
 See all 39 photos
Property history

This listing has ended. It is no longer available.
Property not available for sale or for rent.
Ask about this home
A HOMEH agent will answer your questions about this home.Ask HOMEH
About this home
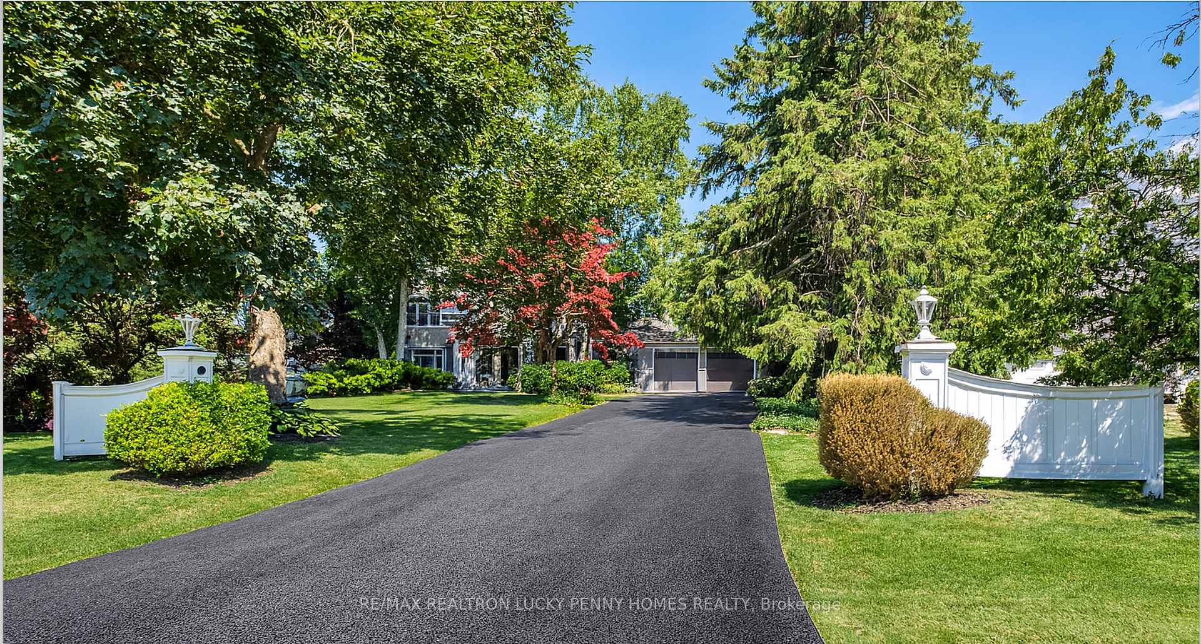
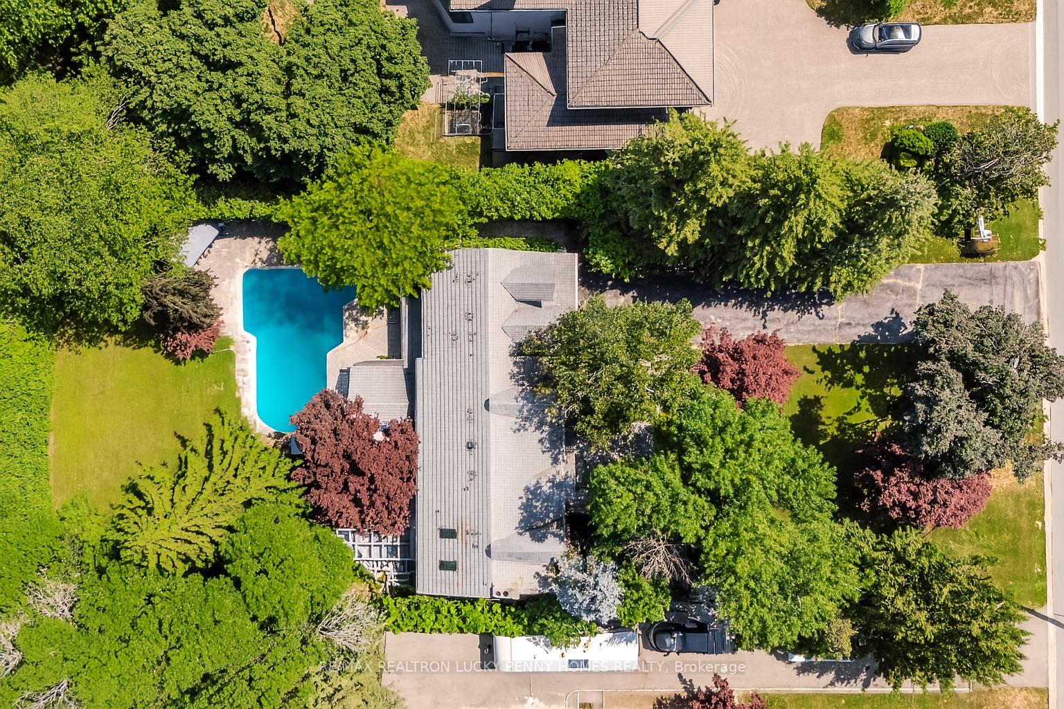
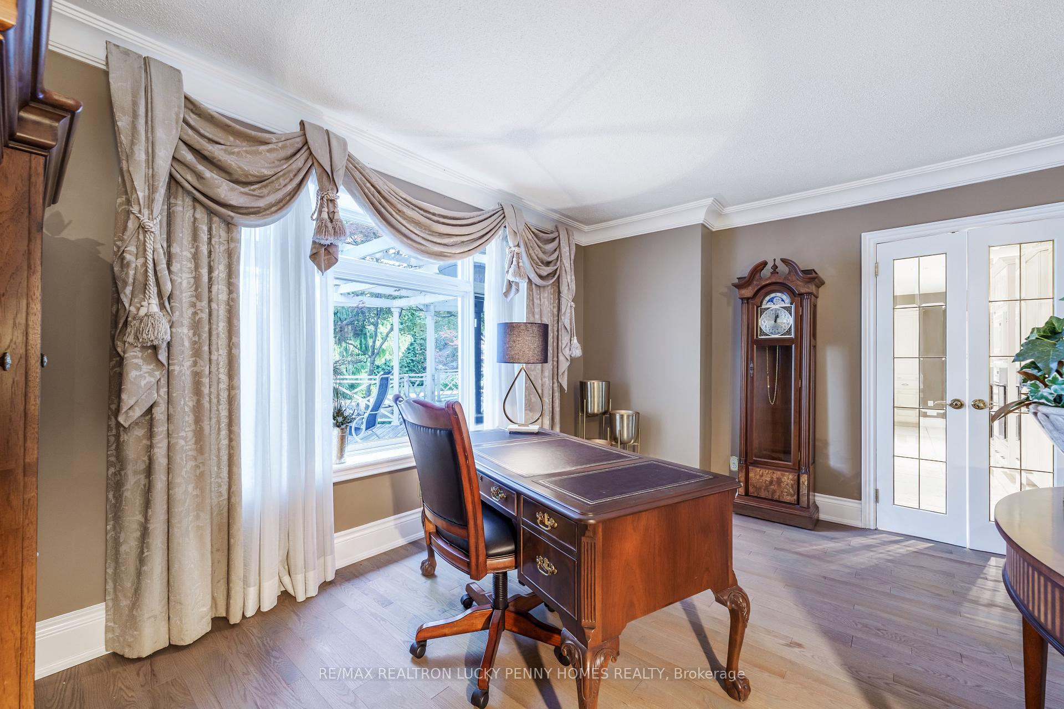
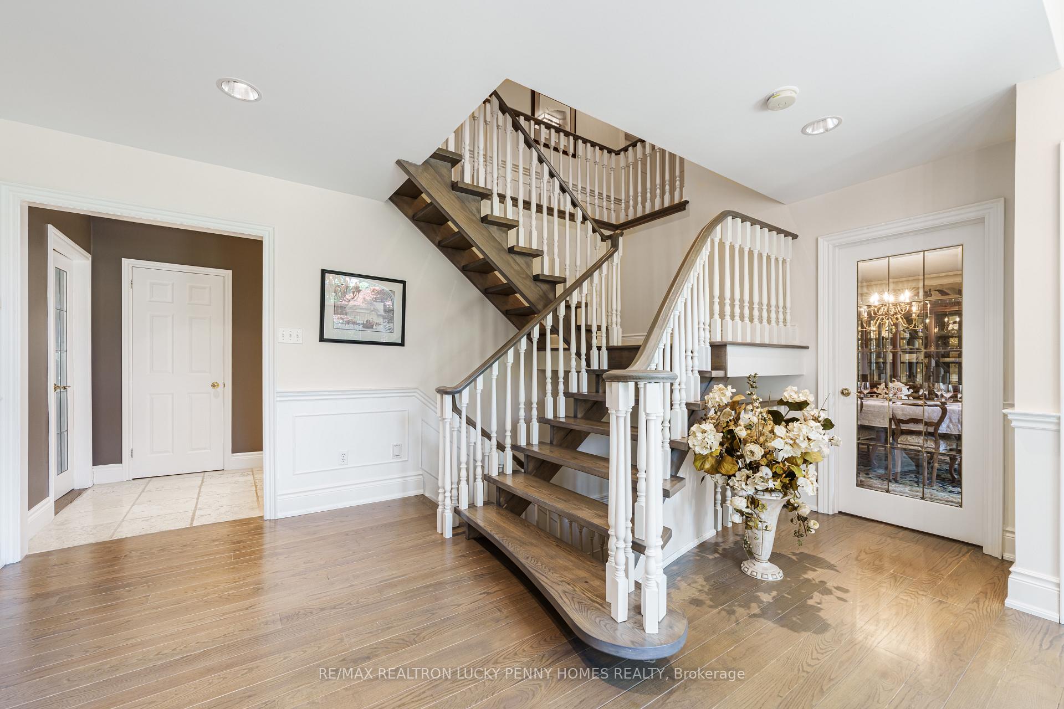
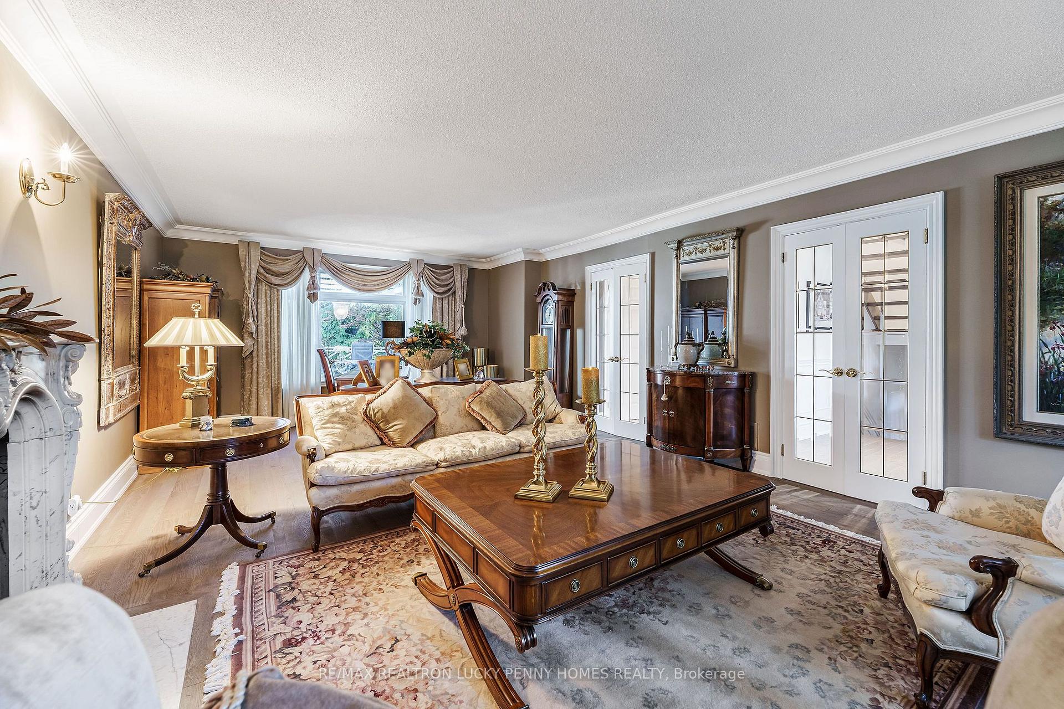
26 Wembley Avenue - A Rare Offering in the Heart of Historic UnionvilleNestled on one of Unionvilles most prestigious and sought-after streets, this distinguished residence is surrounded by multi-million dollar estates and represents a once-in-a-lifetime opportunity to own in this highly coveted enclave. Blending timeless architectural charm with expansive living space and practical design, the home offers the perfect setting for multigenerational families, elegant entertaining, and everyday living.The main floor features a spacious living room, an elegant dining room with walkout to the front yard, and a generously sized kitchen with electric heated flooring. The sun-filled family room impresses with vaulted ceilings, heated floors, and seamless access to the backyard deckideal for relaxed indoor-outdoor living. The breakfast area overlooks the backyard and also enjoys heated flooring for year-round comfort. A convenient 2-piece powder room and a full shower room enhance the main levels functionality and outdoor swimming pool convenience. Upstairs offers a thoughtfully designed layout with five well-proportioned bedrooms. The luxurious primary suite features vaulted ceilings, a walk-in closet, and a spa-like 6-piece ensuite. Each of the additional bedrooms includes ample closet space and large windows. The fifth bedroom, functions as a private apartment with separate entrance, with its own kitchen, living area, and 4-piece bathideal for in-laws, guests, or income potential.Enjoy an unparalleled lifestyle just minutes from top-ranking private schools, world-class golf courses, prestigious country clubs, fine dining, and the boutique charm of Main Street Unionville.
Facts & features
Ask about this home
A HOMEH agent will answer your questions about this home.
Rooms
13 rooms · 5 bathrooms
- Dining room14′1″ × 14′5″204 sq.ft.
- Kitchen14′1″ × 17′1″241 sq.ft.
- Family room14′5″ × 16′5″237 sq.ft.
- Breakfast10′10″ × 10′10″117 sq.ft.
- Living room14′9″ × 27′11″412 sq.ft.
- Primary bedroom14′9″ × 18′4″271 sq.ft.
- Bedroom 29′10″ × 11′6″113 sq.ft.
- Bedroom 39′10″ × 11′6″113 sq.ft.
- Bedroom 411′6″ × 14′9″170 sq.ft.
- Bedroom 59′10″ × 12′6″123 sq.ft.
- Kitchen14′1″ × 19′4″273 sq.ft.
- Living room14′1″ × 19′4″273 sq.ft.
- Recreation26′11″ × 14′11″402 sq.ft.
Around this home
Listing details
Helpful tools
Your HOMEH agent
"Priced 30% over our estimate. I would see it this week."
Ask HOMEH about this home
Price, neighbourhood, monthly cost. Ask anything.
HOMEH Intelligent Agent is an AI, not a licensed representative. Check anything important with your agent.