
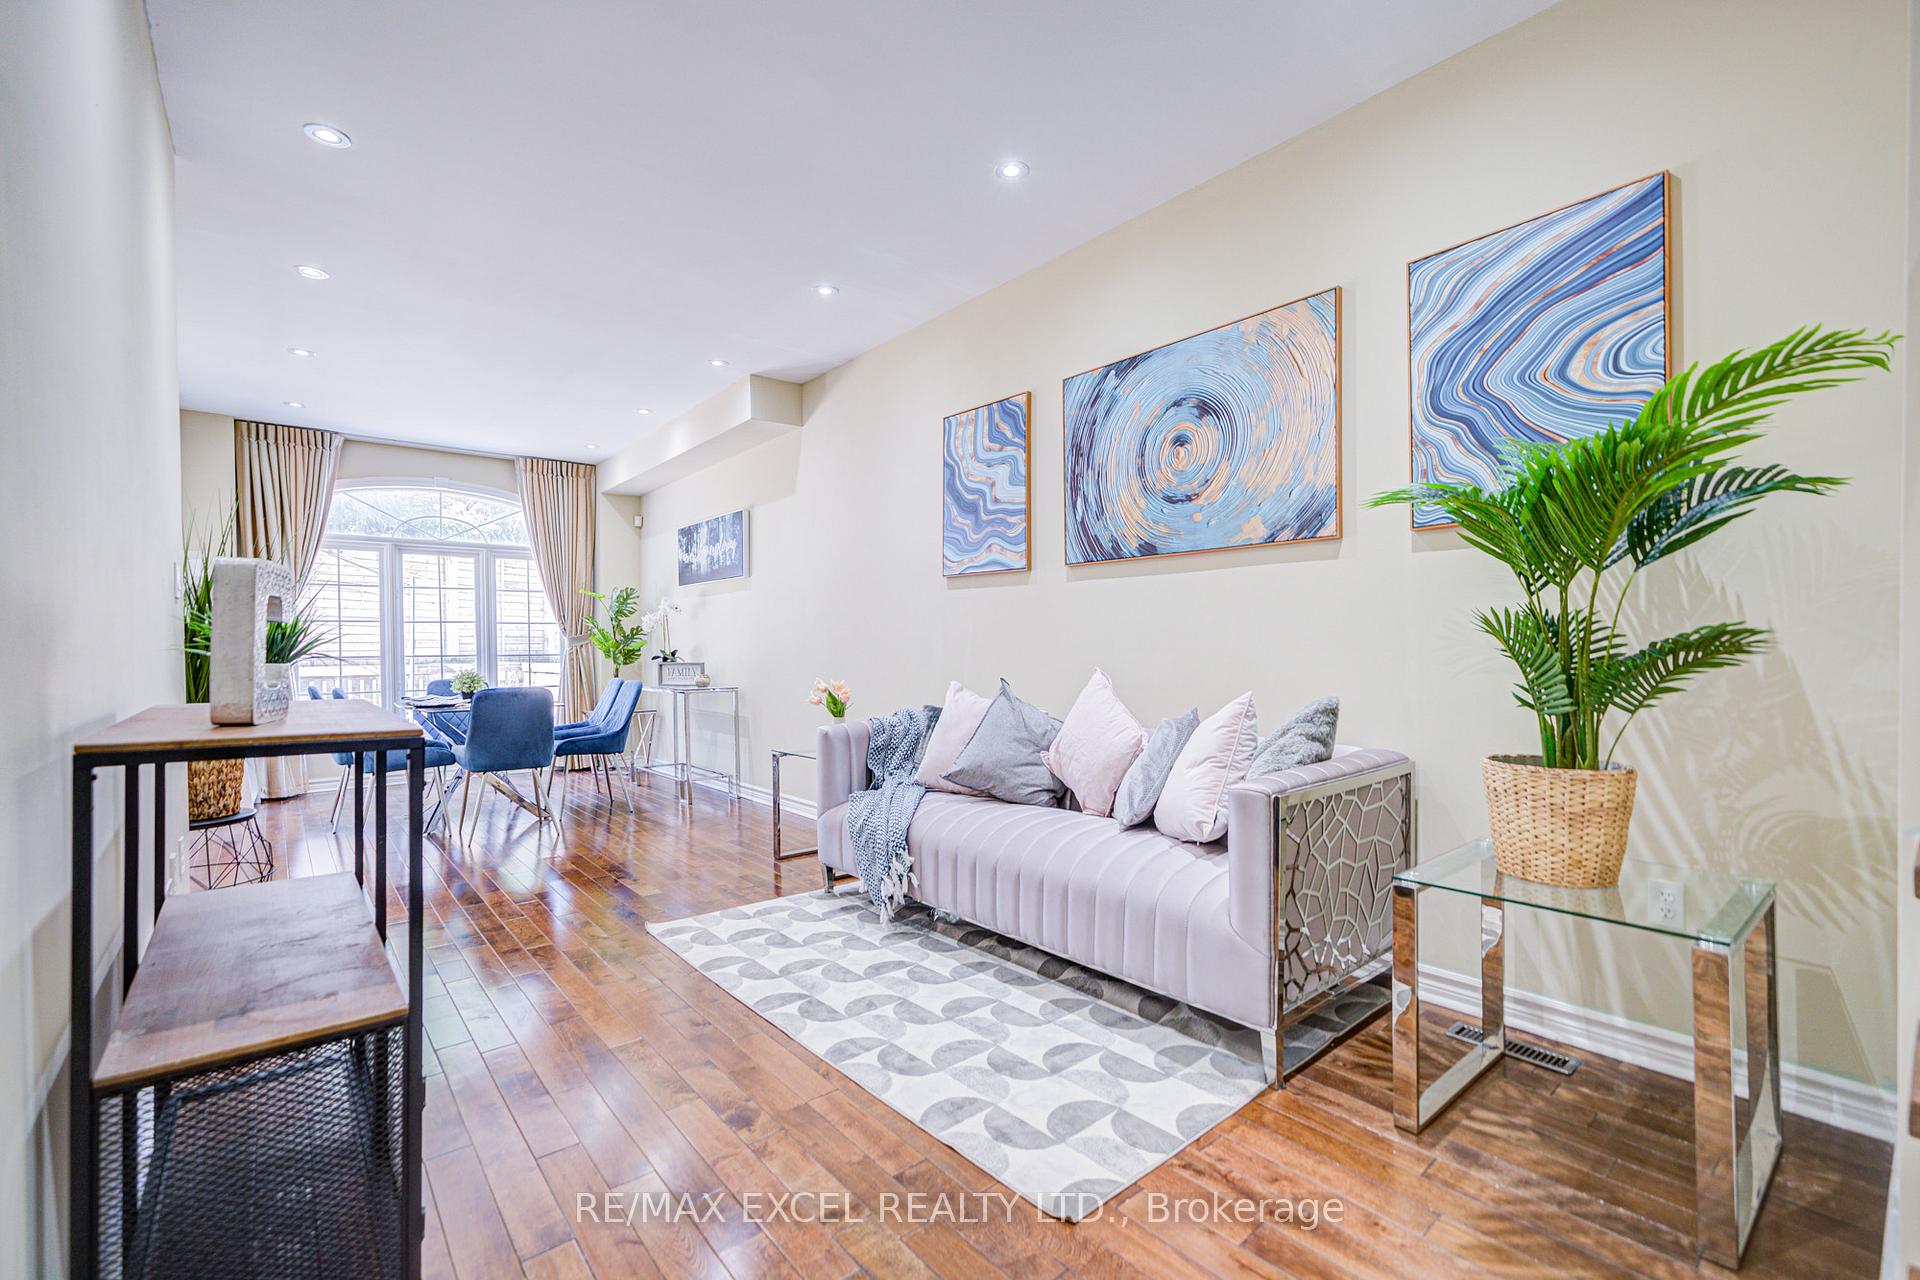
 See all 44 photos
Property history

This listing has ended. It is no longer available.
Property not available for sale or for rent.
Ask about this home
A HOMEH agent will answer your questions about this home.Ask HOMEH
About this home
263 Milliken Meadows Drive, Markham
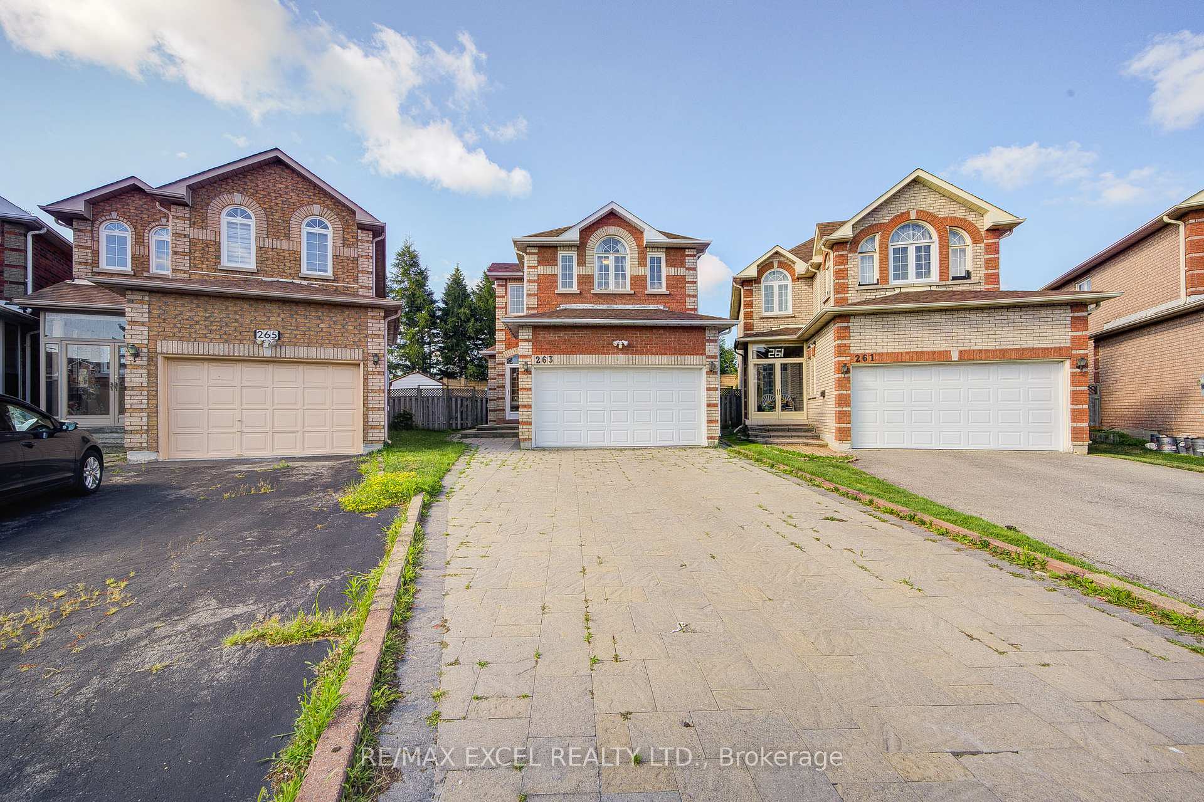
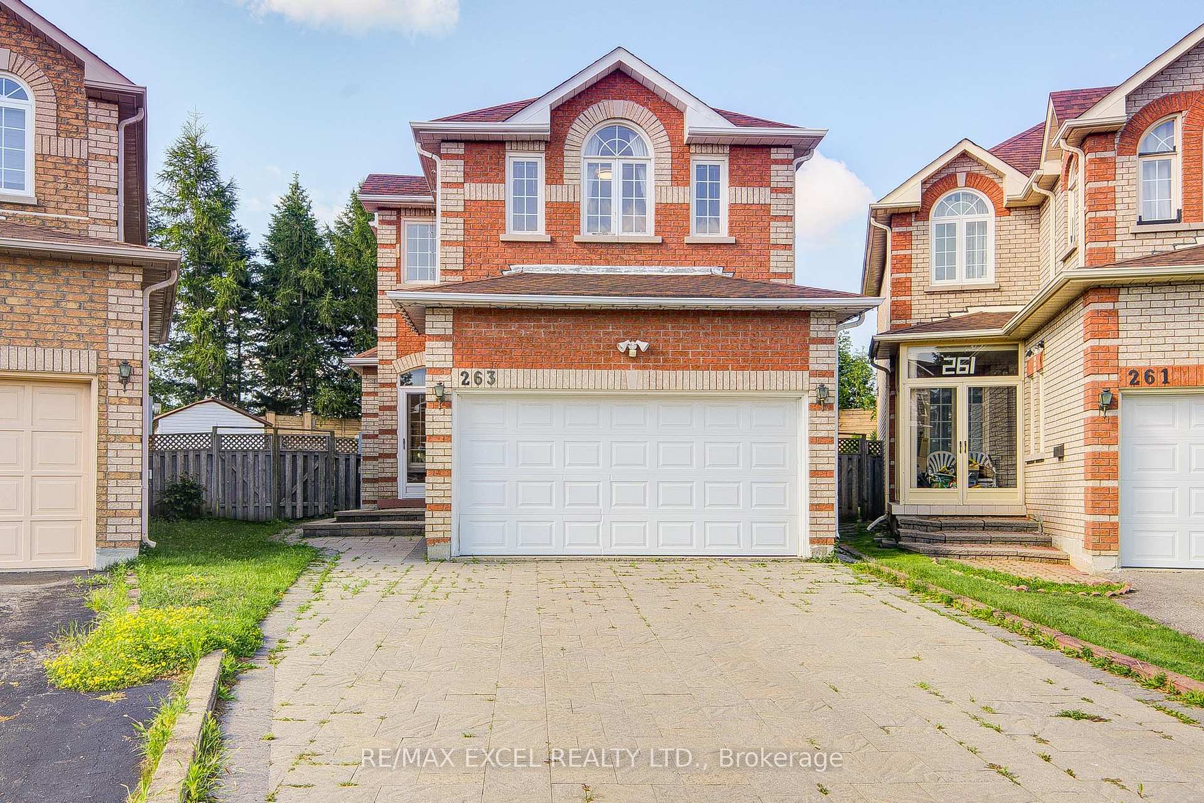
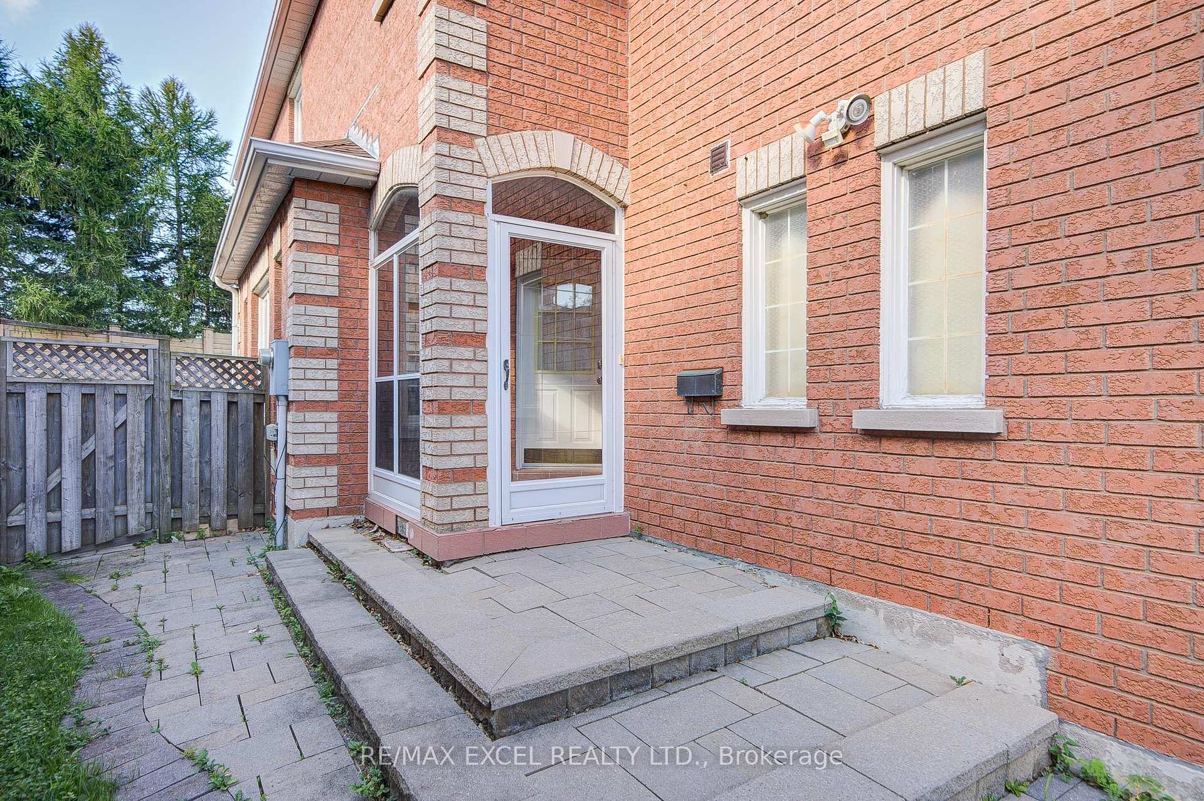
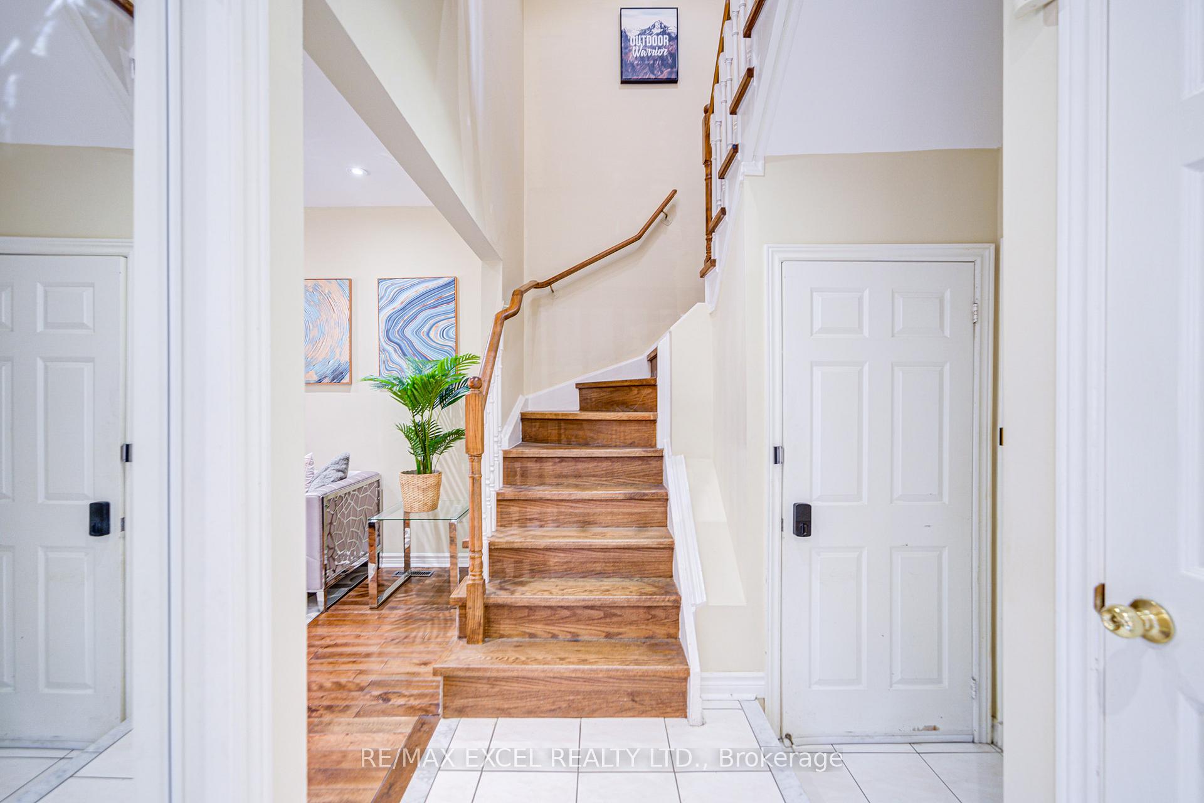
Bright & Spacious 4 Bedroom Detached Home With Double Garage And Legal Separate Entrance To Basement. Situated On A Premium Pie-Shaped Lot With 64.24 Ft Wide Rear. Features 9 Ft Ceilings, New Hardwood Floors, And A Newly Built Large Deck In The Backyard. Freshly Painted With Abundant Pot Lights And Dimmers Throughout. Second Floor Offers 4 Bedrooms, Including 2 Ensuites And 1 Additional Full Bath. Professionally Finished Basement With 2 Bedrooms, Full Bath, Laminate Flooring, Cold Room, Storage Room, Newly Renovated Kitchen, And Side Door Entrance. AUpgraded Interlock Driveway With Parking For 4 Cars. A.C.2024,Furnace 2022 Newly Installed Backyard Gym. Walking Distance To Denison Centre (Indoor Mall With Food Court, Supermarket, Banks & Retail), Parks, Milliken Mills Community Centre (Library, Pool & Arena), And Milliken Mills High School (With IB Program). Well-Maintained Home In Move-In Ready Condition.
Facts & features
Ask about this home
A HOMEH agent will answer your questions about this home.
Rooms
13 rooms · 5 bathrooms
- Living room14′3″ × 10′7″150 sq.ft.
- Dining room12′5″ × 10′7″131 sq.ft.
- Family room14′1″ × 9′10″138 sq.ft.
- Kitchen15′1″ × 12′181 sq.ft.
- Primary bedroom18′3″ × 14′4″260 sq.ft.
- Bedroom 29′11″ × 9′8″96 sq.ft.
- Bedroom 310′ × 9′7″97 sq.ft.
- Bedroom 415′6″ × 9′5″146 sq.ft.
- Kitchen—
- Bedroom12′7″ × 9′5″118 sq.ft.
- Bedroom10′7″ × 9′4″98 sq.ft.
- Recreation11′3″ × 12′5″140 sq.ft.
- Cold room/cantina4′11″ × 6′8″33 sq.ft.
Around this home
Listing details
Helpful tools
Your HOMEH agent
"I would see it this week."
Ask HOMEH about this home
Price, neighbourhood, monthly cost. Ask anything.
HOMEH Intelligent Agent is an AI, not a licensed representative. Check anything important with your agent.