

PH02, 273 South Park Road
Condo Apartment For Rent
1/9PH02, 273 South Park Road
Condo Apartment For Rent
 See all 9 photos
1 Bedroom
1 Bathroom
1 Parking
600–699 sq.ft
Entire Home
Available Now
Facts and features
- ExposureNorth
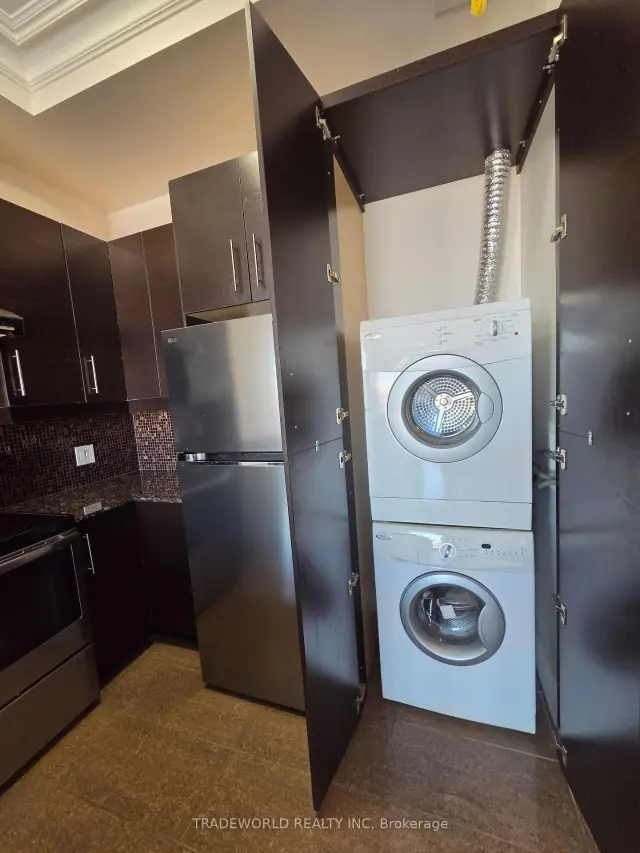
- LaundryEnsuite
- LockerOwned
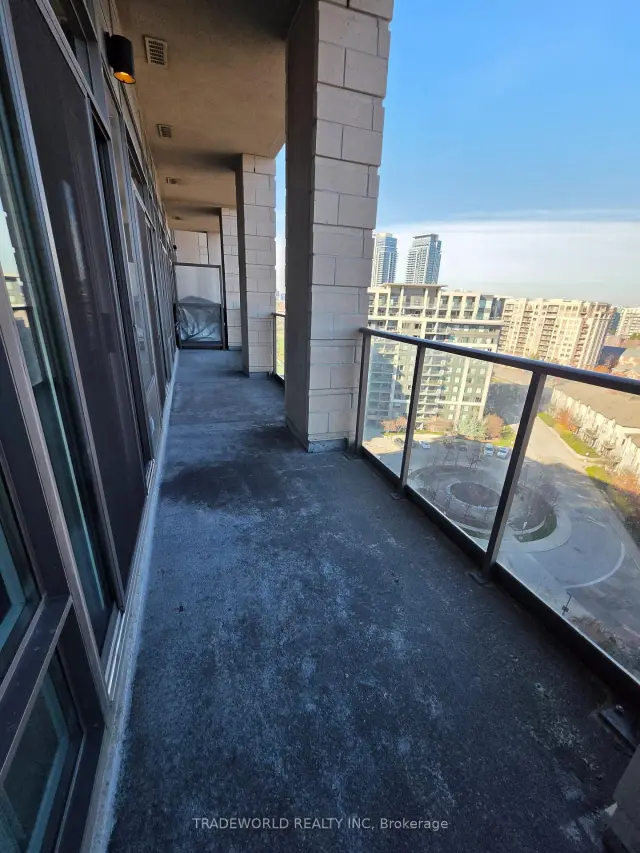
- BalconyOpen
What stands out
- Central air
- Concierge
- Exercise room
- Party room/meeting room
The homeCondo Apartment, Apartment, 600–699 sq ft
- TypeCondo Apartment
- StyleApartment
- Living space600–699 sq ft
- BasementNone
- ExposureNorth
InsideEnsuite, Carpet free, Rooms above ground 4
- LaundryEnsuite
- FeaturesCarpet free
- Rooms above ground4
- Bedrooms1
- Bathrooms1
- Kitchens1
OutsideConcrete, Open
- ExteriorConcrete
- BalconyOpen
Parking and locker1 Parking, Underground, Parking type Owned
- Spaces1 Parking
- GarageUnderground
- Parking typeOwned
- DrivewayUnderground
- LockerOwned
- Locker number376
- Locker levelA
BuildingEden Park Towers Condos, Storeys 13, Units 457
- NameEden Park Towers Condos
- Storeys13
- Units457
- Registered2011
- Condo corporation1199
- AmenitiesConcierge, exercise room, guest suites, party room/meeting room, visitor parking
- PetsAllowed
Heating, water and powerForced air, gas, Central air
- HeatingForced air, gas
- CoolingCentral air
Rent and termsRent $2,450 a month, Entire property, Unfurnished
- Rent$2,450 a month
- Space for rentEntire property
- FurnishedUnfurnished
- Lease12 months
- PaidMonthly
- Rent includesBuilding insurance, central air conditioning, common elements, heat, parking
- DepositRequired
- Credit checkRequired
- Employment letterRequired
- Rental applicationRequired
- ReferencesRequired
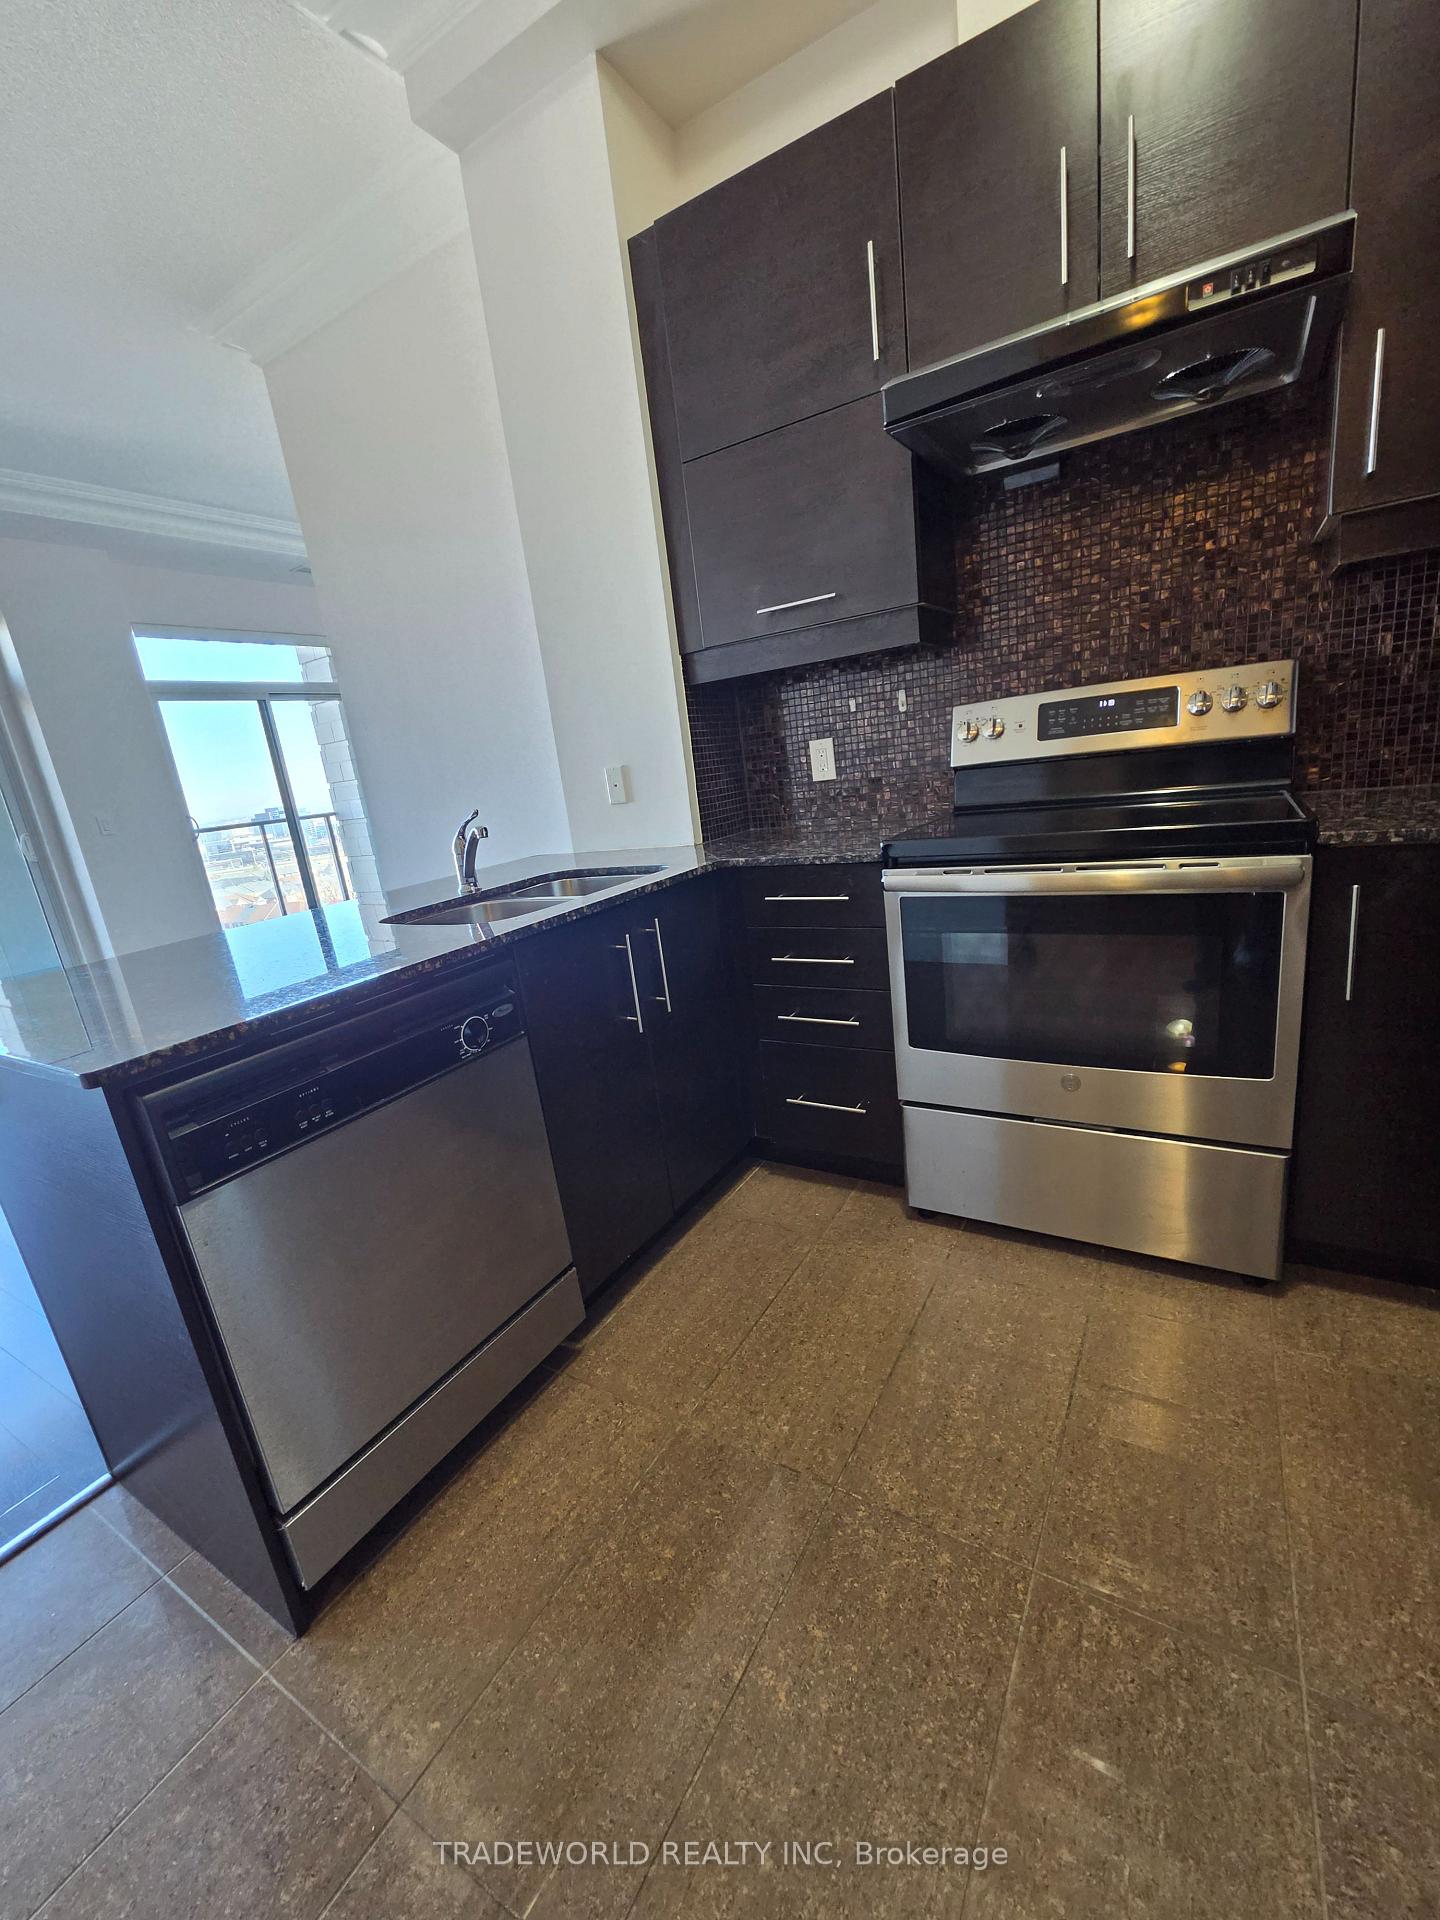
IncludedFridge, stove, built-in dishwasher, washer and dryer.
- IncludedFridge, stove, built-in dishwasher, washer and dryer.
Listing detailsN14199460, For Rent, Nov 20, 2026
- MLS® numberN14199460
- StatusFor Rent
- Listed onNov 20, 2026
- Days on marketListed today
- UpdatedNov 20, 2026
- PossessionImmediate
- Occupied byVacant
- Listing brokerageTRADEWORLD REALTY INC
About this home
PH02, 273 South Park Road, Markham (Commerce Valley), ON L3T 0B8
Carpet FreeConciergeExercise RoomGuest SuitesParty Room/Meeting RoomVisitor Parking
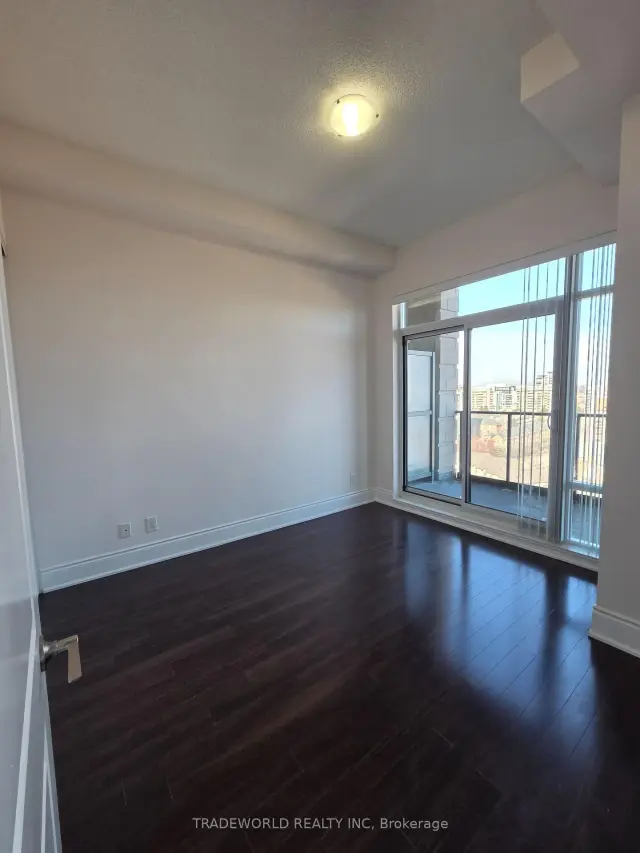
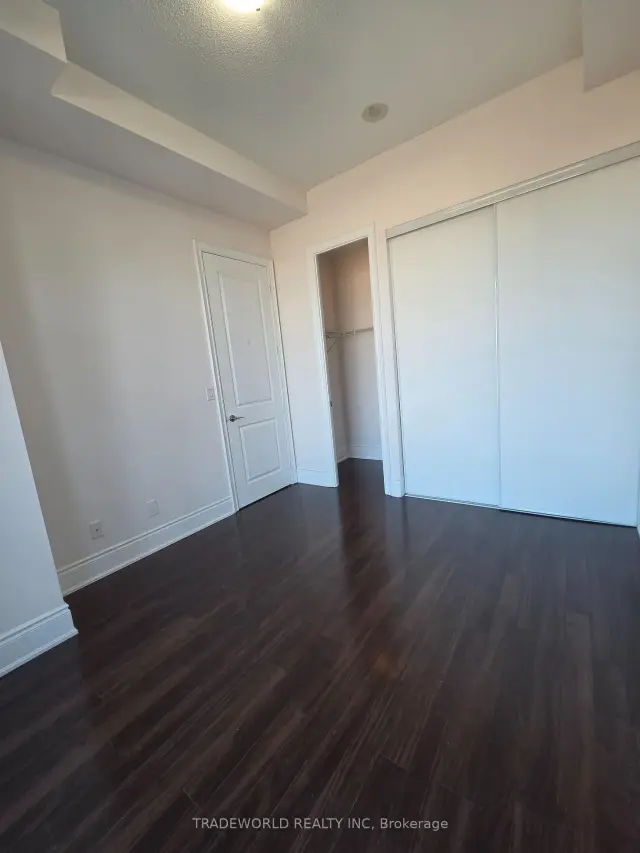
* Luxury Condo Penthouse Unit At 3 Walkout To 32 Feet Long Balcony With Panoramic View * Full Sunlight Throughout The Whole Unit * 10 Feet Ceiling & Crown Moulding * Kitchen Double Sinks, Granite Counter Top With Lots Of Storage Cabinet * Double Mirror Closet Door At Foyer *
Read more
Book a viewing
Fri20Nov
Sat21Nov
Sun22Nov
Mon23Nov
Tue24Nov
Wed25Nov
Thu26Nov
Pick A Time
Know more about Eden Park Towers Condos
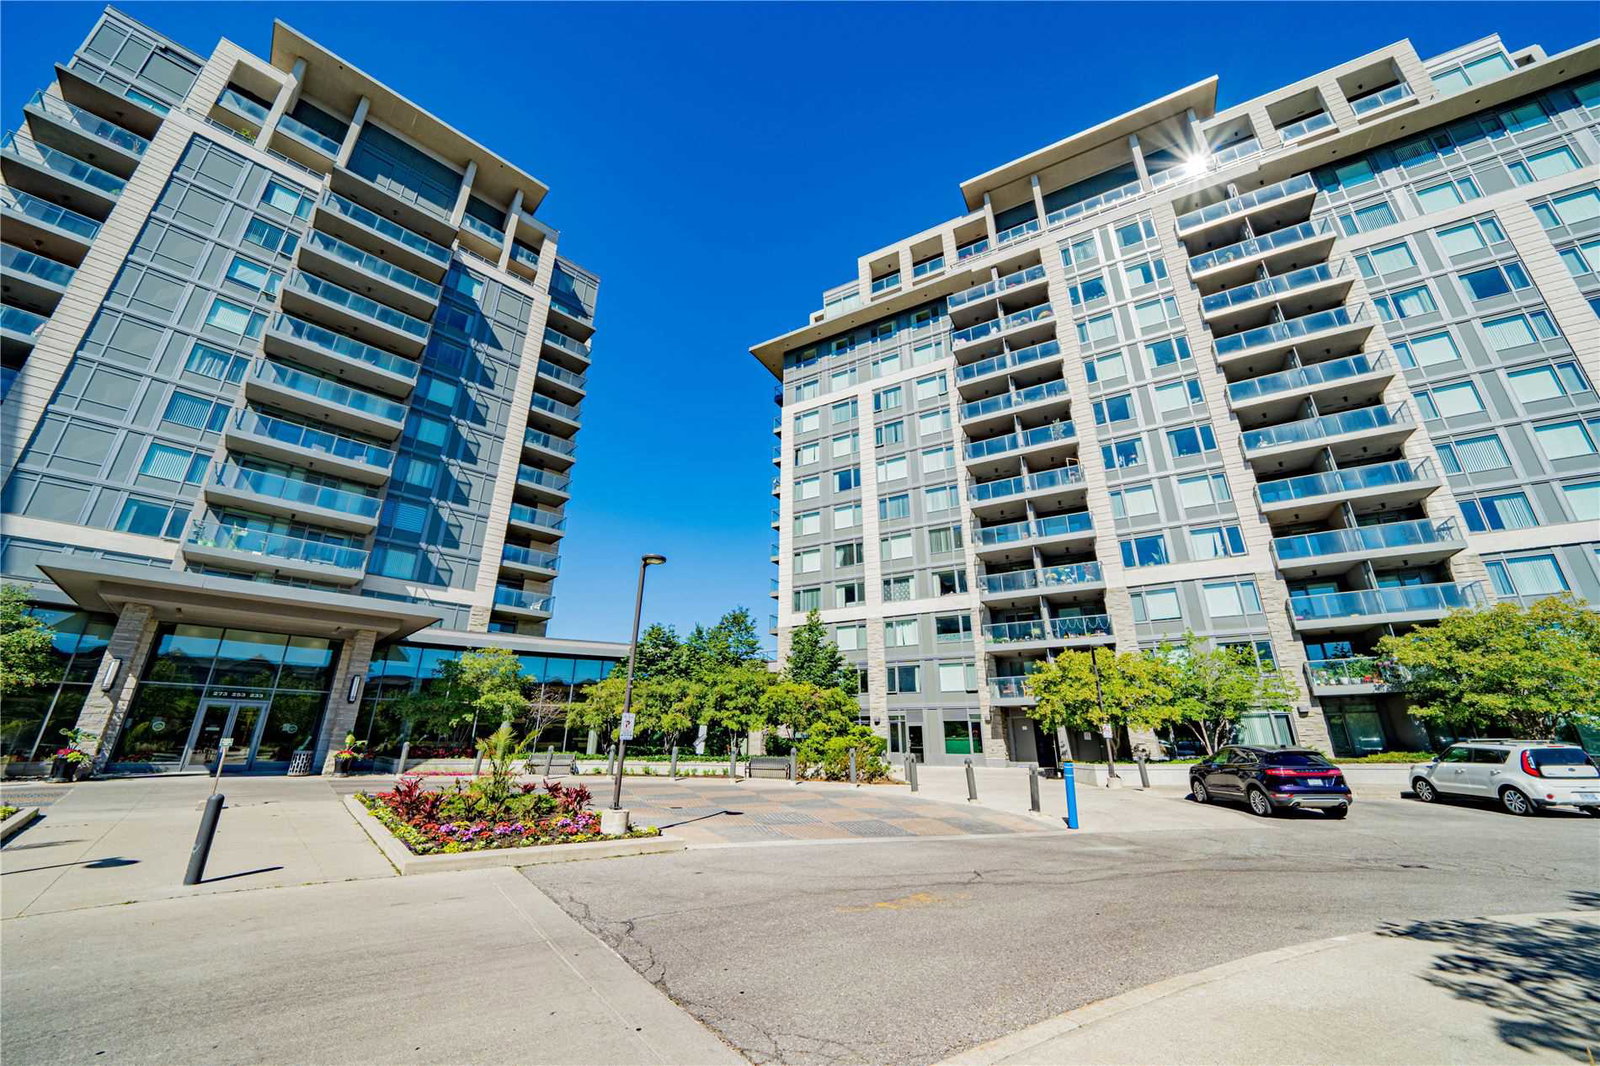
Condo building · 215-273 South Park Road
Eden Park Towers Condos is a 13-storey condo with 457 suites, built in 2011 by Times Group Corporation. Right now 10 for sale and 6 for rent are on the market here.
- 13storeys
- 457suites
- $673/sq ft
- 2011built
ConciergeGymIndoor poolParty room
No similar units for rent in Eden Park Towers Condos right now.
Around this home
Hwy 7 E/Leslie
Errands
Parks
Schools
Daily convenience, out of 100, from the distances below
ParkSaddle Creek Park · 8 within 1 km4 min walk223 m
GroceryTimes Variety7 min walk439 m
SchoolSt Robert Catholic High School16 min walk990 m
PharmacySt. Mary Pharmacy7 min walk455 m
Cafés & foodPopeyes · 15 within 1 km8 min walk475 m
Gym & rec centreYogatree11 min walk657 m
WalkDriveStraight-line distance, open map data
Grocery0.4 km
Park0.2 km
Coffee0.5 km
Dining0.5 km
Gym0.7 km
Schools nearby
School rating, out of 10.
St Robert Catholic High Schoolsecondary · Catholic · 1.0 km
10.0/10
St. Cuthbert Classical Academysecondary · Private · 1.0 km
—
Borden Academyelementary · Private · 1.0 km
—
Contact agent
Helpful calculators
Rent vs buy
Affordability
Mortgage
Down payment
Stress test
CMHC insurance

Your HOMEH agent
KimHOMEH agent · Markham
"I would see it this week."
Ask Kim
Keep exploring
You are here