

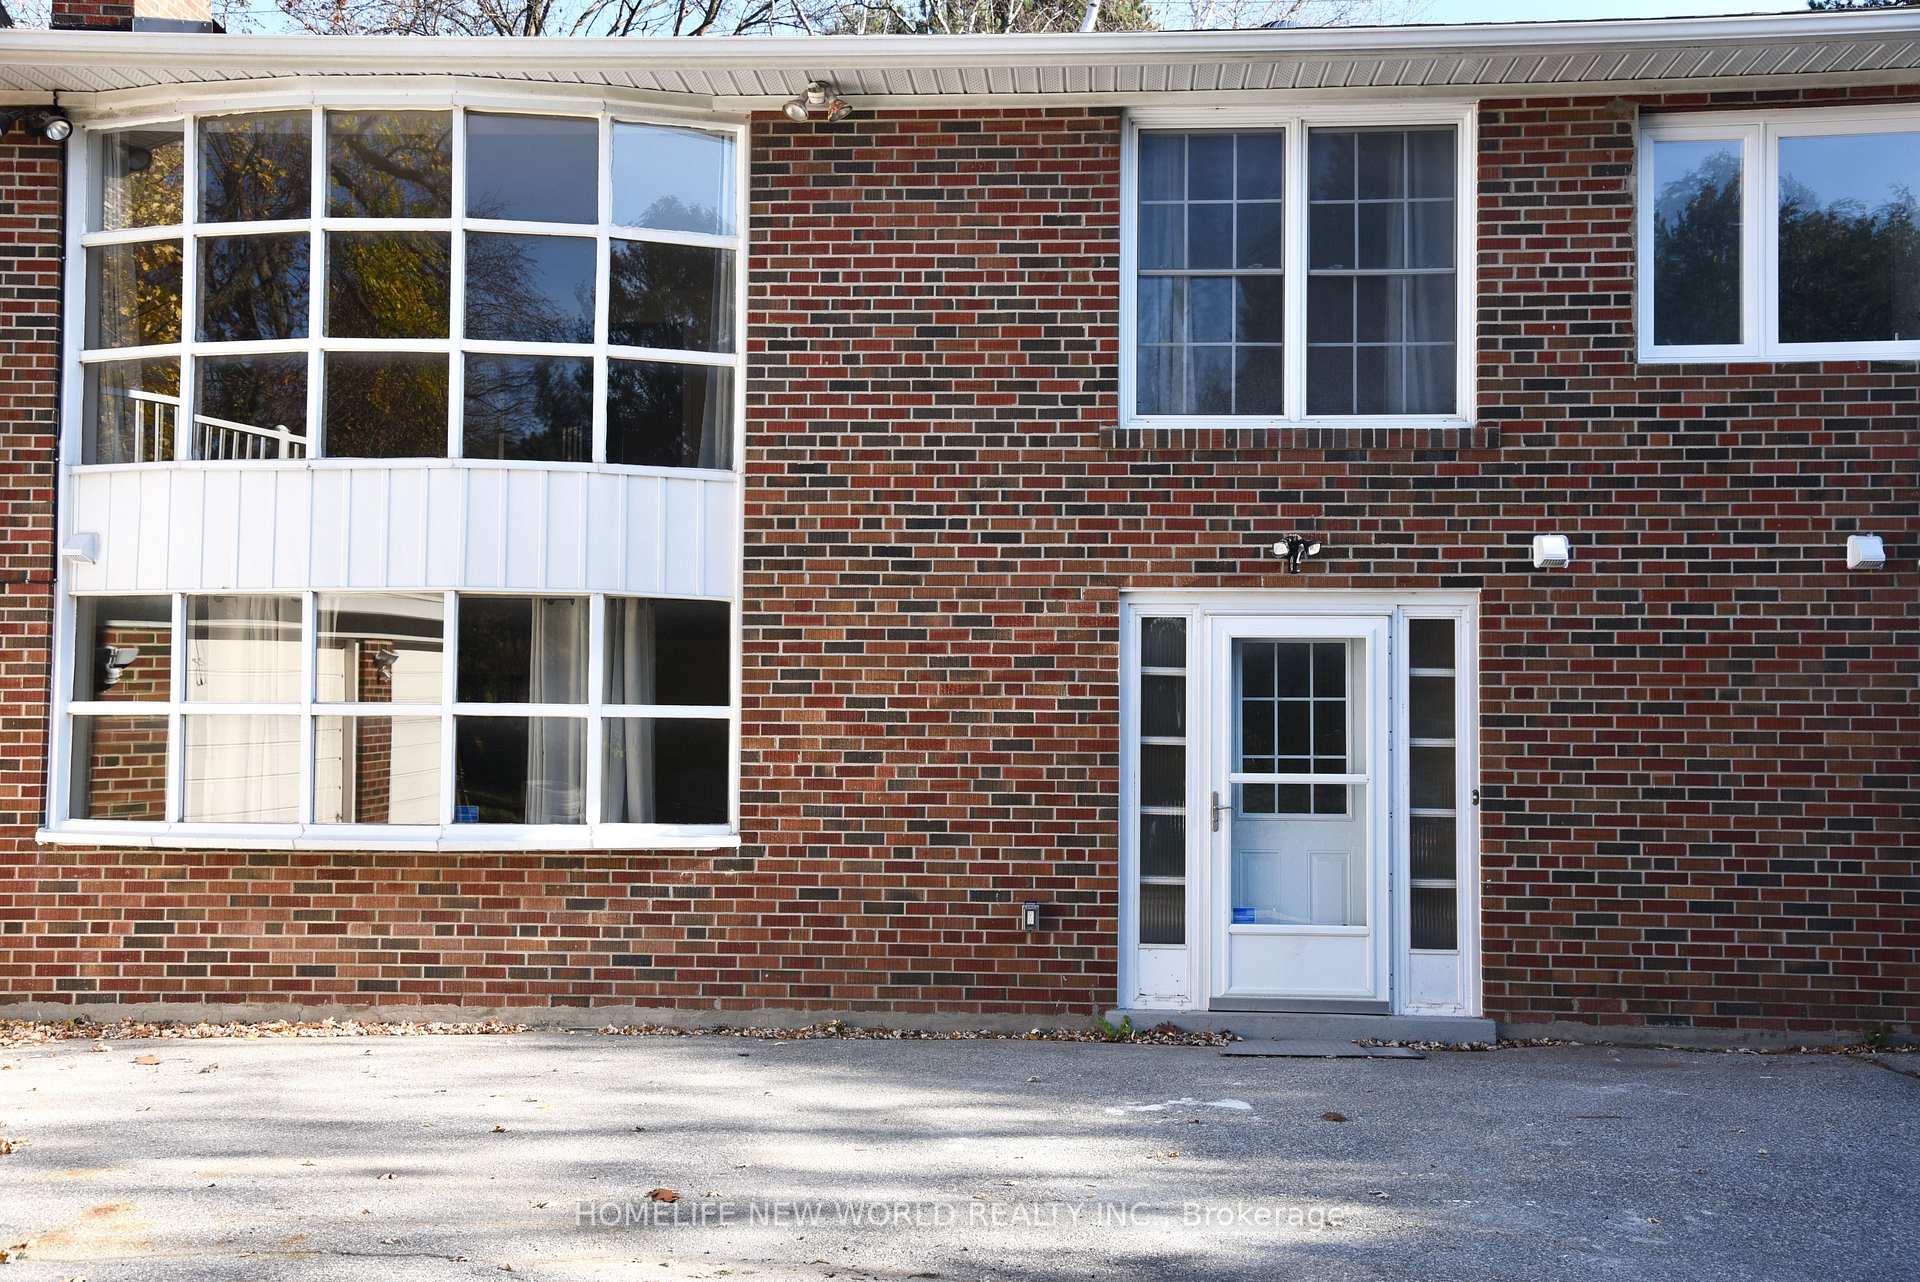
Lower Level, 7490 Bayview Avenue
Detached For Rent
1/16Lower Level, 7490 Bayview Avenue
Detached For Rent
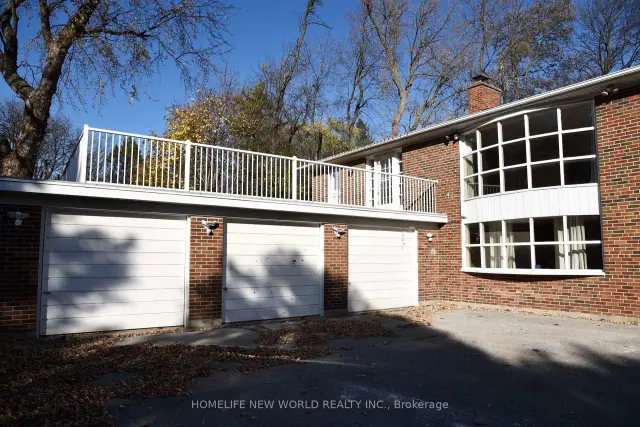
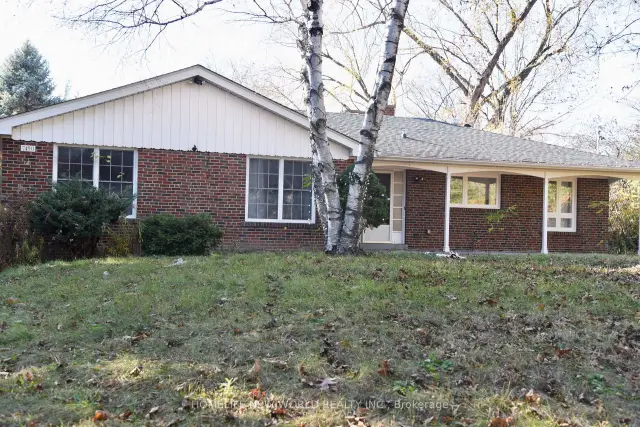
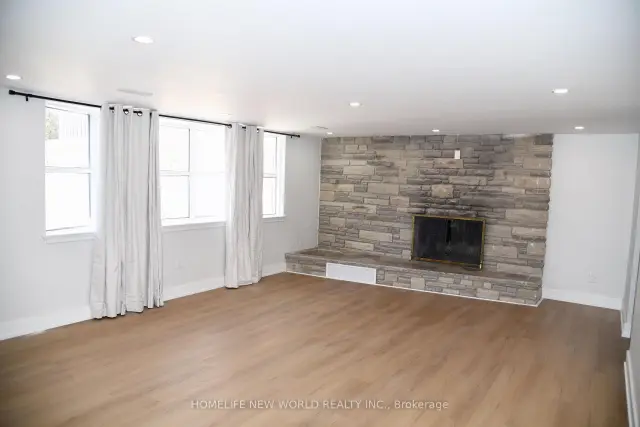
 See all 16 photos
3 Bedrooms
4 Bathrooms
1 Garage
1.5K–2K sq.ft
Basement
Available Now
Facts and features
- BasementWalk-out
- Lot size92 × 310 ft
- Lease term24 months
- FurnishedUnfurnished
What stands out
- Fireplace
- Central air
The homeDetached, Bungalow, 1,500–2,000 sq ft
- TypeDetached
- StyleBungalow
- Living space1,500–2,000 sq ft
- BasementWalk-out
InsideFireplace Yes, Ensuite, Accessory apartment
- FireplaceYes
- LaundryEnsuite
- FeaturesAccessory apartment
- Rooms above ground3
- Bedrooms3
- Bathrooms4
- Kitchens1
Outside and lotBrick, Asphalt shingle, Concrete
- ExteriorBrick
- RoofAsphalt shingle
- FoundationConcrete
- Size91.58 × 310.03 ft
Parking1 Garage, Attached
- Spaces1 Garage
- GarageAttached
Heating, water and powerForced air, gas, Central air, Municipal water
- HeatingForced air, gas
- CoolingCentral air
- WaterMunicipal water
- SewerSeptic
Rent and termsRent $3,800 a month, Basement, Unfurnished
- Rent$3,800 a month
- Space for rentBasement
- FurnishedUnfurnished
- Lease24 months
- Rent includesParking
- DepositRequired
- Credit checkRequired
- Employment letterRequired
- Rental applicationRequired
- ReferencesRequired
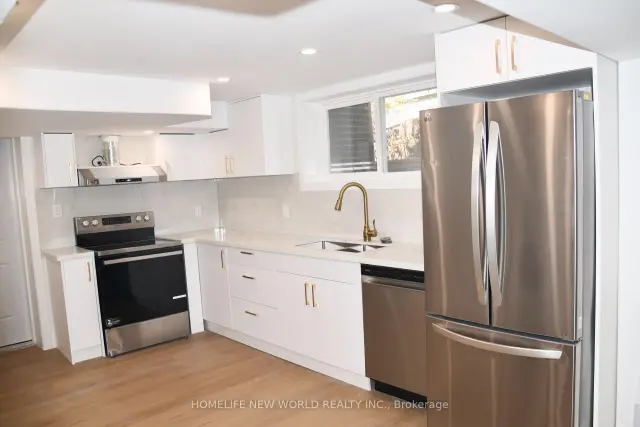
IncludedFridge, stove, dish washer, washer & dryer,
- IncludedFridge, stove, dish washer, washer & dryer,
Listing detailsN14199554, For Rent, Nov 20, 2026
- MLS® numberN14199554
- StatusFor Rent
- Listed onNov 20, 2026
- Days on marketListed today
- UpdatedNov 20, 2026
- PossessionImmediate
- Occupied byVacant
- Listing brokerageHOMELIFE NEW WORLD REALTY INC.
About this home
Lower Level, 7490 Bayview Avenue, Markham (Thornhill), ON L3T 2R7
Accessory Apartment
Brand New Renovated Walk-Out Basement Apartment With 3 Specious bedrooms and 4 washrooms. Above Ground windows,1 Garage and 2 driveway parkings. Minutes from Bayview Golf & Country Club, Bayview Glen Public School, Community Center, Parks, Shopping, Dining, and Essential Amenities. A must see!
Read more
Book a viewing
Fri20Nov
Sat21Nov
Sun22Nov
Mon23Nov
Tue24Nov
Wed25Nov
Thu26Nov
Pick A Time
Around this home
Bayview and John
Errands
Parks
Schools
Daily convenience, out of 100, from the distances below
ParkJohnsview Park · 6 within 1 km4 min walk255 m
GroceryLongo's3 min walk211 m
SchoolJohnsview Village Public School6 min walk370 m
PharmacyShoppers Drug Mart9 min walk545 m
Cafés & foodSHoomSHoom · 10 within 1 km4 min walk247 m
Gym & rec centreThornhill Community Centre9 min walk539 m
LibraryMarkham Public Library - Thornhill Branch8 min walk483 m
HospitalShouldice Hospital11 min walk693 m
WalkDriveStraight-line distance, open map data
Grocery0.2 km
Park0.3 km
Coffee0.3 km
Dining0.2 km
Gym0.6 km
Hospital0.7 km
Schools nearby
School rating, out of 10.
Johnsview Village Public Schoolelementary · Public · 0.4 km
8.8/10
Green High Schoolsecondary · Private · 0.7 km
—
Bayview Glen Public Schoolelementary · Public · 0.8 km
6.9/10
Contact agent
Helpful calculators
Rent vs buy
Affordability
Mortgage
Down payment
Stress test
CMHC insurance

Your HOMEH agent
NimaHOMEH agent · Markham
"I would see it this week."
Ask Nima