

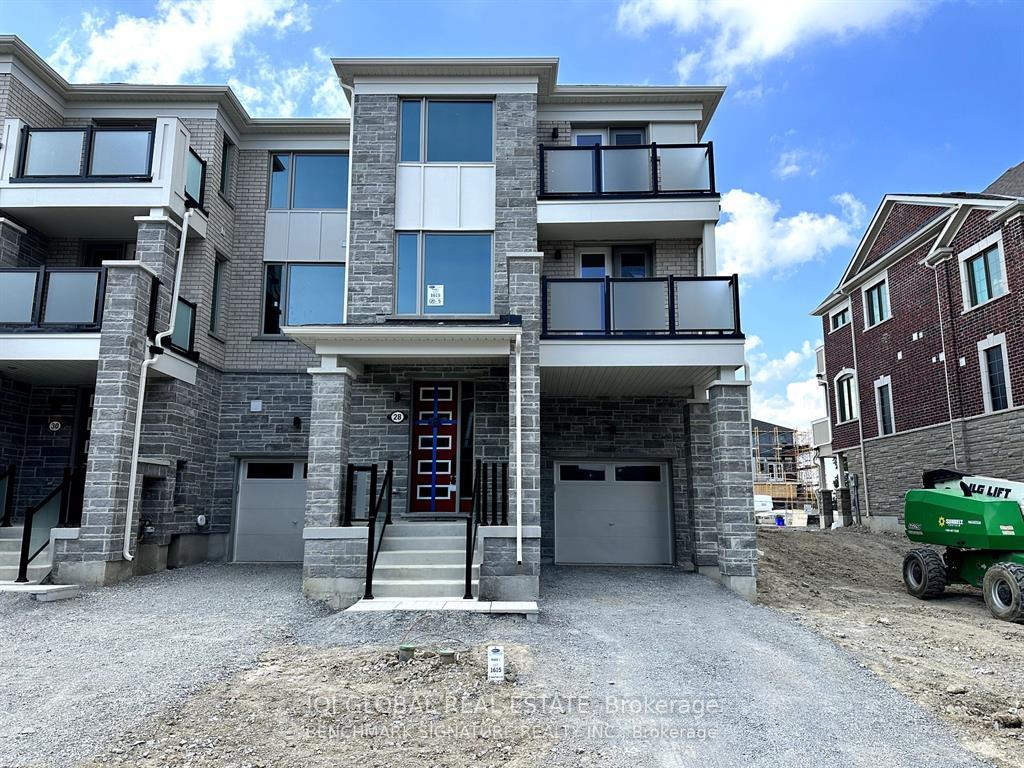
28 Thomas Frisby Jr Crescent
Freehold Townhouse For Rent
1/1128 Thomas Frisby Jr Crescent
Freehold Townhouse For Rent
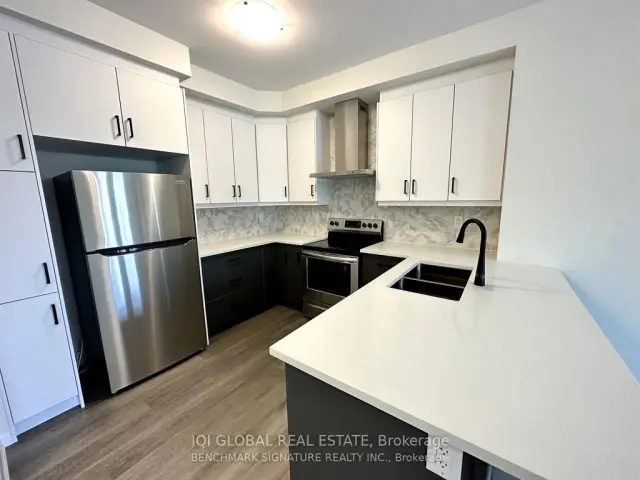 See all 11 photos
3 Bedrooms
3 Bathrooms
1 Garage
1.5K–2K sq.ft
Entire Home
From Feb 3
Facts and features
- BasementCrawl space
- Lease term12 months
- FurnishedUnfurnished
- Age of homeNew
What stands out
- Central air
The homeFreehold Townhouse, 3-storey, New
- Type: Freehold Townhouse
- Style: 3-storey
- Age: New
- Living space: 1,500–2,000 sq ft
- Basement: Crawl space
InsideCeramic, Ensuite, upper level, Carpet free, separate heating controls
- Flooring: Ceramic
- Laundry: Ensuite, upper level
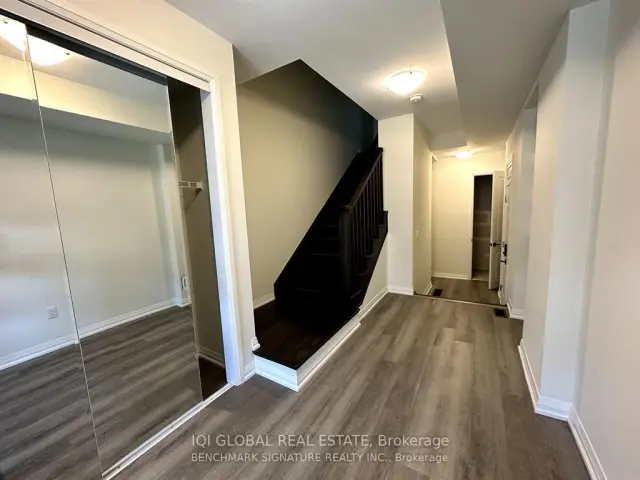
- Features: Carpet free, separate heating controls
- Rooms above ground: 8
- Bedrooms: 3
- Bathrooms: 3
- Kitchens: 1
Outside and lotBrick, Shingles, Concrete
- Exterior: Brick
- Roof: Shingles
- Foundation: Concrete
Parking1 Garage, Built-in, Available
- Spaces: 1 Garage
- Garage: Built-in
- Driveway: Available
Heating, water and powerHeat pump, ground source, Central air, Municipal water
- Heating: Heat pump, ground source
- Cooling: Central air
- Water: Municipal water
- Sewer: Municipal sewer
- Natural gas: No
- Hydro: No
- Cable: No
- Telephone: No
Rent and termsRent $3,250 a month, Entire property, Unfurnished
- Rent: $3,250 a month
- Space for rent: Entire property
- Furnished: Unfurnished
- Lease: 12 months
- Paid: Monthly
- Deposit: Required
- Credit check: Required
- Employment letter: Required
- Rental application: Required
- References: Required
- Rental items: Enwave geoexchange service + hvac & water heater rental (approx $202.72/mth included hst)
IncludedSs refrigerator, ss stove, rang hood, dish washer, washer and dryer, all existing window covers and existing lighting fixture, Tenant responsible all utilities ( electricity, gas and water/waste, hot water tank rental), snow removal and lawn mowing. tenant insurance is required. garage and one room in basement reserved for owner stage.
- Included: Ss refrigerator, ss stove, rang hood, dish washer, washer and dryer, all existing window covers and existing lighting fixture
- Not included: Tenant responsible all utilities ( electricity, gas and water/waste, hot water tank rental), snow removal and lawn mowing. tenant insurance is required. garage and one room in basement reserved for owner stage.
NearbyPark, public transit, library, rec./commun.centre, school
- Close to: Park, public transit, library, rec./commun.centre, school
Listing detailsN14160918, For Rent, Nov 7, 2026
- MLS® number: N14160918
- Status: For Rent
- Listed on: Nov 7, 2026
- Days on market: 13
- Updated: Nov 14, 2026
- Possession: 2027-02-03 / Flexible
- Occupied by: Tenant
- Listing brokerage: IQI GLOBAL REAL ESTATE
About this home
28 Thomas Frisby Jr Crescent, Markham (Victoria Square), ON L6C 3L1
Carpet FreeSeparate Heating ControlsParkPublic TransitLibraryRec./Commun.Centre
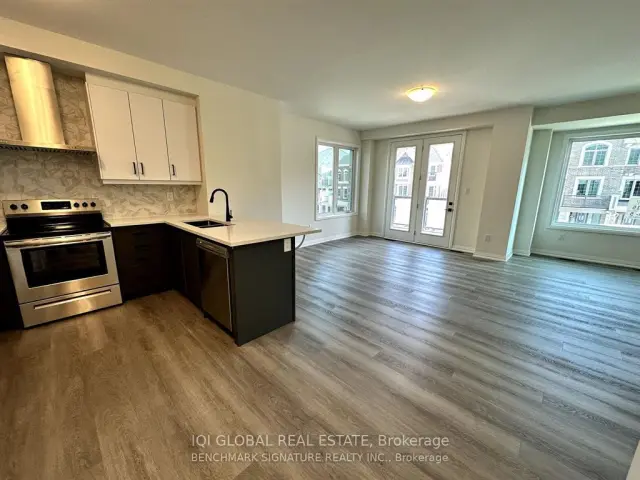
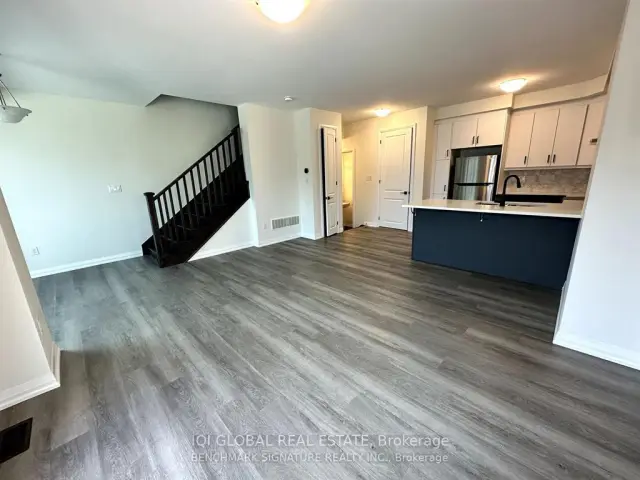
Welcome to this stunning 3Yrs end-unit townhouse! Featuring 3 spacious bedrooms, 2.5 bathrooms, direct garage access, and stylish laminate flooring throughout. Enjoy a modern kitchen with a centre island and walkout to a finished balcony, perfect for relaxing or entertaining. The primary bedroom offers a private ensuite. Conveniently located near Highway 404, restaurants, Costco, Home Depot, beautiful parks, trails, and more!
Read more
Book a viewing
Fri20Nov
Sat21Nov
Sun22Nov
Mon23Nov
Tue24Nov
Wed25Nov
Thu26Nov
Pick A Time
Around this home
Woodbine & Eligin Mills
Errands
Parks
Schools
Daily convenience, out of 100, from the distances below
Park(unnamed park) · 6 within 1 km5 min walk315 m
GroceryCircle K16 min walk981 m
SchoolVictoria Square Public School10 min walk640 m
PharmacyCostco Pharmacy32 min walk2.0 km
Cafés & foodTim Hortons · 1 within 1 km16 min walk974 m
Gym & rec centreVictoria Square Community Centre10 min walk613 m
WalkDriveStraight-line distance, open map data
Grocery1.0 km
Park0.3 km
Coffee1.0 km
Schools nearby
School rating, out of 10.
Victoria Square Public Schoolelementary · Public · 0.6 km
7.2/10Good
Sir Wilfrid Laurier Public Schoolelementary · Public · 0.9 km
—
Nokiidaa Public Schoolelementary · Public · 1.6 km
8.7/10Excellent
Contact agent
Helpful calculators
Rent vs buy
Affordability
Mortgage
Down payment
Stress test
CMHC insurance

Your HOMEH agent
NimaHOMEH agent · Markham
"I would see it this week."
Ask Nima