

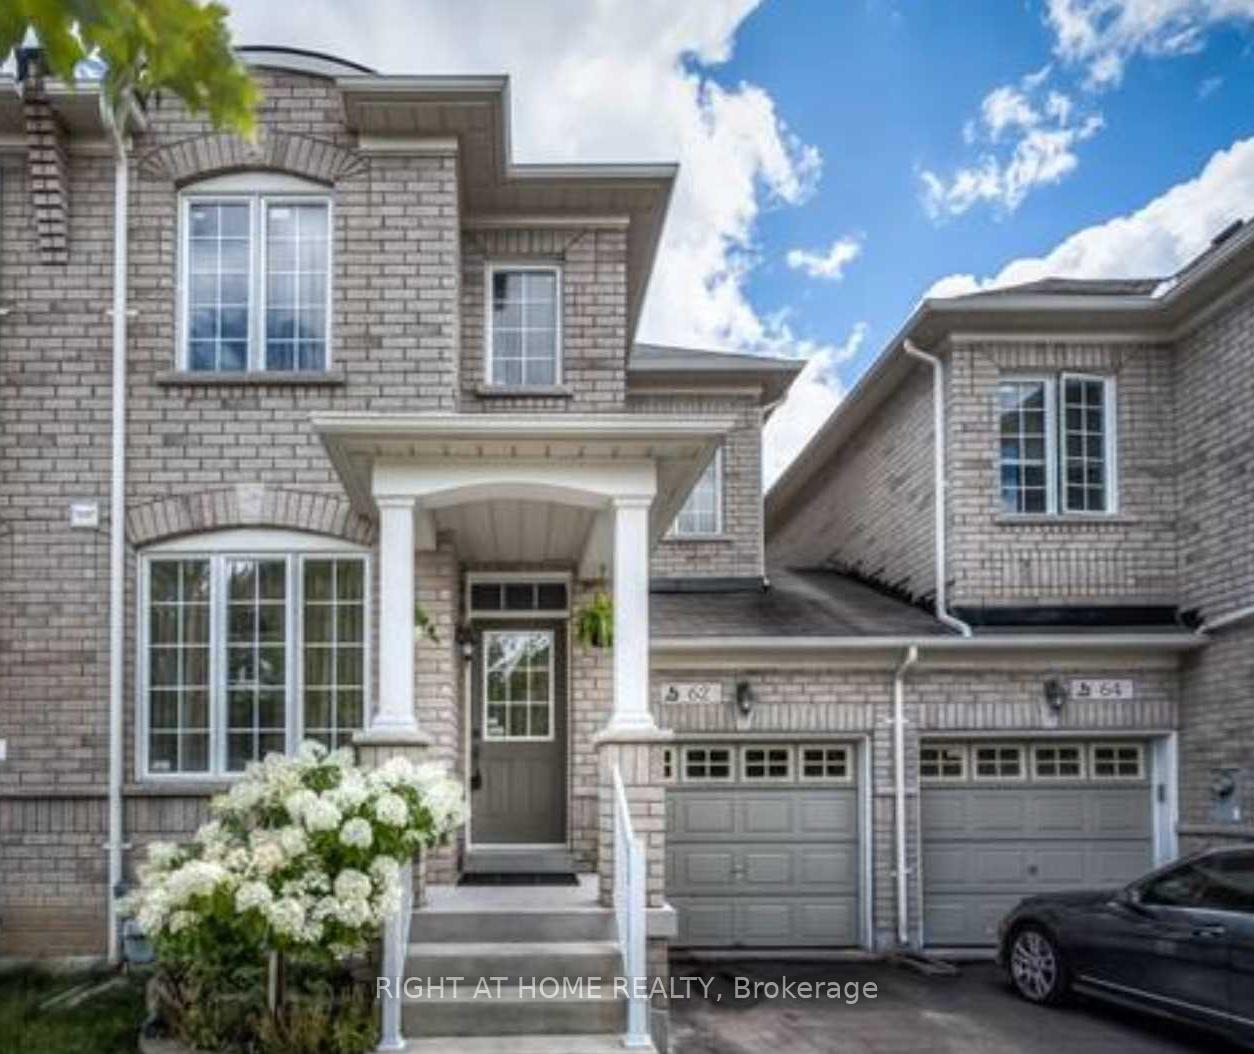
62 Pillar Rock Crescent
Freehold Townhouse Rented
1/362 Pillar Rock Crescent
Freehold Townhouse Rented
 See all 3 photos
3+1 Bedrooms
3 Bathrooms
1 Garage
1.5K–2K sq.ft
Entire Home
— Unit
Property history
Facts and features
- BasementFull
- Lot size23 × 89 ft
- Lease term12 months
- FurnishedUnfurnished
What stands out
- Hardwood floors
- Fireplace
- Central air
The homeFreehold Townhouse, 2-storey, 1,500–2,000 sq ft
- TypeFreehold Townhouse
- Style2-storey
- Living space1,500–2,000 sq ft
- BasementFull
InsideFireplace Yes, Hardwood, Ceramic, Broadloom, Ensuite, lower level
- FireplaceYes
- FlooringHardwood, Ceramic, Broadloom
- LaundryEnsuite, lower level
- FeaturesAuto garage door remote, storage
- Rooms above ground9
- Rooms in the basement1
- Bedrooms3 + 1 in the basement
- Bathrooms3
- Kitchens1
- Family roomYes
Outside and lotBrick, Asphalt shingle, Insulated concrete form
- ExteriorBrick
- RoofAsphalt shingle
- FoundationInsulated concrete form
- Size22.97 × 88.58 ft
Parking1 Garage, Built-in, Available
- Spaces1 Garage
- GarageBuilt-in
- DrivewayAvailable
Heating, water and powerForced air, gas, Central air, Municipal water
- HeatingForced air, gas
- CoolingCentral air
- WaterMunicipal water
- SewerMunicipal sewer
Rent and termsRent $3,250 a month, Entire property, Unfurnished
- Rent$3,250 a month
- Space for rentEntire property
- FurnishedUnfurnished
- Lease12 months
- PaidMonthly
- Rent includesBuilding maintenance, parking, central air conditioning
- DepositRequired
- Credit checkRequired
- Employment letterRequired
- Rental applicationRequired
- ReferencesRequired
- Rental itemsHot water tank
NearbyFenced yard, school, public transit, park
- Close toFenced yard, school, public transit, park
Listing detailsN14160786, Rented, Nov 7, 2026
- MLS® numberN14160786
- StatusRented
- Listed onNov 7, 2026
- Days on market9
- UpdatedNov 16, 2026
- Possession2026-11-07 / Immediate
- Occupied byVacant
- Listing brokerageRIGHT AT HOME REALTY
About this home
62 Pillar Rock Crescent, Markham (Victoria Manor-Jennings Gate), ON L6C 3H4
Auto Garage Door RemoteStorageFenced YardSchoolPublic TransitPark
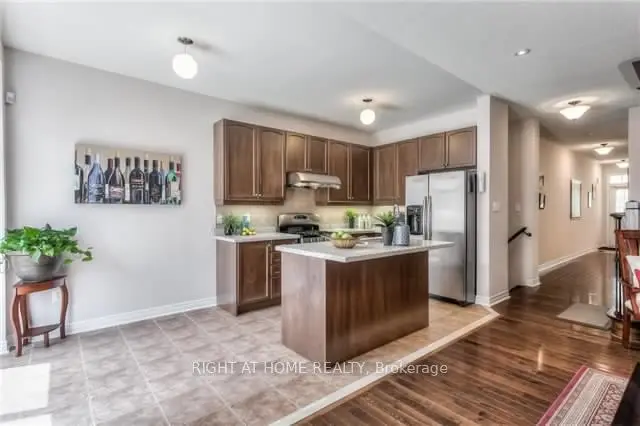
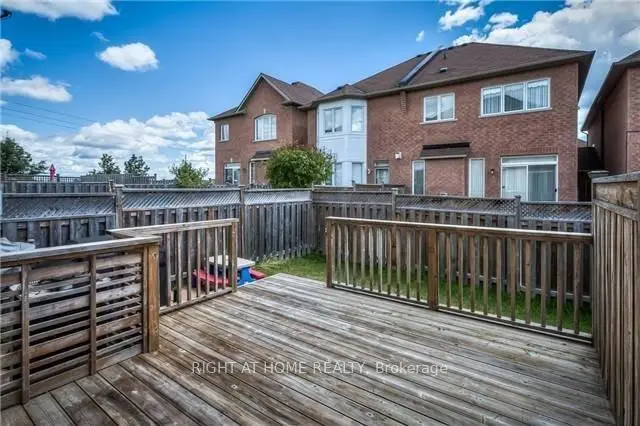
Sun-Filled Lovely Home Located In Family Friendly Neighbourhood. Approx. 1900 Sqf Living Space. 9Ft Ceiling On Main. Oak Staircase W Iron Pickets, Gleaming Hardwood On Main. Gas Fireplace. Direct Access From Garage. W/O To Large Patio Deck From Breakfast Area. 3 Spacious Bedrooms + Enclosed Study On Second Floor. Mins To 404, Go Station, Groceries, Shopping Plazas. Bus Stop(Direct Route To Don Mills Station), French Immersion Elementary School, Park Trails At Your Doorstep!
Read more
Ask about this home
A HOMEH agent will answer your questions about this home.
Ask a question
Around this home
Woodbine/Major Mackenzie
Errands
Parks
Schools
Daily convenience, out of 100, from the distances below
ParkJohn Payne Park · 10 within 1 km4 min walk257 m
GroceryCircle K21 min walk1.3 km
SchoolSir Wilfrid Laurier Public School4 min walk270 m
PharmacyShoppers Drug Mart20 min walk1.2 km
Cafés & foodTim Hortons20 min walk1.3 km
Gym & rec centreVictoria Square Community Centre17 min walk1.1 km
WalkDriveStraight-line distance, open map data
Grocery1.3 km
Park0.3 km
Coffee1.3 km
Dining1.3 km
Schools nearby
School rating, out of 10.
Sir Wilfrid Laurier Public Schoolelementary · Public · 0.3 km
—
Nokiidaa Public Schoolelementary · Public · 0.8 km
8.7/10Excellent
Victoria Square Public Schoolelementary · Public · 1.4 km
7.2/10Good
Contact agent
Helpful calculators
Rent vs buy
Affordability
Mortgage
Down payment
Stress test
CMHC insurance
Your HOMEH agent

NimaHOMEH agent · Markham
"I would see it this week."
Ask Nima