
 See all 46 photos
Property history

This home has sold. It is no longer available.
Property not available for sale or for rent.
Book a viewing
Ask HOMEH
About this home
29 Warden Woods Court, Markham
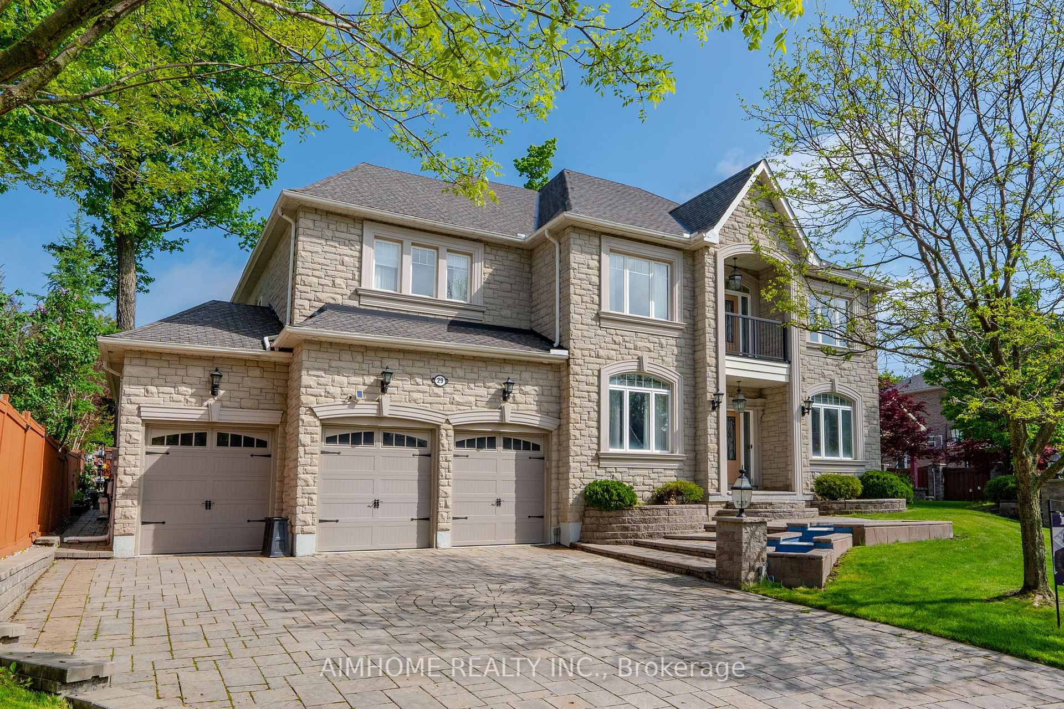
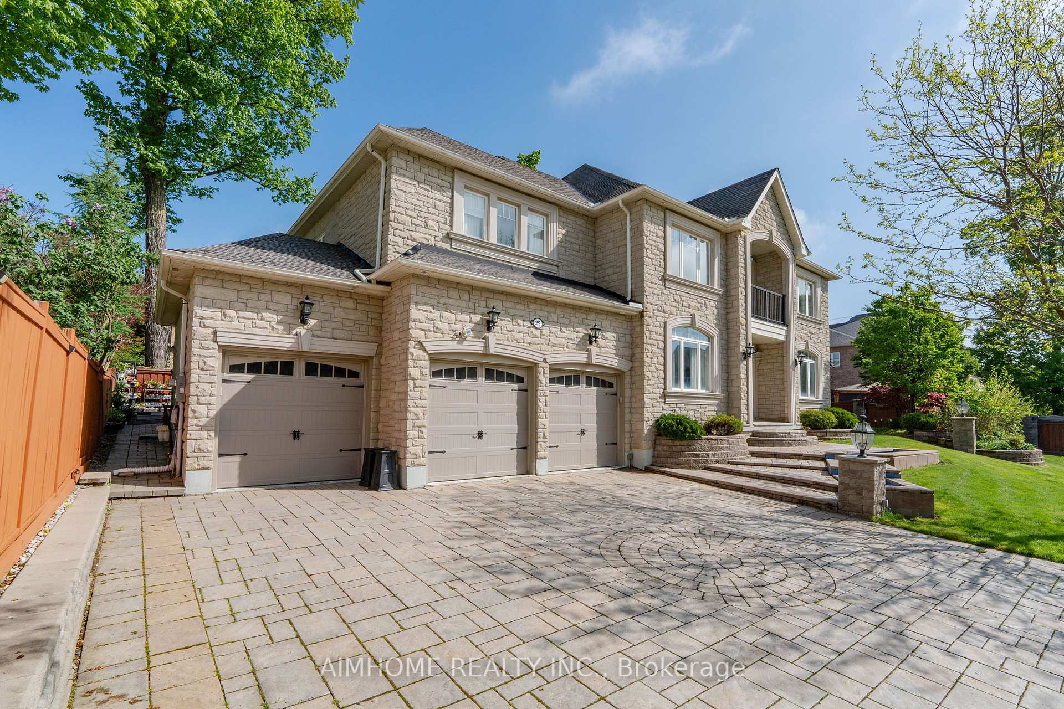
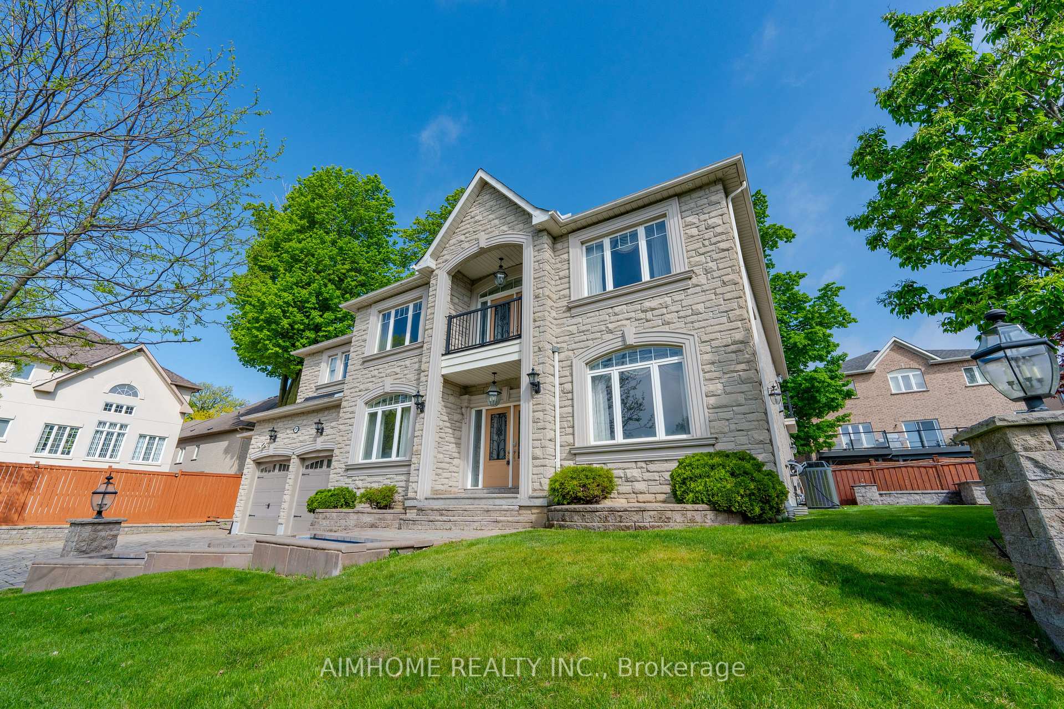
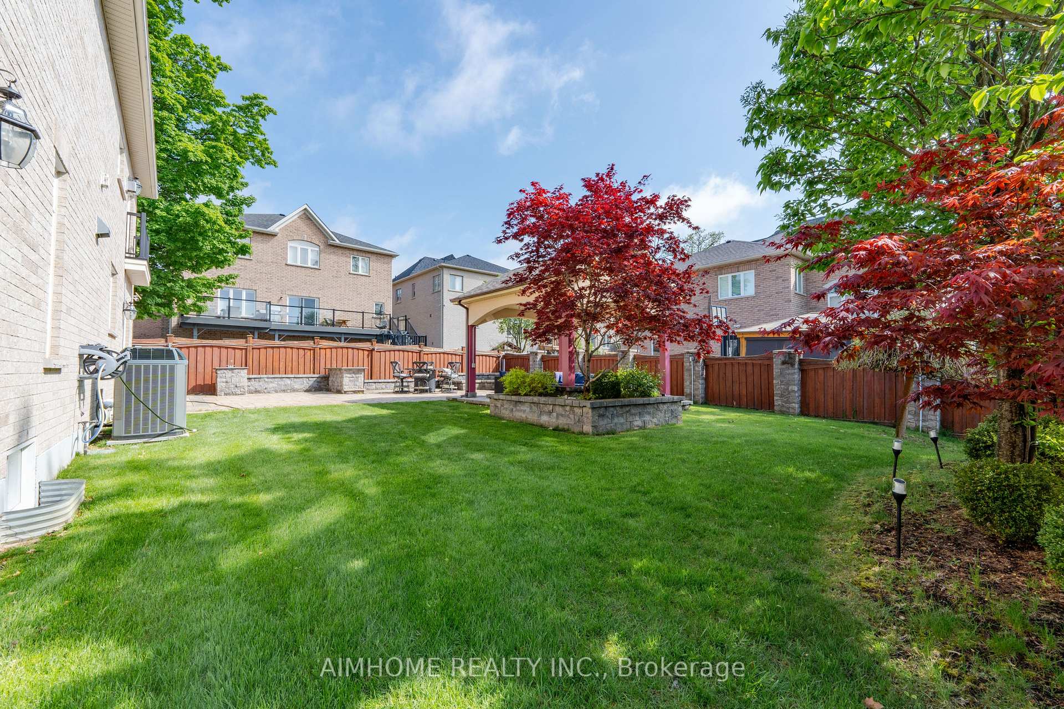
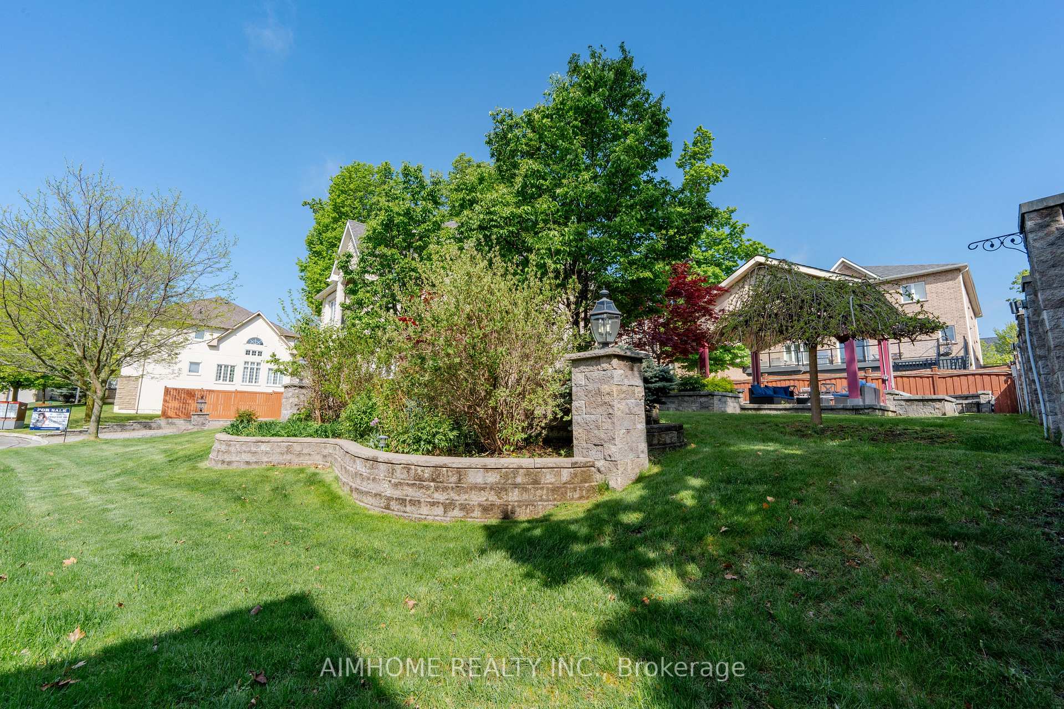
Welcome to this Prestigious 4,940 Sq. Ft. 5-Bedroom, 3-Car Garage Detached Family Home in Beautiful Unionville! Located in a quiet cul-de-sac, this thoughtfully designed residence is perfect for the most discerning buyer. Step into the grand foyer through double-door entry and be immediately welcomed by dramatic double circular staircases and a soaring 19-foot ceiling. Elegant living room is positioned on one side of the foyer, while the formal dining room on the opposite side connects seamlessly to the kitchen via a walk-in pantry and a stylish servery. Expansive eat-in kitchen, combined with a sunlit breakfast area and direct access to the backyard, offers an ideal setting for both indoor and outdoor family gatherings. Spacious family room is beautifully adorned with intricate mouldings and a hand-painted ceiling. Main floor media room adds flexibility and convenience. Enjoy year-round relaxation in the temperature-controlled, professionally built and designed sunroom featuring a Jacuzzi. Upstairs, you'll find five bright and generously sized bedrooms (one currently used as an office), three full bathrooms, and a large lounge area. The luxurious primary suite features a custom-made closet organizing system with a makeup desk (valued at $40k), a cozy sitting area, and a private balcony overlooking the backyard. Finished basement includes a full kitchen, a full bathroom, a guest room, and a large open-concept recreation room offering even more space for entertainment or multigenerational living. Too many exceptional features to list. This stunning home is a must-see!
Facts & features
Book a viewing
Rooms
16 rooms · 5 bathrooms
- Living room17′3″ × 11′5″197 sq.ft.
- Dining room19′9″ × 11′8″230 sq.ft.
- Family room19′2″ × 16′2″310 sq.ft.
- Kitchen15′9″ × 16′3″256 sq.ft.
- Breakfast14′11″ × 8′6″127 sq.ft.
- Media room19′2″ × 12′2″233 sq.ft.
- Sunroom17′7″ × 16′10″296 sq.ft.
- Primary bedroom19′2″ × 19′1″366 sq.ft.
- Bedroom 214′5″ × 11′1″160 sq.ft.
- Bedroom 313′9″ × 14′3″196 sq.ft.
- Bedroom 414′9″ × 11′7″171 sq.ft.
- Office13′8″ × 11′11″163 sq.ft.
- Sitting11′3″ × 9′11″111 sq.ft.
- Sitting17′5″ × 11′11″207 sq.ft.
- Recreation47′ × 30′11″1453 sq.ft.
- Bedroom13′ × 12′1″157 sq.ft.
Around this home
Listing details
Helpful tools
Your HOMEH agent
"I would see it this week."
Ask HOMEH about this home
Price, neighbourhood, monthly cost. Ask anything.
HOMEH Intelligent Agent is an AI, not a licensed representative. Check anything important with your agent.