
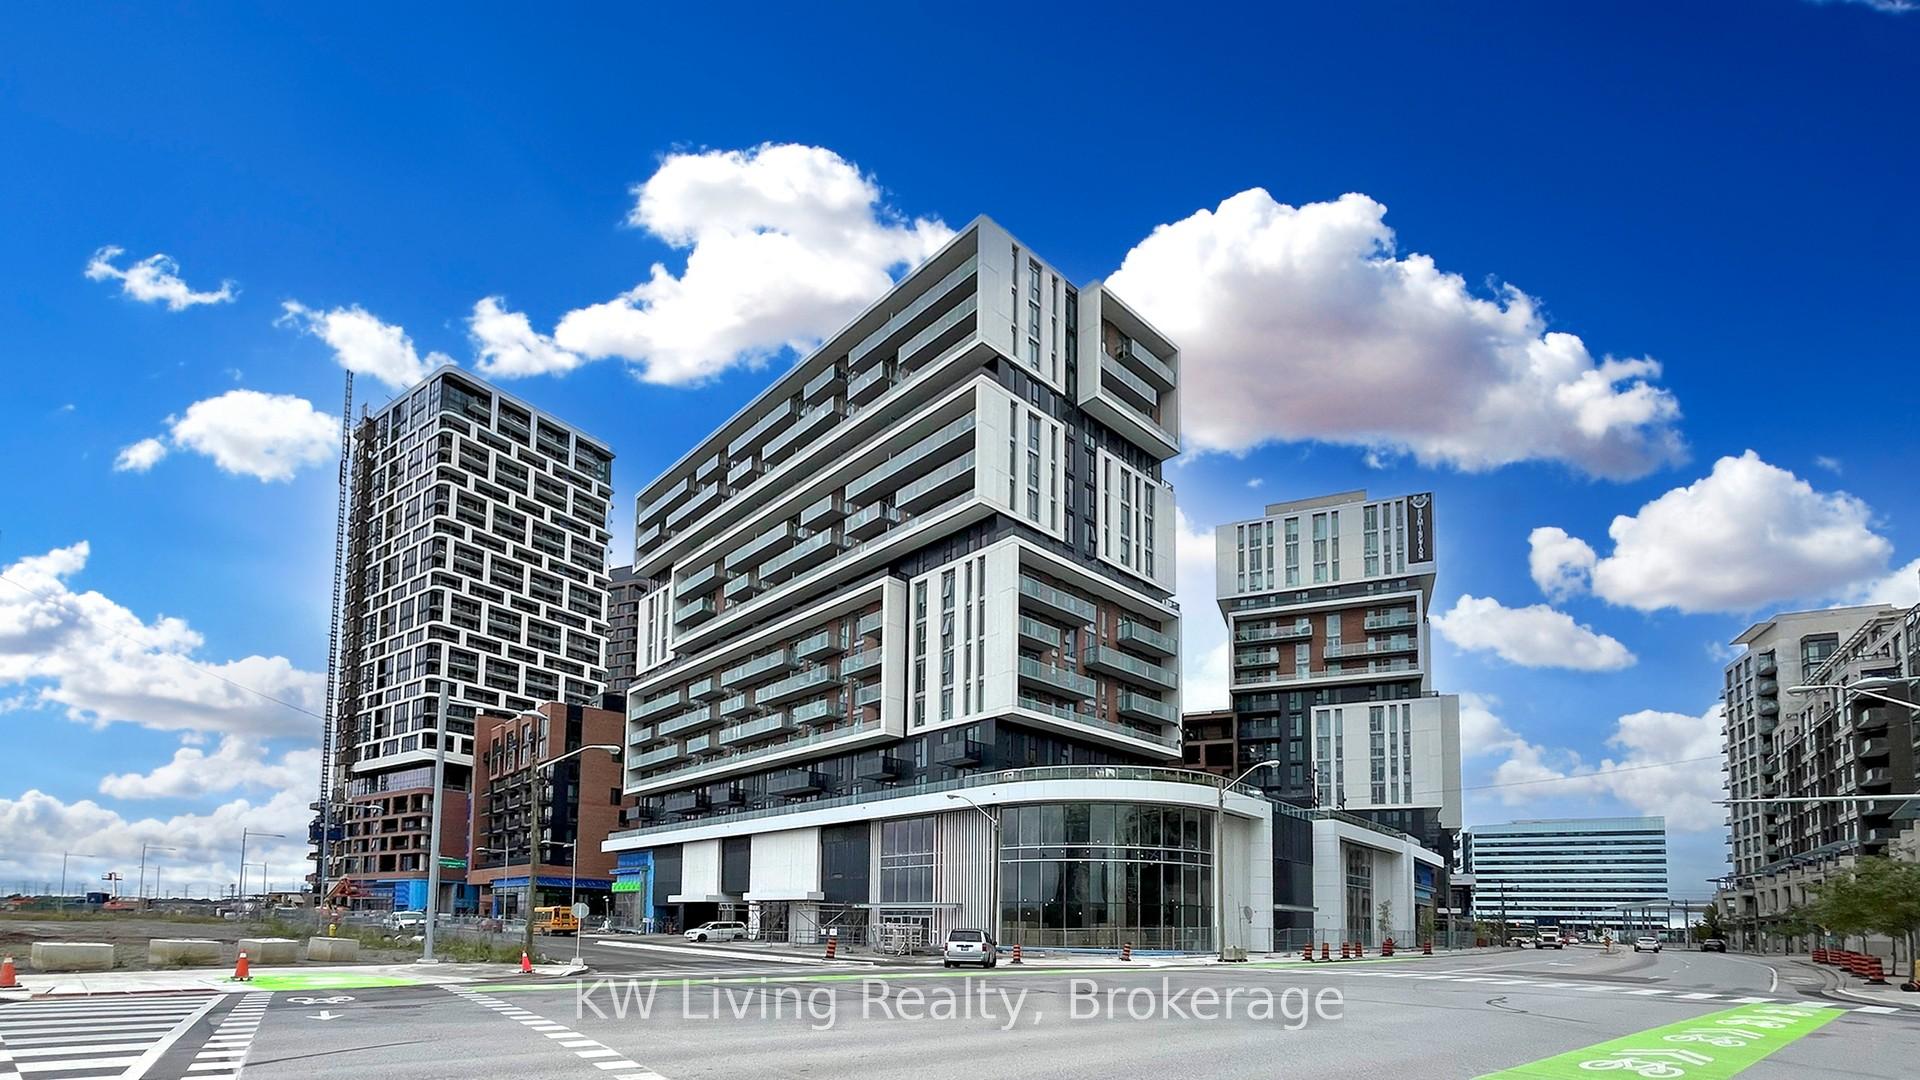
Unit 712, 292 Verdale Crossing
Markham (Unionville)Unit 712, 292 Verdale Crossing
Markham (Unionville)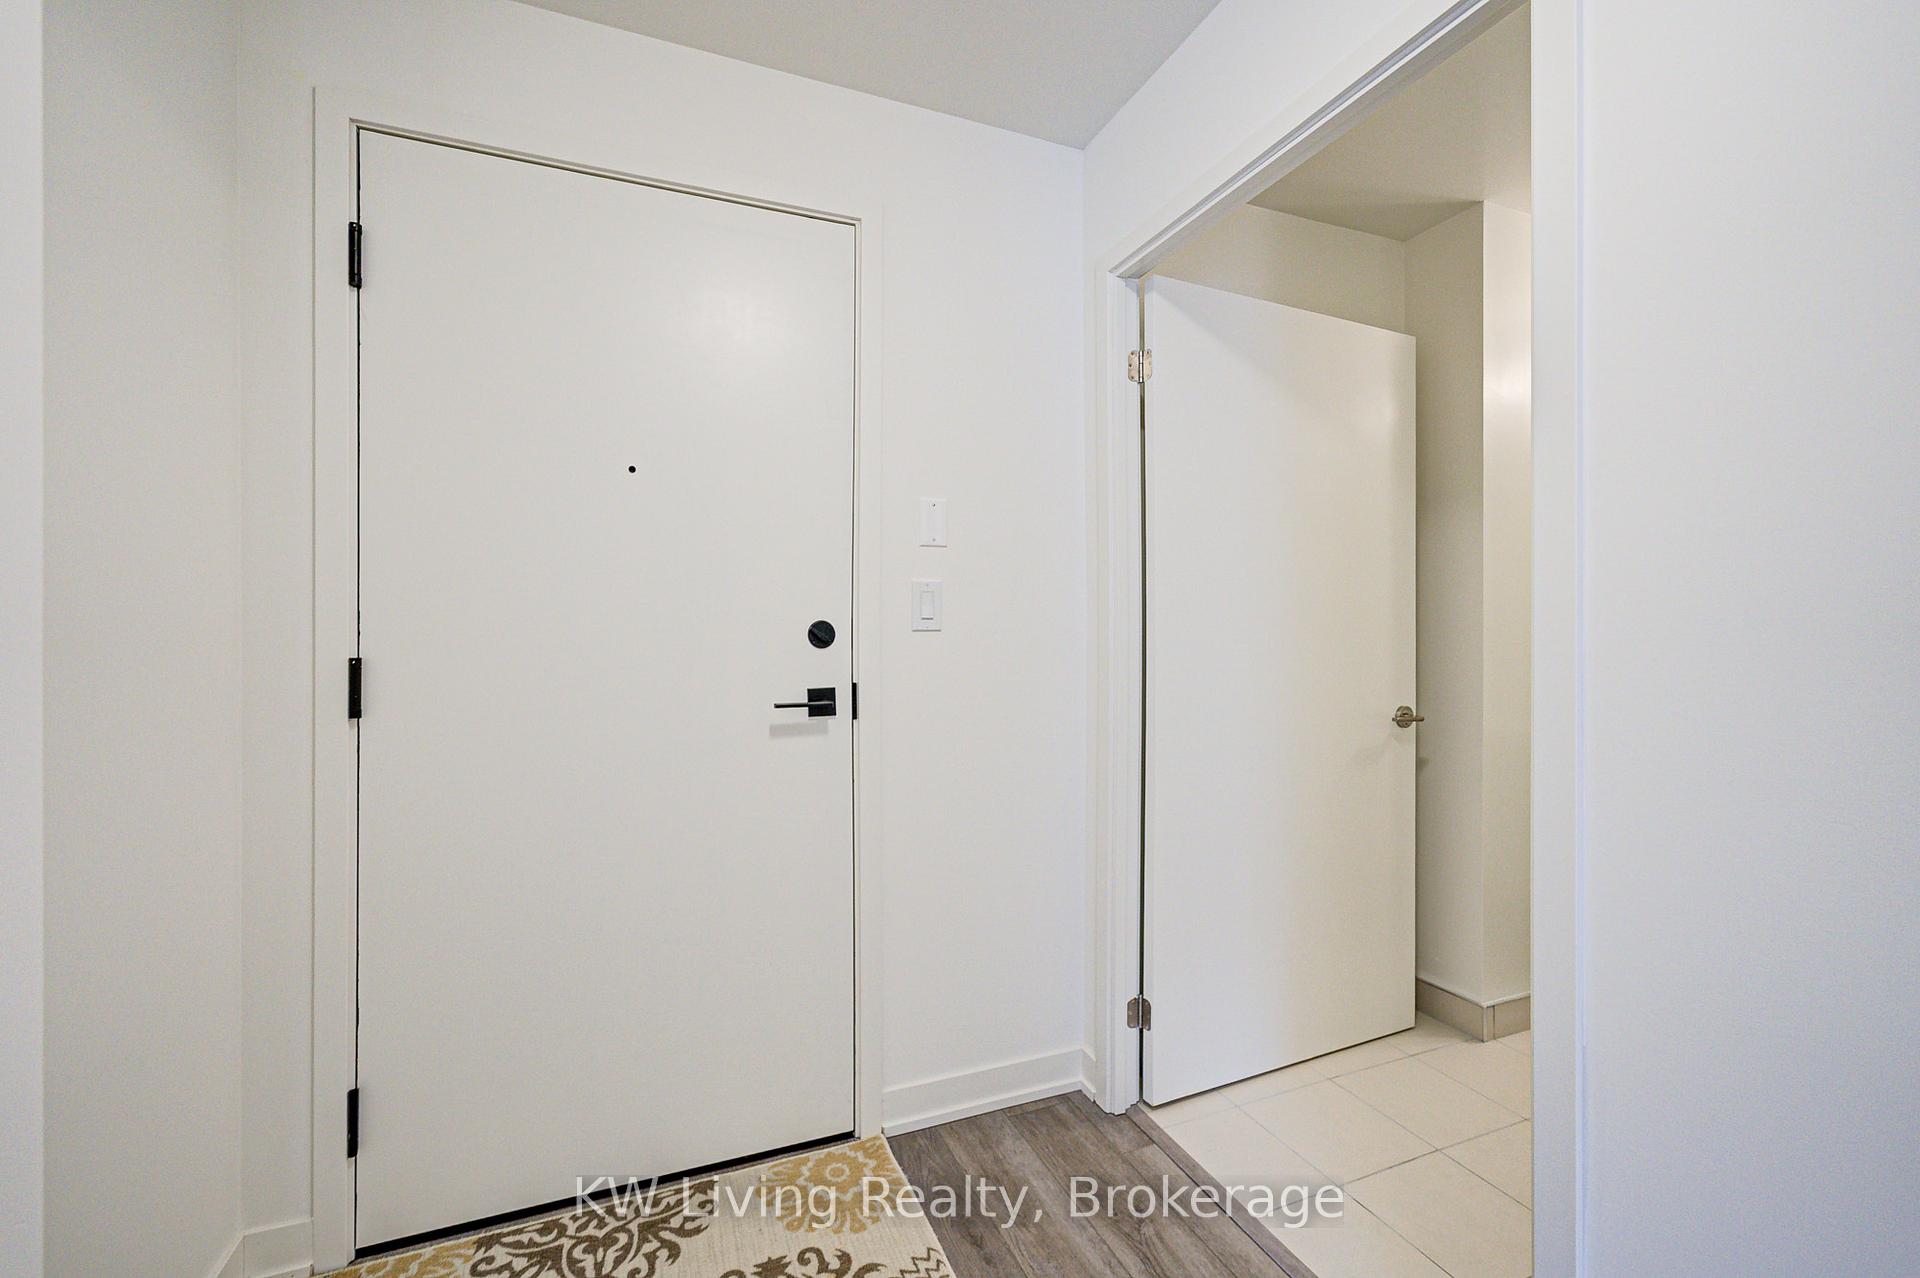
 See all 33 photos
Property history

This listing has ended. It is no longer available.
Property not available for sale or for rent.
Ask about this home
A HOMEH agent will answer your questions about this home.Ask HOMEH
About this home
Unit 712, 292 Verdale Crossing, Markham
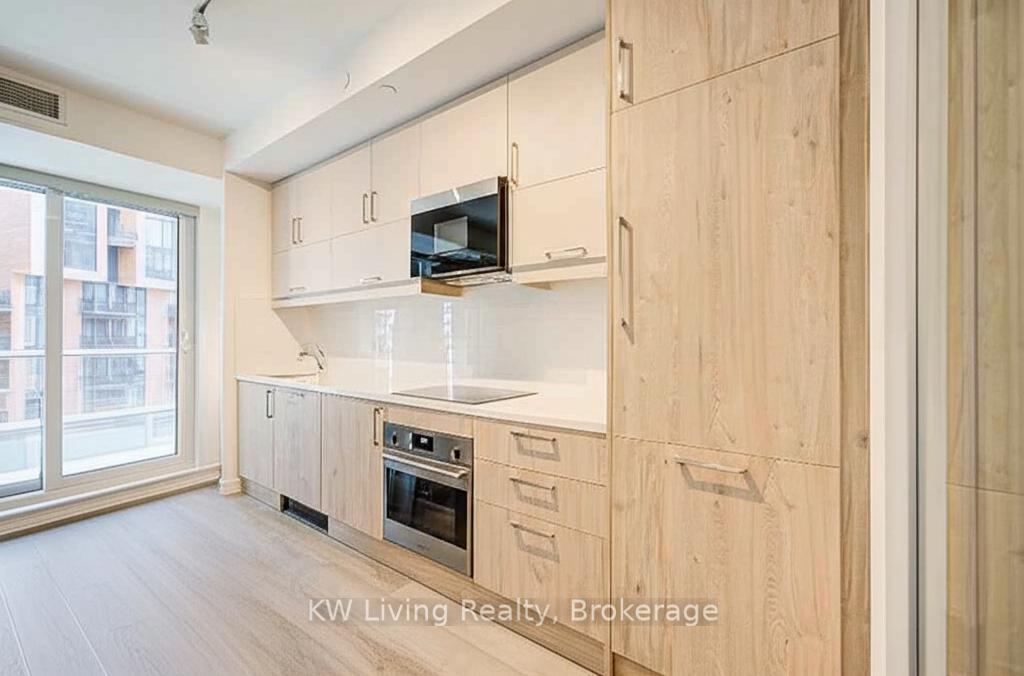
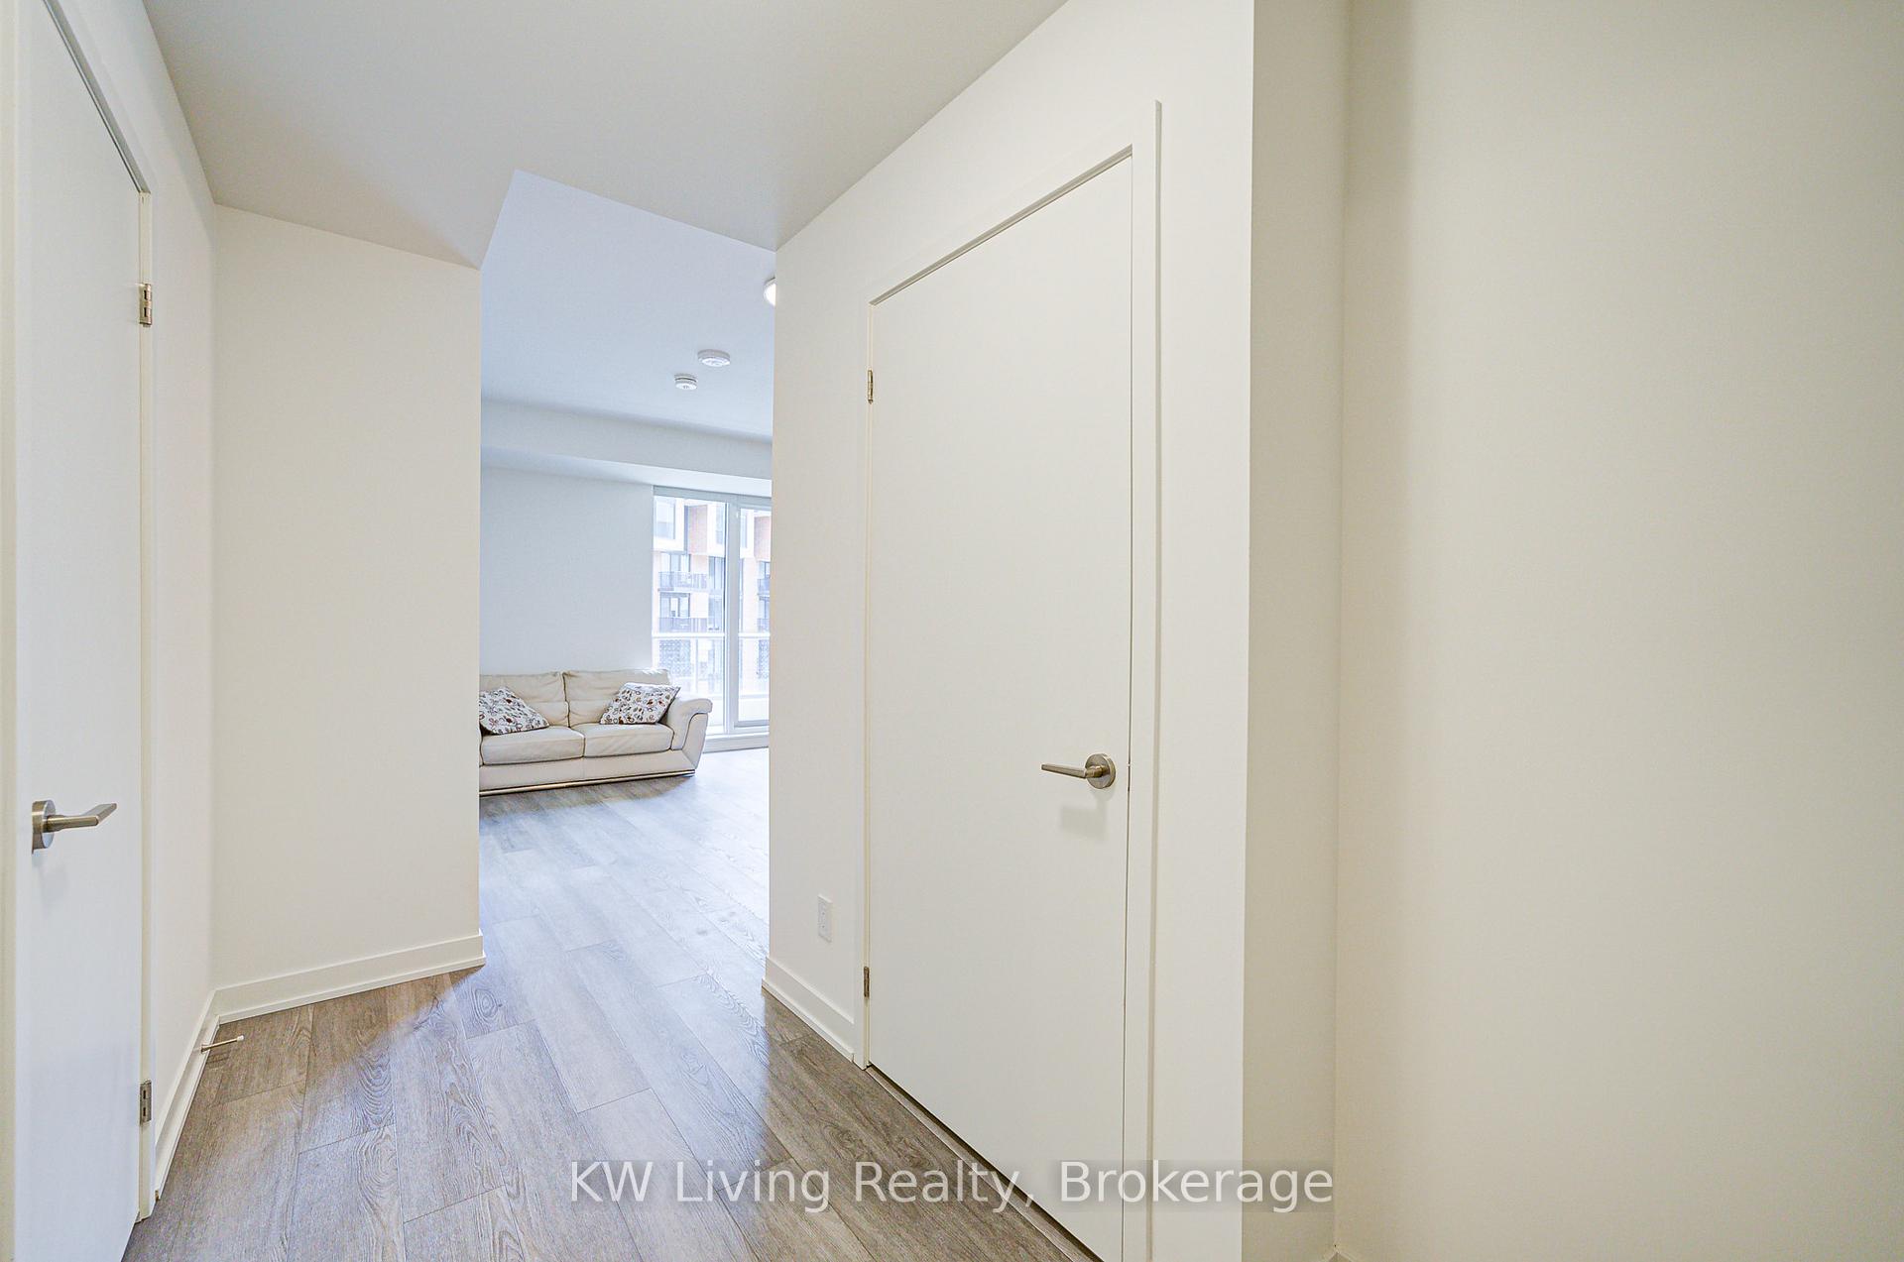
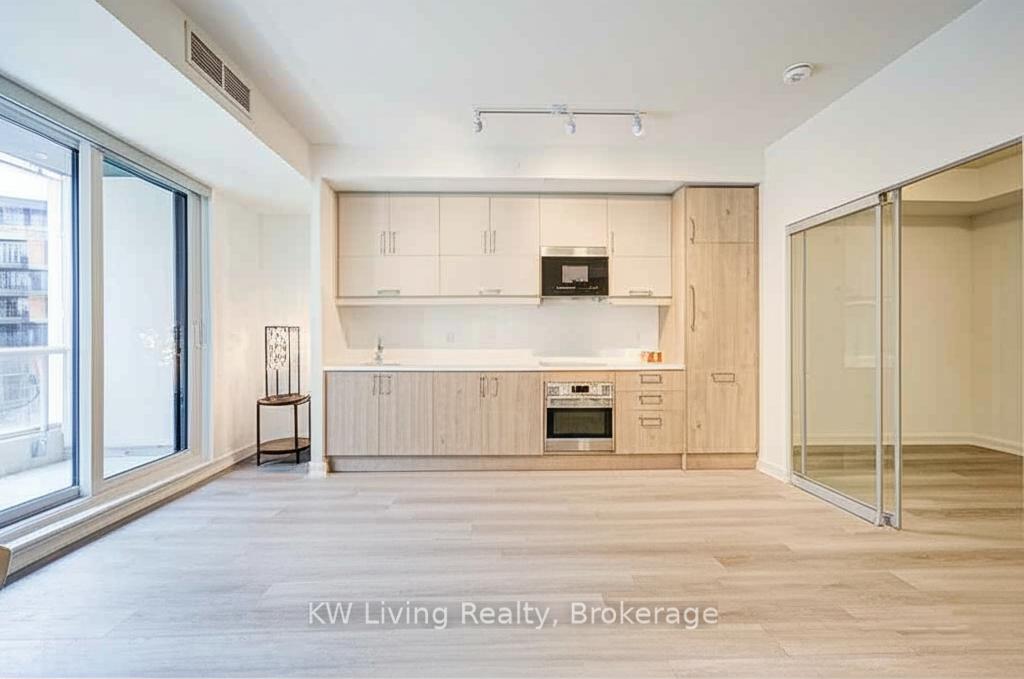
Welcome to this brand new, never-lived-in Gallery Square Condo in the heart of Downtown Markham, perfectly designed for modern living with east-facing views. This stunning unit is 790 square feet, features 9-foot ceiling, 2 spacious bedrooms, 2 pristine bathrooms with an inviting open layout. 1 designated parking space and 1 storage locker included, parking spot is very close to the building entrance, and the locker room is located on the same level as the unit. Numerous upgrades including SPC vinyl flooring throughout the unit, smooth ceilings, frameless glass shower enclosure, stylish shades and window coverings and light fixtures. Innovative kitchen with built-in stainless steel appliances and spacious storages. Building amenities include: 24Hr Concierge, gym, library, lounge areas, sports court, dog park with pet spa, theatre, games room, outdoor walking path and seating area. Conveniently located within walking distance to Markham VIP Cineplex, diverse dining options, grocery stores, and various shops. Just minutes away from GO Transit, VIVA, YMCA, York University, highly-rated schools, Highway 404/407 and more! With contemporary finishes and thoughtful details, this home offers a perfect blend of style and comfort. Enjoy the convenience of a fresh, untouched space ready for your personal touch. Whether you're relaxing in the open living area or retreating to the private bedrooms, this condo is the ideal place to call home.
Facts & features
Ask about this home
A HOMEH agent will answer your questions about this home.
Rooms
5 rooms · 2 bathrooms
- Dining room16′5″ × 15′9″258 sq.ft.
- Living room16′5″ × 15′9″258 sq.ft.
- Kitchen16′5″ × 15′9″258 sq.ft.
- Primary bedroom14′9″ × 9′11″146 sq.ft.
- Bedroom 210′10″ × 9′98 sq.ft.
Around this home
Schools nearby
School rating, out of 10.
Listing details
Helpful tools
Your HOMEH agent
"I would see it this week."
Ask HOMEH about this home
Price, neighbourhood, monthly cost. Ask anything.
HOMEH Intelligent Agent is an AI, not a licensed representative. Check anything important with your agent.