
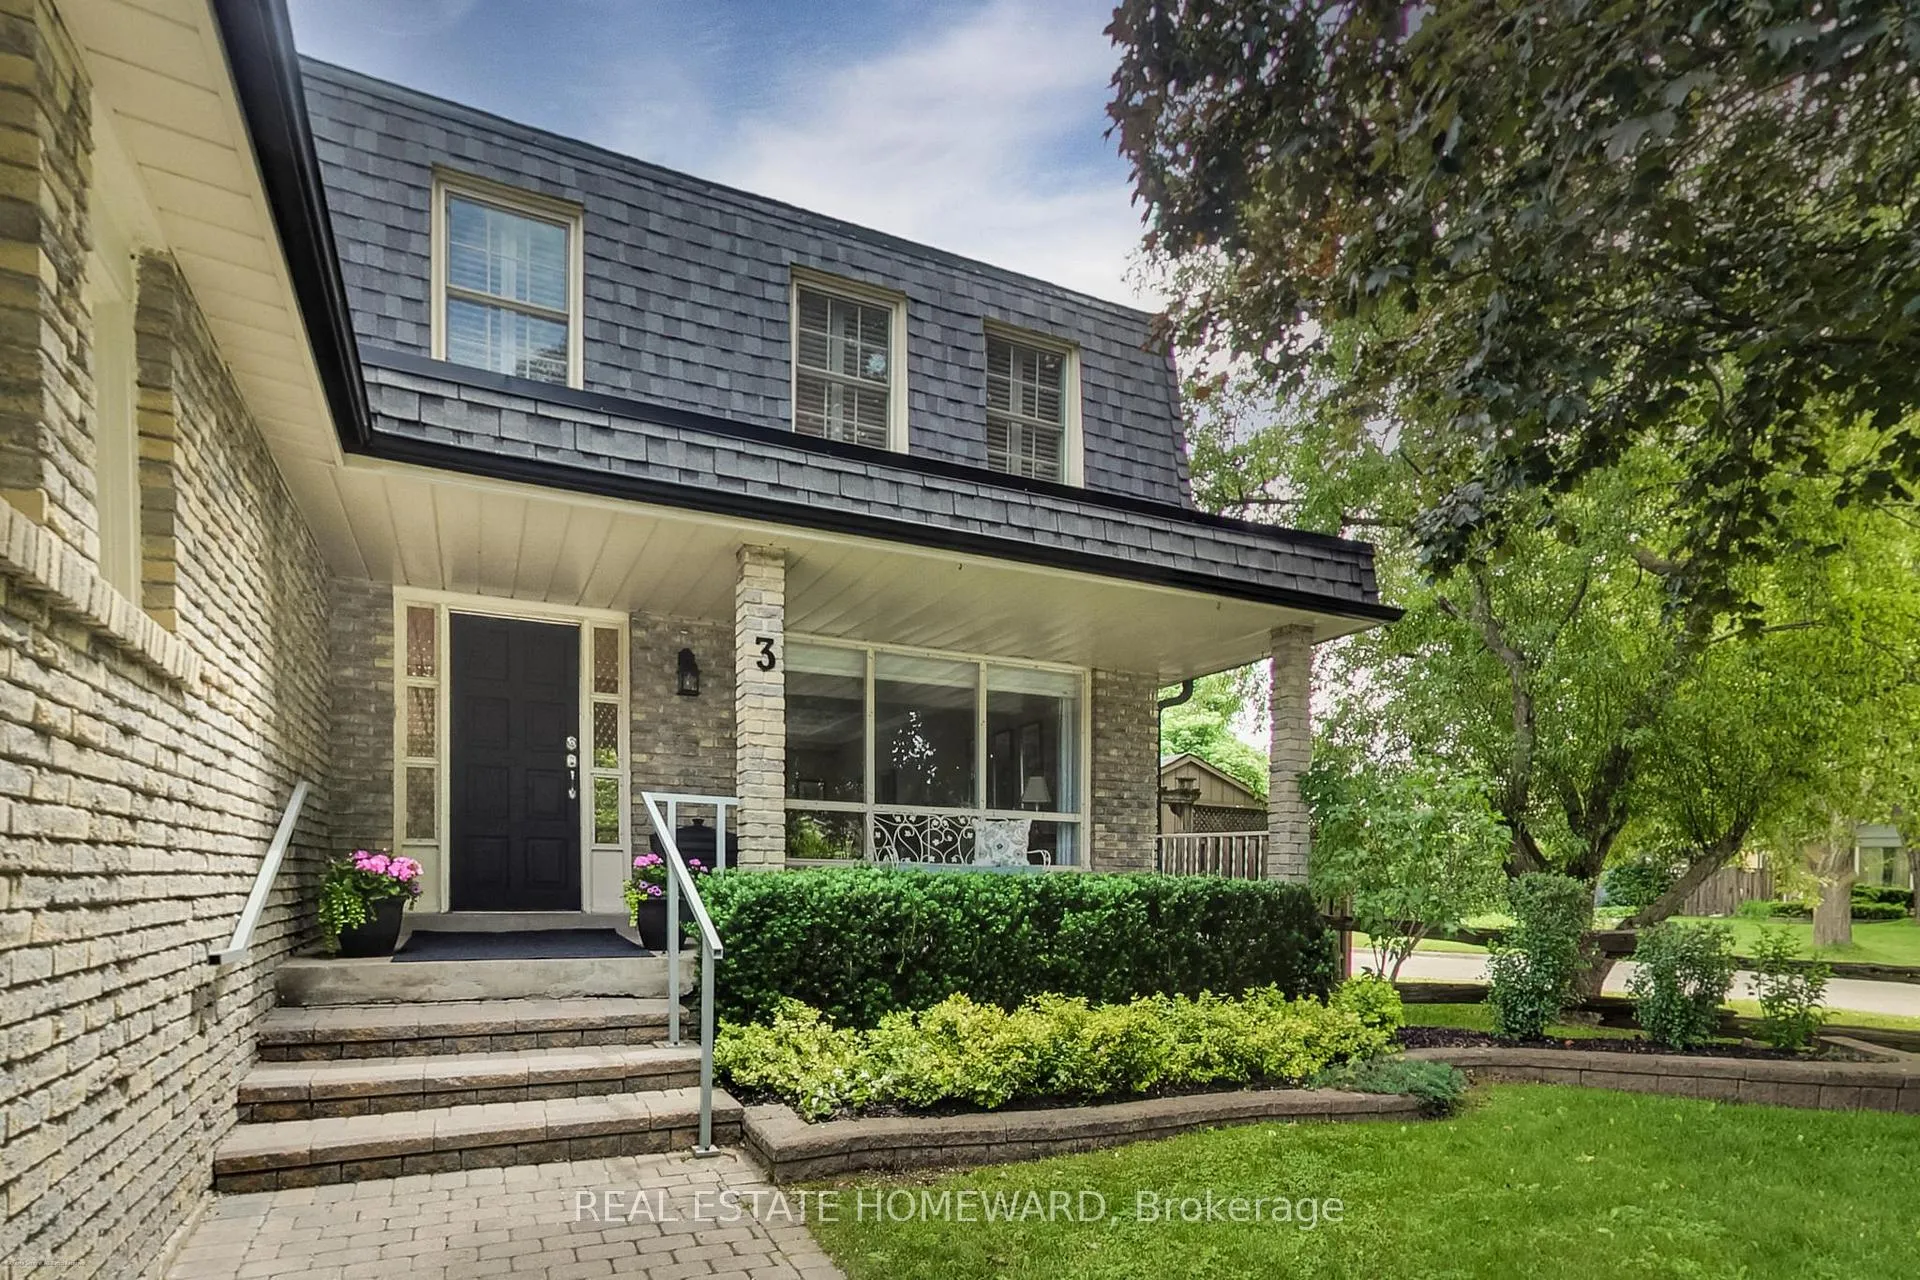
 See all 44 photos
Property history

This listing has ended. It is no longer available.
Property not available for sale or for rent.
Ask about this home
A HOMEH agent will answer your questions about this home.Ask HOMEH
About this home
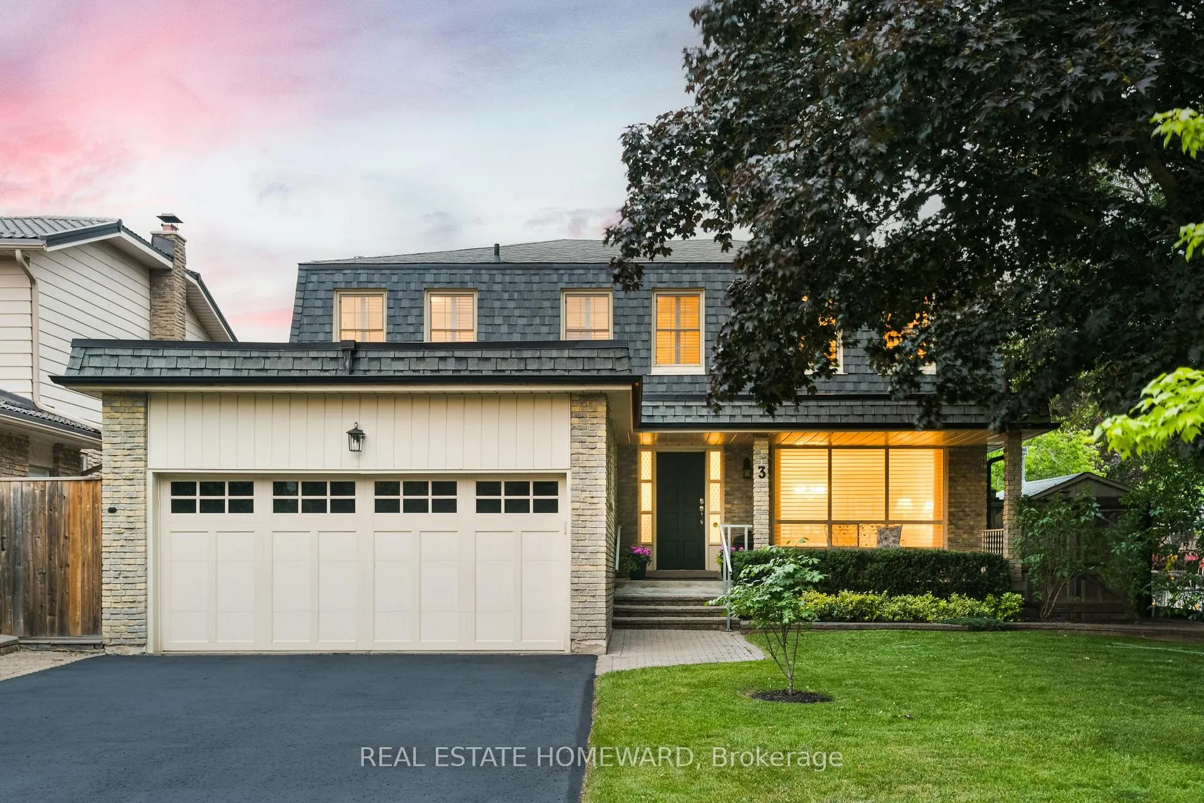
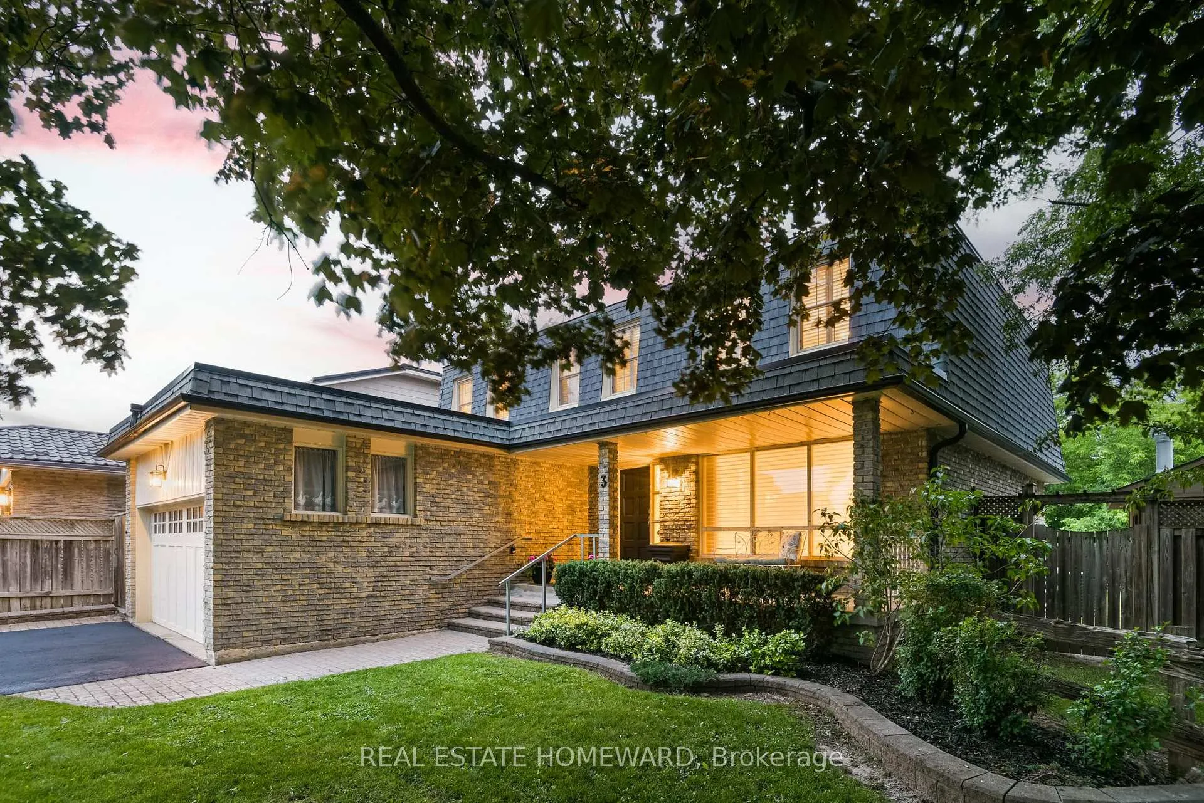
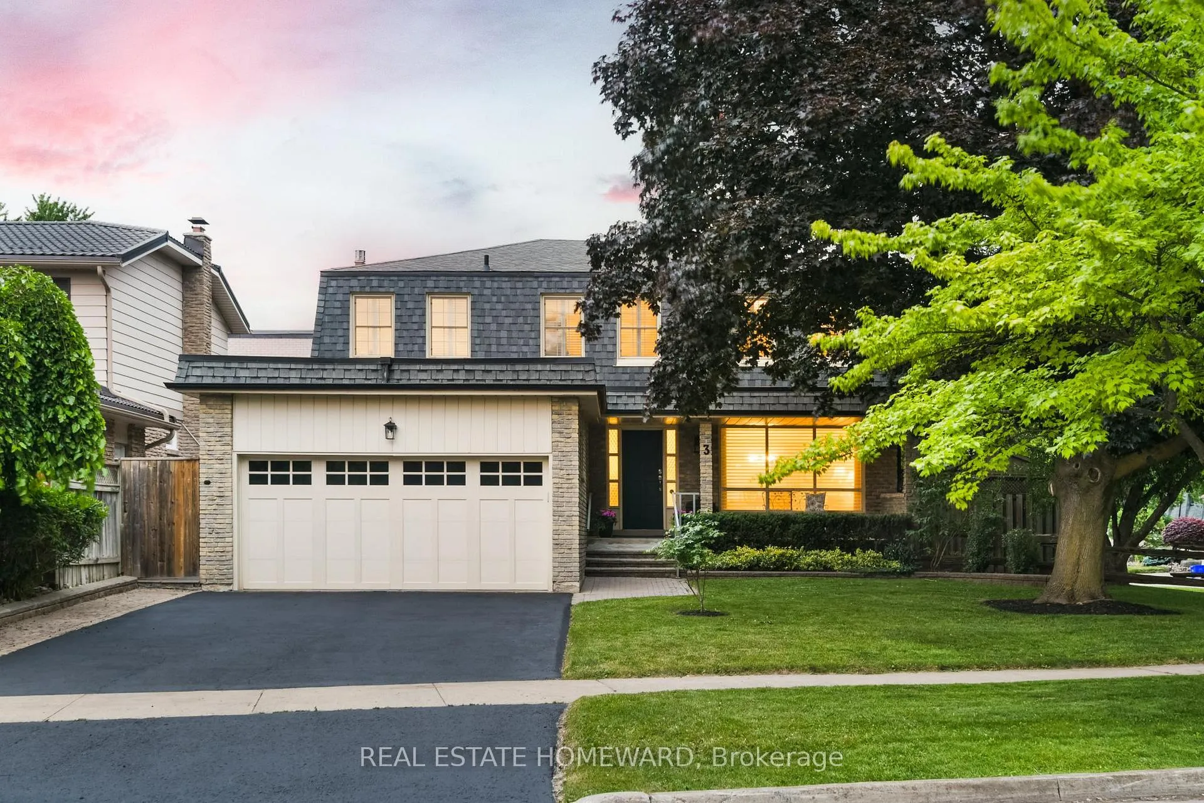
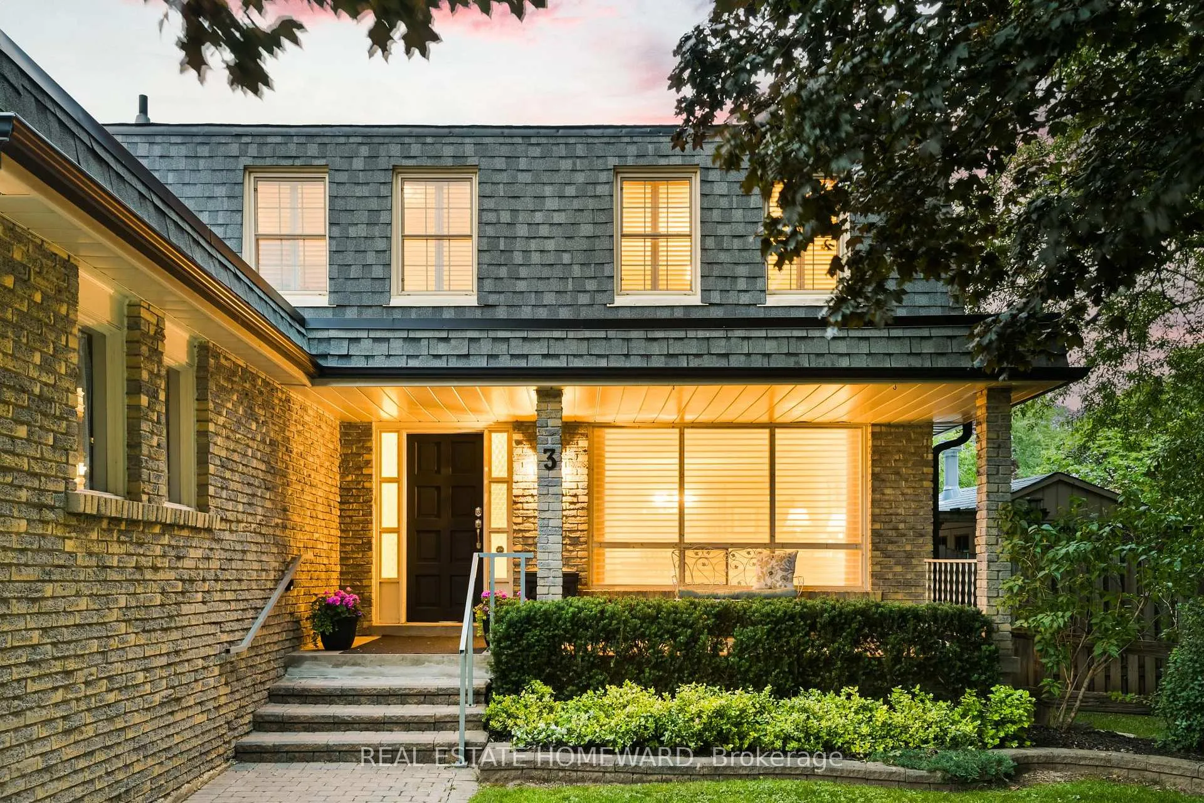
Welcome to this beautifully maintained 4-bedroom detached home ideally located in the heart of the highly sought-after Unionville community and situated on a rare and premium 78 frontage x 125 lot. This property is located on a quiet, family-friendly street and offers timeless curb appeal with a front porch, beautifully landscaped yard, inground pool, double car garage and functional layout perfectly suited for everyday family living. Perfect for a family that enjoys the good life; pool parties, dinners together, family games, movie nights in a comfy family room with a cozy gas fireplace & French Doors to private, covered back porch overlooking beautifully landscaped yard and inground pool, (with a waterfall feature + accent lighting). The 4-bedrooms are generously sized with the Primary offering a walk-in closet & 3-piece Ensuite. The partially finished basement offers a spacious and versatile area which includes: recreation room, games room, office, workshop, cantina, utility room and plenty of storage. Step outside to a beautifully landscaped backyard featuring a large interlocking patio, mature trees, and a private, fully fenced yard-an ideal outdoor setting for entertaining, family gatherings, or simply relaxing in your own peaceful green space. Large lots like this are increasingly rare in mature Unionville neighbourhoods. A double car garage and wide driveway provide ample parking. Located within top-ranking Unionville school zones and just minutes to parks, trails, Main Street Unionville, shopping, restaurants, transit, and major highways. A rare opportunity to own a truly move-in ready home on a premium lot in one of Markham's most prestigious and established neighbourhoods.
Facts & features
Ask about this home
A HOMEH agent will answer your questions about this home.
Rooms
17 rooms · 3 bathrooms
- Dining room9′1″ × 12′2″111 sq.ft.
- Living room15′10″ × 12′2″193 sq.ft.
- Kitchen16′10″ × 11′185 sq.ft.
- Family room17′7″ × 11′1″195 sq.ft.
- Foyer7′1″ × 5′11″42 sq.ft.
- Laundry8′ × 9′6″76 sq.ft.
- Bedroom 313′3″ × 8′10″117 sq.ft.
- Bedroom 212′1″ × 10′1″122 sq.ft.
- Bedroom 48′ × 11′3″90 sq.ft.
- Primary bedroom18′10″ × 12′7″237 sq.ft.
- Recreation25′4″ × 23′1″584 sq.ft.
- Cold room/cantina5′4″ × 19′101 sq.ft.
- Workshop7′ × 11′3″79 sq.ft.
- Utility room9′5″ × 11′6″108 sq.ft.
- Game room17′2″ × 11′3″193 sq.ft.
- Room—
- Room—
Around this home
Schools nearby
School rating, out of 10.
Listing details
Helpful tools
Your HOMEH agent
"Priced 8% over our estimate. I would see it this week."
Ask HOMEH about this home
Price, neighbourhood, monthly cost. Ask anything.
HOMEH Intelligent Agent is an AI, not a licensed representative. Check anything important with your agent.