
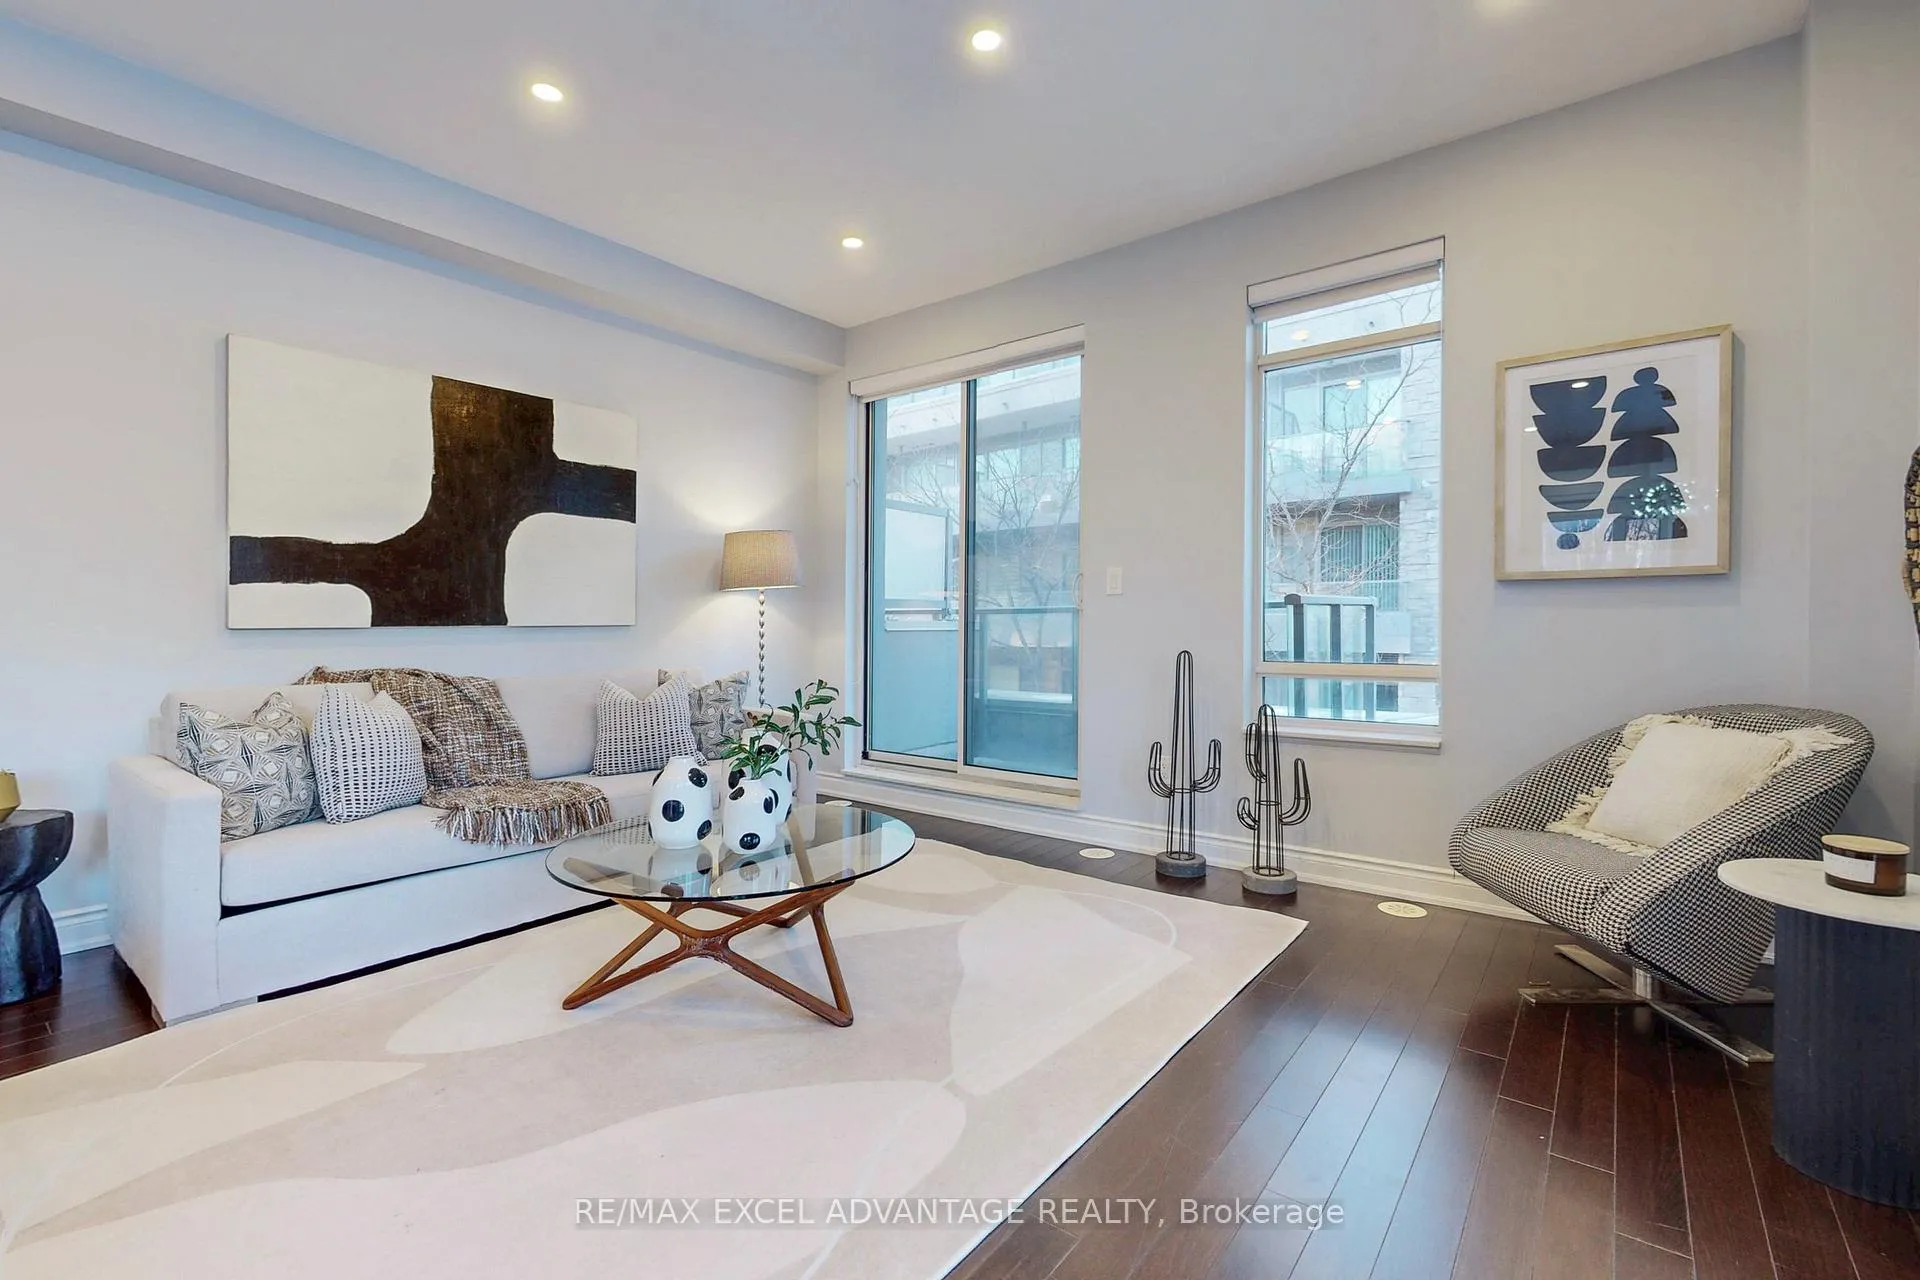
 See all 48 photos
Property history

This listing has ended. It is no longer available.
Property not available for sale or for rent.
Ask about this home
A HOMEH agent will answer your questions about this home.Ask HOMEH
About this home
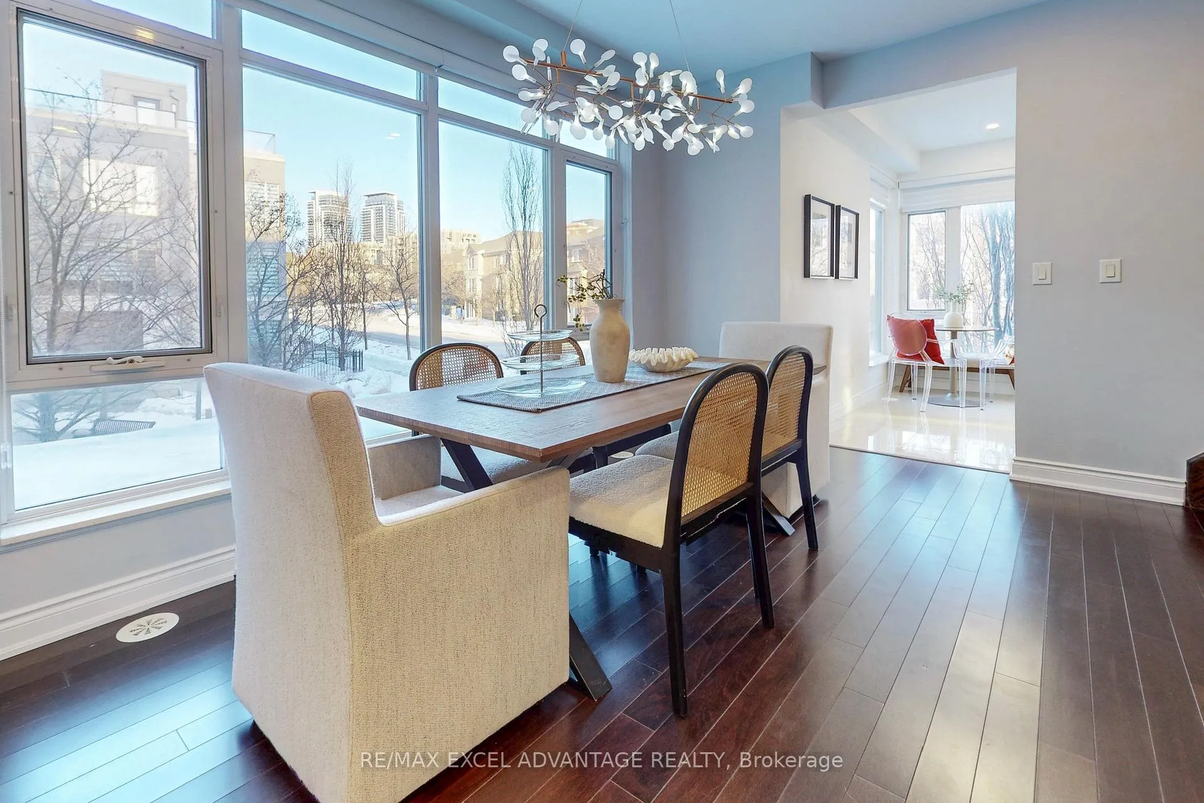
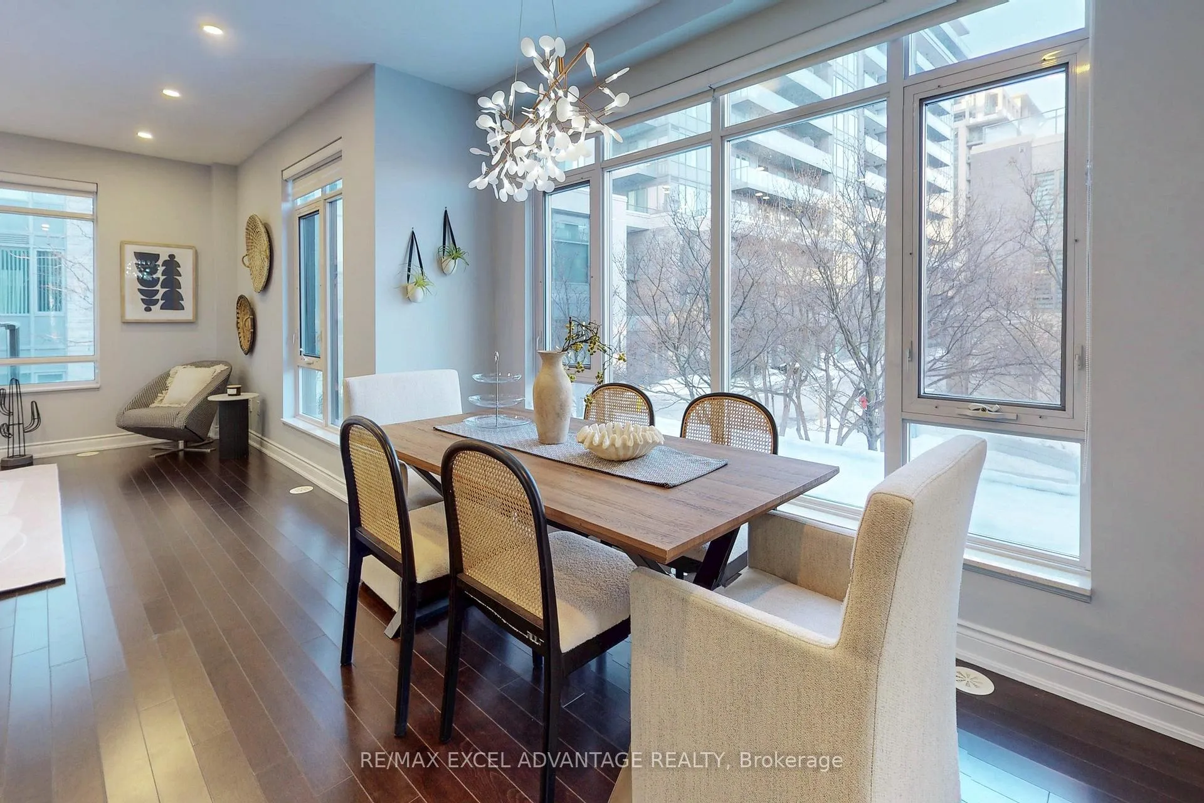
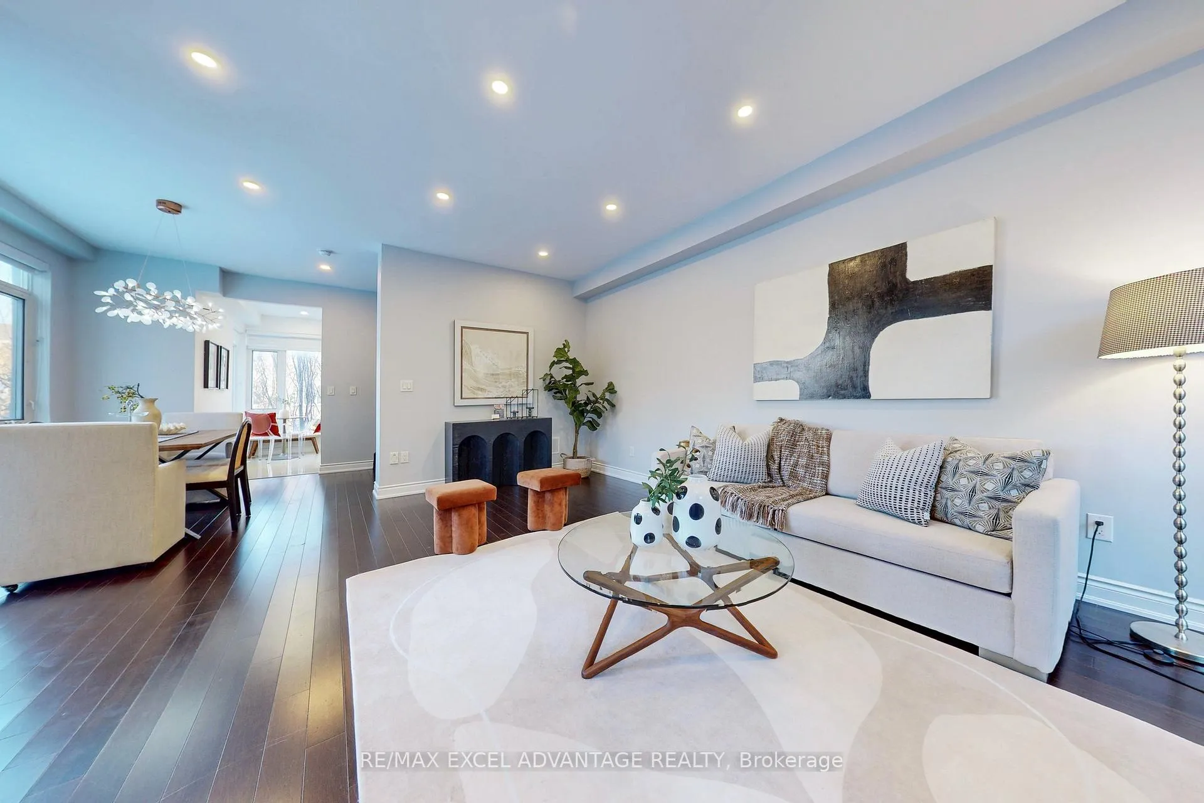
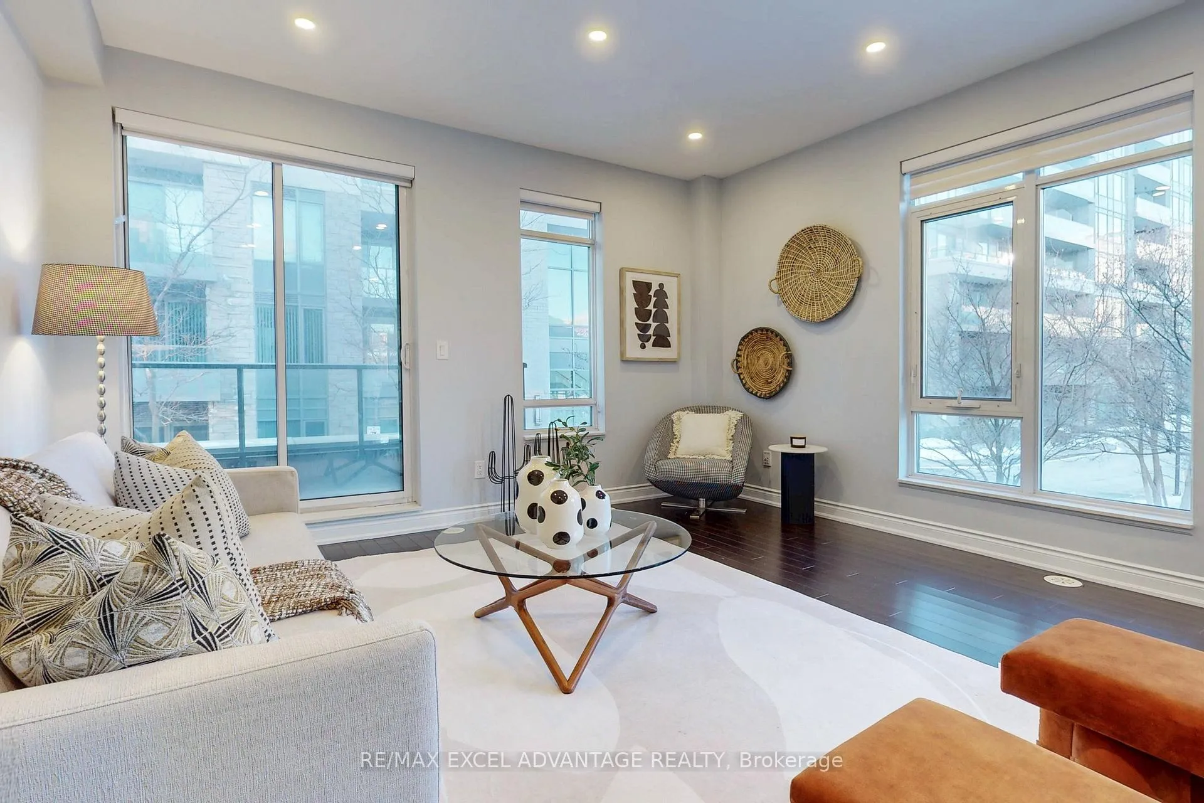
3 Bedroom | 3 Full Bathroom | 2 Parking [1 Attached Garage, 1 Underground Exclusive Parking Space] Corner Townhouse. South, West and North Exposure - unlimited amount of natural sunlight! Total Square Feet: 2,389! [1,809 sq ft. + 580 Rooftop Terrace] Nearly 7 ft (2.13m) by 7 ft (2.13m) space clear for your bespoke walk-in primary closet. Kinetico Water Softener (Owned). Enviro-Tech Reverse Osmosis Water Filter (Owned). Includes a Master Switch at the front door which turns off all the lights [except bathroom]. Imagine this: You're heading out for dinner. You're at the front door, you've got your coat on, and instead of running a vertical marathon to check the lights, you hit one button. Boom. The entire house goes into "Sleep Mode," but-and here's the genius part-the bathrooms stay glowing. It's the 'Departure Command.' It's not just a switch; it's a lifestyle upgrade that says, 'I own my home, my home doesn't own me.Give your family's future the best shot! 301 South Park Rd is within Top Rated Schools: Doncrest Public School, Adrienne Clarkson Public School, Thornlea Secondary School, Westmount Collegiate Institute, Alexander Mackenzie High School - International Baccalaureate (IB); St. Robert's all of which have high EQAO Assessments. Let's not forget it is only a few minutes drive from St. Robert's Catholic High School - Ranked #1/747 high schools (2025 Fraser Institute Rankings). Lauremont School, Formerly known as TMS) is a Montessori Philosophy - Lower School; International Baccalaureate (IB) Program - Upper School. It is a popular choice amongst families residing in Commerce Valley and they offer a Private Bus Route with a unique partnership to York U's Schulich School of Business. Location? Unbeatable. Walk to groceries + every restaurant craving imaginable off Hwy 7, Minutes to 407 + 404 for a fast downtown or uptown commute. Bonus! Enjoy access to all amenities at Eden Park II!
Facts & features
Ask about this home
A HOMEH agent will answer your questions about this home.
Rooms
7 rooms · 3 bathrooms
- Bedroom14′3″ × 9′8″138 sq.ft.
- Foyer15′7″ × 7′11″123 sq.ft.
- Dining room12′6″ × 8′7″107 sq.ft.
- Living room18′2″ × 14′4″261 sq.ft.
- Kitchen14′4″ × 9′8″139 sq.ft.
- Primary bedroom20′8″ × 14′3″294 sq.ft.
- Bedroom 214′3″ × 9′9″139 sq.ft.
Around this home
Schools nearby
School rating, out of 10.
Listing details
Helpful tools
Your HOMEH agent
"I would see it this week."
Ask HOMEH about this home
Price, neighbourhood, monthly cost. Ask anything.
HOMEH Intelligent Agent is an AI, not a licensed representative. Check anything important with your agent.