
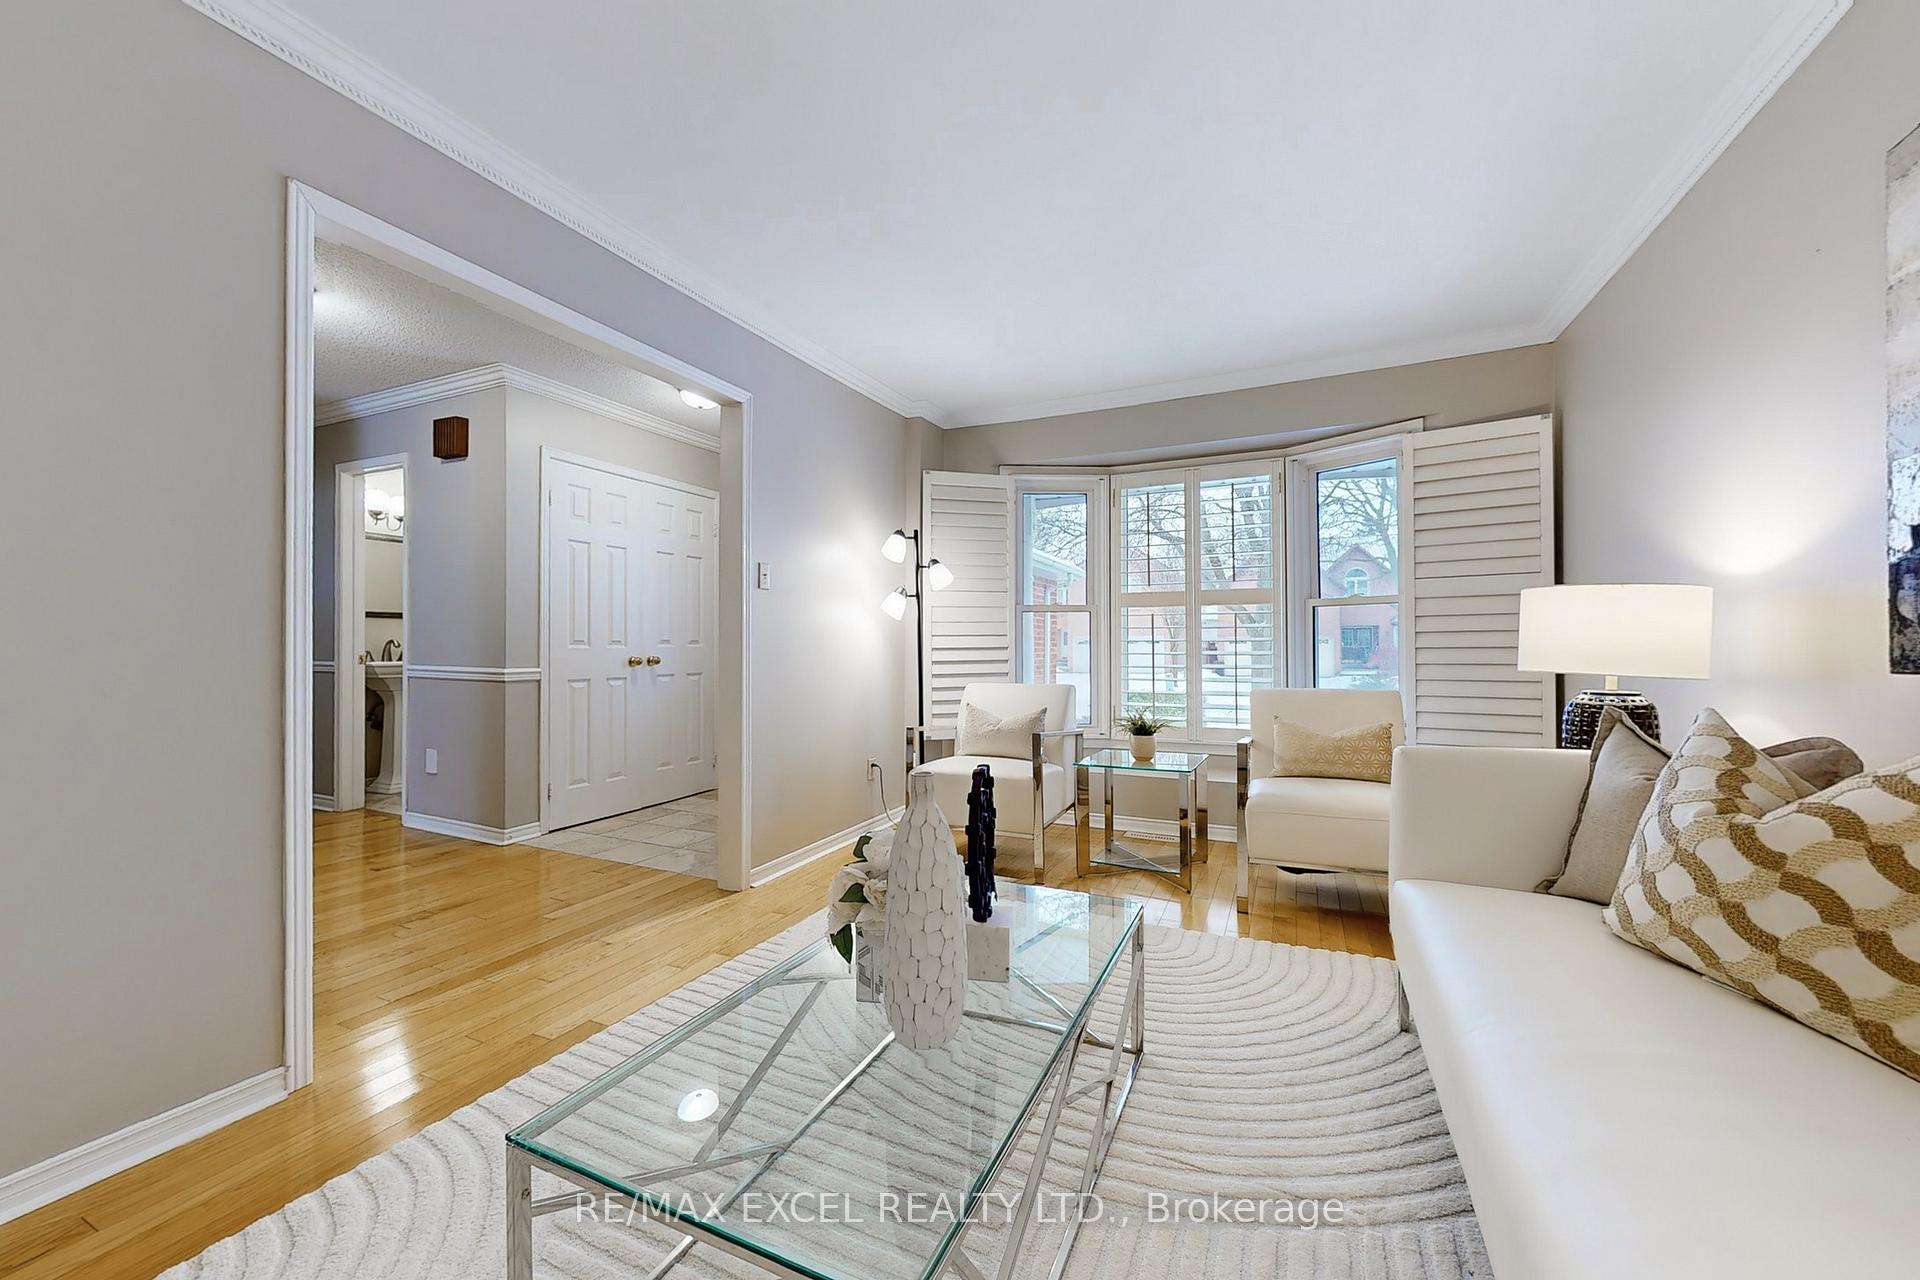
 See all 39 photos
Property history

This listing has ended. It is no longer available.
Property not available for sale or for rent.
Ask about this home
A HOMEH agent will answer your questions about this home.Ask HOMEH
About this home
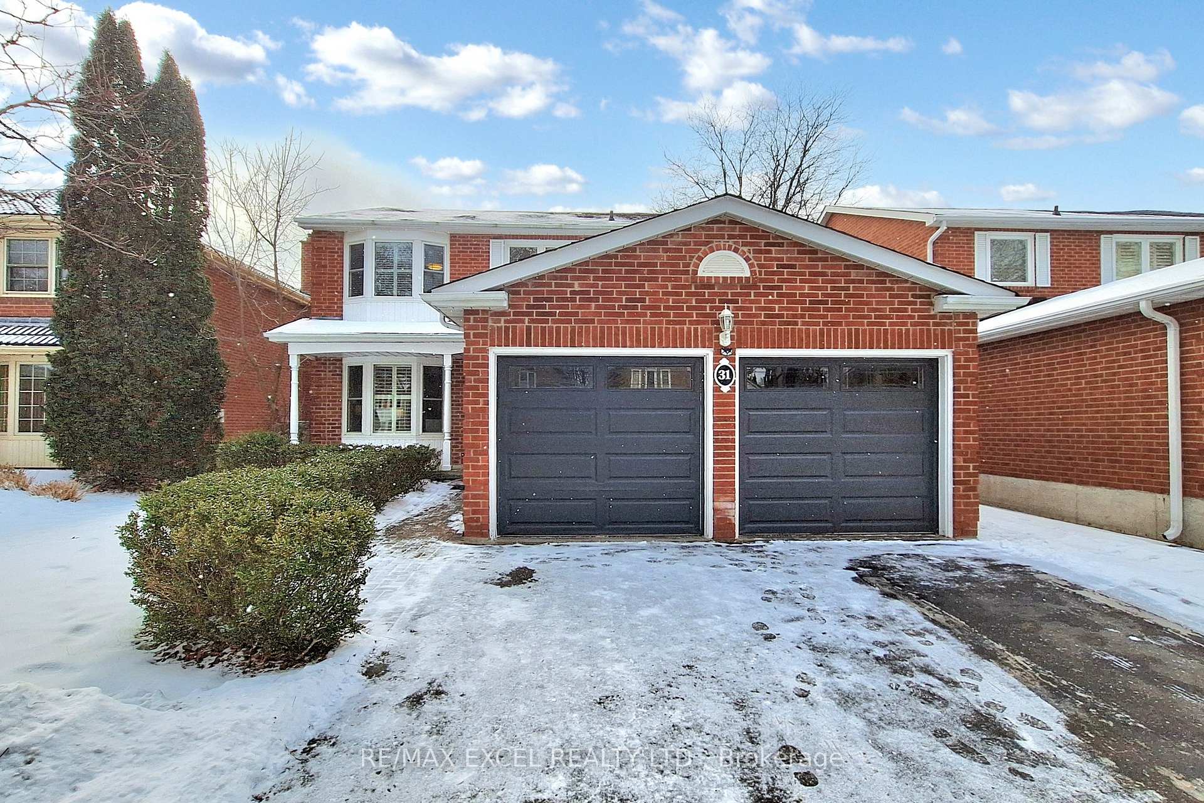
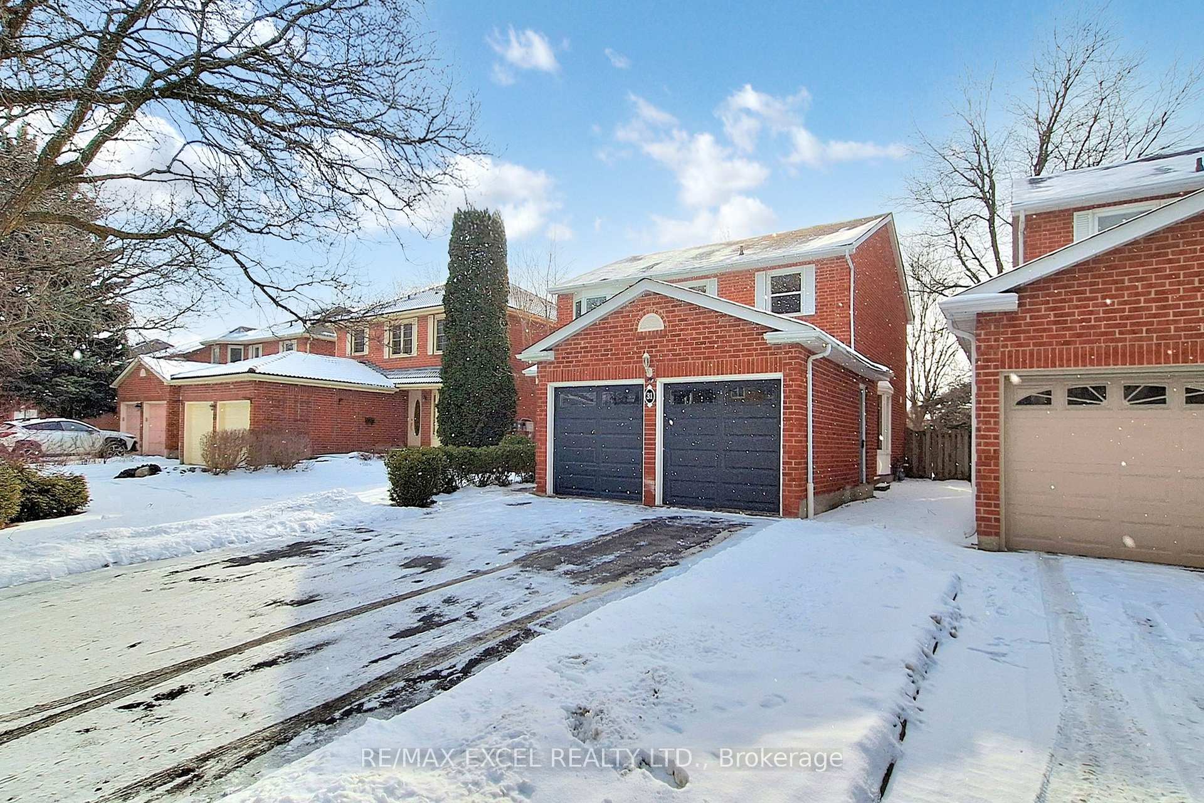
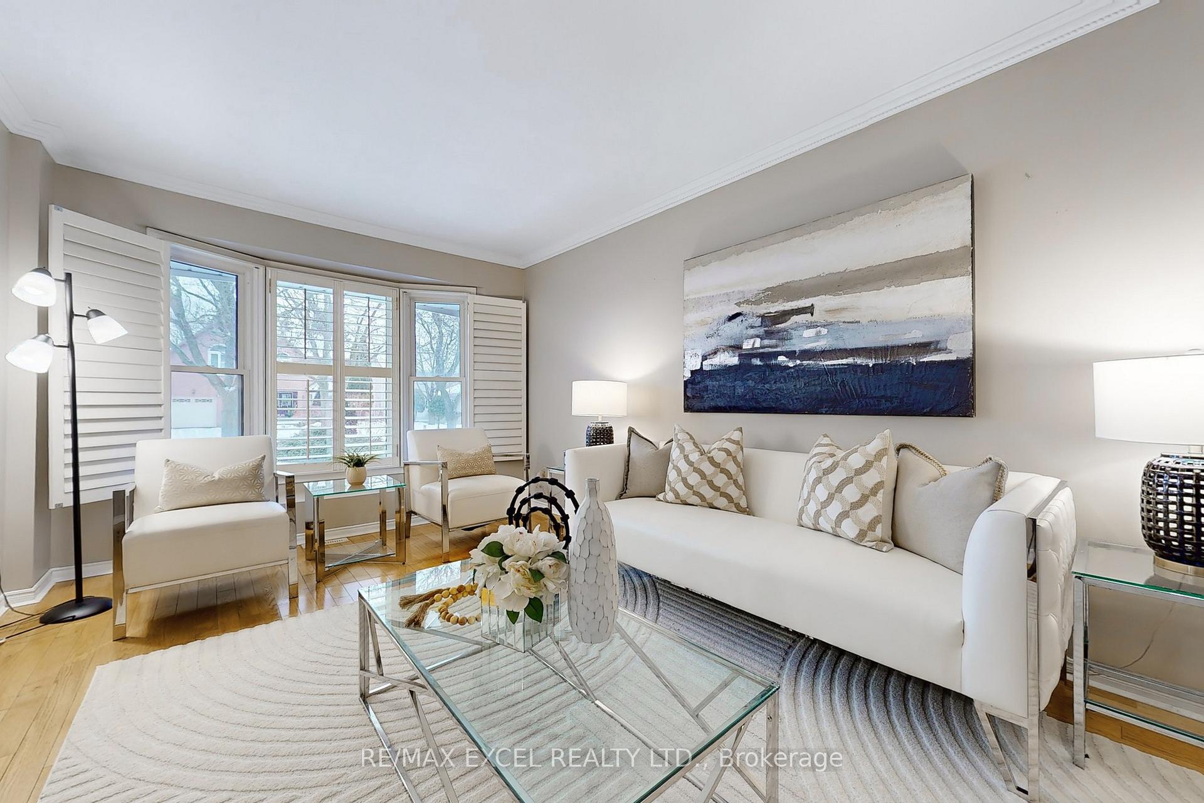
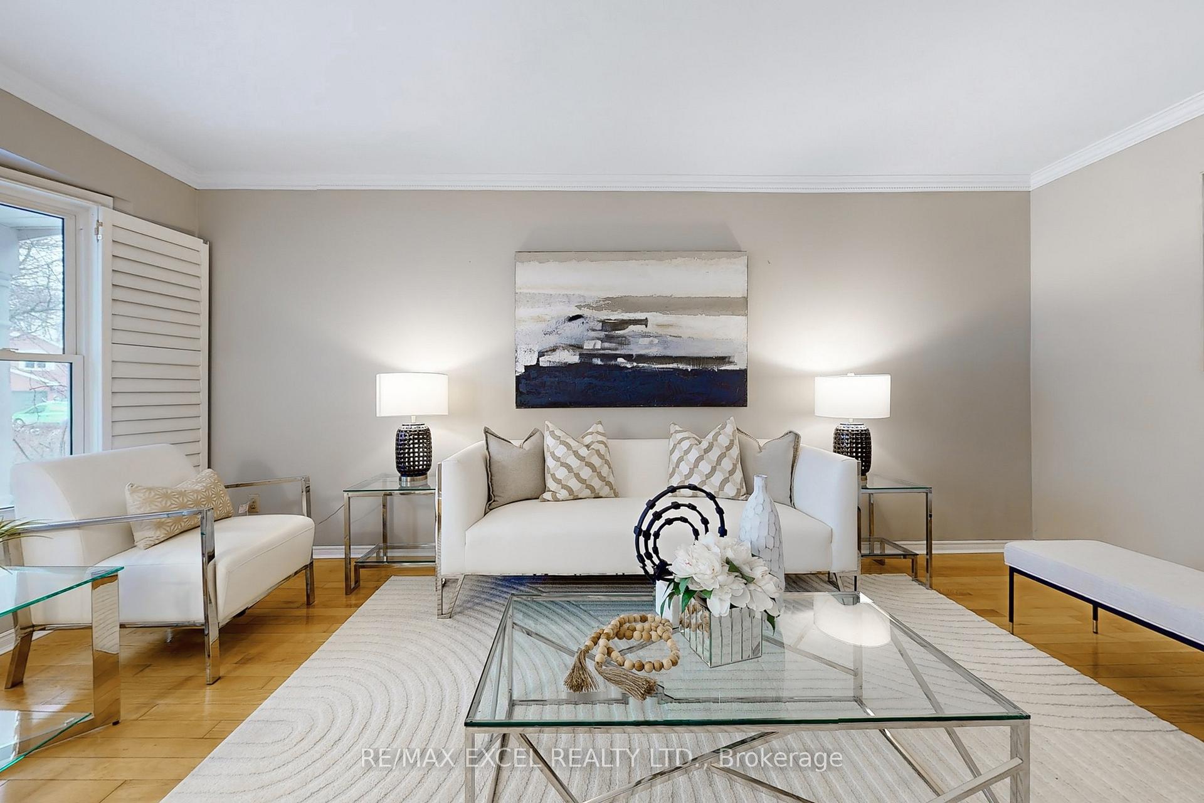
Premium Pool-Sized Lot Over 6,650 Sqft In Unionville Featuring 4 Spacious Bedroom & 4 Bathroom With Double Garage & Extra Long Driveway With No Sidewalk. Functional Layout & South Facing Backyard With Abundant Natural Light To Ktichen & Family Room. Recently Upgraded Open Concept kitchen With Stone Countertop, Undermount Double Sink, Upgraded Cabinetry. Breakfast Area With A Walkin Pantry For Extra Storage. Includes A Cozy Family Room With A Gas Fireplace. Two Backyard Doors Access From Breakfast Area & Family Room To An Extra Long Private Backyard With Relatively New Two-tiered Deck To Enjoy Those Summer Days. Recently Renovated Primary Bedroom Bathroom With Double Sink, Stone Countertop, Frameless Glass Shower & Freestand Bath Tub. Freshly Painted, Newer roof (2019), Hot Water Tank (2024), New Furnace (2025) & Thermostat (2025), Hardwood Flooring & California Shutter Throughout With Recently Restyled Staircase. Professionally Finished L-shaped Basement Offers a 5th Bedroom & 3 Pcs Bathroom. Located To Walking Distance Top-rated Schools (Unionville High, St. Augustine High, St. Justin Elementry & Coledale Public School) & Private School Nearby (People Christian Acadamy & J. Addison School). Conveniently Situated Minutes Drive Away To Diff Amenities, Historic Main Street & Toogood Pond. Easy Access to Highway 407 / 404, GO Transit, Buses, Markville Mall, Downtown Markham / VIP Cineplex, YMCA, T&T Supermarket & Whole Foods. Don't Miss This Move-in Ready Family Detached Home In Unionville. **EXTRAS** Fridge, Stove, Dishwasher, Hood Fan, Washer & Dryer. Garage Door Opener, All Light Fixtures & Existing Window Covering / California Shutters. Sprinkler (As-is) & Central Vaccum (As-is)
Facts & features
Ask about this home
A HOMEH agent will answer your questions about this home.
Rooms
11 rooms · 4 bathrooms
- Kitchen10′7″ × 9′7″102 sq.ft.
- Breakfast9′7″ × 11′6″111 sq.ft.
- Living room10′7″ × 18′191 sq.ft.
- Dining room11′ × 14′154 sq.ft.
- Family room10′7″ × 18′191 sq.ft.
- Primary bedroom10′7″ × 20′212 sq.ft.
- Bedroom 210′ × 15′150 sq.ft.
- Bedroom 310′ × 15′150 sq.ft.
- Bedroom 410′7″ × 11′116 sq.ft.
- Bedroom 510′ × 10′100 sq.ft.
- Recreation12′ × 30′360 sq.ft.
Around this home
Listing details
Helpful tools
Your HOMEH agent
"I would see it this week."
Ask HOMEH about this home
Price, neighbourhood, monthly cost. Ask anything.
HOMEH Intelligent Agent is an AI, not a licensed representative. Check anything important with your agent.