
 See all 43 photos
Property history

This listing has ended. It is no longer available.
Property not available for sale or for rent.
Book a viewing
Ask HOMEH
About this home
31 Spanhouse Crescent, Markham
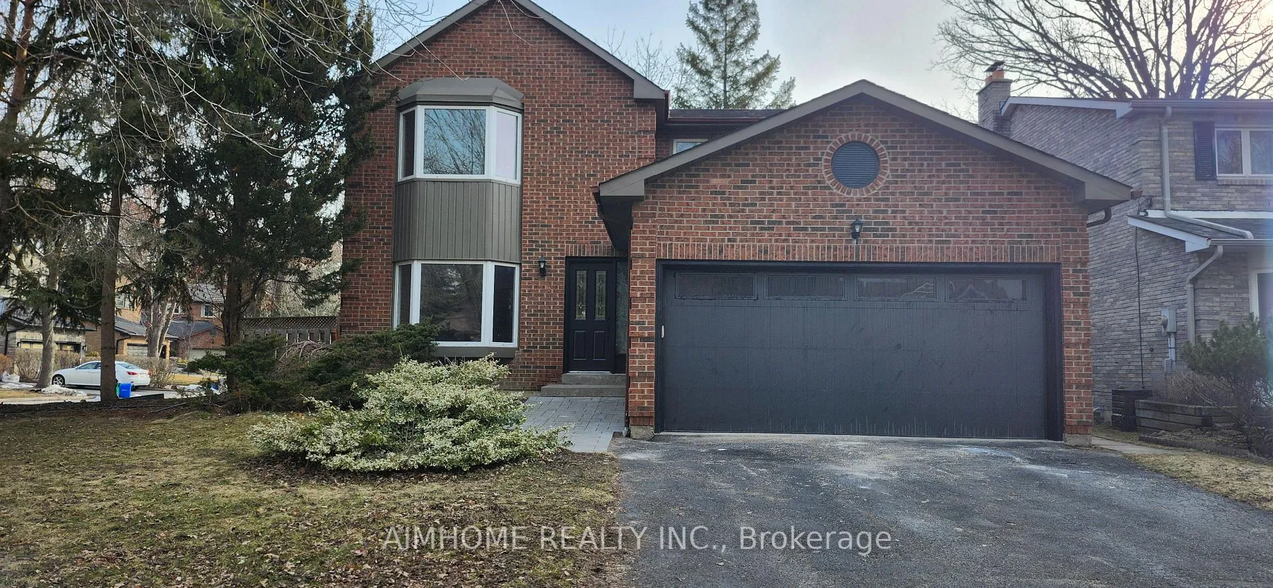
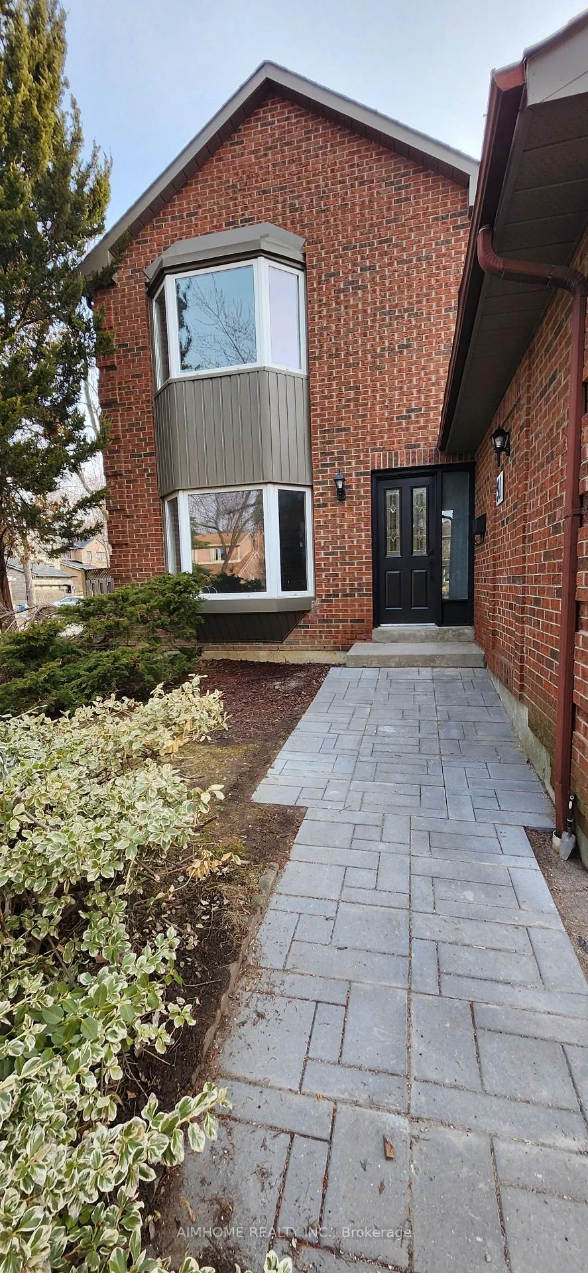
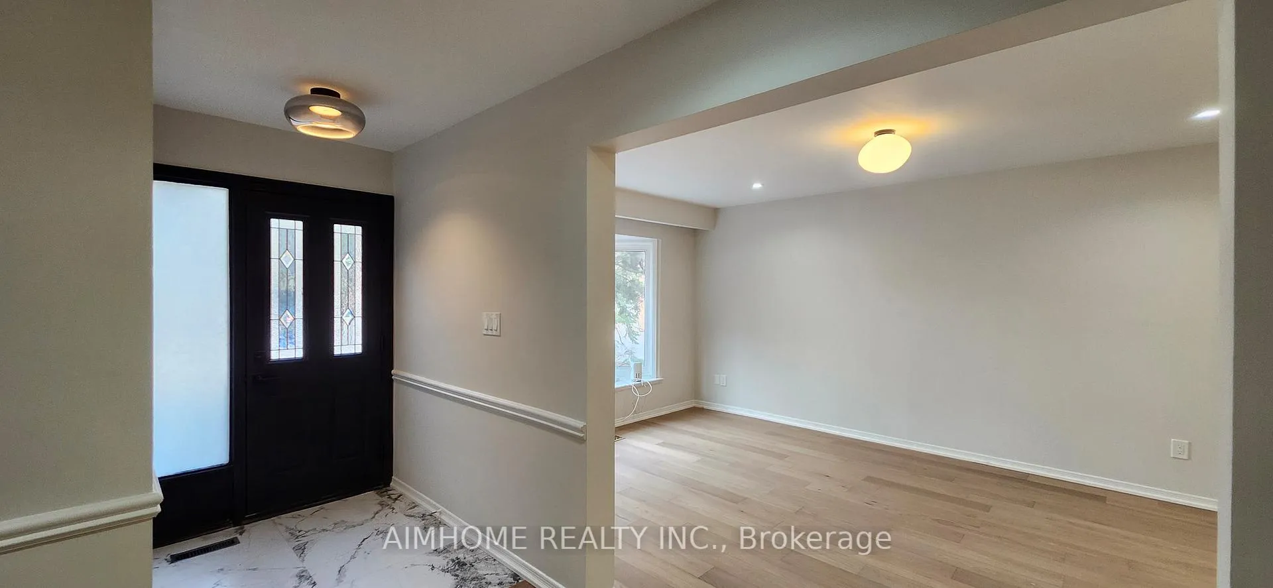
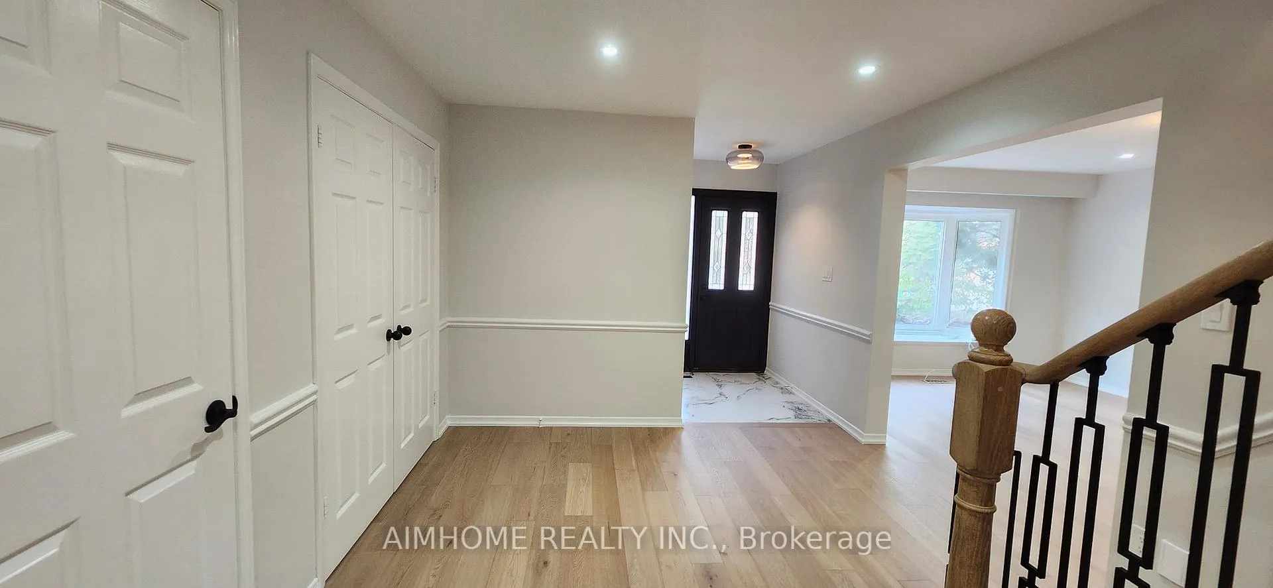
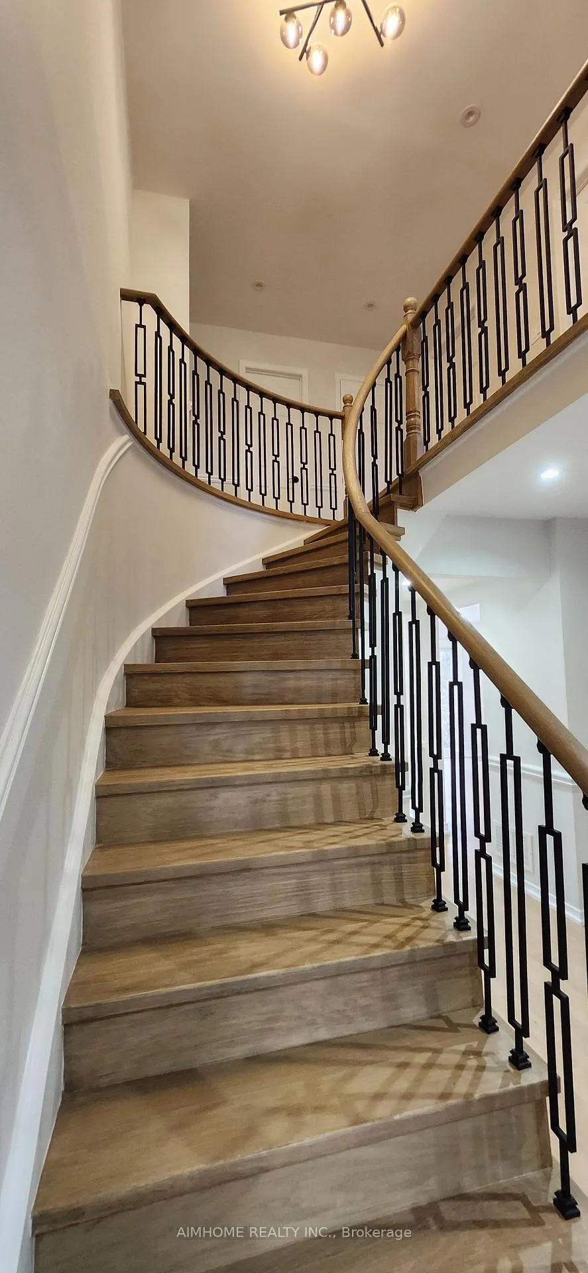
Tastefully updated home in high demand central Unionville, within a desirable quiet treed neighborhood. Top rated schools. The house location has apparently good feng shui. Excellent income property and home to live in. Rental income from legal basement apartment/ accessory suite is a rarity in unionville. Suite market rent may be $2100/mthly and could be used for mortgage qualifications. The House is a corner home and normally alligned back to back, with no side door/ side garage, with the other corner simiarly built home behind. Generous Lot frontage 55 feet. Per MPAC Lot area is 6100 sqft. Per MPAC the total living space, including the suite, is about 4000 sqft. Details: Apt./ Suite has a separate entrance and 8 feet ceiling. Primary House has a functional layout. Entrance foyer. Kitchen and family room with sunny patio doors with walkout to backyard. Dining room has south facing large window. Living room has bright bay window. A convenient powder room and a practical laundry room with a side door and direct access to the garage complete the main level. Upstairs has a Master bedroom with bay window and 5- piece ensuite. ALL FOUR bedrooms are generously proportioned with hardwood flooring and ample closet space. Smooth ceiling amd pot lights are throughout all house levels. 2 fireplaces. Upgrades cost 190k+ for: Basement - Full legal finish, exits code, fire code, heating code, etc. (2020). First floor and 2nd floor: (All 2026)Stairs and Hardwood floors and tiles. Pot lights, fixtures. All Washrooms and Kitchen cabinet update, counter top and backsplash. Garage door. Furnace (2026). AC (2019). Roof (2018). Appliances: Dishwasher, washer, dryer (2023), stove / fridge (2018). Seller may replace the corner fence to a 7' height. The property is close to Historic Unionville village, Toogood Pond, communitycentres, golf courses, theater, restaurants, boutiques, walking trails, and public transport. As-Is
Facts & features
Book a viewing
Rooms
16 rooms · 4 bathrooms
- Breakfast12′ × 8′10″106 sq.ft.
- Dining room16′5″ × 11′5″188 sq.ft.
- Kitchen11′9″ × 8′6″99 sq.ft.
- Family room17′11″ × 11′2″199 sq.ft.
- Living room18′ × 11′5″206 sq.ft.
- Laundry10′2″ × 9′6″97 sq.ft.
- Bedroom 414′11″ × 11′7″173 sq.ft.
- Bedroom 314′11″ × 10′5″155 sq.ft.
- Bedroom 216′1″ × 10′5″168 sq.ft.
- Primary bedroom16′5″ × 13′11″229 sq.ft.
- Kitchen9′2″ × 17′1″157 sq.ft.
- Bedroom11′7″ × 11′127 sq.ft.
- Laundry8′2″ × 8′2″67 sq.ft.
- Living room28′3″ × 19′8″557 sq.ft.
- Bedroom 211′6″ × 11′2″128 sq.ft.
- Room—
Around this home
Listing details
Helpful tools
Your HOMEH agent
"Priced 16% over our estimate. I would see it this week."
Ask HOMEH about this home
Price, neighbourhood, monthly cost. Ask anything.
HOMEH Intelligent Agent is an AI, not a licensed representative. Check anything important with your agent.