
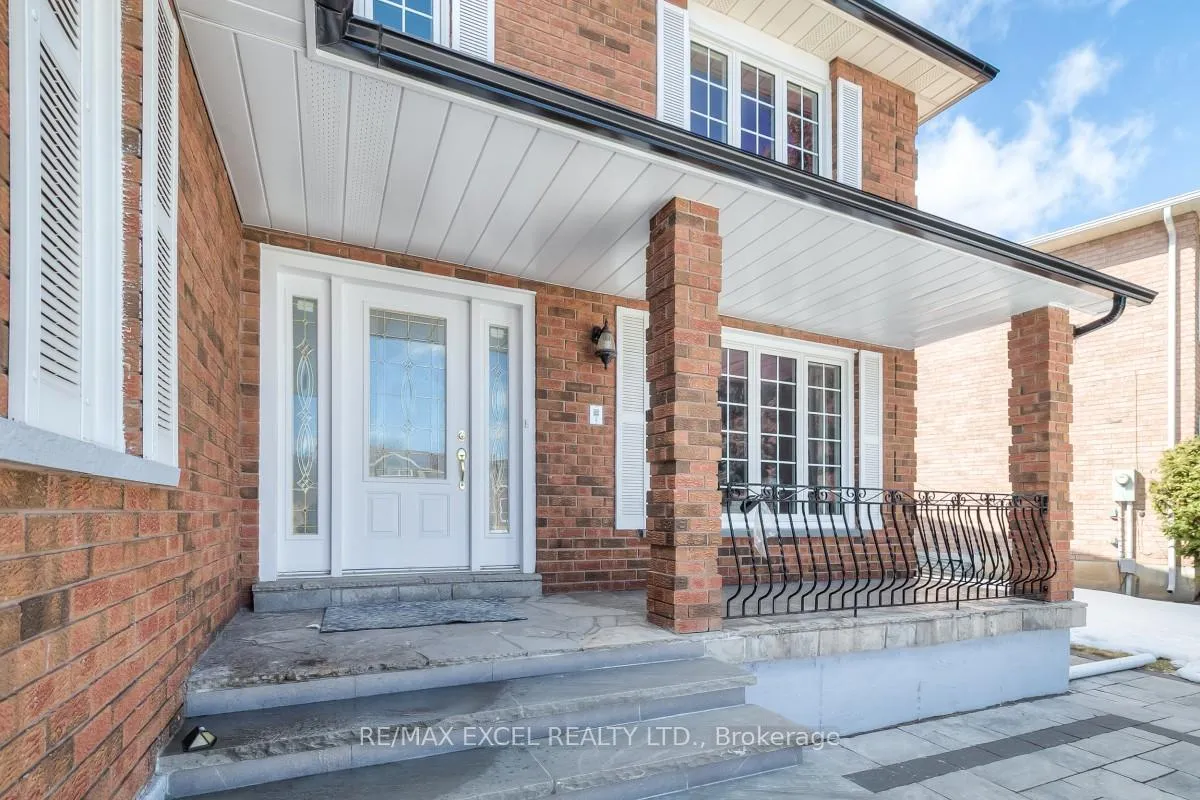
310 Raymerville Drive
Markham (Raymerville)310 Raymerville Drive
Markham (Raymerville)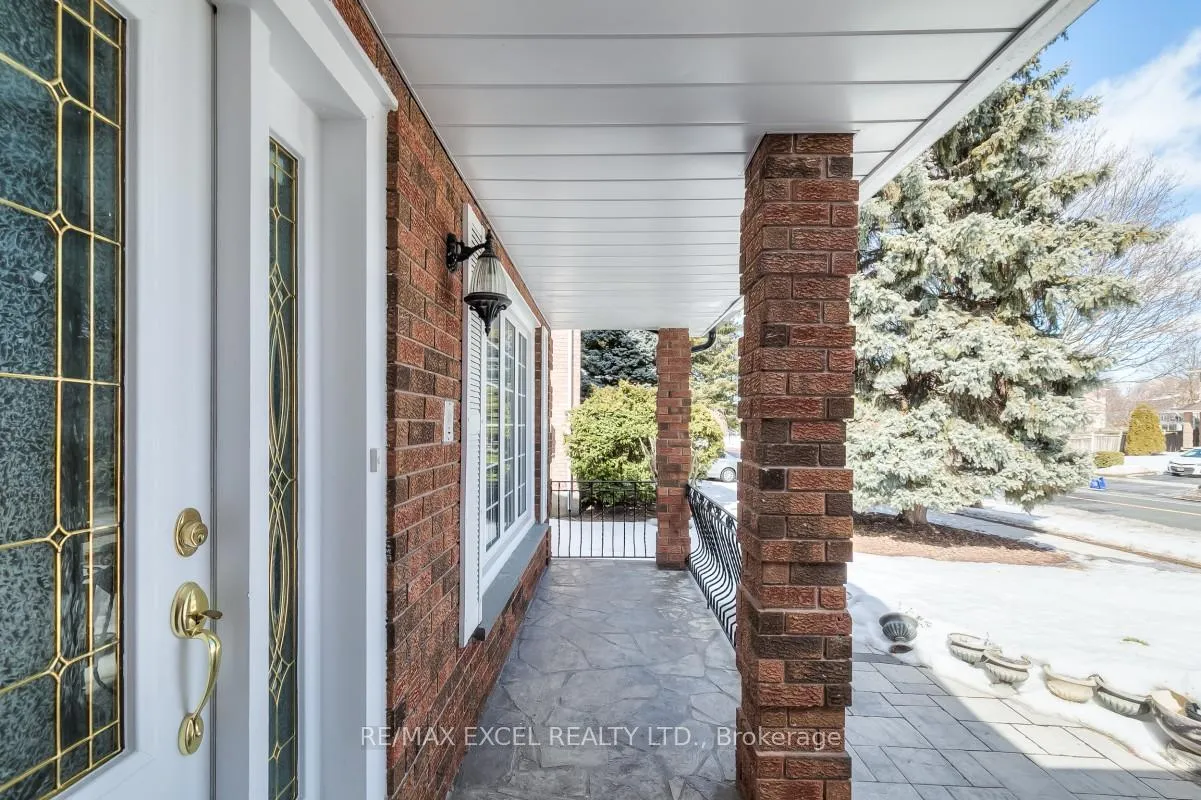
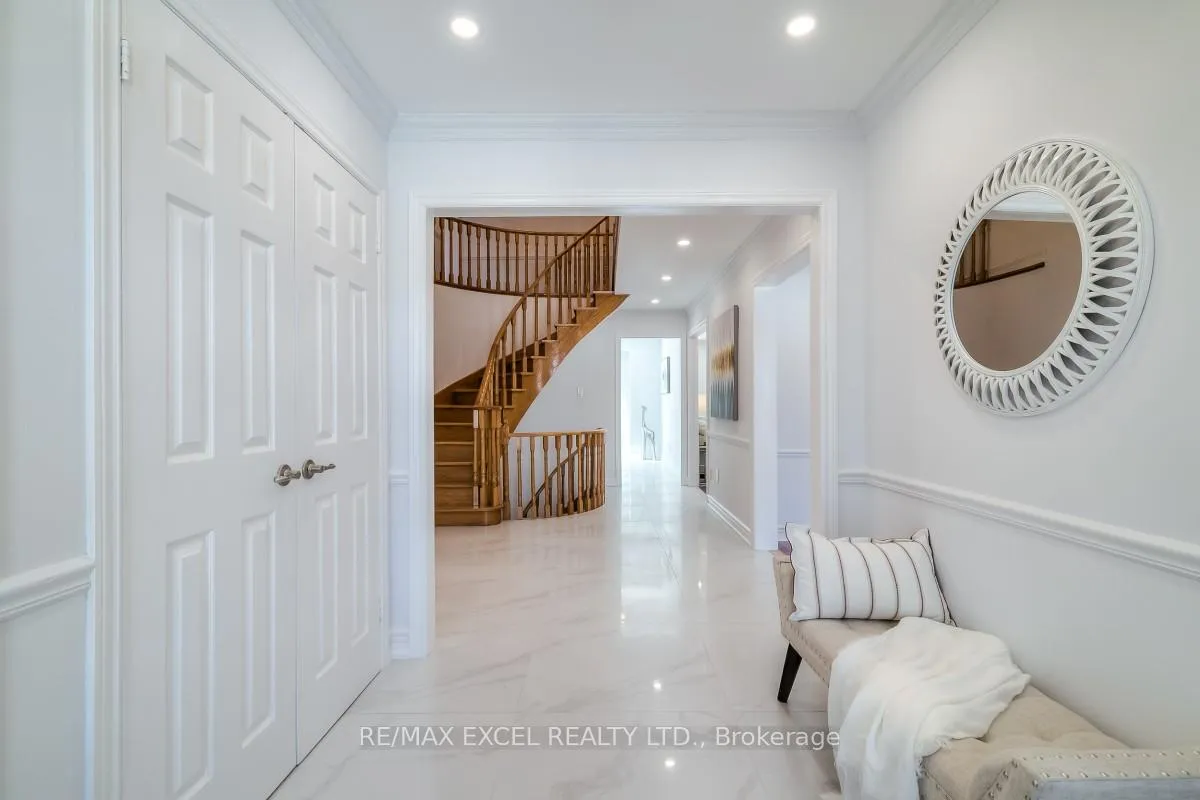
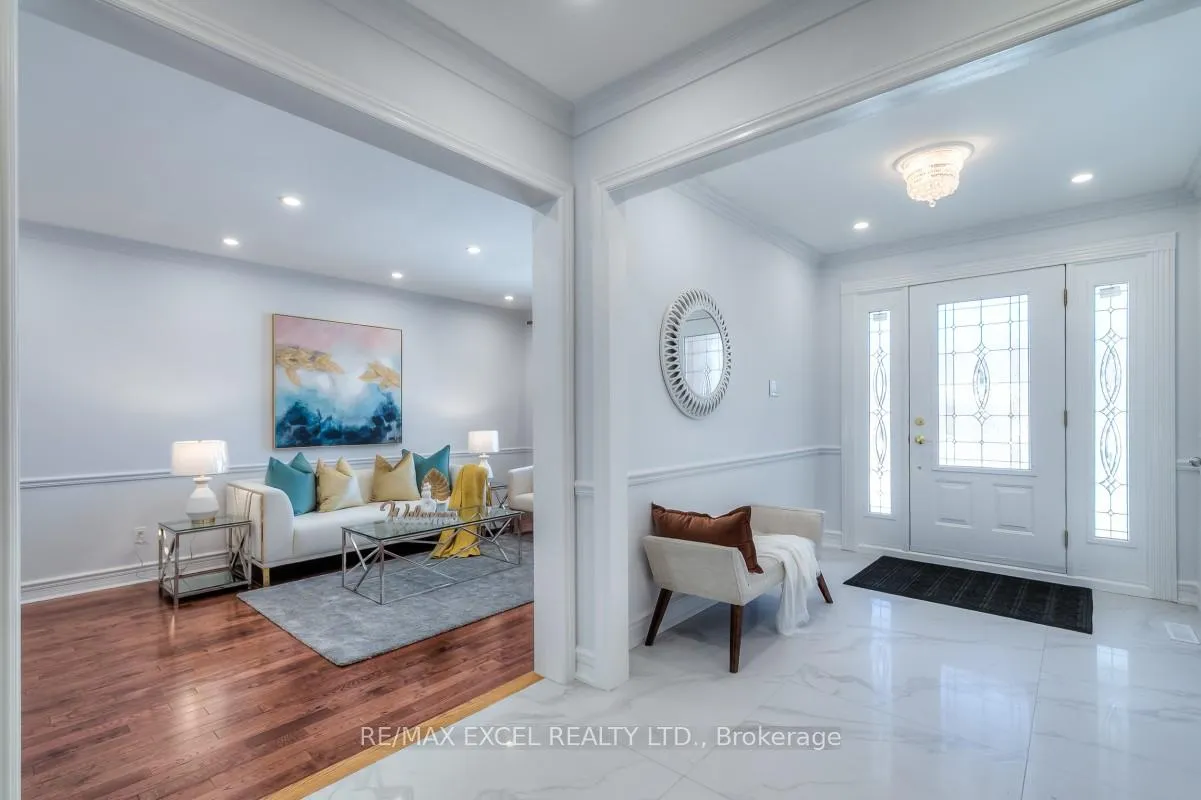
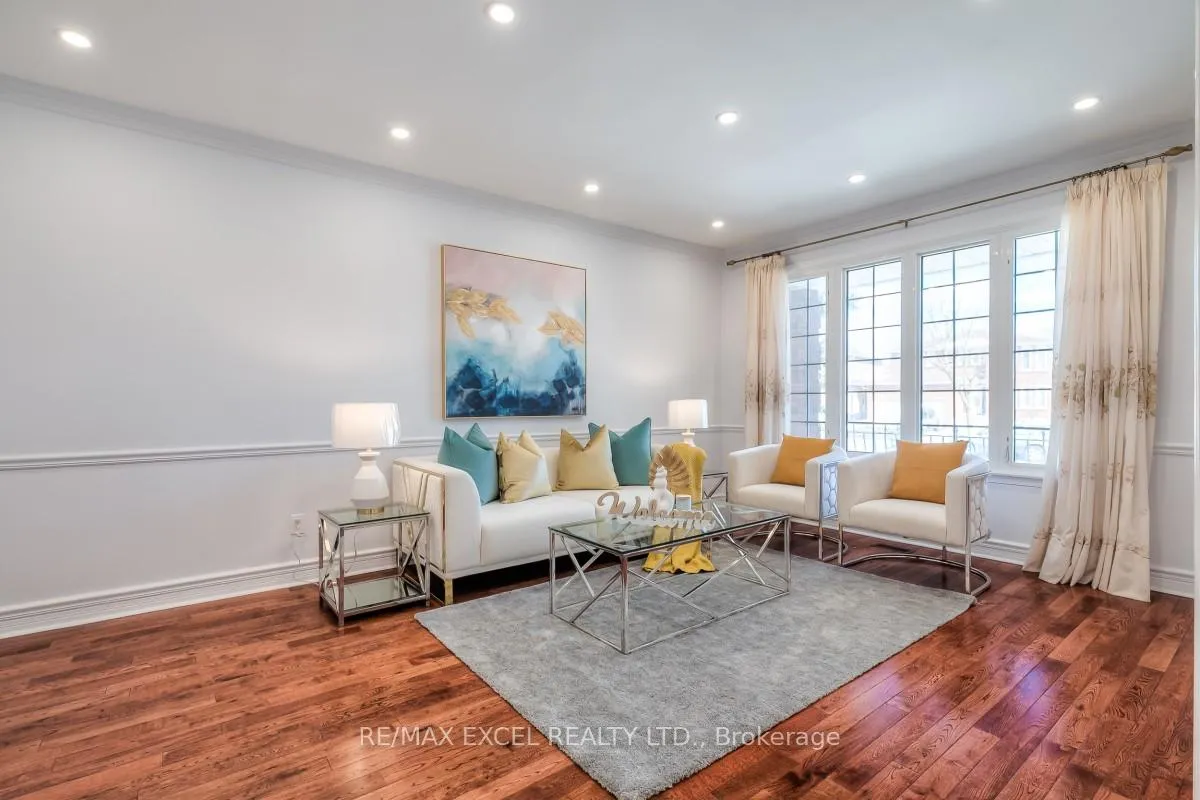 See all 46 photos
Property history

This listing has ended. It is no longer available.
Property not available for sale or for rent.
About this home
310 Raymerville Drive, Markham
Beautifully Renovated Executive Detached Home In Prestigious Raymerville! Situated On A Premium 61-Ft Frontage Lot, This Bright And Spacious Residence Offers Over 4,000 Sq Ft Of Finished Living Space. Featuring Fresh Designer Paint, Smooth Ceilings, Pot Lights Throughout, Renovated Bathrooms, And A Stunning Upgraded Kitchen With Quartz Countertops, Custom Cabinetry & Stainless Steel Appliances. The Functional Family-Friendly Layout Includes 4 Spacious Bedrooms, 4 Bathrooms, A Luxurious Primary Suite With Walk-In Closet & 5-Piece Ensuite, Plus A Professionally Finished Basement Providing Exceptional Additional Living Space. Double-Car Garage And Widened Driveway. Located In One Of Markham's Most Sought-After School Districts, Just Minutes To Markville Mall, GO Station, Parks, Trails, Shopping, Restaurants & Everyday Conveniences. A Rare Opportunity To Lease A Move-In Ready Family Home In An Exceptional Neighbourhood.
Facts & features
Ask about this home
A HOMEH agent will answer your questions about this home.
Rooms
11 rooms · 5 bathrooms
- Kitchen16′5″ × 16′5″269 sq.ft.
- Living room16′5″ × 16′5″269 sq.ft.
- Dining room16′5″ × 16′5″269 sq.ft.
- Family room16′5″ × 16′5″269 sq.ft.
- Breakfast16′5″ × 16′5″269 sq.ft.
- Bedroom 316′5″ × 16′5″269 sq.ft.
- Primary bedroom16′5″ × 16′5″269 sq.ft.
- Bedroom 216′5″ × 16′5″269 sq.ft.
- Bedroom 416′5″ × 16′5″269 sq.ft.
- Bedroom16′5″ × 16′5″269 sq.ft.
- Recreation16′5″ × 16′5″269 sq.ft.
Around this home
Schools nearby
School rating, out of 10.
Listing details
Helpful tools
Your HOMEH agent
"I would see it this week."
Ask HOMEH about this home
Price, neighbourhood, monthly cost. Ask anything.
HOMEH Intelligent Agent is an AI, not a licensed representative. Check anything important with your agent.