

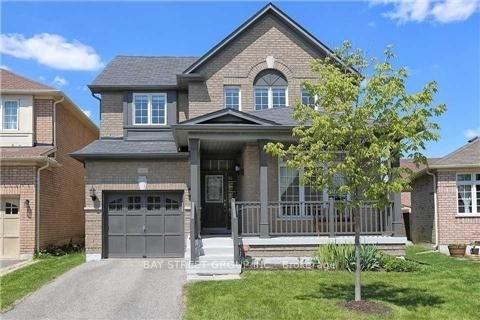
32 Rainbow Valley Crescent
Detached For Rent
1/1332 Rainbow Valley Crescent
Detached For Rent
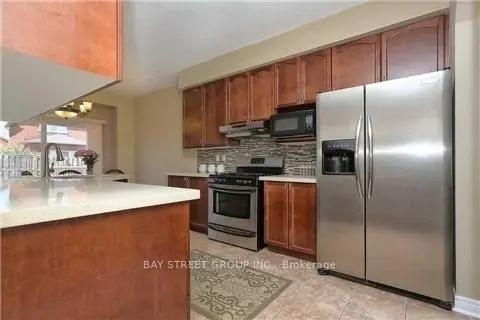 See all 13 photos
3 Bedrooms
3 Bathrooms
1 Garage
1.5K–2K sq.ft
Entire Home
Flexible Date
Facts and features
- BasementUnfinished
- Lease term12 months
- FurnishedUnfurnished
- LaundryIn area
What stands out
- Hardwood floors
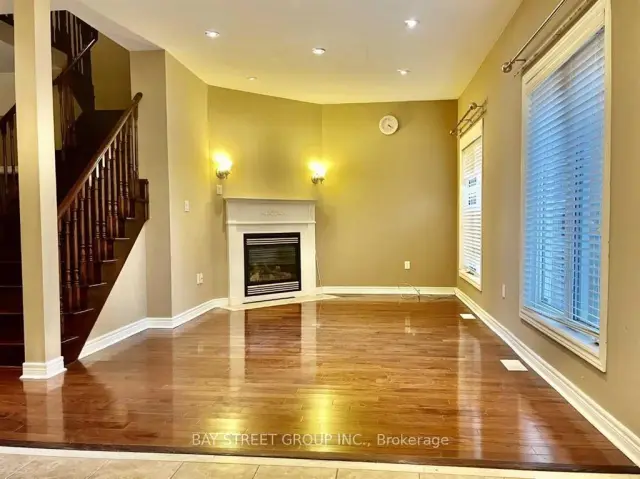
- Fireplace
- Central air
The homeDetached, 2-storey, 1,500–2,000 sq ft
- TypeDetached
- Style2-storey
- Living space1,500–2,000 sq ft
- BasementUnfinished
InsideFireplace Yes, Ceramic, Broadloom, Hardwood, In area, main level
- FireplaceYes
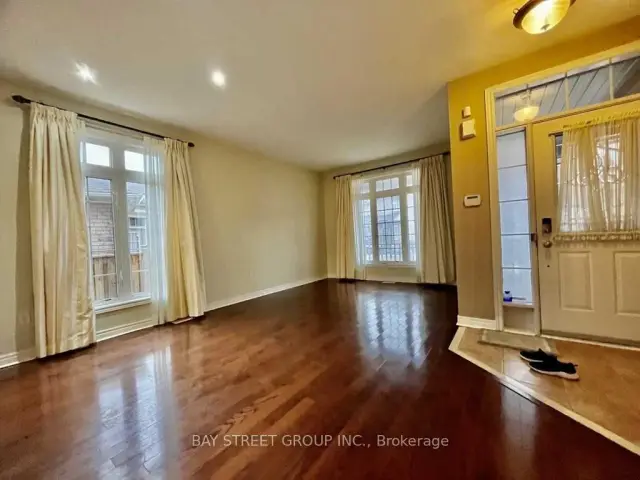
- FlooringCeramic, Broadloom, Hardwood
- LaundryIn area, main level
- FeaturesOther
- Rooms above ground8
- Bedrooms3
- Bathrooms3
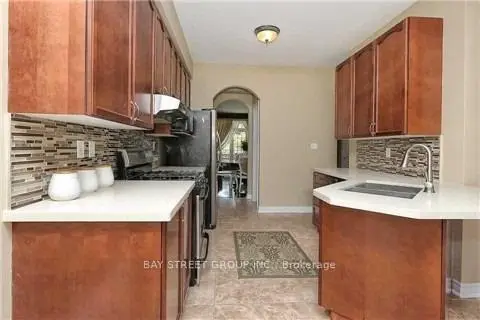
- Kitchens1
- Family roomYes
Outside and lotBrick, Shingles, Concrete
- ExteriorBrick
- RoofShingles
- FoundationConcrete
Parking1 Garage, Built-in, Private
- Spaces1 Garage
- GarageBuilt-in
- DrivewayPrivate
Heating, water and powerForced air, gas, Central air, Municipal water
- HeatingForced air, gas
- CoolingCentral air
- WaterMunicipal water
- SewerMunicipal sewer
- Natural gasNo
- HydroNo
- CableNo
- TelephoneNo
Rent and termsRent $3,300 a month, Entire property, Unfurnished
- Rent$3,300 a month
- Space for rentEntire property
- FurnishedUnfurnished
- Lease12 months
- Rent includesParking
- DepositRequired
- Credit checkRequired
- Employment letterRequired
- Rental applicationRequired
- ReferencesRequired
- Rental itemsHot water tank
IncludedFridge, range hood, stove, dishwasher, washer & dryer
- IncludedFridge, range hood, stove, dishwasher, washer & dryer
Listing detailsN14176910, For Rent, Nov 12, 2026
- MLS® numberN14176910
- StatusFor Rent
- Listed onNov 12, 2026
- Days on market8
- UpdatedNov 16, 2026
- PossessionFlexible
- Occupied byTenant
- Listing brokerageBAY STREET GROUP INC.
About this home
32 Rainbow Valley Crescent, Markham (Greensborough), ON L6E 1Z1
Other
3Br/3 Bath Detached Home. Excellent Layout With Separate Living, Dining & Family Room. Hardwood On Main Flr. Separate Living, Dining & Family Room. Oak Staircase, Pot Lights, Smooth Ceilings On Main & 2nd Flrs, Huge Deck. Very Bright House With Great Curb Appeal, No Sidewalk. 24 hour Notice and Tenant prefer showing after 3pm.
Read more
Book a viewing
Fri20Nov
Sat21Nov
Sun22Nov
Mon23Nov
Tue24Nov
Wed25Nov
Thu26Nov
Pick A Time
Around this home
Markham Rd / 16th Ave
Errands
Transit
Parks
Schools
Daily convenience, out of 100, from the distances below
ParkGreensborough Town Centre · 15 within 1 km3 min walk165 m
GroceryConvenience Store18 min walk1.1 km
SchoolSt Julia Billiart Catholic Elementary School3 min walk170 m
Train stationMount Joy16 min walk1.0 km
PharmacyShoppers Drug Mart21 min walk1.3 km
Cafés & foodMount Joy Station Café 貓哥冰室19 min walk1.2 km
Gym & rec centreCristini Athletics19 min walk1.2 km
WalkDriveStraight-line distance, open map data
Grocery1.1 km
Park0.2 km
Coffee1.2 km
Dining1.2 km
Gym1.2 km
Mount Joy1.0 km
Schools nearby
School rating, out of 10.
St Julia Billiart Catholic Elementary Schoolelementary · Catholic · 0.2 km
6.9/10Good
Greensborough Public Schoolelementary · Public · 0.6 km
7.5/10Good
Mount Joy Public Schoolelementary · Public · 0.6 km
8.5/10Excellent
Contact agent
Helpful calculators
Rent vs buy
Affordability
Mortgage
Down payment
Stress test
CMHC insurance

Your HOMEH agent
KimHOMEH agent · Markham
"I would see it this week."
Ask Kim