

48 Hughson Drive
48 Hughson Drive
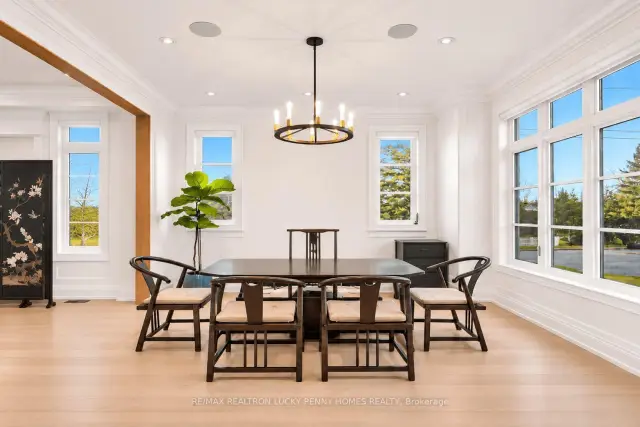 See all 47 photos
Facts and features
- BasementWalk-up
- Price per sq ft~$866
- Water, sewerMunicipal
- HeatingForced air
- Second kitchen
- Hardwood floors
- Fireplace
- Central air
The homeDetached, 2-storey, 3,500–5,000 sq ft
- TypeDetached
- Style2-storey
- Living space3,500–5,000 sq ft
- BasementFinished, walk-up
InsideFireplace Yes, electric, family room, Hardwood, Tile, Heated, Vinyl, Upper level
- FireplaceYes, electric, family room
- FlooringHardwood, Tile, Heated, Vinyl
- LaundryUpper level
- FeaturesCarpet free, built-in oven
- Rooms above ground11
- Rooms in the basement5
- Bedrooms4 + 2 in the basement
- Bathrooms6
- Kitchens2
- Family roomYes
Outside and lotBrick, stone, Unknown, Unknown
- ExteriorBrick, stone
- RoofUnknown
- FoundationUnknown
- Size61.7 × 141.07 ft
Parking2 Garage, Attached, Private double
- Spaces2 Garage
- GarageAttached
- DrivewayPrivate double
Heating, water and powerForced air, gas, Central air, Municipal water
- HeatingForced air, gas
- CoolingCentral air
- WaterMunicipal water
- SewerMunicipal sewer
Costs and taxesTaxes $15,070 a year, HST included in the price, Hot water tank
- Taxes, 2025$15,070 a year
- HSTHST included in the price
- Rental itemsHot water tank
Included in the saleFridge, stove, dishwasher, 2 washers and 1 dryer, all elf, and existing window coverings. 2 furnaces & ac, N/a
- IncludedFridge, stove, dishwasher, 2 washers and 1 dryer, all elf, and existing window coverings. 2 furnaces & ac
- Not includedN/a
NearbyLibrary, park, public transit, school, rec./commun.centre
- Close toLibrary, park, public transit, school, rec./commun.centre
Listing detailsN14176462, For Sale, Nov 12, 2026
- MLS® numberN14176462
- StatusFor Sale
- Listed onNov 12, 2026
- Days on market8
- UpdatedNov 12, 2026
- PossessionFlexible
- Occupied byOwner
- Listing brokerageRE/MAX REALTRON LUCKY PENNY HOMES REALTY
About this home
48 Hughson Drive, Markham (Buttonville), ON L3R 2T8
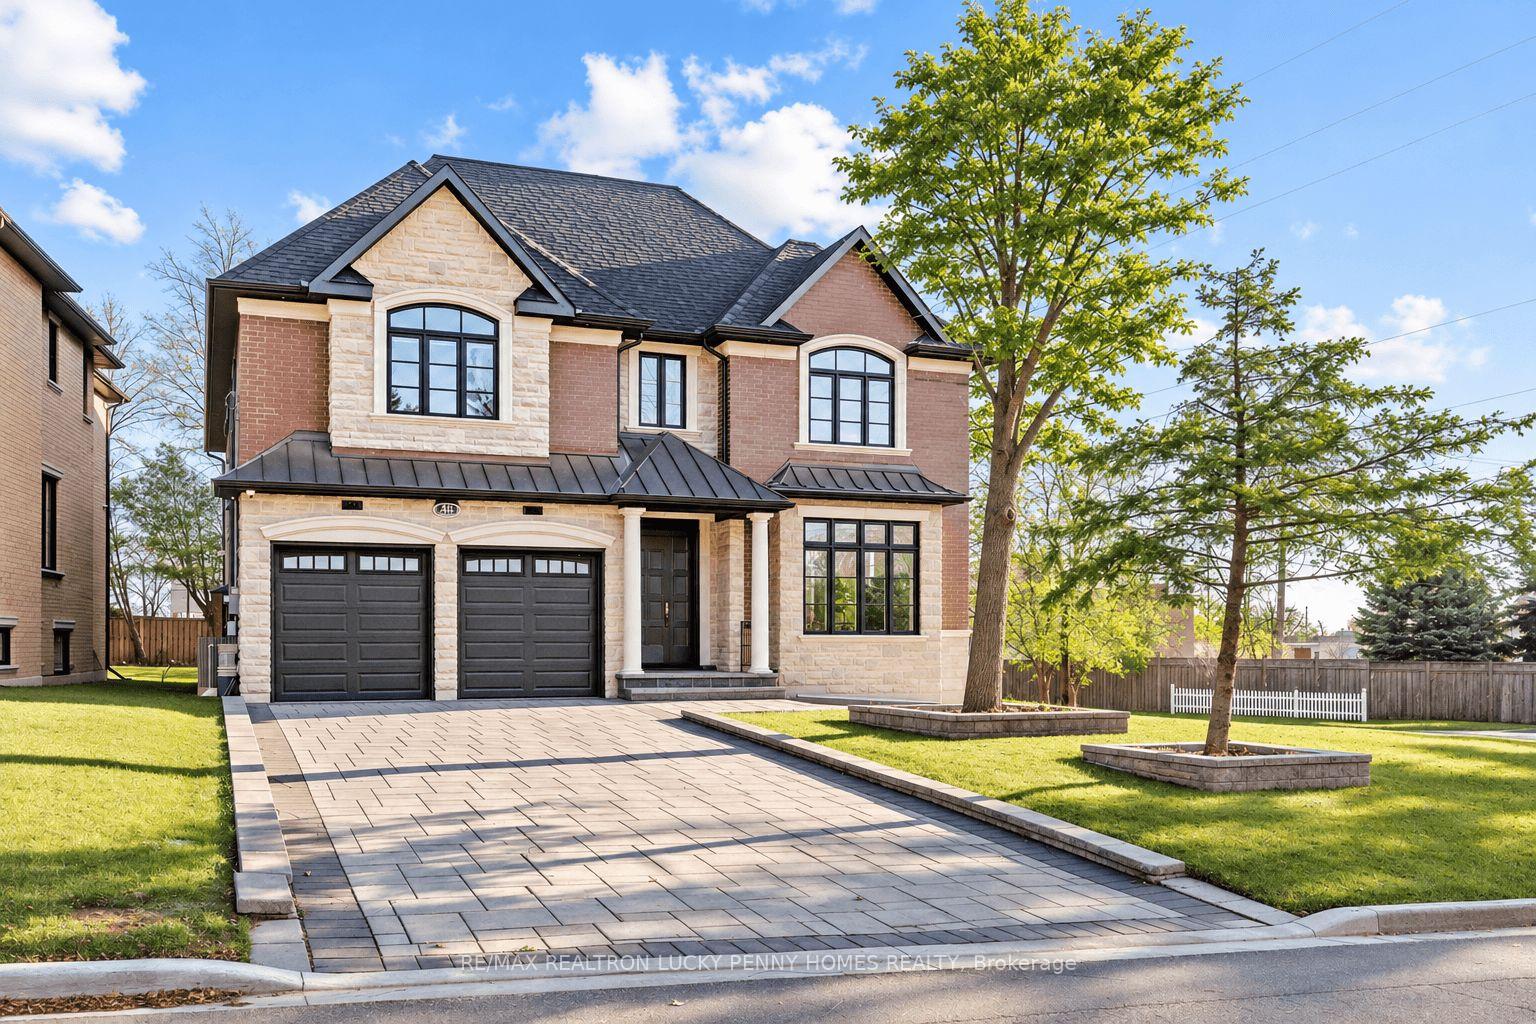
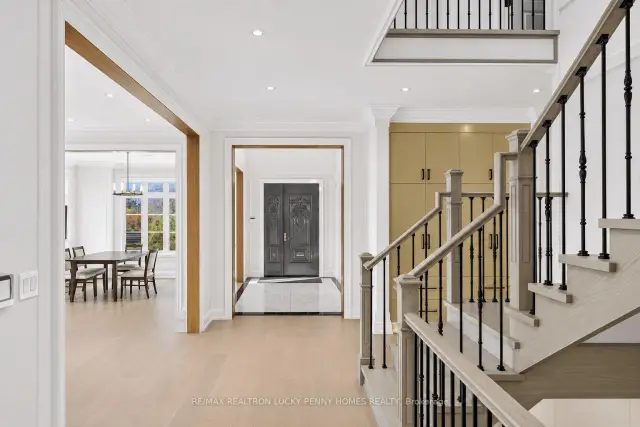
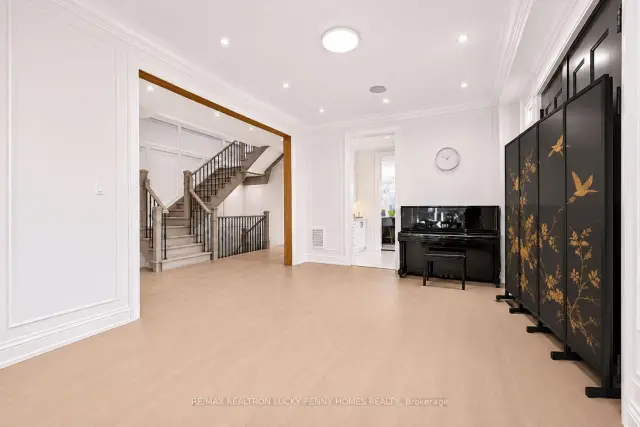
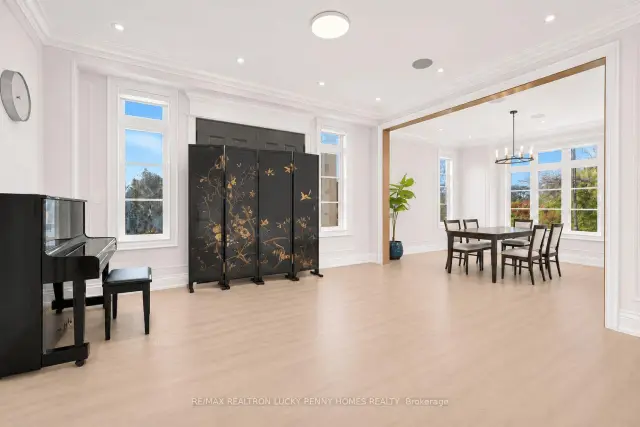
Discover exceptional luxury living in this newer built executive residence, showcasing exquisite craftsmanship, premium finishes, and thoughtfully designed living spaces throughout. Featuring impressive 10-foot ceilings on the main floor, a grand open-to-above foyer, elegant crown moulding, sophisticated wall panelling, and extensive pot lighting. The spacious living and dining rooms offer an ideal setting for entertaining, while the inviting family room features an electric fireplace, custom built-in shelving, and integrated speakers. The gourmet kitchen is complemented by a separate chef's kitchen, featuring a centre island, stainless steel appliances, gas stove, and heated floor. The sun-filled breakfast area offers a seamless walkout to the deck, while a dedicated main-floor office provides an ideal work-from-home space. Upstairs, a large skylight fills the space with natural light, leading to four generously sized bedrooms, each with its own ensuite bathroom. The luxurious primary retreat features a spacious walk-in closet and a spa-inspired 6-piece ensuite with heated floor. A convenient second-floor laundry room adds everyday practicality. The beautifully finished walkup basement offers exceptional additional living and entertaining space, featuring 9-foot ceilings, a spacious recreation room, a versatile boardroom with an electric fireplace, two additional bedrooms, a 4-piece bathroom, a stylish wet bar with a centre island, and a second washer. Additional highlights include two furnaces and two air conditioning units for enhanced year-round comfort. Ideally situated within walking distance to First Markham Place, shopping, restaurants, and public transit, with convenient access to Highways 404 and 407. An extraordinary opportunity to experience luxurious living in a prime Markham location!
Book a viewing
Around this home
Daily convenience, out of 100, from the distances below
Schools nearby
School rating, out of 10.
Helpful calculators

Your HOMEH agent
"Priced 1% over the Hestimate. I would see it this week."