

412 Elson Street
412 Elson Street
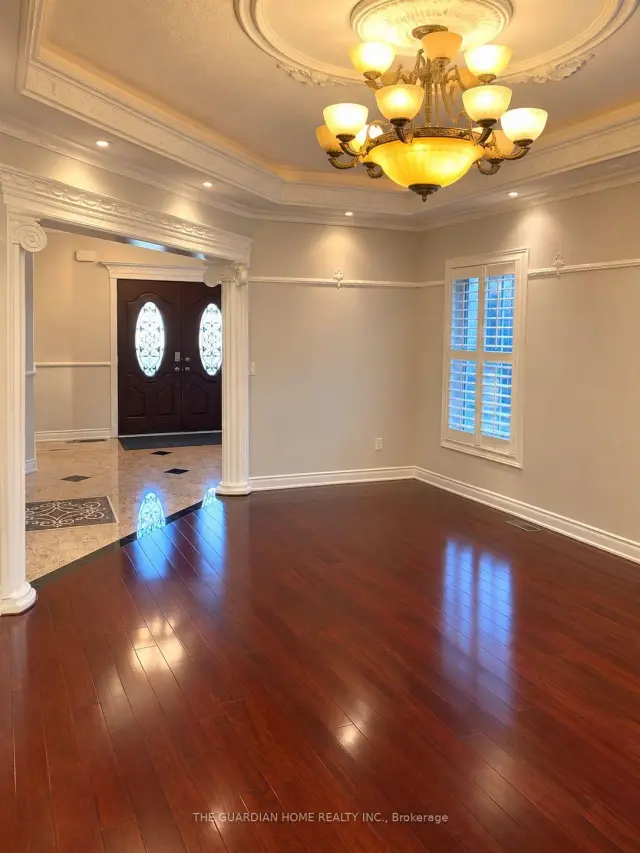 See all 21 photos
Facts and features
- BasementSeparate entrance
- Price per sq ft~$622
- Water, sewerMunicipal
- HeatingForced air
- Second kitchen
- Separate entrance
- Hardwood floors
- Fireplace
- Central air
The homeDetached, 2-storey, 2,000–2,500 sq ft
- TypeDetached
- Style2-storey
- Living space2,000–2,500 sq ft
- BasementSeparate entrance
InsideFireplace Yes, Broadloom, Granite, Hardwood, Rooms above ground 11
- FireplaceYes
- FlooringBroadloom, Granite, Hardwood
- Rooms above ground11
- Bedrooms4 + 2 in the basement
- Bathrooms5
- Kitchens2
- Family roomYes
Outside and lotBrick, Shingles, Concrete
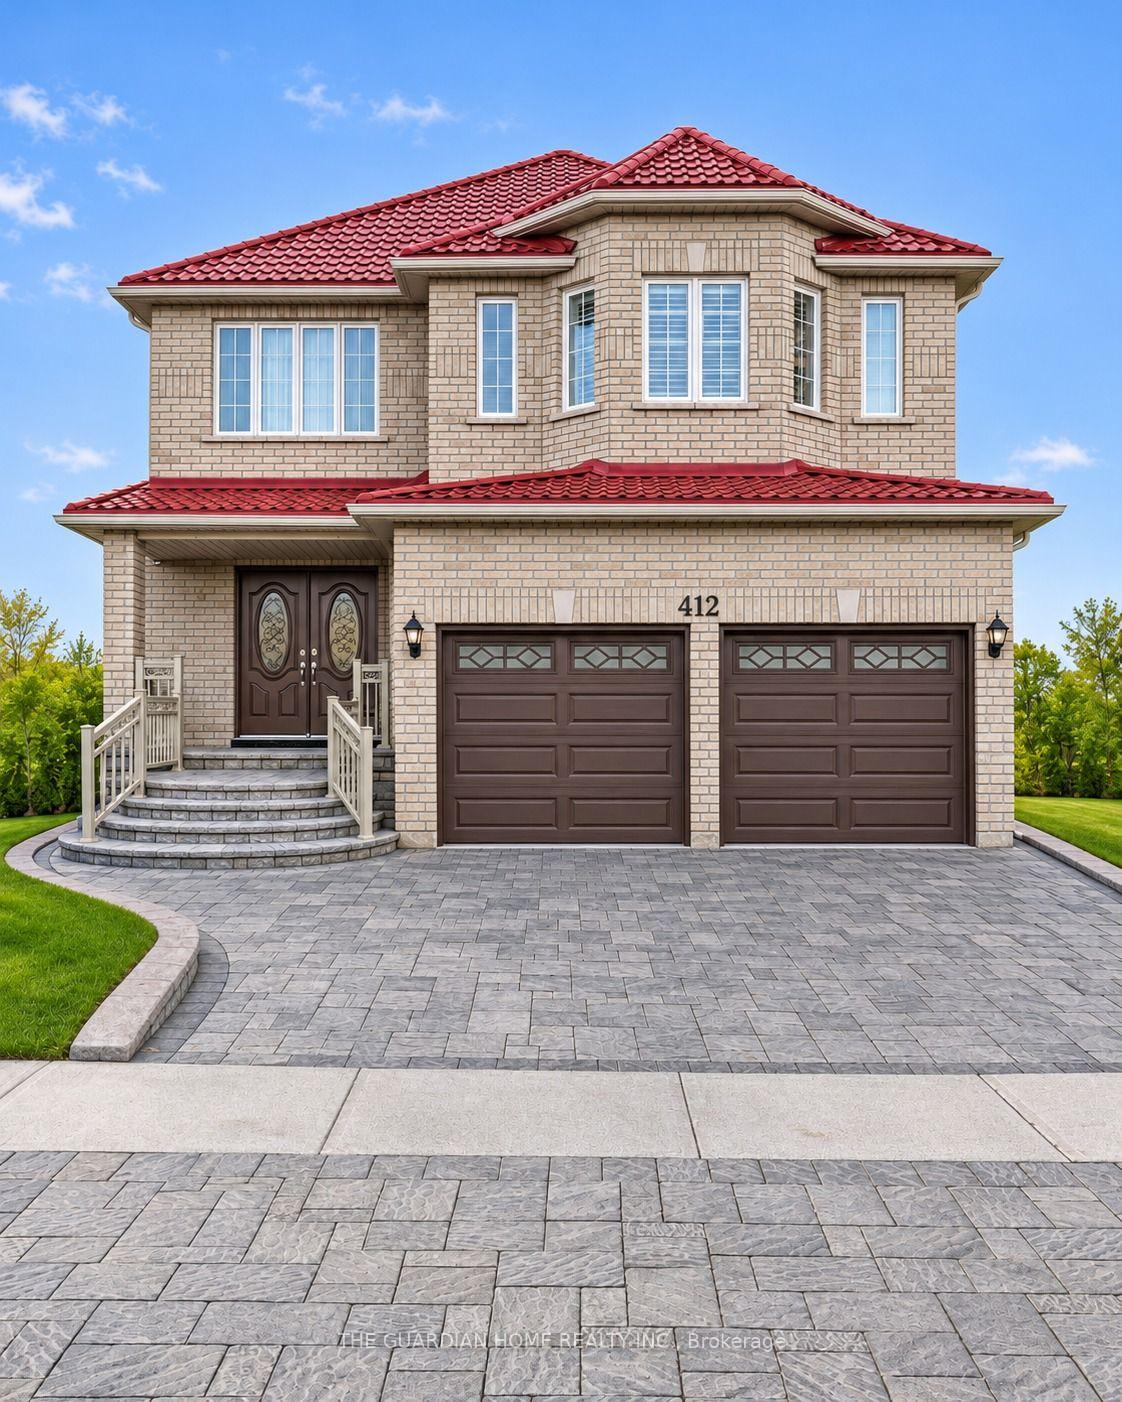
- ExteriorBrick
- RoofShingles
- FoundationConcrete
- Size49.34 × 116.7 ft
Parking2 Garage, Attached, Private double
- Spaces2 Garage
- GarageAttached
- DrivewayPrivate double
Heating, water and powerForced air, gas, Central air, Municipal water
- HeatingForced air, gas
- CoolingCentral air
- WaterMunicipal water
- SewerMunicipal sewer
Costs and taxesTaxes $6,499 a year, HST included in the price, Hwt
- Taxes, 2026$6,499 a year
- HSTHST included in the price
- Rental itemsHwt
NearbyFenced yard, golf, hospital, library, park, public transit
- Close toFenced yard, golf, hospital, library, park, public transit
Listing detailsN14176378, For Sale, Nov 12, 2026
- MLS® numberN14176378
- StatusFor Sale
- Listed onNov 12, 2026
- Days on market8
- UpdatedNov 20, 2026
- PossessionImmediate
- Occupied byOwner
- Listing brokerageTHE GUARDIAN HOME REALTY INC.
About this home
412 Elson Street, Markham (Cedarwood), ON L3S 4T8
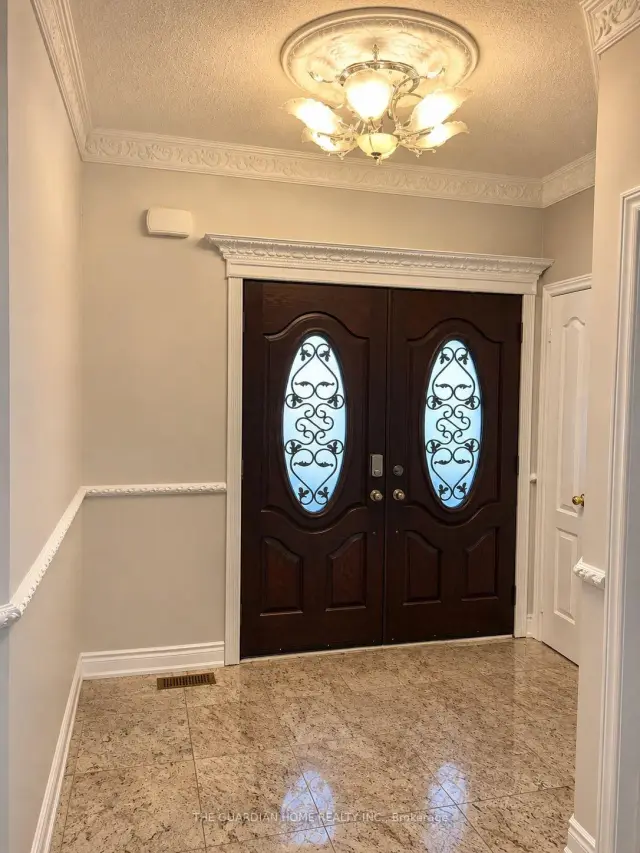
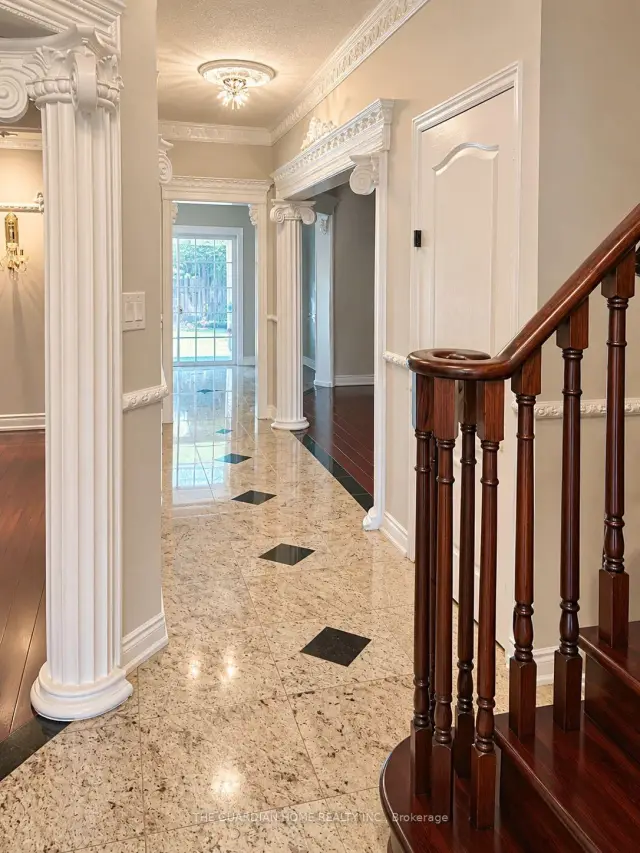
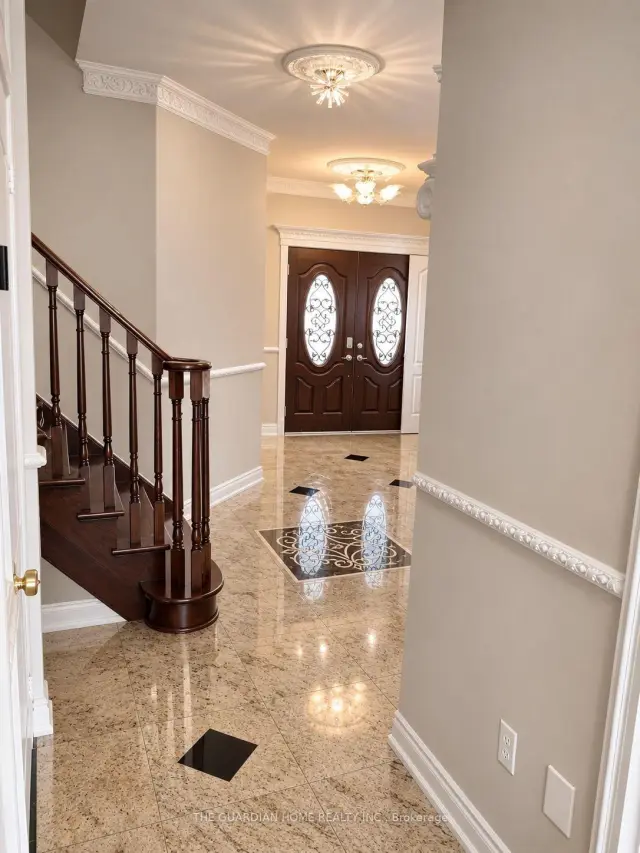
Stunning Two Storey Detached All-Brick Home In The Highly Sought-After Cedarwood Community Of Markham! This Spacious 4 Bedroom, 5 Bathroom Home Features A Finished Basement With Separate Entrance, Offering Excellent Potential For Additional Living Space. Beautifully Maintained And Thoughtfully Designed, The Home Boasts Granite Countertops, Hardwood Flooring Throughout The Main And Upper Levels, Elegant Crown Moulding On Both Floors And Stylish Window Shutters. The Renovated Kitchen (2023) Adds A Modern Touch, While The Bright And Spacious Bedrooms Offer Comfort And Functionality, Each With Its Own Ensuite Bathroom. The Luxurious Primary Bedroom Features His-And-Hers Walk-In Closets And A 5-Piece Ensuite, While The Second Bedroom Impresses With Its High Ceiling. Additional Highlights Include Direct Garage Access And Professionally Finished Front And Backyard Landscaping With Interlock. Conveniently Located Close To Top Rated High Schools, Parks, Shopping Plazas, Costco, Highway 407, Amazon Warehouse, Public Transit And All Essential Amenities. An Exceptional Opportunity To Own A Beautiful Family Home In A Prime Markham Location!
Book a viewing
Around this home
Daily convenience, out of 100, from the distances below
Schools nearby
School rating, out of 10.
Helpful calculators
Your HOMEH agent

"Priced 1% over the Hestimate. I would see it this week."