
 See all 43 photos
Property history

This listing has ended. It is no longer available.
Property not available for sale or for rent.
Ask about this home
A HOMEH agent will answer your questions about this home.Ask HOMEH
About this home
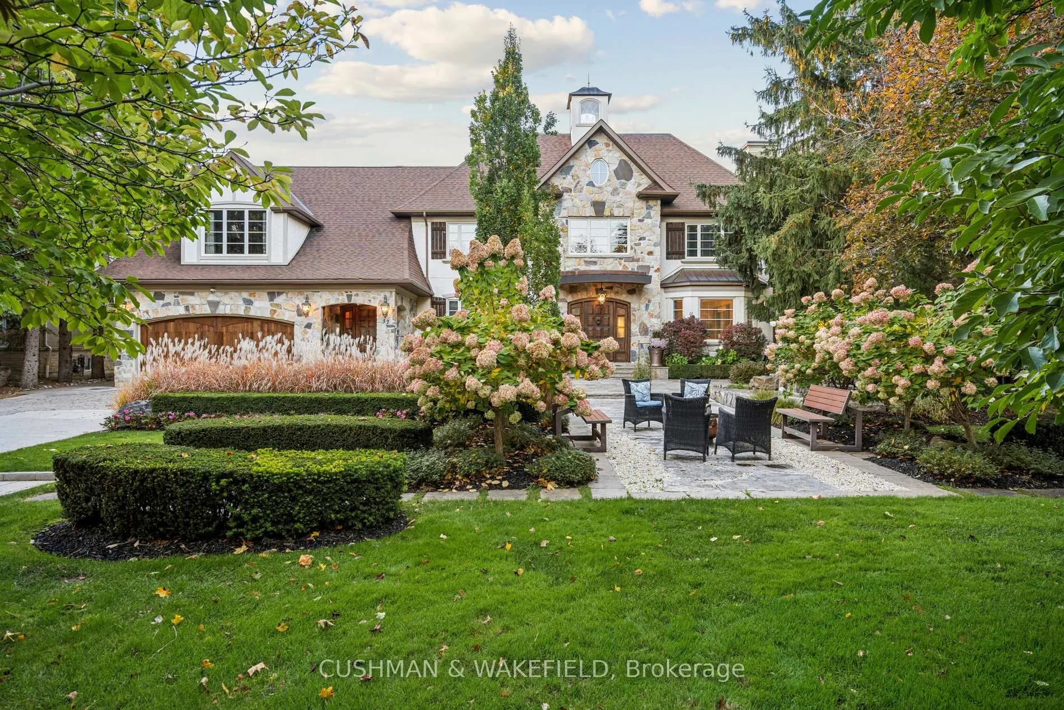
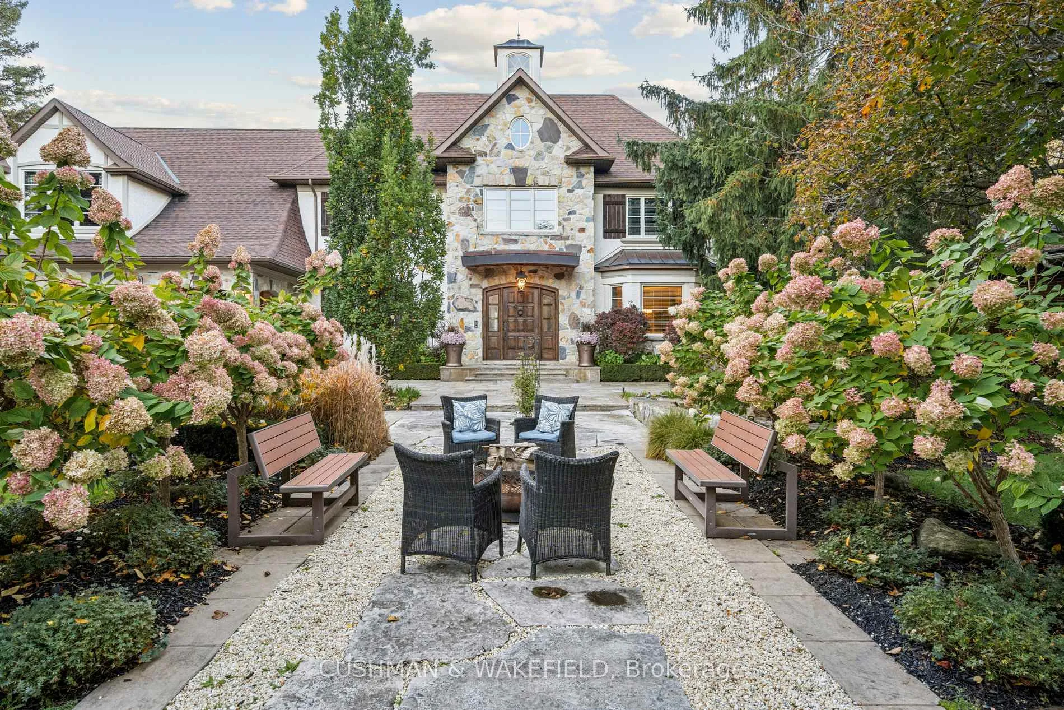
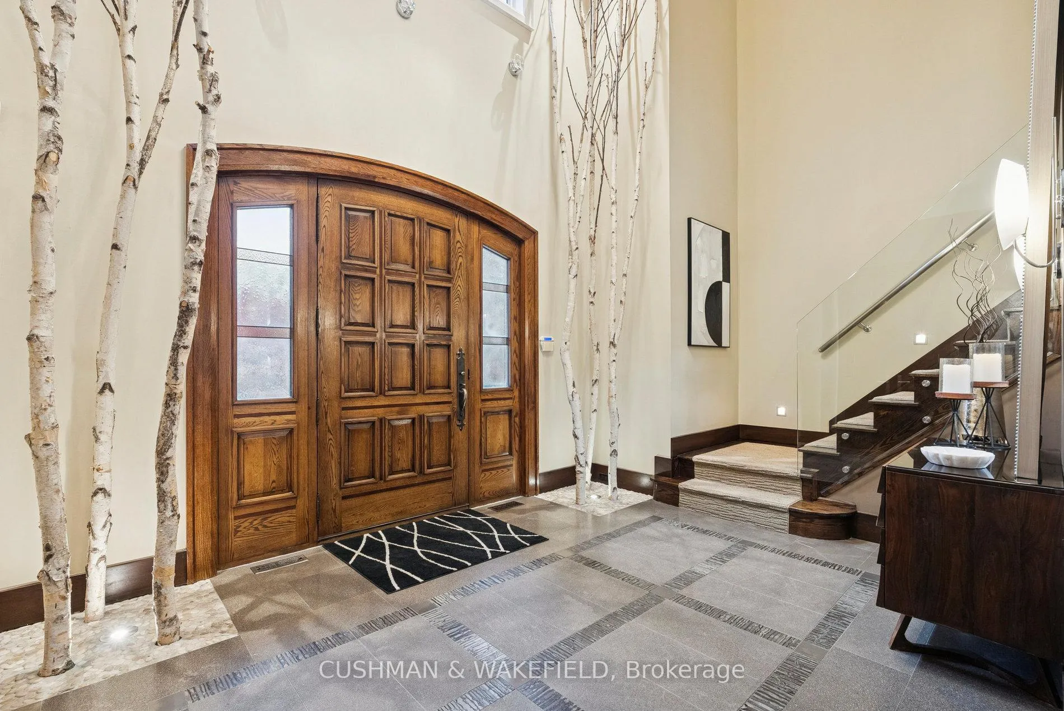
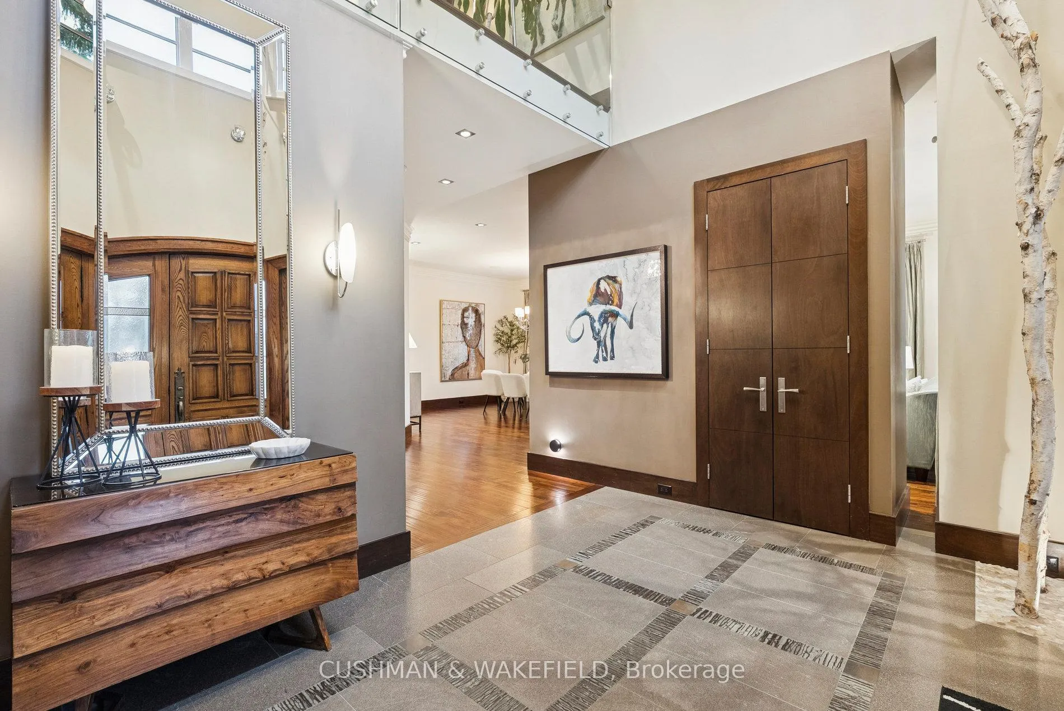
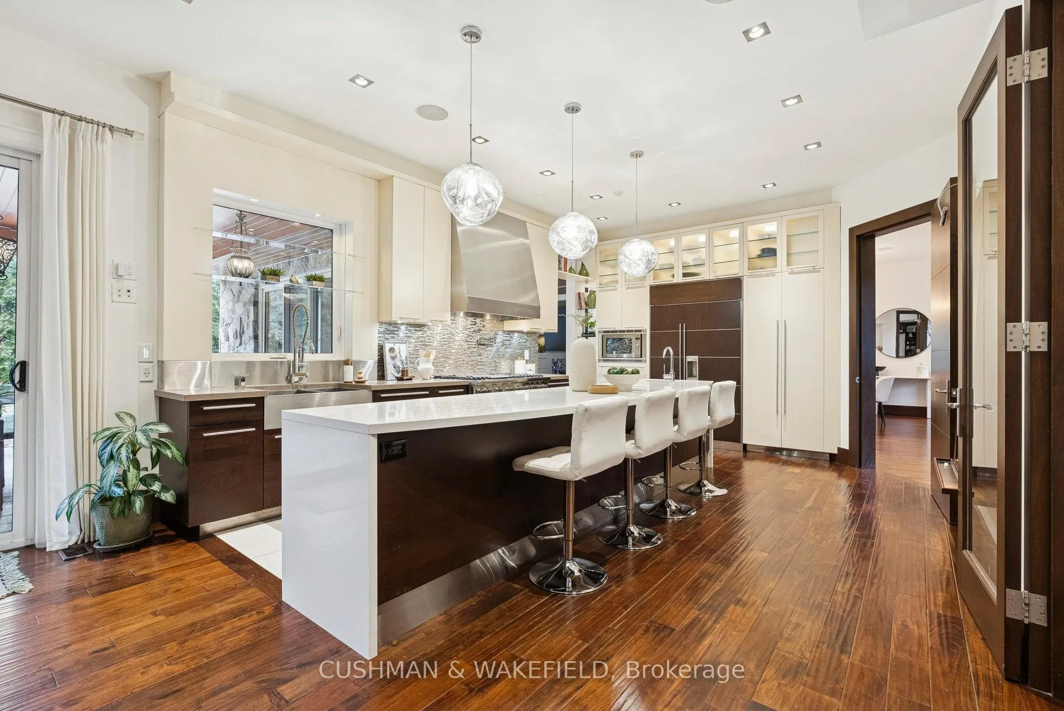
Welcome to 32 Wembley Avenue, a standout residence on one of Unionville's most prestigious and sought-after streets. This architecturally refined, French-Chateau-inspired custom home sits on an exceptional 100 ft x 232 ft private lot, just a short walk to TooGood Pond and the cafes, shops, and restaurants of historic MainStreet Unionville. Offered by its original owners, this well-maintained family home was built with lasting quality, comfort, and thoughtful design. It was featured as the cover story in The GoodLife Magazine ("Practical Elegance in Old Unionville").Showcasing timeless elegance with modern touches, the exterior features natural stone and stucco, copper accents, artisan-crafted oak and walnut doors, and a 3-car garage. The beautifully landscaped grounds include an oversized limestone waterfall, a large covered terrace with cedar ceilings, an extra-deep resort-style pool with walk-over arch, outdoor kitchenette and bar, gazebo with jacuzzi, cabana bathroom, and outdoor shower-true luxury living ideal for family enjoyment and entertaining. Inside, a grand cathedral foyer leads to spacious principal rooms with soaring, detailed ceilings. The sunlit family room offers custom built-ins and a sleek gas fireplace overlooking the backyard. The modern, family-sized gourmet kitchen includes top-of-the-line appliances. The home features 5+1 generous bedrooms, including a primary suite with vaulted and beamed ceilings and a beautifully updated ensuite. A private, one-of-a-kind entertainment loft offers dramatic 16-ftvaulted ceilings with architectural and barn-wood accents, are a retractable glass garage door, glass balcony, built-in DJ booth, party lighting, and a custom wet bar with keg tap and seating for 8+. This impressive space also can be used beautifully as additional living space or can be reimagined as a secondary primary bedroom.
Facts & features
Ask about this home
A HOMEH agent will answer your questions about this home.
Rooms
15 rooms · 8 bathrooms
- Living room9′5″ × 4′11″46 sq.ft.
- Dining room9′5″ × 4′11″46 sq.ft.
- Office9′5″ × 3′3″30 sq.ft.
- Kitchen12′4″ × 5′4″65 sq.ft.
- Breakfast12′4″ × 5′4″65 sq.ft.
- Sitting12′4″ × 5′4″65 sq.ft.
- Family room7′11″ × 6′4″50 sq.ft.
- Bedroom 26′1″ × 5′4″32 sq.ft.
- Bedroom 25′10″ × 4′23 sq.ft.
- Bedroom 33′5″ × 4′2″14 sq.ft.
- Bedroom 44′7″ × 3′11″18 sq.ft.
- Bedroom 53′3″ × 3′1″10 sq.ft.
- Loft11′ × 9′1″101 sq.ft.
- Recreation7′11″ × 7′10″62 sq.ft.
- Bedroom7′5″ × 4′2″31 sq.ft.
Around this home
Schools nearby
School rating, out of 10.
Listing details
Helpful tools
Your HOMEH agent
"Priced 40% over our estimate. I would see it this week."
Ask HOMEH about this home
Price, neighbourhood, monthly cost. Ask anything.
HOMEH Intelligent Agent is an AI, not a licensed representative. Check anything important with your agent.