
 See all 34 photos
Property history

This listing has ended. It is no longer available.
Property not available for sale or for rent.
Ask about this home
A HOMEH agent will answer your questions about this home.Ask HOMEH
About this home
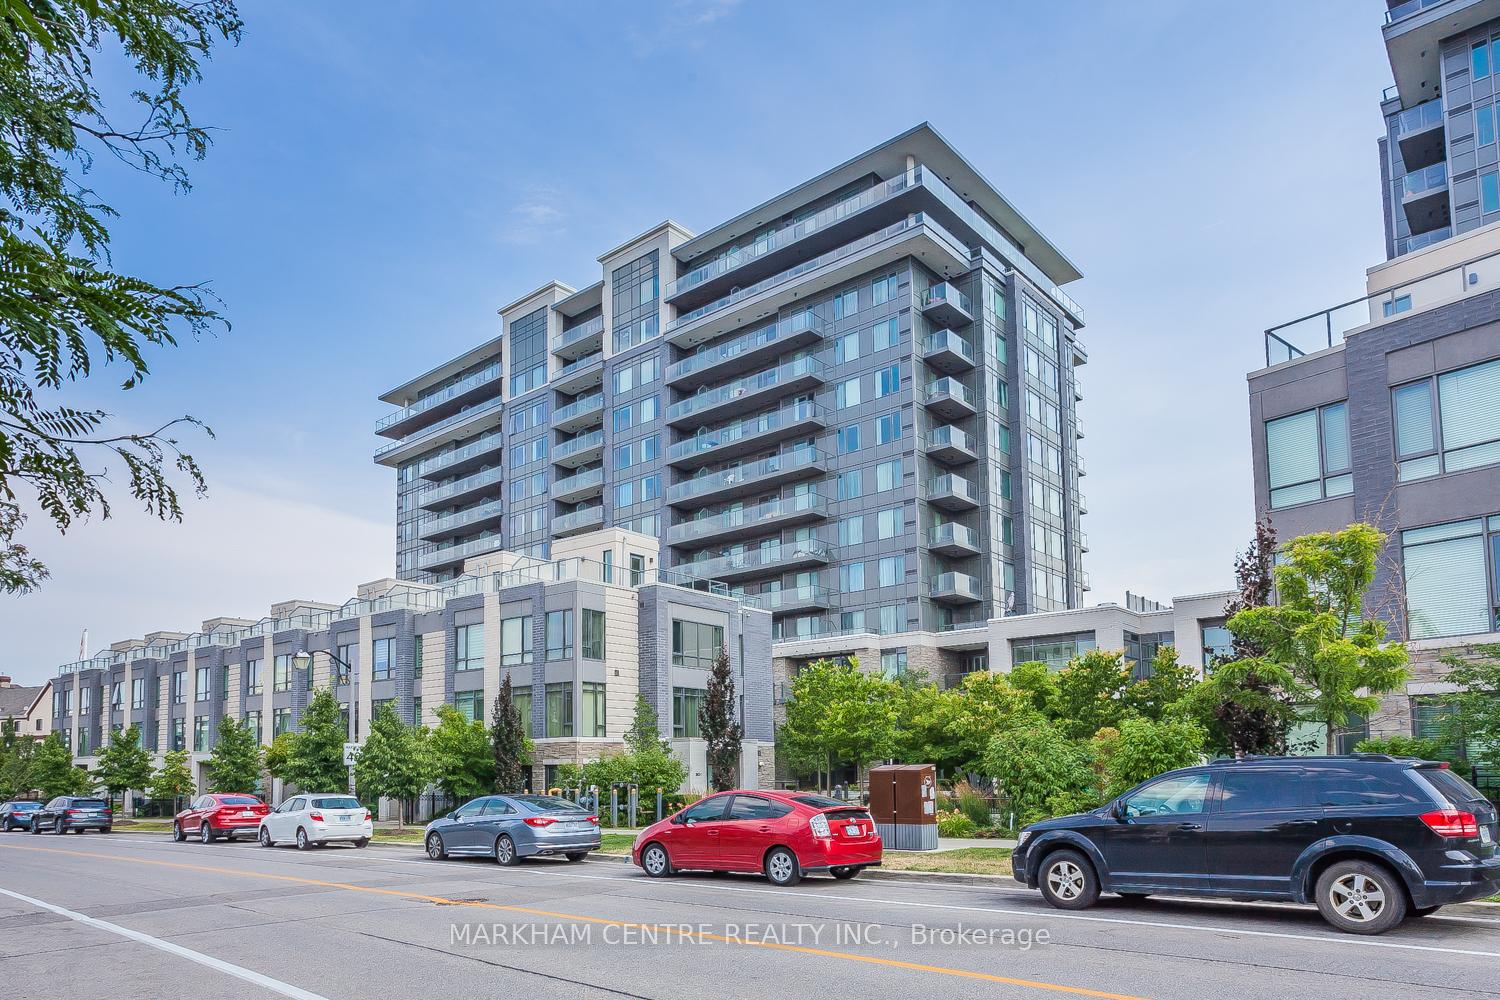
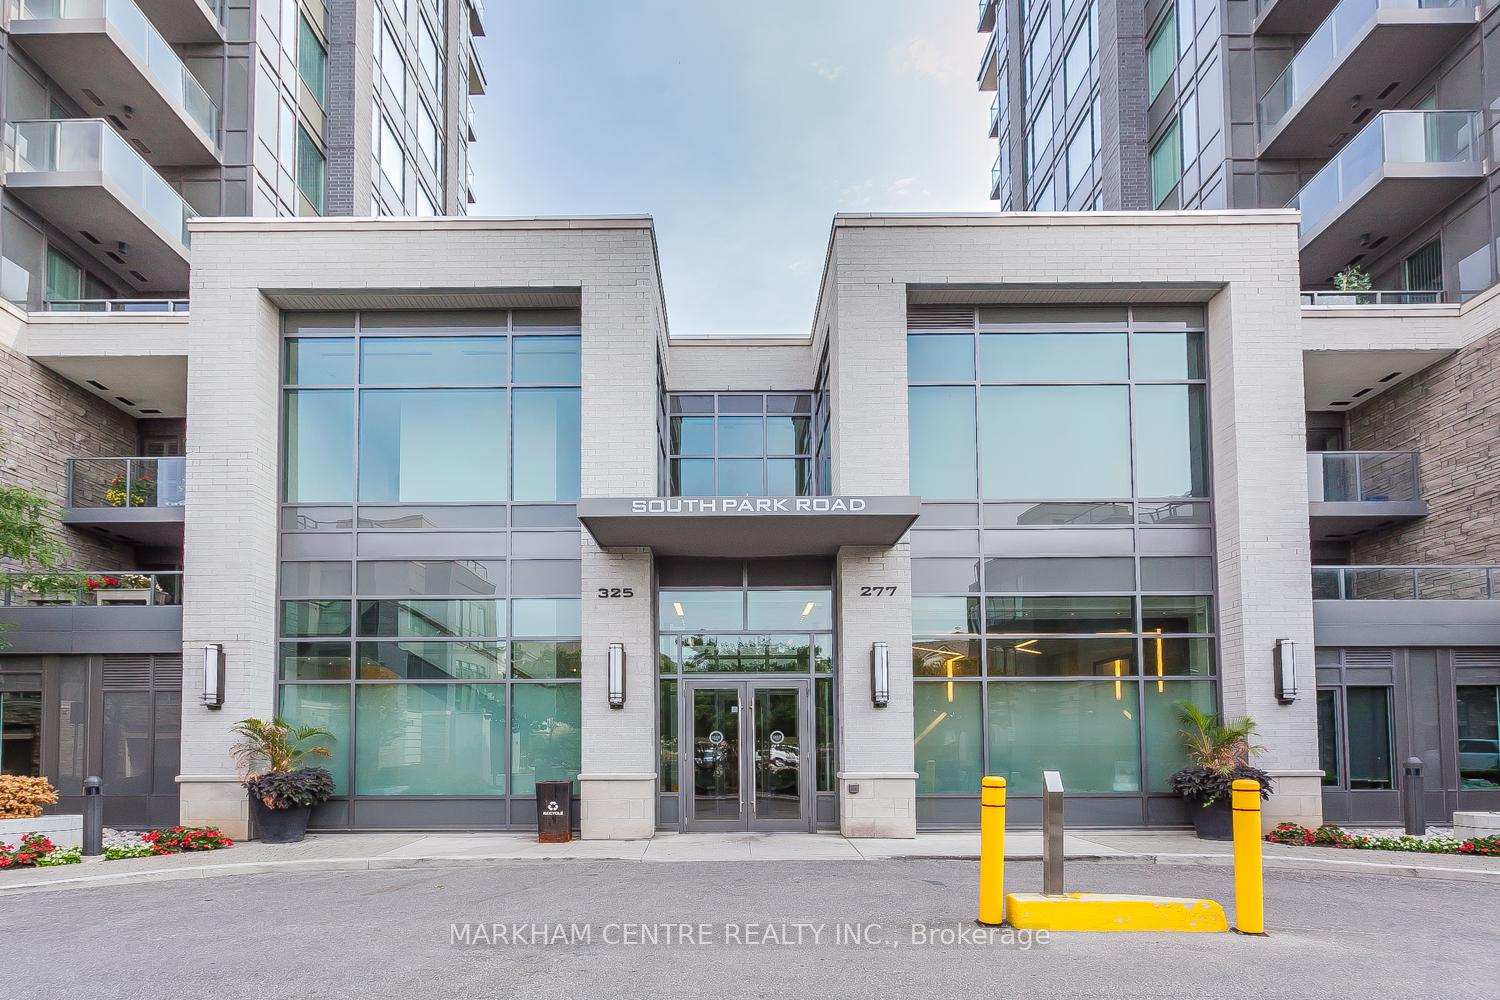
Unit Ph07, 325 South Park Road, Markham
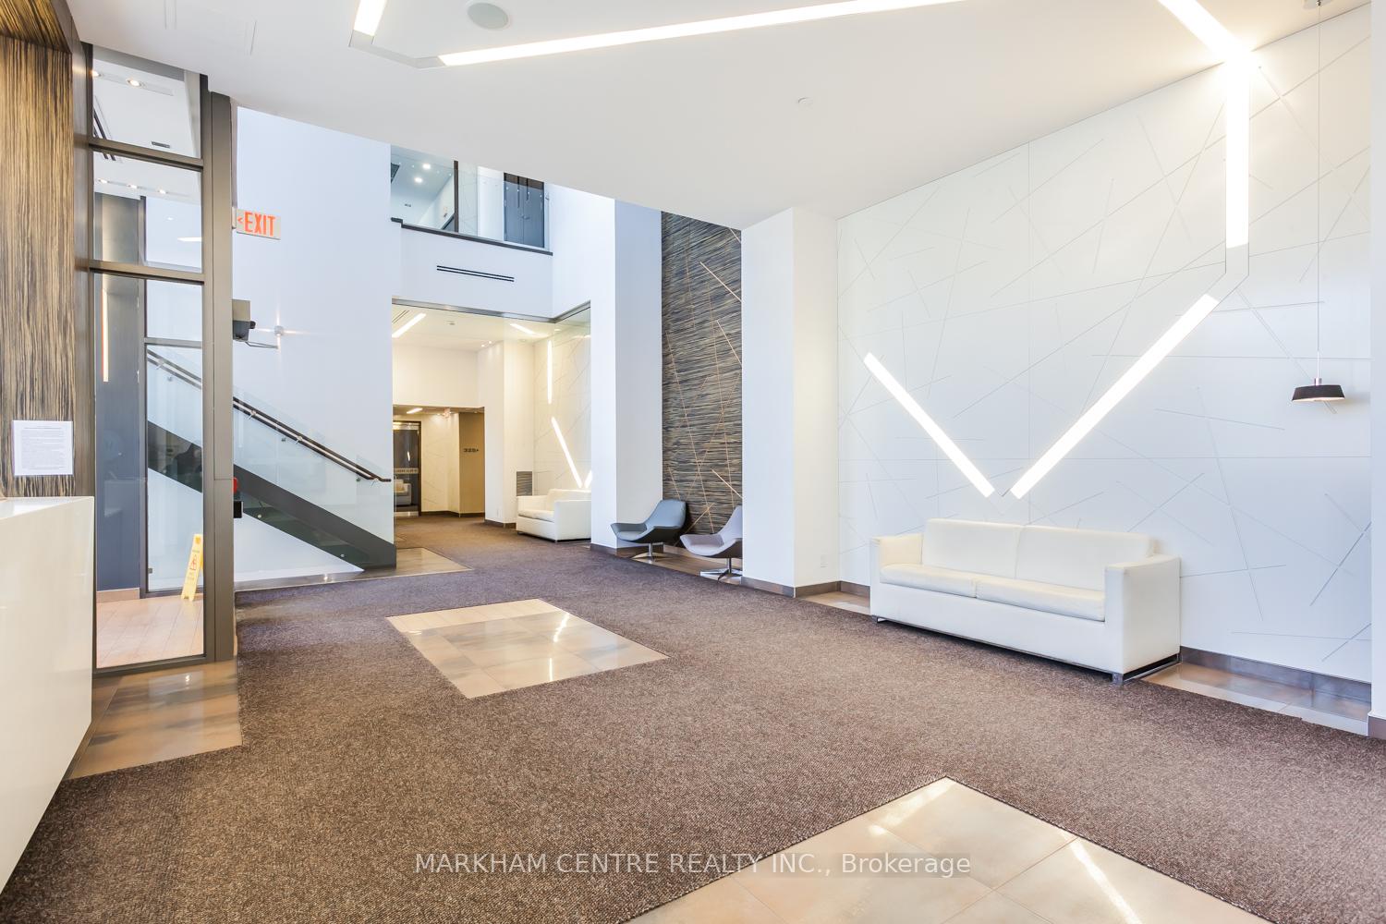
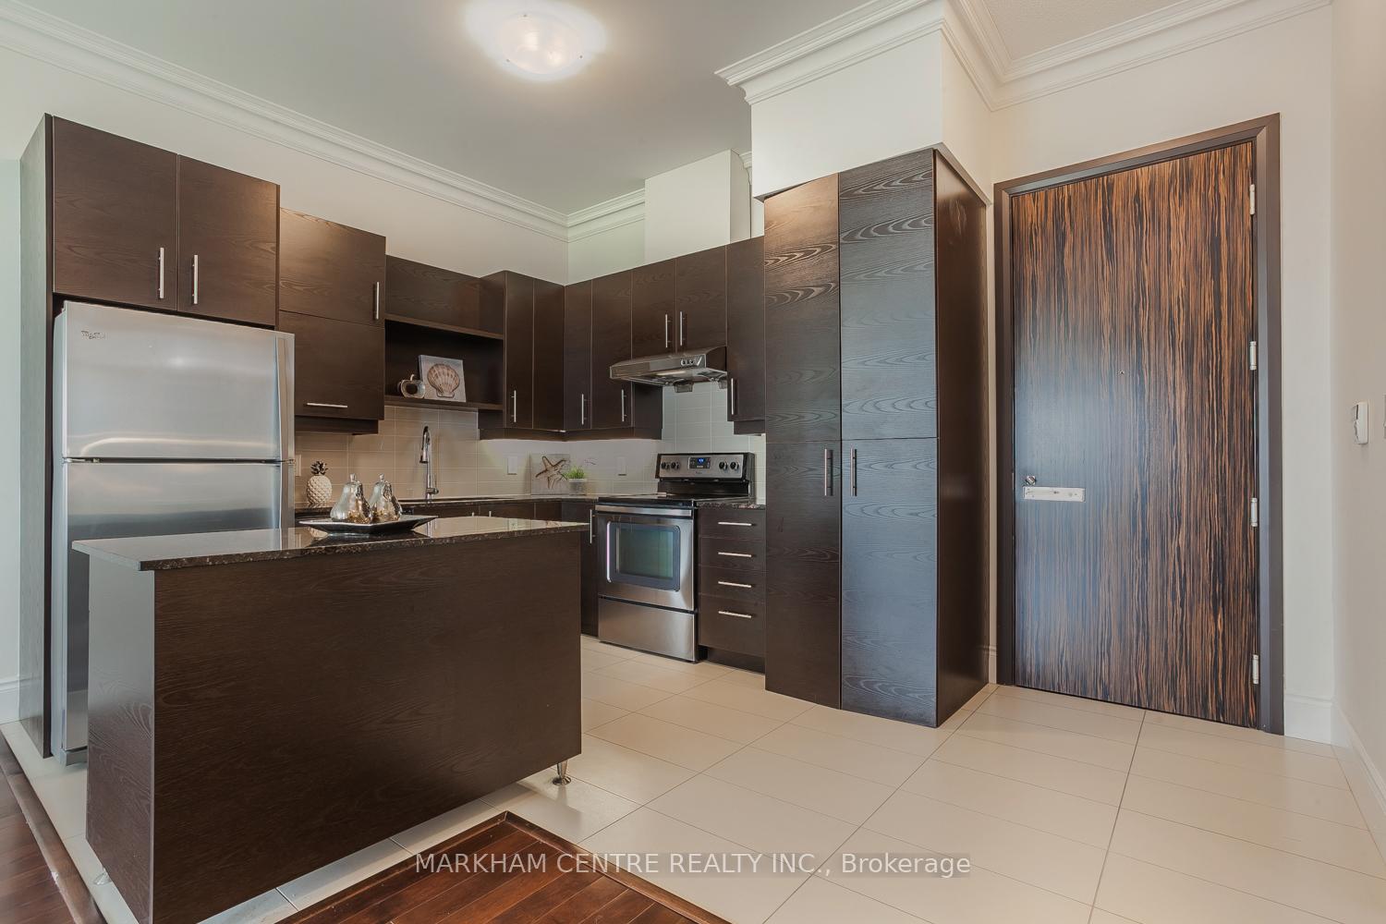
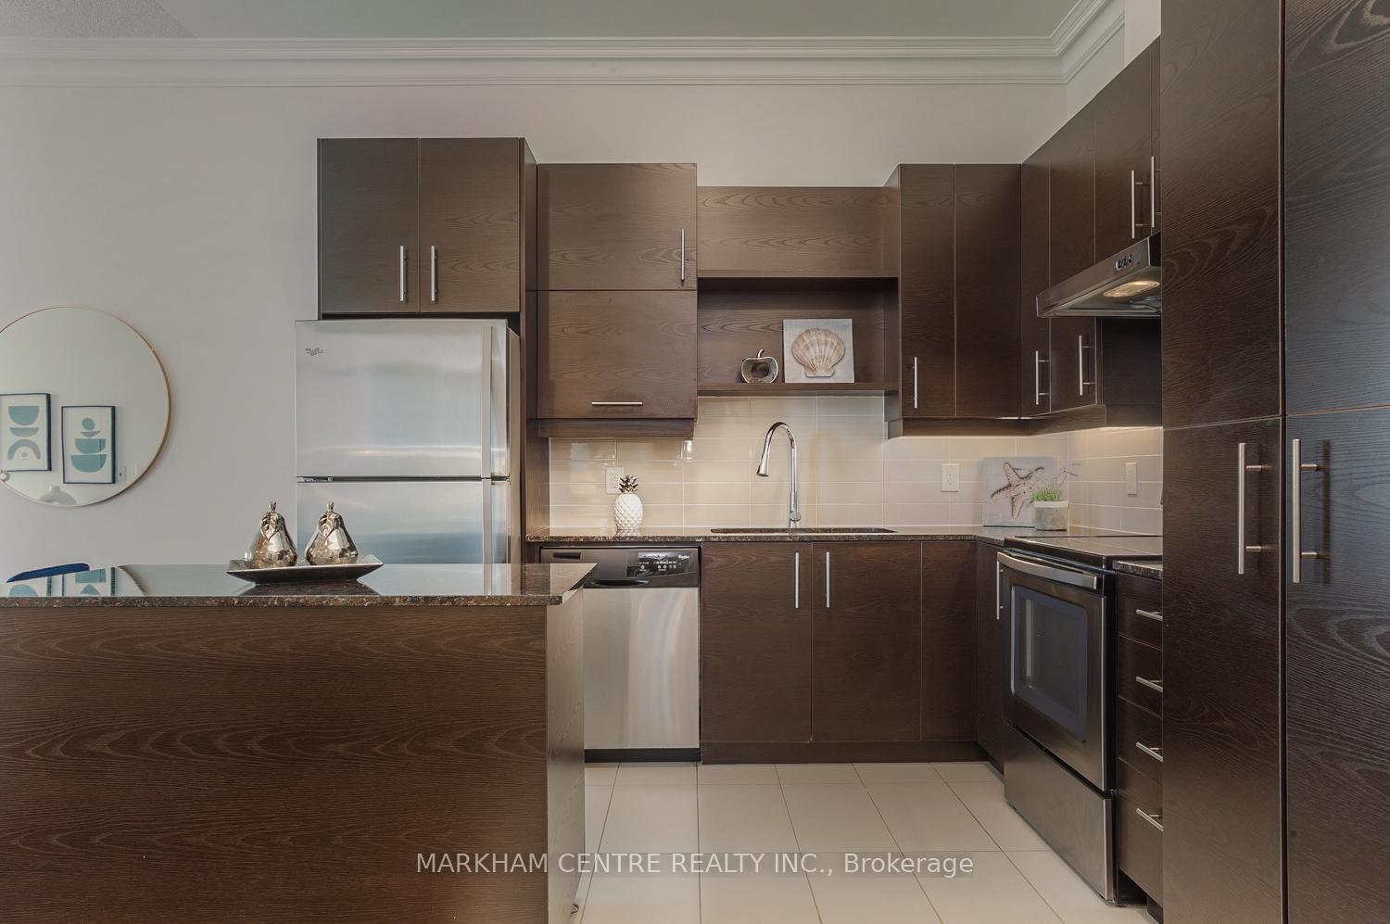
Attention Investors And First Time/Downsize Buyers: Don't Miss This Opportunity To Own A Well Maintained One Bedroom + Den Condo In The Heart Of Thornhill!! Rare Find Penhouse Unit With 2 Parkings + Locker. Demand Eden Park II By Award Winning Developer Times Group Corp Setting A Gold Standard in Green Design. This Unit Is Fill With Natural Lights And A Functional Layout With No Waste Of Space. Some Of The Features Included: 10 Ceiling **No Bulkheads!!**, Crown Moulding In Most Of The Living Space, Modern Kitchen With Stainless Steel Appliances, Granite Counter, Granite Centre Island For Dining/Extra Storage Space. Primary Bedroom With Unobstructed South Views. Seeing CN Tower Right From Your Living Room. Wood Floor Throughout. Spacious Open Concept Living/Dining Room Combined With Walk Out To Open Balcony, This Leed Energy Efficient And Well Managed Building Is The Reason Of Low Management Fees. Amenities Include: Exercise Room, Swimming Pool, Sauna, Party Room, Library, 24 Hours Concierge, Guest Suites. Minutes To 3 Major Highways ie. 404/407/7, Walking Distance To Highway 7, Viva And YRT Bus Station, Lots Of Shopping, Restaurants (e.g. Yu Seafood, Lobster Port), Grocery, Coffee Shops (e.g. Tim Hortons, McDonald's), And Parks. Mins to Park (1 min Drive/6 min Walk to Ada Mackenzie Park), Secondary Schools: 7-min drive to Thornlea SS (Public), 3-min drive to St. Robert (Catholic) ranks 4 out of 689 by Fraser Institute. Don't Miss It, Just Move In And Enjoy! **Investors: Highly Sought After Location Offer Low Vacancy Rate/Attractive Rental Income from High Quality Tenants (Current Rental Rate ~$2600)**With Bank Of Canada Recent 3rd Interest Rate Cut & Further Rate Cut Expected, Don't Wait Till Next Spring When Market Expects To Rebound. Don't Miss Out!
Facts & features
Ask about this home
A HOMEH agent will answer your questions about this home.
Rooms
5 rooms · 1 bathroom
- Living room20′10″ × 9′11″206 sq.ft.
- Dining room20′10″ × 9′11″206 sq.ft.
- Kitchen10′6″ × 10′2″107 sq.ft.
- Primary bedroom11′1″ × 10′111 sq.ft.
- Den5′11″ × 4′11″29 sq.ft.
Around this home
Schools nearby
School rating, out of 10.
Listing details
Helpful tools
Your HOMEH agent
"I would see it this week."
Ask HOMEH about this home
Price, neighbourhood, monthly cost. Ask anything.
HOMEH Intelligent Agent is an AI, not a licensed representative. Check anything important with your agent.