
33 Fairway Heights Drive
Markham (Bayview Fairway-Bayview Country Club Estates)33 Fairway Heights Drive
Markham (Bayview Fairway-Bayview Country Club Estates)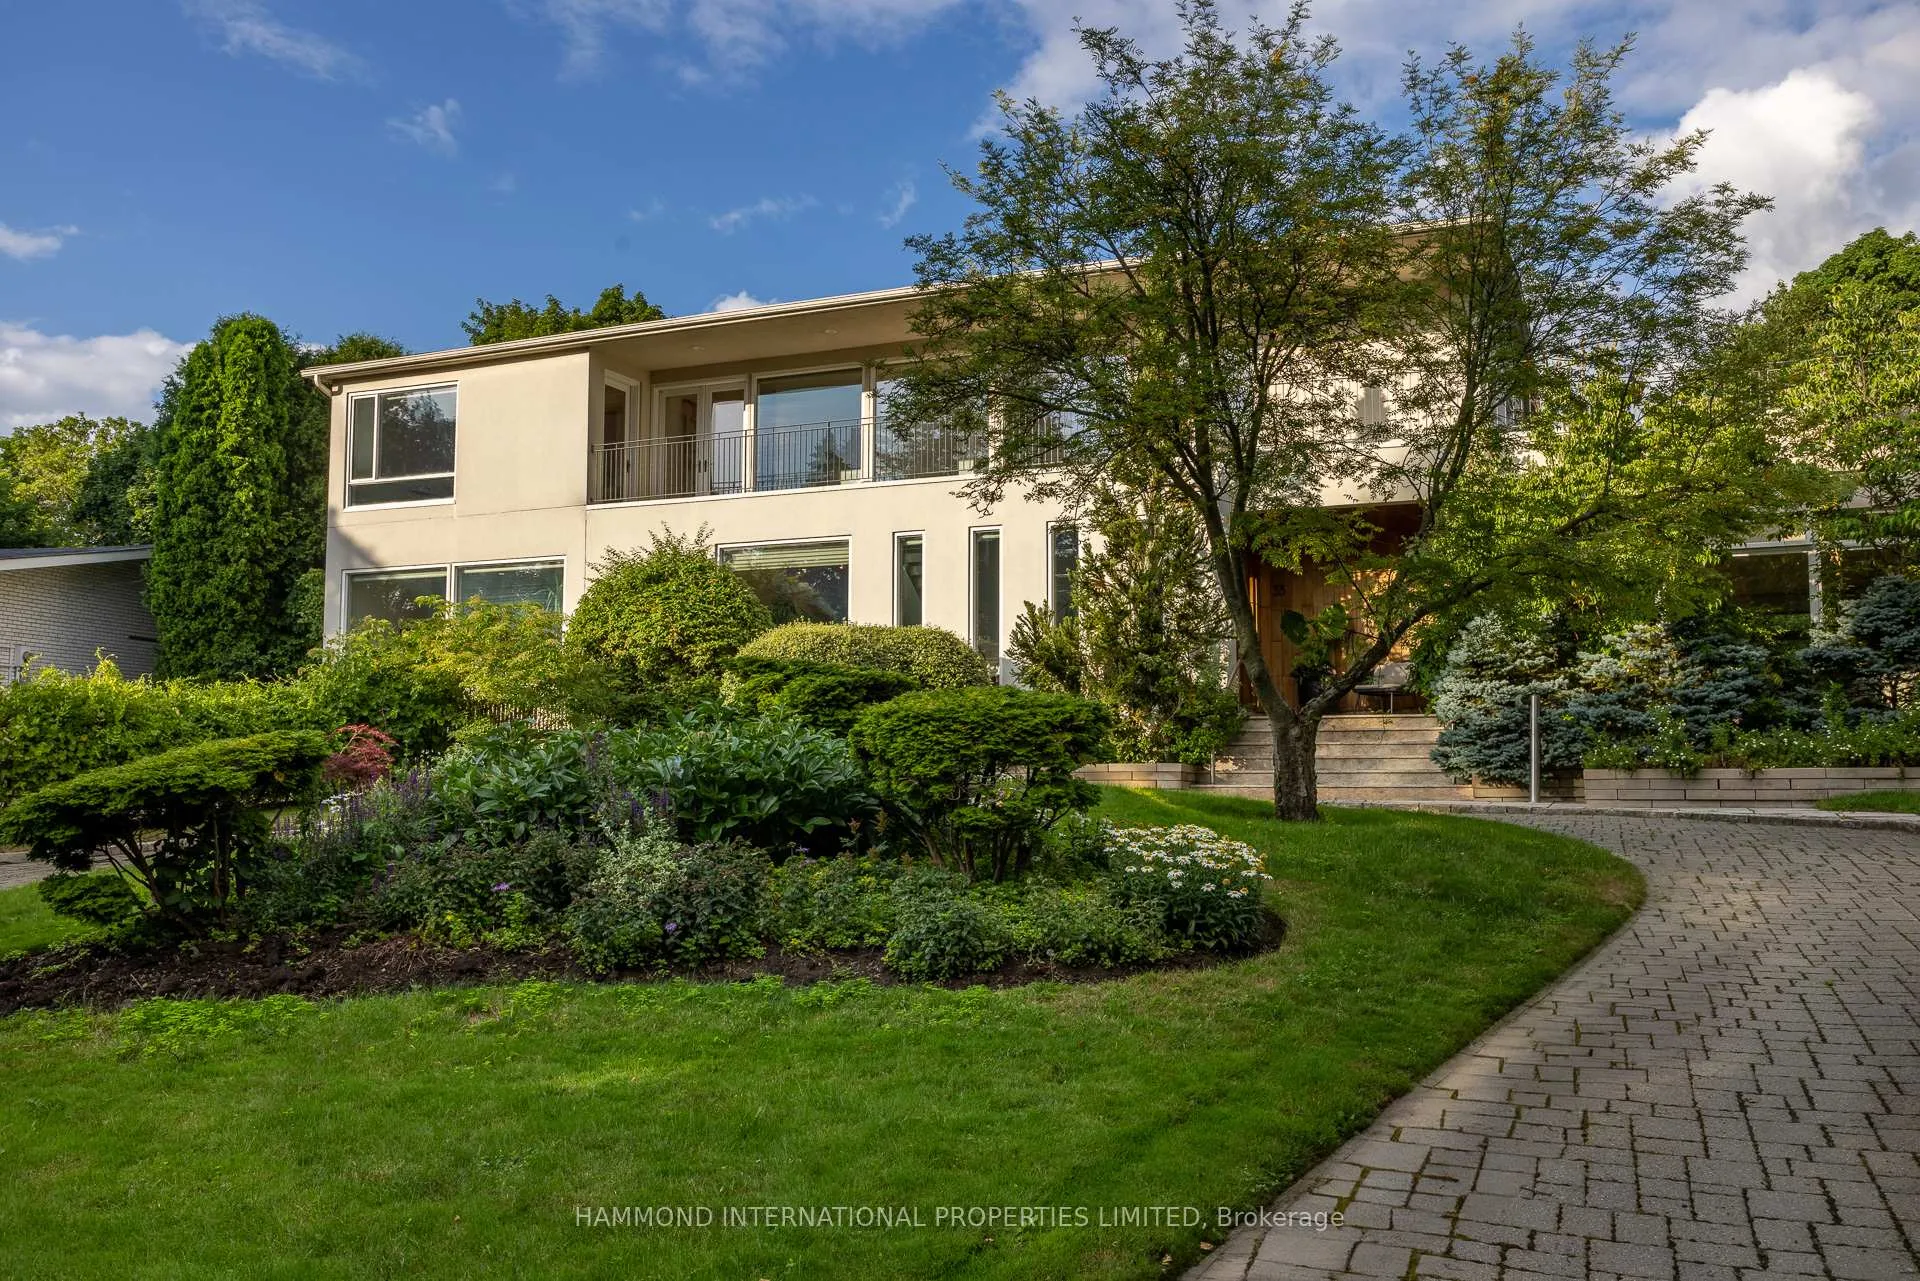
 See all 40 photos
Property history

This listing has ended. It is no longer available.
Property not available for sale or for rent.
Ask about this home
A HOMEH agent will answer your questions about this home.Ask HOMEH
About this home
33 Fairway Heights Drive, Markham
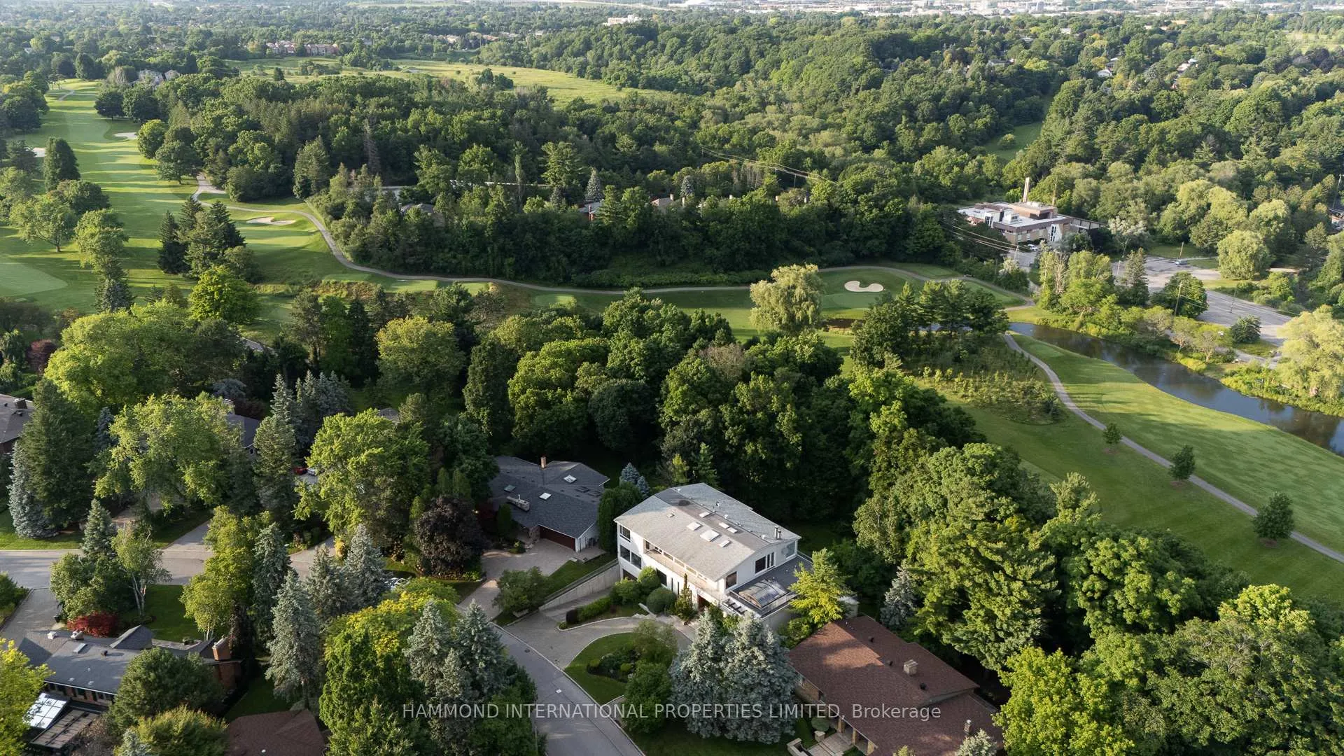
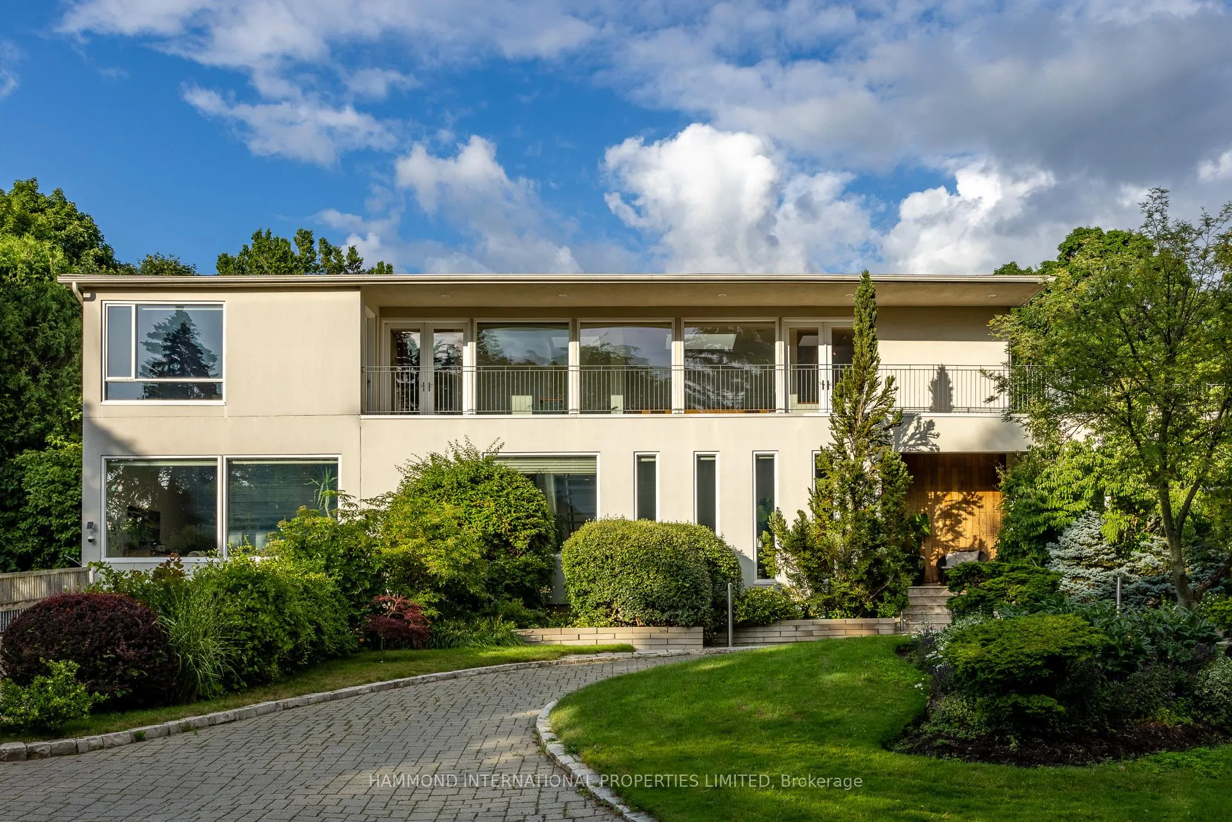
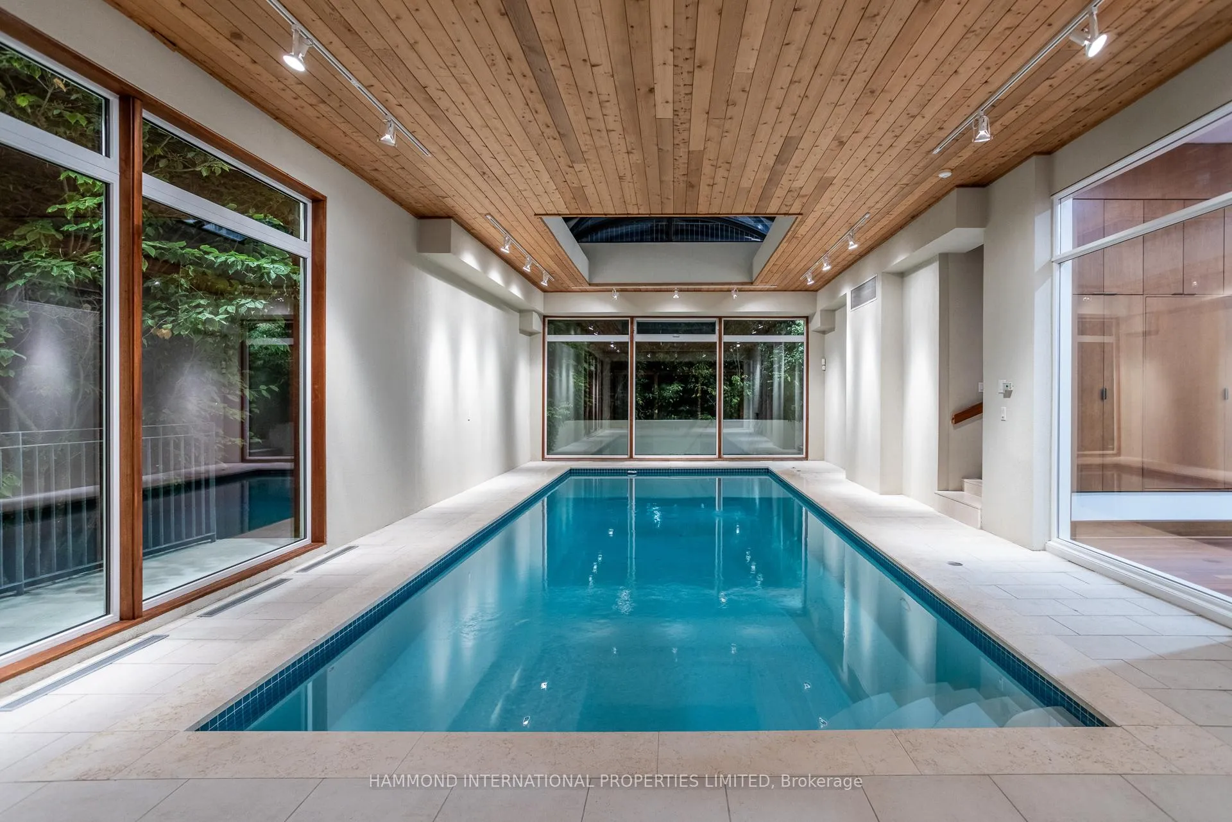
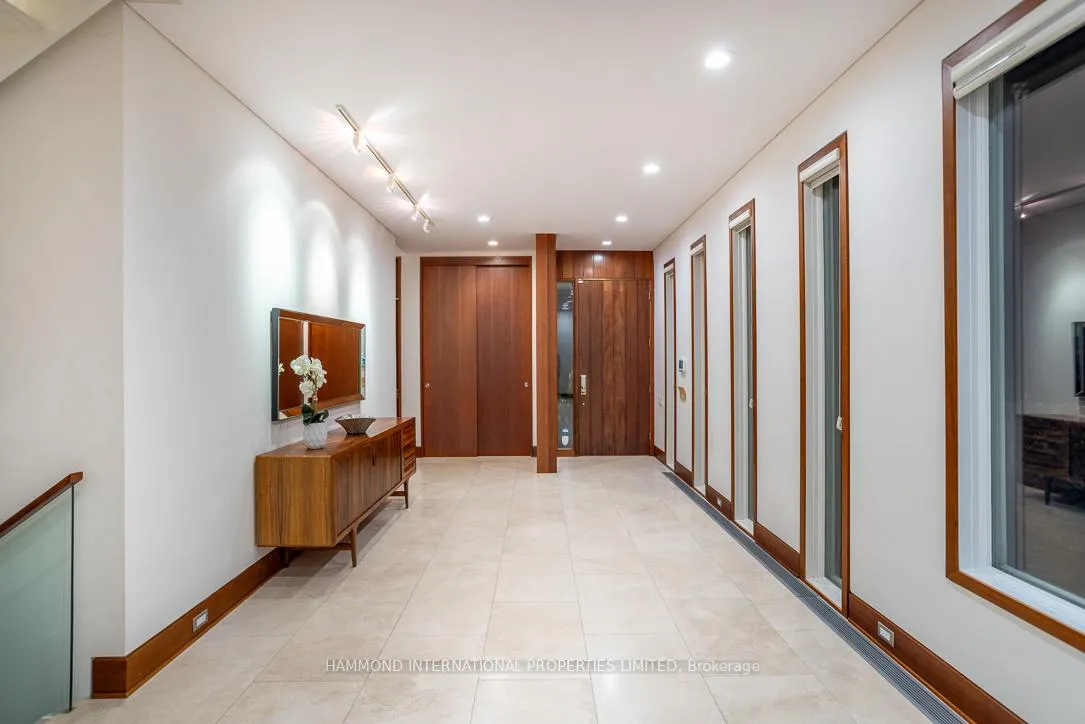
"A Modern Museum House" Discover Unparalleled Luxury In This Striking Modern Home, Set Within The Exclusive Bayview Golf And Country Club Community One Of Toronto's Most Coveted Neighbourhoods. This Architectural Masterpiece Features Museum-Quality Contemporary Glass Walls, Allowing Natural Light To Flood The Space And Create A Gallery-Like Ambiance. A Dramatic Circular Motor Court Leads To An Impressive Entrance, Setting The Stage For The Homes Sophisticated Interiors. With Soaring Ceilings And An Open Sunlit Design, This Residence Is Ideal For Both Grand Entertaining And Showcasing Art Collections. The Outdoor Space Offers A Serene Retreat With Alfresco Dining Under The Stars, Overlooking Panoramic Views Of The Lush Golf Course. Enjoy Memorable Family Gatherings Year-Round In The Luxurious Indoor Pool. Designed For The Gourmet Connoisseur, The Kitchen Is A Culinary Dream, Equipped To Inspire And Impress. Situated On The Most Prestigious Street In The Bayview Golf and Country Club, This Home Provides A Perfect Blend Of Elegance And Convenience. Its Moments Away From Boutique Shopping, Top-Tier Schools, And The Renowned Bayview Golf and Country Club, Ranked Among Canadas Top 100 Golf Courses. Experience A Lifestyle Of Unrivaled Luxury And Refinement. "A World Of Magnificence Awaits"
Facts & features
Ask about this home
A HOMEH agent will answer your questions about this home.
Rooms
12 rooms · 7 bathrooms
- Living room48′9″ × 20′6″999 sq.ft.
- Dining room18′7″ × 13′1″244 sq.ft.
- Family room21′1″ × 14′1″297 sq.ft.
- Kitchen21′1″ × 14′11″314 sq.ft.
- Office16′1″ × 12′1″195 sq.ft.
- Primary bedroom31′8″ × 25′4″802 sq.ft.
- Bedroom 221′7″ × 14′11″322 sq.ft.
- Bedroom 321′7″ × 14′11″322 sq.ft.
- Bedroom 417′1″ × 16′1″275 sq.ft.
- Recreation26′2″ × 16′4″429 sq.ft.
- Bedroom14′1″ × 10′1″142 sq.ft.
- Other31′11″ × 17′11″570 sq.ft.
Around this home
Listing details
Helpful tools
Your HOMEH agent
"I would see it this week."
Ask HOMEH about this home
Price, neighbourhood, monthly cost. Ask anything.
HOMEH Intelligent Agent is an AI, not a licensed representative. Check anything important with your agent.