

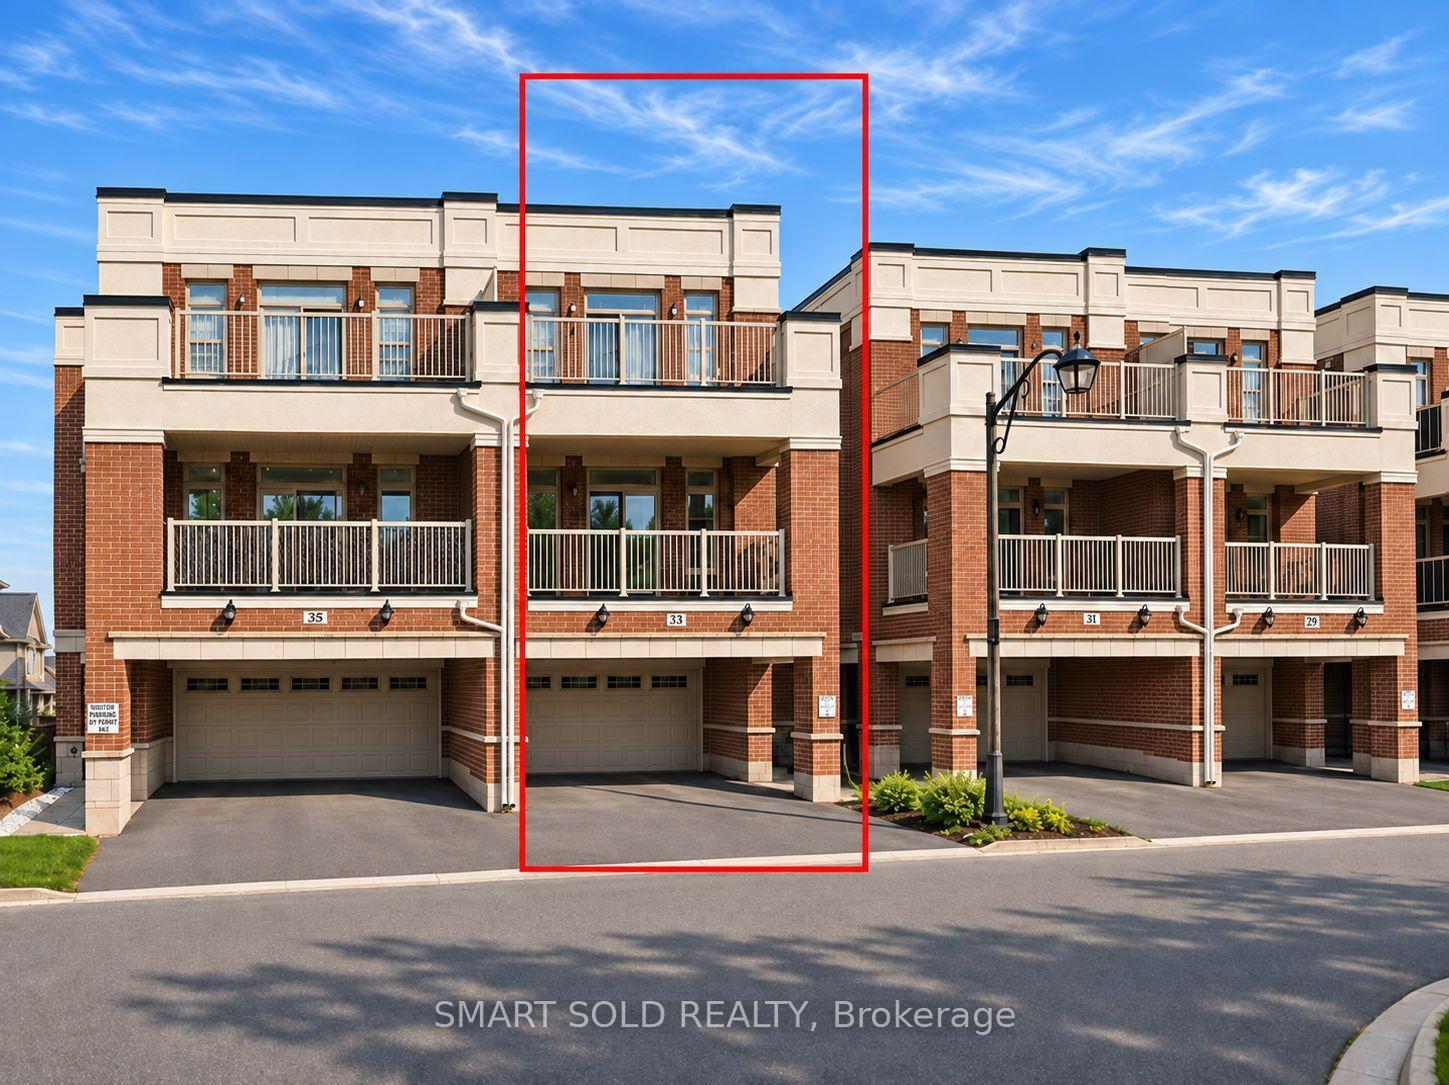
Unit B, 33 Luzon Avenue S
Unit B, 33 Luzon Avenue S
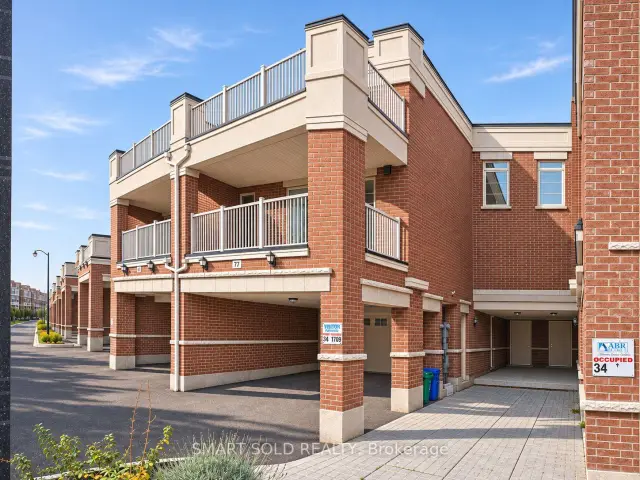
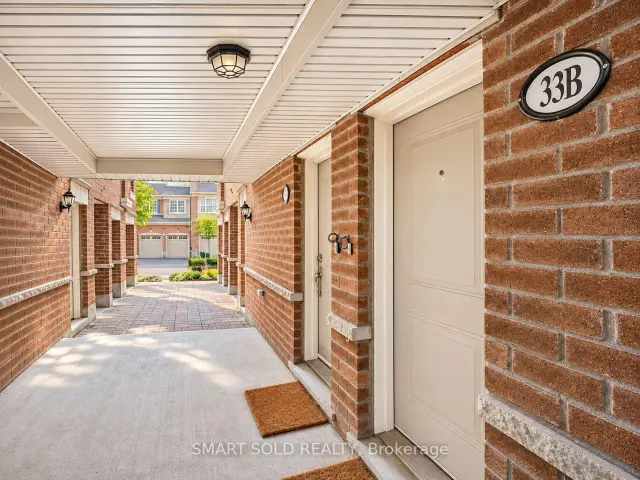
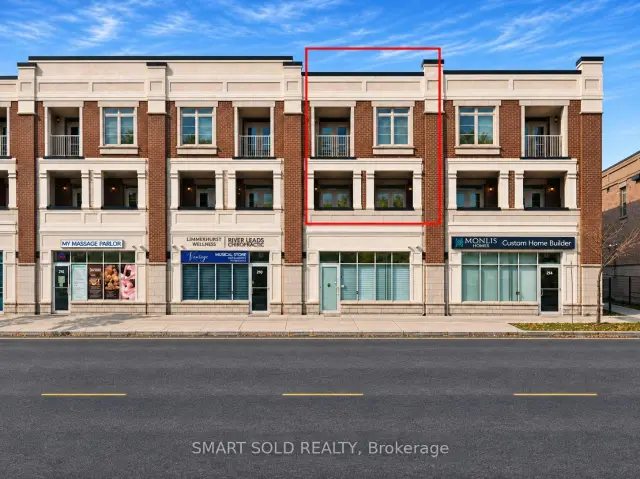
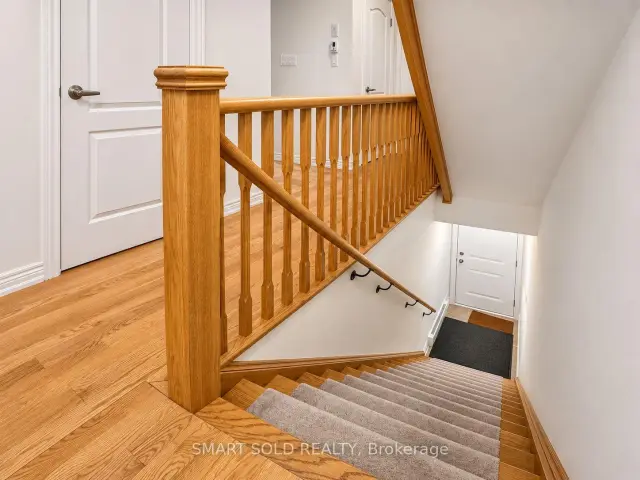 See all 25 photos
Facts and features
- BasementNone
- Lease term12 months
- FurnishedPartially
- LaundryIn-suite
- Central air
The homeMultiplex, 3-storey, 1,500–2,000 sq ft
- TypeMultiplex
- Style3-storey
- Living space1,500–2,000 sq ft
- BasementNone
InsideIn-suite laundry, upper level, Air exchanger, Rooms above ground 6
- LaundryIn-suite laundry, upper level
- FeaturesAir exchanger
- Rooms above ground6
- Rooms in the basement1
- Bedrooms2 + 1 in the basement
- Bathrooms3
- Kitchens1
Outside and lotBrick, Asphalt shingle, Concrete
- ExteriorBrick
- RoofAsphalt shingle
- FoundationConcrete
Parking1 Parking, Built-in
- Spaces1 Parking
- GarageBuilt-in
Heating, water and powerForced air, gas, Central air, Municipal water
- HeatingForced air, gas
- CoolingCentral air
- WaterMunicipal water
- SewerSeptic
Rent and termsRent $2,900 a month, Entire property, Partially
- Rent$2,900 a month
- Space for rentEntire property
- FurnishedPartially
- Lease12 months
- PaidMonthly
- Rent includesParking
- DepositRequired
- Credit checkRequired
- Employment letterRequired
- Rental applicationRequired
- ReferencesRequired
- Rental itemsRental hot water tankless around $56.00 included with hst
IncludedFridge, hood,stove, dishwasher, microwave, washer & dryer, window blinds. furnace, air fresher, one drive way parking.
- IncludedFridge, hood,stove, dishwasher, microwave, washer & dryer, window blinds. furnace, air fresher, one drive way parking.
Listing detailsN14189662, For Rent, Nov 17, 2026
- MLS® numberN14189662
- StatusFor Rent
- Listed onNov 17, 2026
- Days on market3
- UpdatedNov 17, 2026
- PossessionImmediate
- Occupied byVacant
- Listing brokerageSMART SOLD REALTY
About this home
Unit B, 33 Luzon Avenue S, Markham (Box Grove), ON L6B 1N7
Bright, Spacious & Luxurious 3-Storey Stacked (2+1)Townhome in the Highly Sought-After Box Grove Community of Markham! Offering 1,663 sq. ft. of beautifully designed and functional living space, this stunning residence perfectly combines modern elegance, everyday comfort, and exceptional convenience. Featuring an abundance of natural light, a thoughtfully designed layout, and stylish contemporary finishes, this move-in-ready home is ideal for families, professionals, and those seeking a sophisticated urban lifestyle. Step inside to discover a bright and inviting open-concept living and dining area, perfect for relaxing, entertaining, and creating lasting memories. Large windows fill the interior with natural sunlight, while a private balcony provides a wonderful outdoor retreat for morning coffee or evening relaxation. The modern gourmet kitchen features a spacious centre island and extended breakfast bar, offering the perfect combination of style, functionality, and casual dining convenience. The upper levels feature 2 generously sized bedrooms and 3 bathrooms, providing excellent comfort and privacy. The impressive primary suite offers a walk-in closet, private 3-piece ensuite, and its very own exclusive balcony, creating a peaceful personal sanctuary. The Den at 2nd Floor offers flexibility for family members, guests, or a home office. With two private balconies and a practical multi-level layout, this home delivers outstanding comfort and versatility. Ideally situated just steps from Walmart, grocery stores, shopping plazas, community centre, highly rated schools, banks, and everyday amenities. Convenient access to Highways 407 and 7 makes commuting throughout Markham and the GTA effortless. Bright, spacious, beautifully appointed, and move-in ready! An exceptional opportunity to experience modern living in one of Markham's most desirable communities!
Book a viewing
Around this home
Daily convenience, out of 100, from the distances below
Schools nearby
School rating, out of 10.
Helpful calculators

Your HOMEH agent
"I would see it this week."