

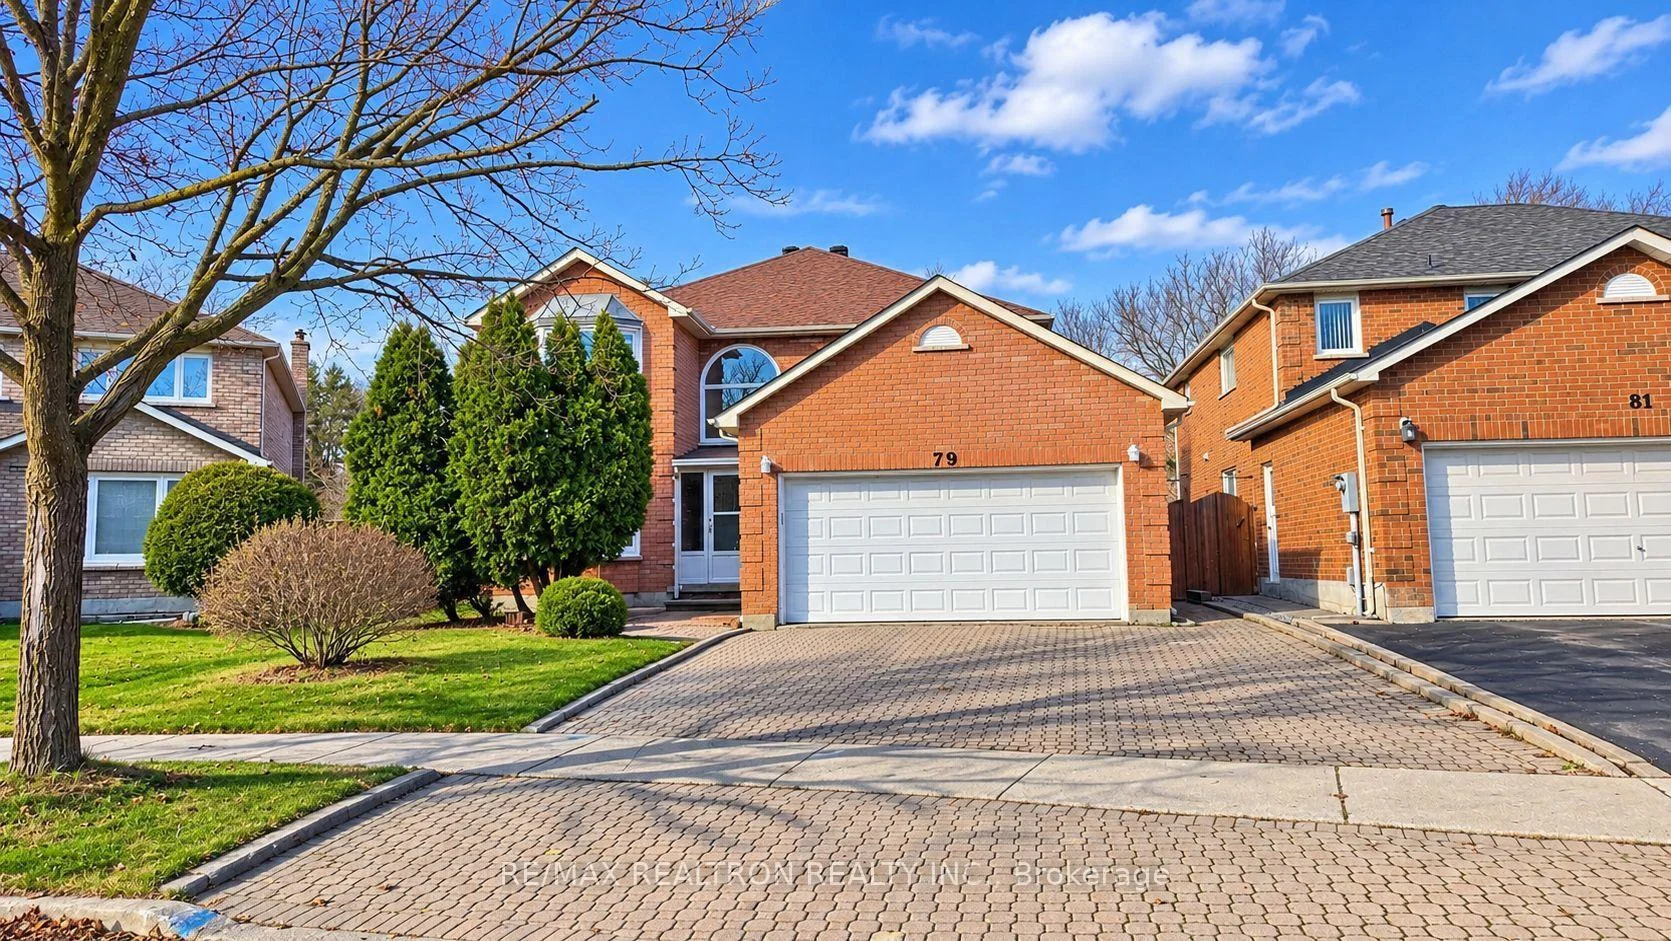
79 Jimston Drive
79 Jimston Drive
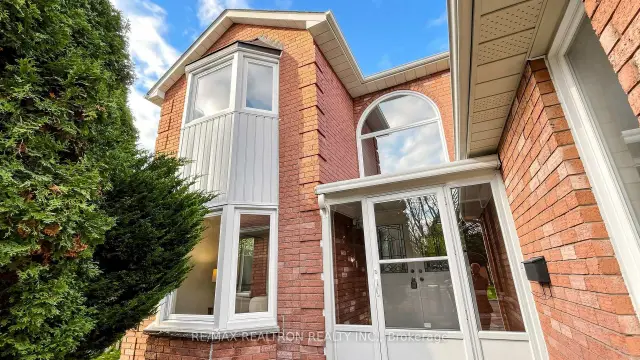
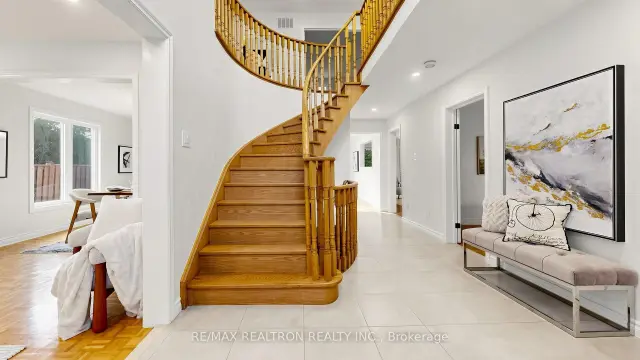
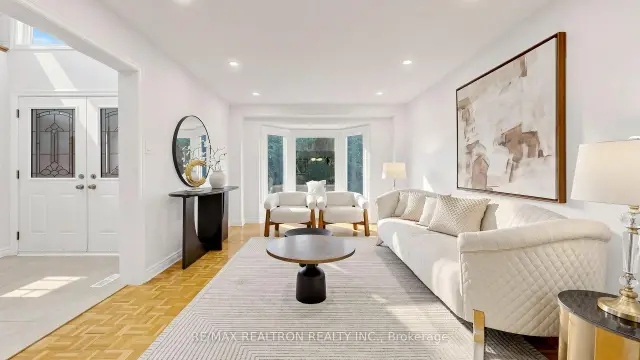
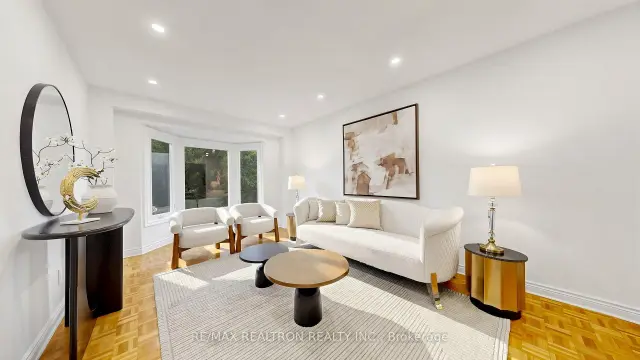 See all 48 photos
Facts and features
- BasementFinished
- Price per sq ft~$509
- Water, sewerMunicipal
- Lot shapeIrregular
- Second kitchen
- Hardwood floors
- Fireplace
- Central air
The homeDetached, 2-storey, 2,500–3,000 sq ft
- TypeDetached
- Style2-storey
- Living space2,500–3,000 sq ft
- BasementFinished
InsideFireplace Yes, Parquet, Hardwood, Vinyl, Tile, Main level
- FireplaceYes
- FlooringParquet, Hardwood, Vinyl, Tile
- LaundryMain level
- FeaturesCarpet free, water heater owned
- Rooms above ground11
- Rooms in the basement5
- Bedrooms4 + 3 in the basement
- Bathrooms4
- Kitchens2
- Family roomYes
Outside and lotBrick, Asphalt shingle, Concrete
- ExteriorBrick
- RoofAsphalt shingle
- FoundationConcrete
- Size48.4 × 114.89 ft
- ShapeIrregular
Parking2 Garage, Attached, Private double
- Spaces2 Garage
- GarageAttached
- DrivewayPrivate double
Heating, water and powerForced air, gas, Central air, Municipal water
- HeatingForced air, gas
- CoolingCentral air
- WaterMunicipal water
- SewerMunicipal sewer
Costs and taxesTaxes $6,672 a year, HST included in the price
- Taxes, 2026$6,672 a year
- HSTHST included in the price
Included in the saleTwo stoves, two refrigerators (one - basement & one - as is), hot water tank owned - 2024, kitchen with water filtration system, roof - 2021, central vacuum - as is, fireplace - as is, garden shed, electric air filter - as is
- IncludedTwo stoves, two refrigerators (one - basement & one - as is), hot water tank owned - 2024, kitchen with water filtration system, roof - 2021, central vacuum - as is, fireplace - as is, garden shed, electric air filter - as is
Listing detailsN14189914, For Sale, Nov 17, 2026
- MLS® numberN14189914
- StatusFor Sale
- Listed onNov 17, 2026
- Days on market3
- UpdatedNov 19, 2026
- PossessionFlexible
- Occupied byVacant
- Listing brokerageRE/MAX REALTRON REALTY INC.
About this home
79 Jimston Drive, Markham (Milliken Mills East), ON L3R 6R5
This 4+3-bedroom executive detached home offers over 4,000 sq. ft. of living space on a wide lot quiet street in the established Milliken Mills East neighbourhood. The south-facing, two-storey foyer fills the entry with natural light and features a curved oak staircase. This home features a large main floor office (can be used as a 5th bedroom), main floor laundry and direct access to the double garage. The main and second floors have been freshly painted, new smooth ceilings, with pot lights in the living and family rooms. Other updates include a renovated kitchen, updated main-floor tile, and a renovated basement bathroom. The finished basement has three large bedrooms and a second kitchen, making it well suited for guests or multigenerational living. Just north of Steeles Avenue, the home offers easy access to both Markham and Toronto, Milliken GO Station, and major highways. It is in the catchment for the Top ranking Milliken Mills High School (IB).
Book a viewing
Around this home
Daily convenience, out of 100, from the distances below
Schools nearby
School rating, out of 10.
Helpful calculators
Your HOMEH agent

"Priced 2% over the Hestimate. I would see it this week."