

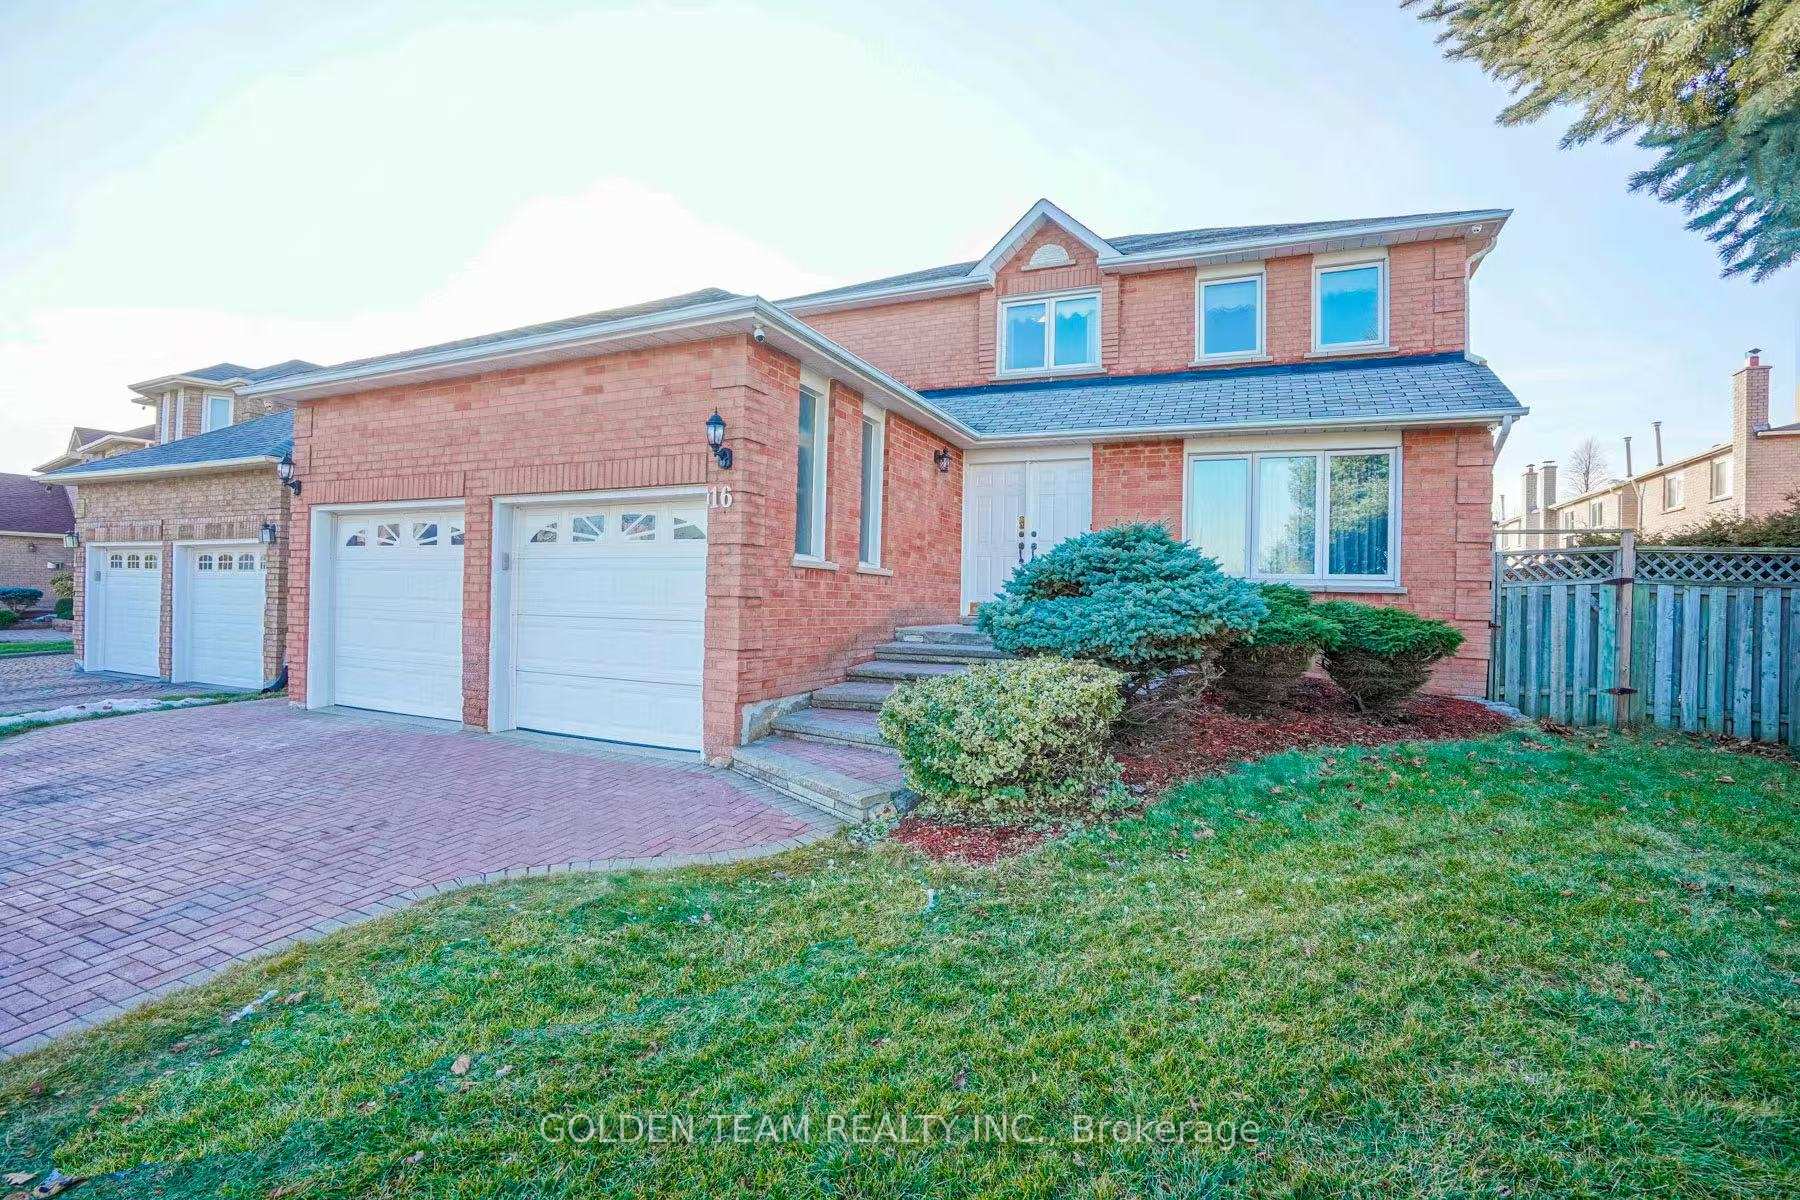
2nd Floor, 16 Mallory Avenue
Detached For Rent
1/92nd Floor, 16 Mallory Avenue
Detached For Rent
 See all 9 photos
1 Bedroom
1 Bathroom
0 Garage
700–1.1K sq.ft
2nd Floor
From Dec 1
Facts and features
- BasementFinished
- Lot size57 × 112 ft
- Lease term12 months
- FurnishedFurnished
What stands out
- Fireplace
- Central air
The homeDetached, 2-storey, 700–1,100 sq ft
- Type: Detached
- Style: 2-storey
- Living space: 700–1,100 sq ft
- Basement: Finished
InsideFireplace Yes, Shared, main level, Other
- Fireplace: Yes
- Laundry: Shared, main level
- Features: Other
- Rooms above ground: 3
- Rooms in the basement: 1
- Bedrooms: 1
- Bathrooms: 1
- Kitchens: 1
- Family room: Yes
Outside and lotBrick, Asphalt shingle, Brick
Outside
- Exterior: Brick
- Roof: Asphalt shingle
- Foundation: Brick
- Size: 56.7 × 111.5 ft
ParkingAttached, Private double
- Garage: Attached
- Driveway: Private double
Heating, water and powerForced air, gas, Central air, Municipal water
- Heating: Forced air, gas
- Cooling: Central air
- Water: Municipal water
- Sewer: Municipal sewer
Rent and termsRent $850 a month, 2nd floor, Furnished
- Rent: $850 a month
- Space for rent: 2nd floor
- Furnished: Furnished
- Lease: 12 months
- Rent includes: All inclusive, high speed internet, heat, central air conditioning, hydro
- Deposit: Required
- Credit check: Required
- Employment letter: Required
- Rental application: Required
- References: Required
IncludedUtilities and exisiting internet are included (one person only), Not included No parking space
- Included: Utilities and exisiting internet are included (one person only)
- Not included: No parking space
Listing detailsN14190324, For Rent, Nov 17, 2026
- MLS® number: N14190324
- Status: For Rent
- Listed on: Nov 17, 2026
- Days on market: 3
- Updated: Nov 18, 2026
- Possession: 2026-12-01 / Flexible
- Occupied by: Tenant
- Listing brokerage: GOLDEN TEAM REALTY INC.
About this home
2nd Floor, 16 Mallory Avenue, Markham (Milliken Mills East), ON L3R 6P7
Other
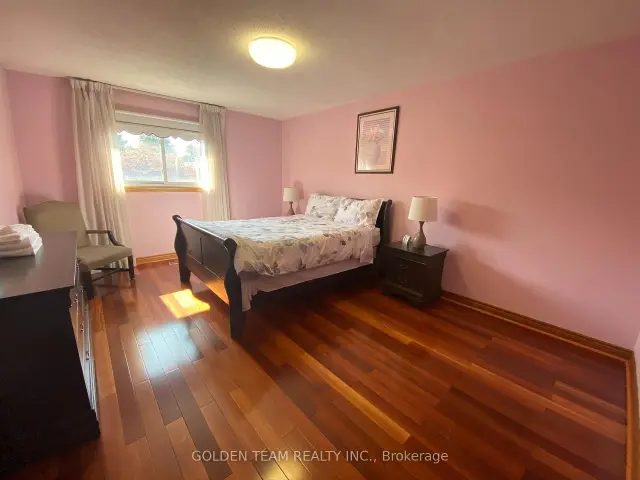
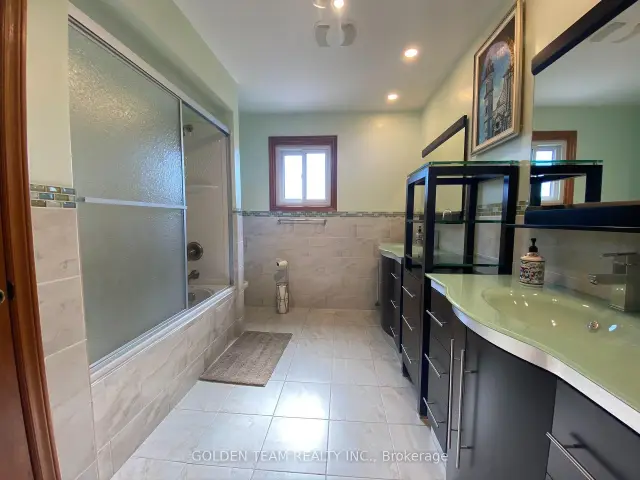
Bright and spacious furnished private bedroom for rent near Kennedy Road and Denison Street in Markham. This 2nd floor bedroom is approximately 250 sq. ft. The second-floor bathroom is shared, and the shared kitchen and laundry are on the main floor. The room comes with basic furniture and is move-in ready. Conveniently located near Pacific Mall, Foody Mart, and a GO train station. No parking is available.
Read more
Book a viewing
Fri20Nov
Sat21Nov
Sun22Nov
Mon23Nov
Tue24Nov
Wed25Nov
Thu26Nov
Pick A Time
Around this home
Kennedy And Denison
Errands
Parks
Schools
Daily convenience, out of 100, from the distances below
ParkDenison Park · 4 within 1 km2 min walk145 m
GrocerySunfood Supermarket10 min walk636 m
SchoolMilliken Mills High School8 min walk510 m
PharmacyShoppers Drug Mart9 min walk566 m
Cafés & foodChef 88 Fine Dining 百樂軒海鮮酒家 · 14 within 1 km9 min walk528 m
Gym & rec centreMilliken Mills Community Centre - Swimming Pool11 min walk703 m
LibraryMarkham Public Library - Milliken Mills Branch10 min walk642 m
WalkDriveStraight-line distance, open map data
Grocery0.6 km
Park0.1 km
Coffee0.5 km
Dining0.5 km
Gym1.2 km
Schools nearby
School rating, out of 10.
Milliken Mills High Schoolsecondary · Public · 0.5 km
8.8/10Excellent
Milliken Mills Secondary Summer Schoolsecondary · Public · 0.5 km
—
Milliken Mills Night Schoolsecondary · Public · 0.6 km
—
Contact agent
Helpful calculators
Rent vs buy
Affordability
Mortgage
Down payment
Stress test
CMHC insurance

Your HOMEH agent
KimHOMEH agent · Markham
"I would see it this week."
Ask Kim
Keep exploring
You are here