

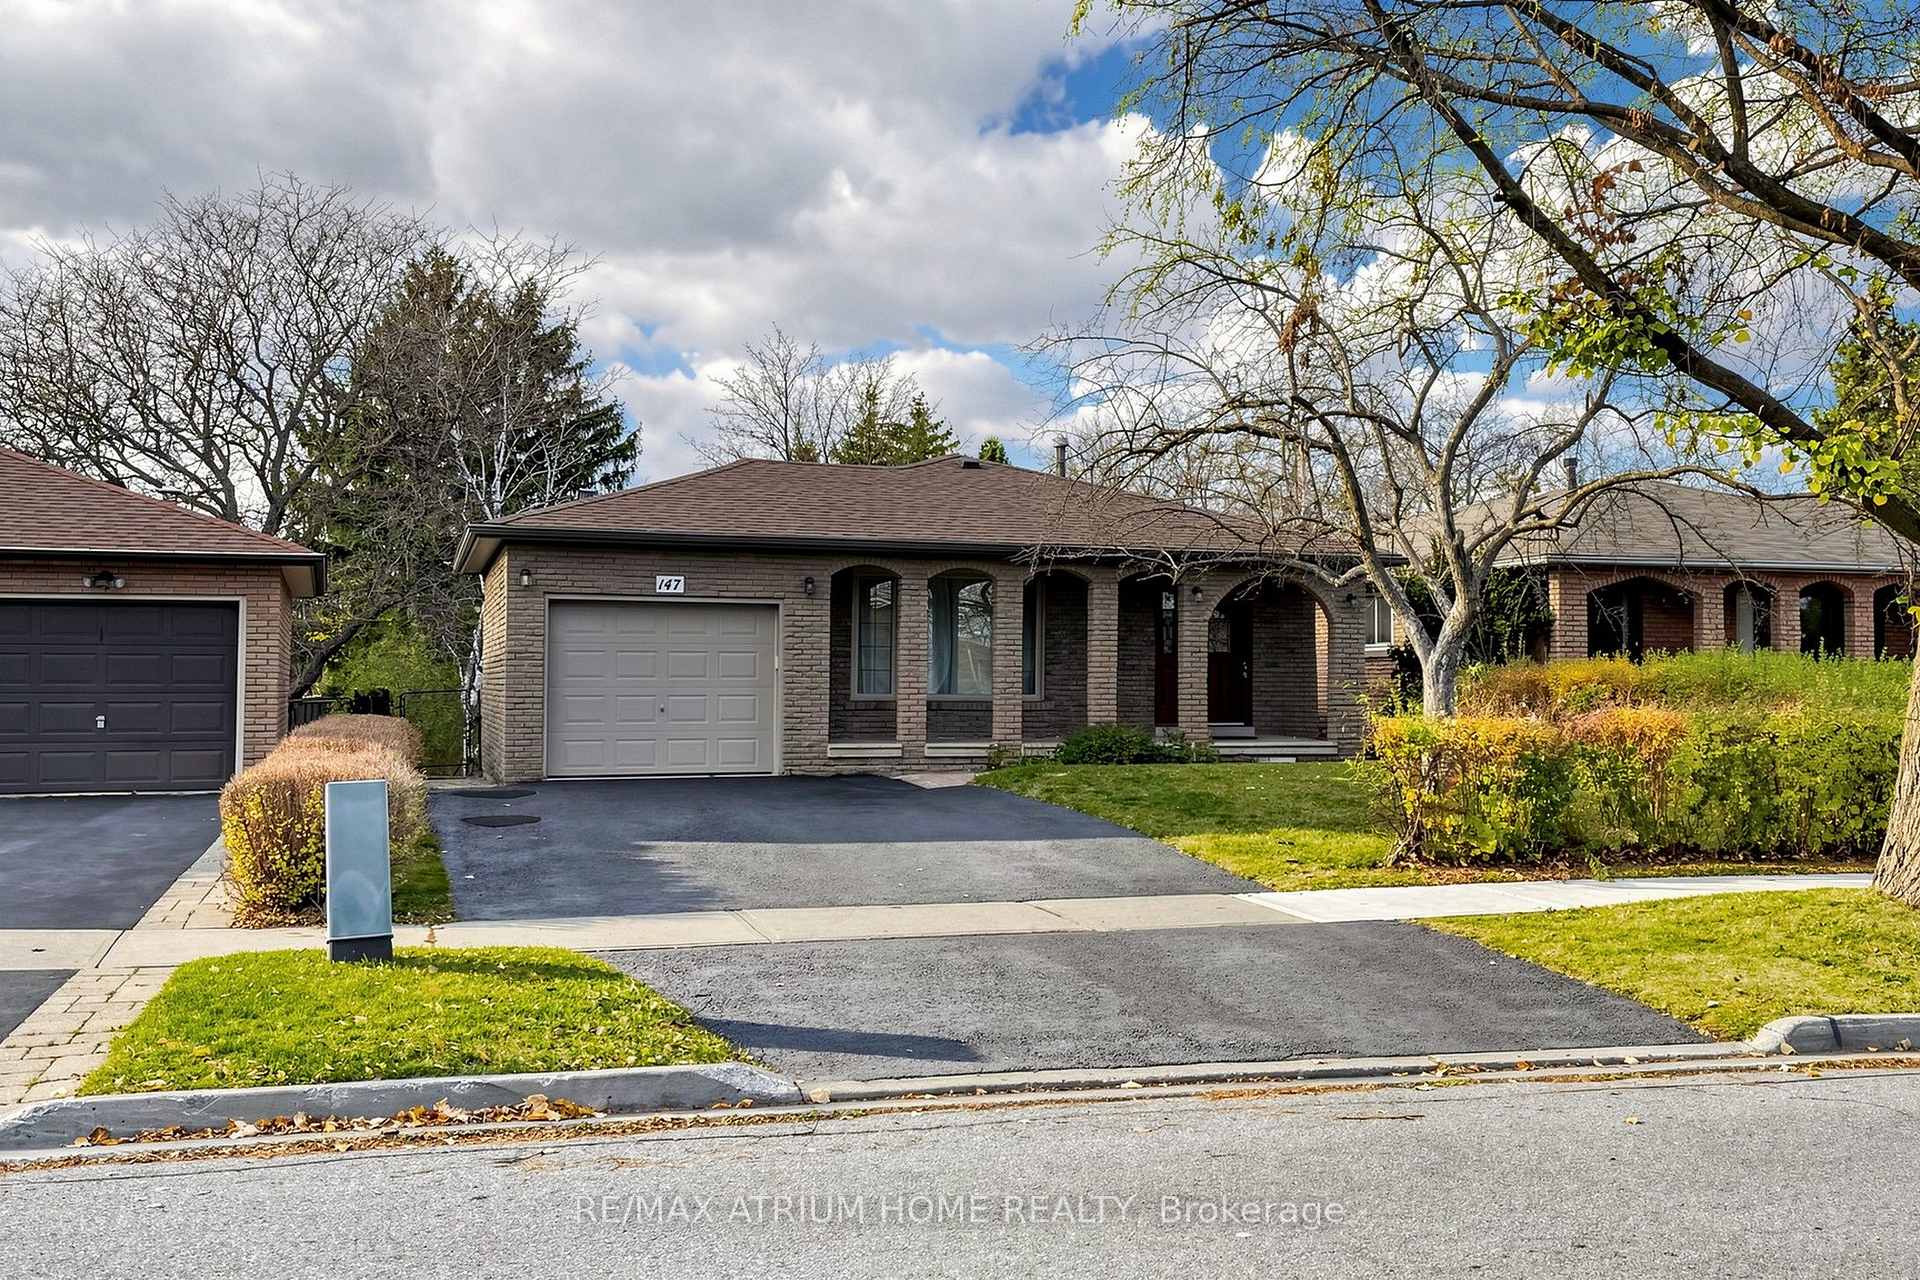
147 Romfield Circuit
147 Romfield Circuit
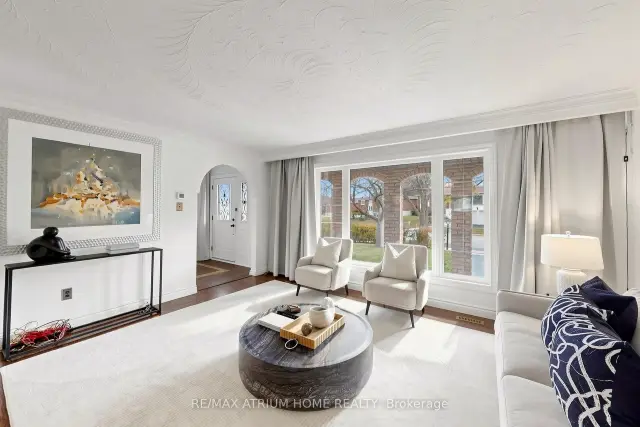
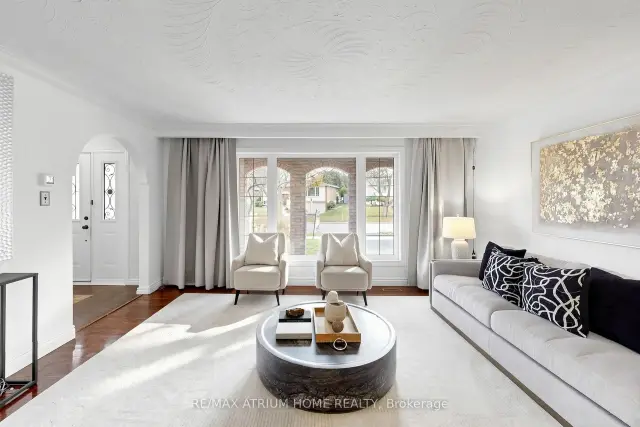
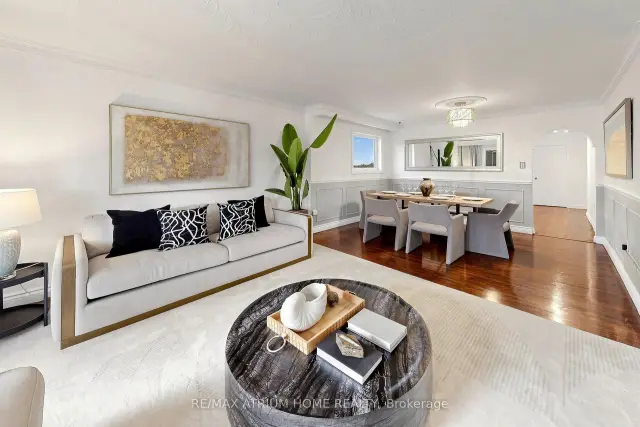
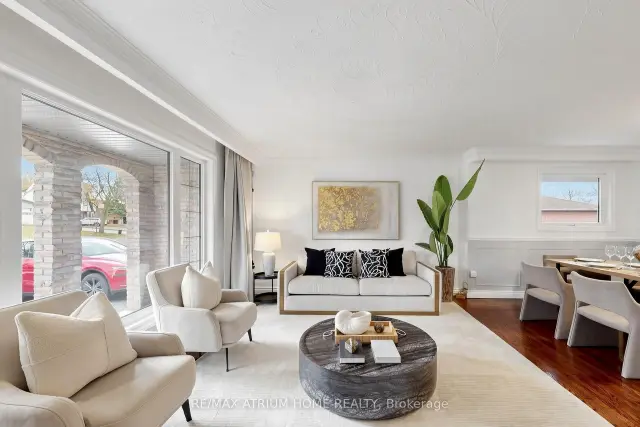 See all 50 photos
Facts and features
- BasementWalk-out
- Price per sq ft~$822
- Water, sewerMunicipal
- HeatingForced air
- Second kitchen
- Separate entrance
- Hardwood floors
- Fireplace
- Central air
The homeDetached, Bungalow, 1,500–2,000 sq ft
- TypeDetached
- StyleBungalow
- Living space1,500–2,000 sq ft
- BasementFinished with walk-out, separate entrance
InsideFireplace Yes, Hardwood, Vinyl, Ceramic, Other
- FireplaceYes
- FlooringHardwood, Vinyl, Ceramic
- FeaturesOther
- Rooms above ground6
- Rooms in the basement3
- Bedrooms2 + 2 in the basement
- Bathrooms3
- Kitchens2
- Family roomYes
Outside and lotBrick, Asphalt shingle, Concrete
- ExteriorBrick
- RoofAsphalt shingle
- FoundationConcrete
- Size45 × 220.99 ft
Parking1 Garage, Attached, Private double
- Spaces1 Garage
- GarageAttached
- DrivewayPrivate double
Heating, water and powerForced air, gas, Central air, Municipal water
- HeatingForced air, gas
- CoolingCentral air
- WaterMunicipal water
- SewerMunicipal sewer
Costs and taxesTaxes $6,887 a year, HST included in the price
- Taxes, 2026$6,887 a year
- HSTHST included in the price
Included in the saleSs stove, fridge, dishwasher (2024), and microwave; washer and dryer on the main floor. ss stove and fridge; washer and dryer in the basement. all existing electric light fixtures and window coverings.ac(2018).
- IncludedSs stove, fridge, dishwasher (2024), and microwave; washer and dryer on the main floor. ss stove and fridge; washer and dryer in the basement. all existing electric light fixtures and window coverings.ac(2018).
NearbyGolf, park, rec./commun.centre, school
- Close toGolf, park, rec./commun.centre, school
Listing detailsN14190508, For Sale, Nov 18, 2026
- MLS® numberN14190508
- StatusFor Sale
- Listed onNov 18, 2026
- Days on market2
- UpdatedNov 19, 2026
- PossessionImmediate
- Occupied byOwner
- Listing brokerageRE/MAX ATRIUM HOME REALTY
About this home
147 Romfield Circuit, Markham (Royal Orchard), ON L3T 3H7
Welcome to 147 Romfield Crct! Situated on a premium 45' x 220' deep lot, this well-maintained home features a bright and functional main-floor kitchen with granite countertops and stainless steel appliances, along with hardwood flooring throughout the main floor. Enjoy an Nearly 400 Sq. Ft. Permitted, Heated Sunroom with Gas Fireplace, featuring a gas fireplace and a walkout to the backyard, providing the perfect setting for relaxation and entertaining.The finished walkout basement features a separate private entrance, offering additional living space and flexibility. It has been tastefully updated with new vinyl flooring (2025) and a newly renovated kitchen.Located in the highly regarded Thornlea Secondary School district, with convenient access to Thornhill Community Centre, Thornhill Square Shopping Centre, prestigious Lauremont School, and Langstaff GO Station. A wonderful opportunity to enjoy spacious living in a desirable Thornhill neighbourhood!
Book a viewing
Around this home
Daily convenience, out of 100, from the distances below
Schools nearby
School rating, out of 10.
Helpful calculators
Your HOMEH agent

"I would see it this week."