
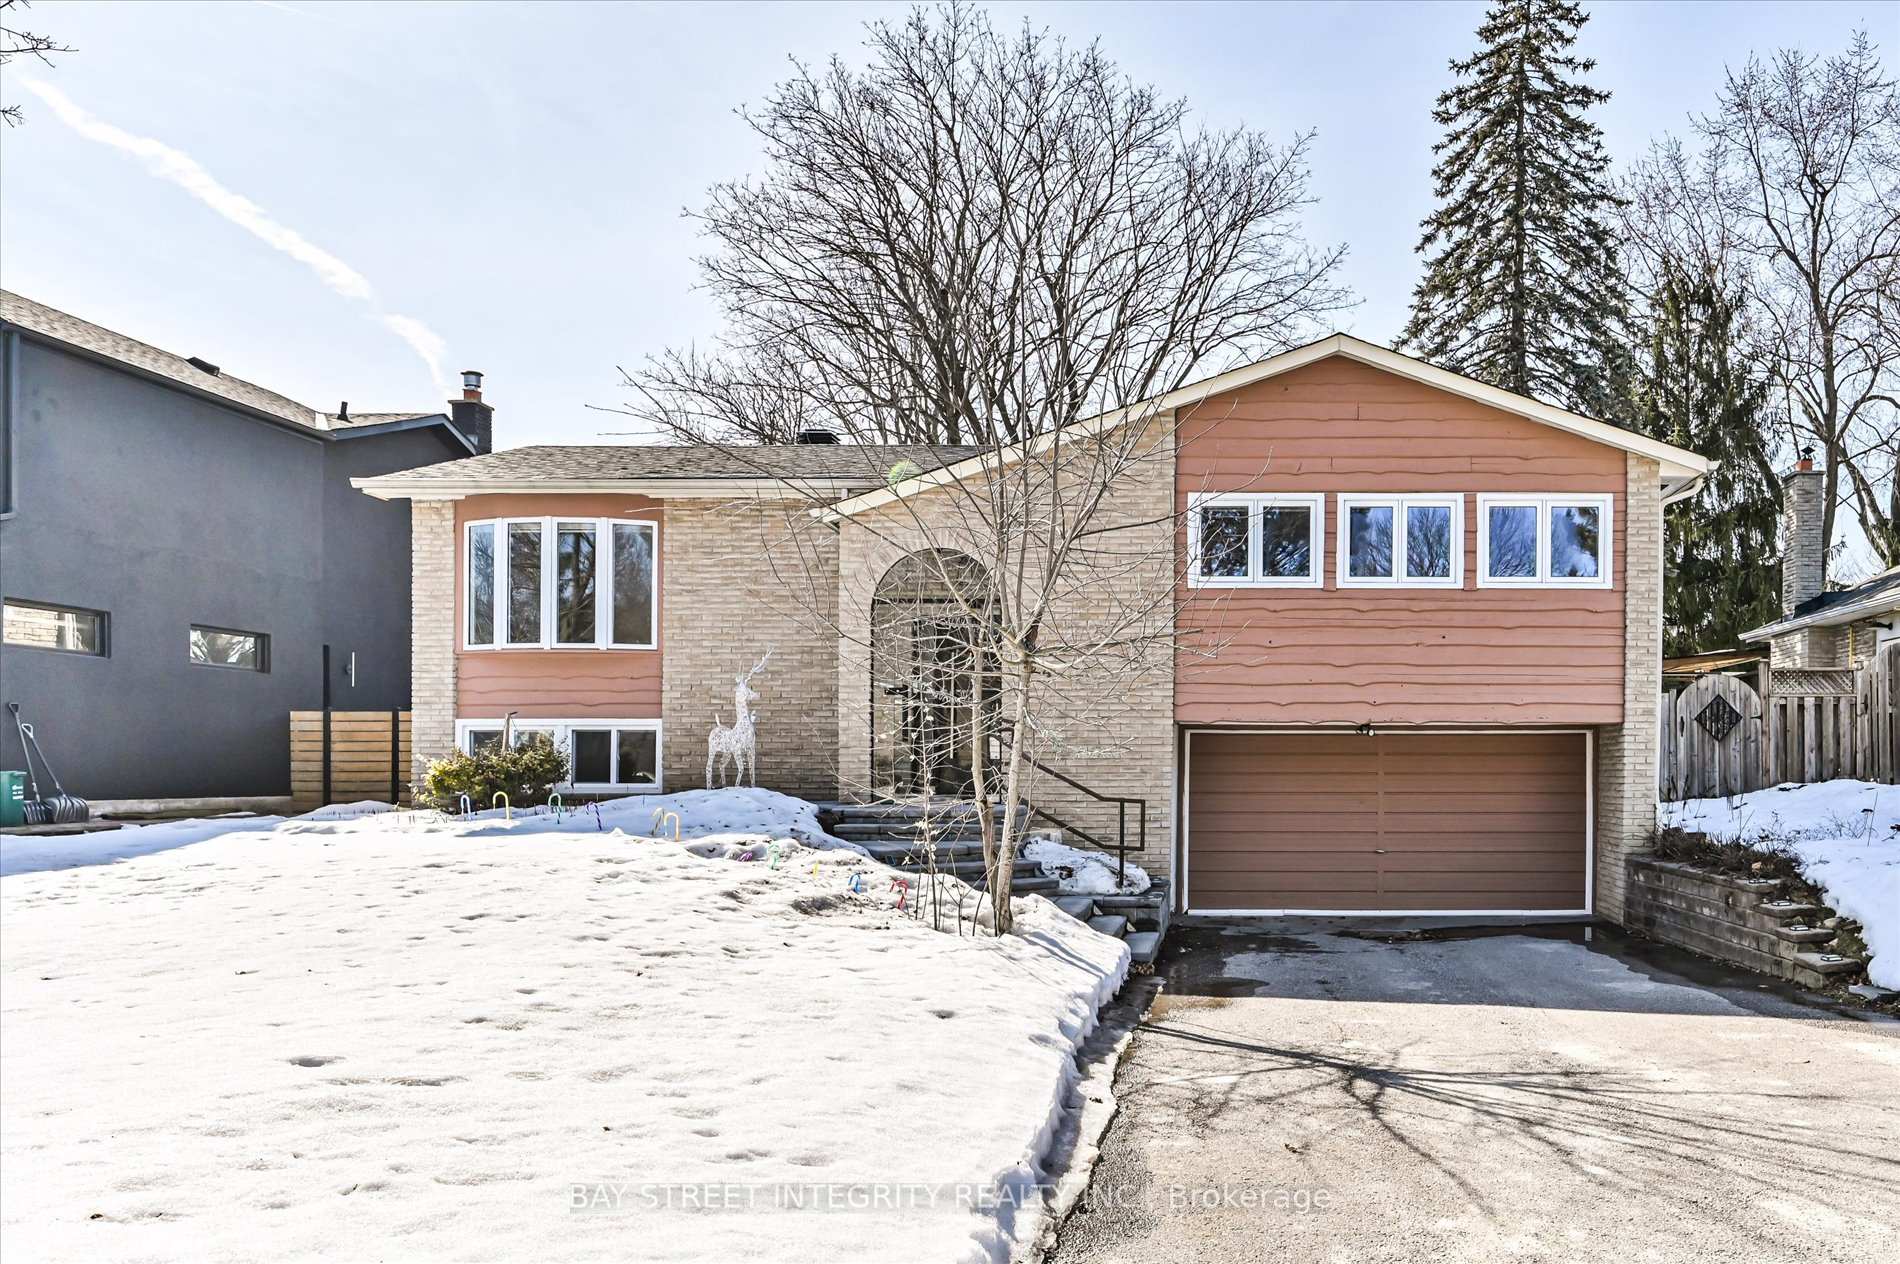
34 Sir Brandiles Place
Markham (Markham Village)34 Sir Brandiles Place
Markham (Markham Village)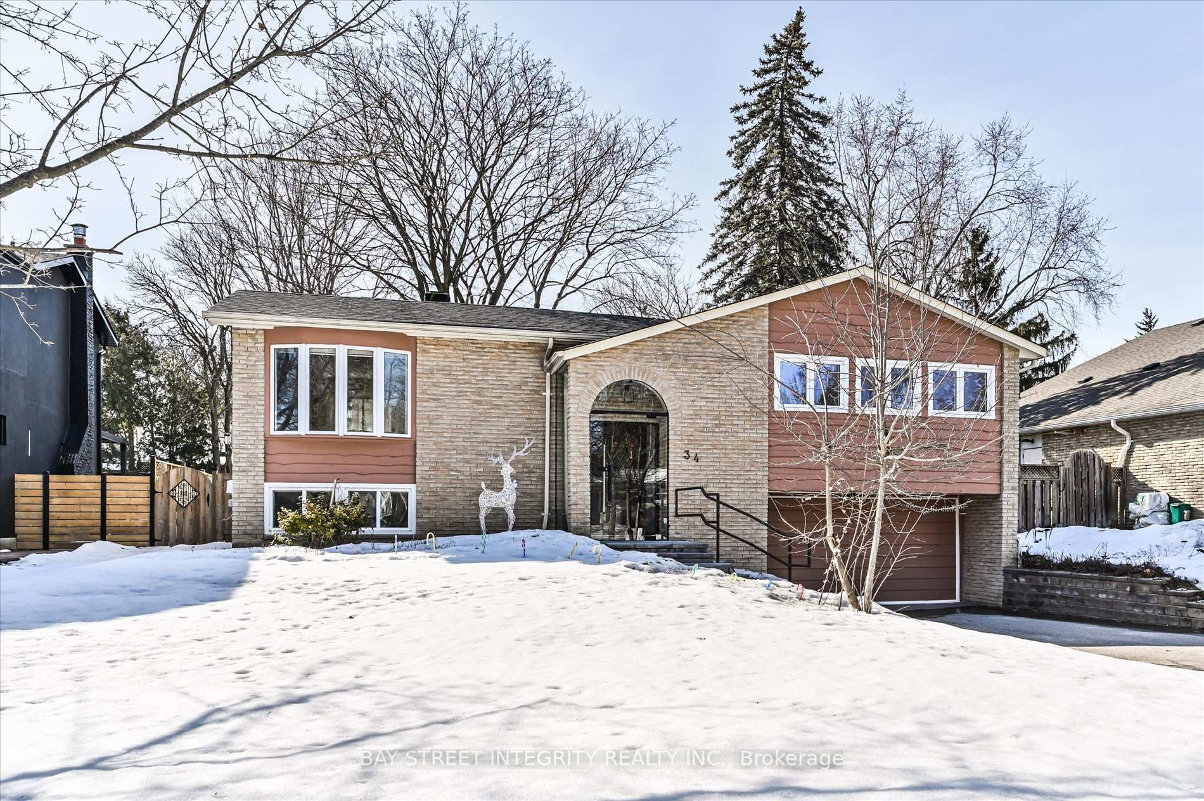
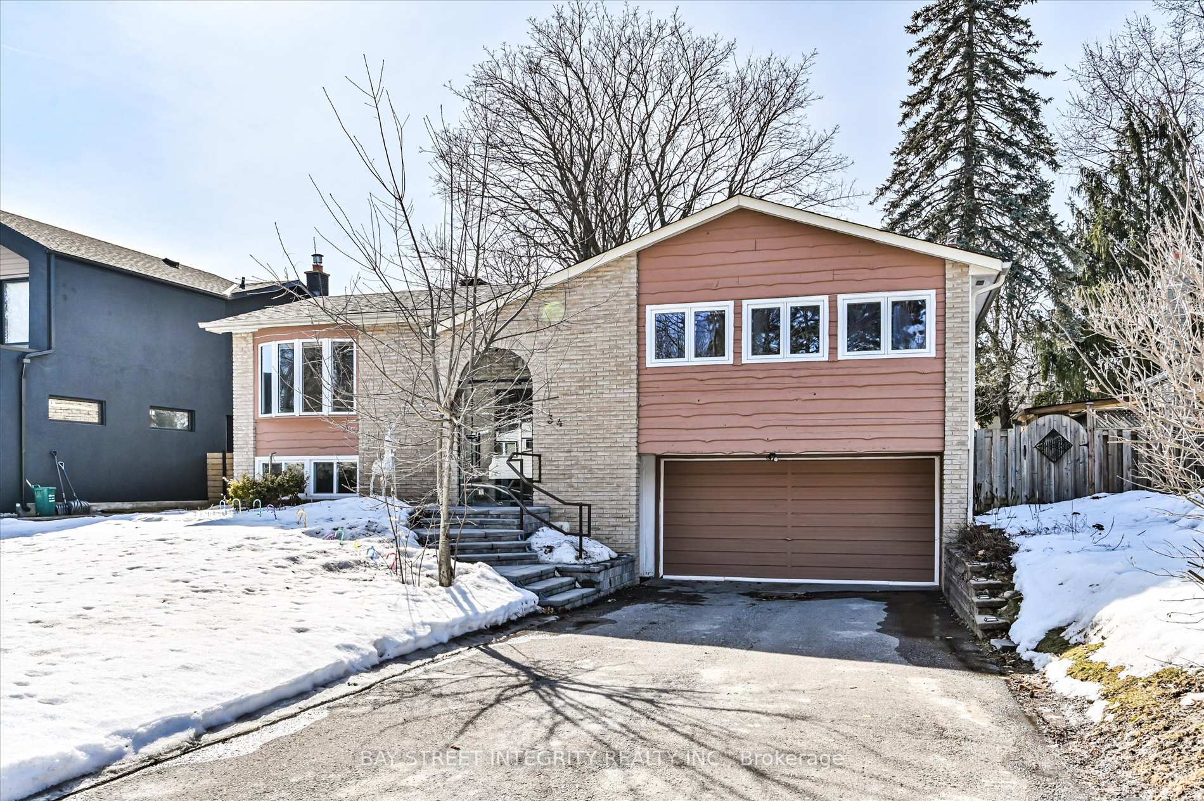
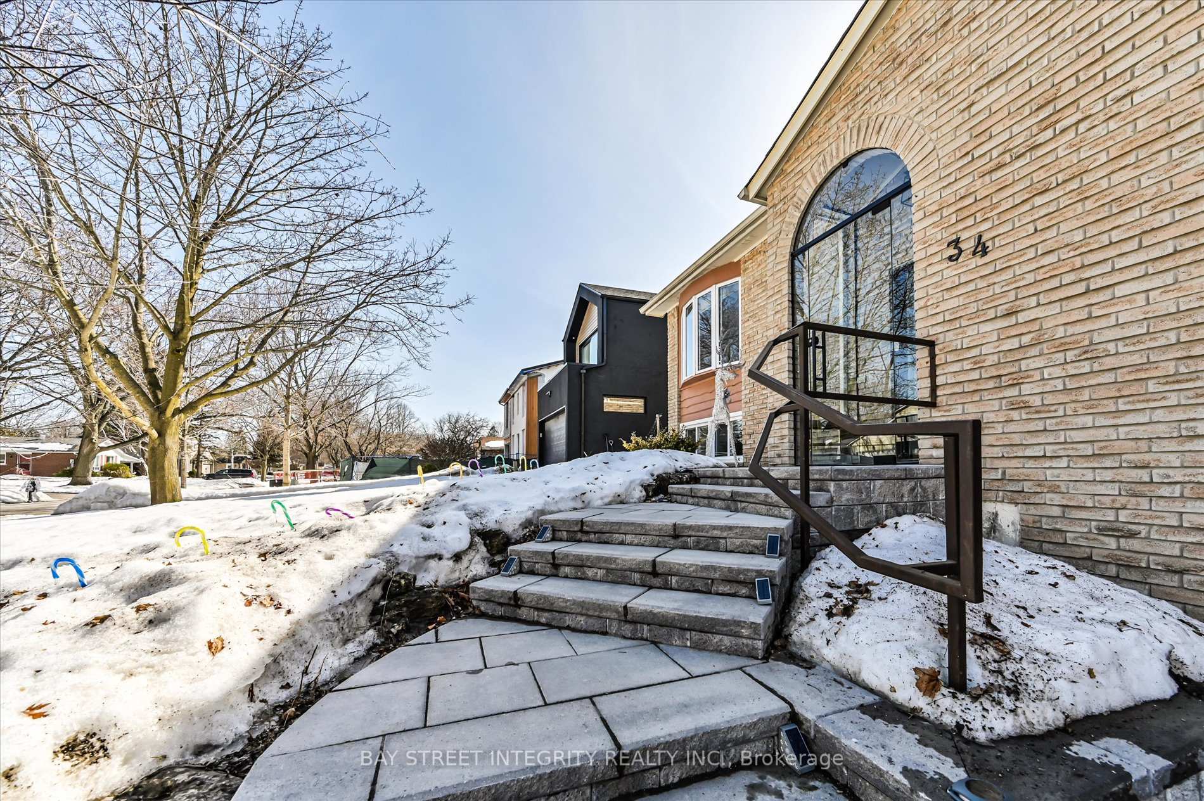
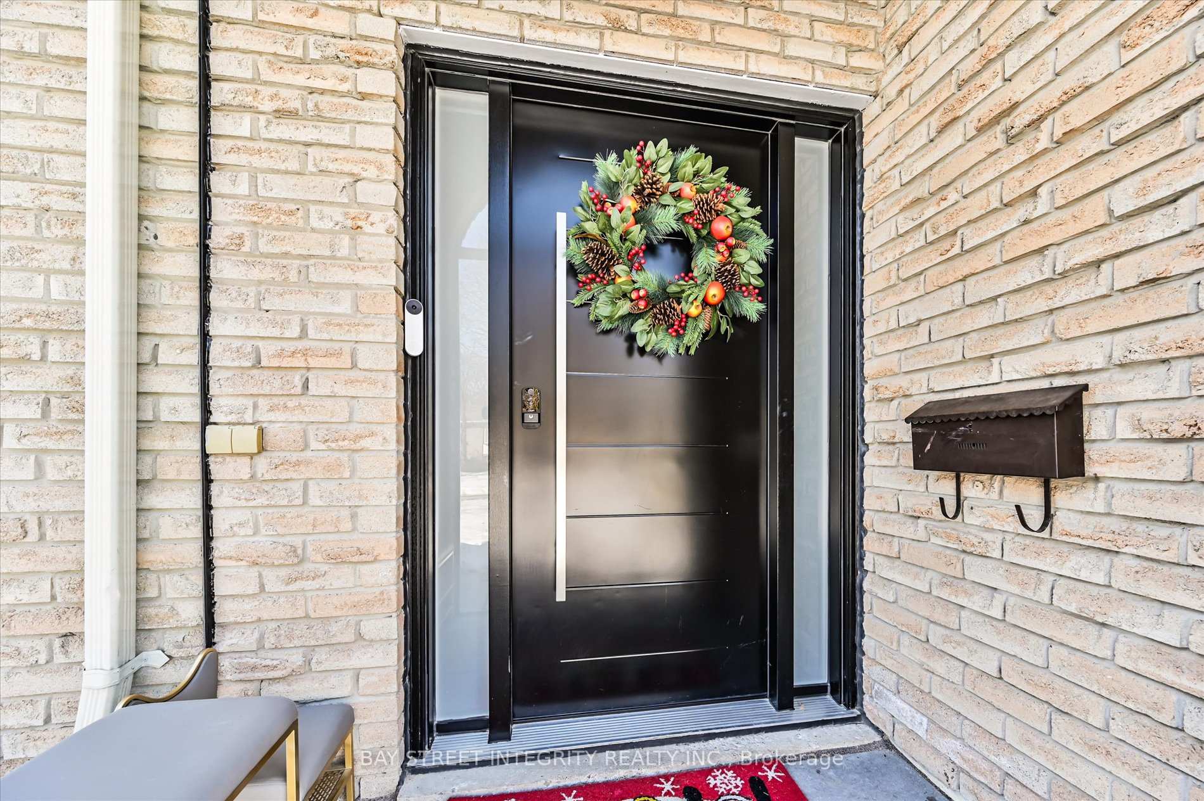 See all 31 photos
Property history

This home has sold. It is no longer available.
Property not available for sale or for rent.
Ask about this home
A HOMEH agent will answer your questions about this home.Ask HOMEH
About this home
34 Sir Brandiles Place, Markham
Welcome To 34 Sir Brandiles Place, A Rarely Found 60 Ft Wide Lot Detached Home In The Prime Location Of The Picturesque Markham Village. Fully Renovated From In To Out In 2024! Near $300K On Upgrades: Engineered Hardwood Flooring On Main Floor And Basement, Glass Door On The Front Entrance, New Front And Rear Doors. Pot Lights & Light Fixtures. Dacor Appliances, Quartz Kitchen Countertop And Centre Island. All Bathrooms Floor Tiles, Shower Glass Doors, Shower Heads, Vanities, Mirrors & Toilets. CAC. Roof (2022). Elegant Open Concept Combined With Living And Dining. Enjoy The Modern Gourmet Kitchen With Dacor High-End Luxury Stainless Steel Appliances And A Large Centre Island As A Breakfast Bar. Primary Bedroom With 3Pc Ensuite Bathroom And A Double Closet. The Professional Finished Basement With A Separate Entrance Features A Kitchen, Bedroom, Bathroom, And Recreation Room, Providing Great Opportunities! A Lovely Deck Leading To A Huge Backyard Which Is Perfect For Summer Gathering And Entertainment. Situated On A Quiet Neighborhood. High Ranking Schools District (Markham District HS, Unionville HS, Milliken Mills HS). Easy Access To Hwy 7/407, Go Station, Markham Stouffville Hospital, Markville Mall, Costco, Tennis Club, Community Centre, Parks, And More.
Facts & features
Ask about this home
A HOMEH agent will answer your questions about this home.
Rooms
10 rooms · 3 bathrooms
- Living room21′8″ × 19′8″426 sq.ft.
- Dining room21′8″ × 19′8″426 sq.ft.
- Kitchen21′8″ × 19′8″426 sq.ft.
- Primary bedroom14′1″ × 11′6″162 sq.ft.
- Bedroom 210′2″ × 9′10″100 sq.ft.
- Bedroom 312′2″ × 9′10″119 sq.ft.
- Bedroom 412′6″ × 10′6″131 sq.ft.
- Recreation19′ × 10′8″203 sq.ft.
- Kitchen12′6″ × 8′100 sq.ft.
- Bedroom11′4″ × 10′10″123 sq.ft.
Around this home
Listing details
Helpful tools
Your HOMEH agent
"I would see it this week."
Ask HOMEH about this home
Price, neighbourhood, monthly cost. Ask anything.
HOMEH Intelligent Agent is an AI, not a licensed representative. Check anything important with your agent.