

345 Raymerville Drive
Markham (Raymerville)345 Raymerville Drive
Markham (Raymerville)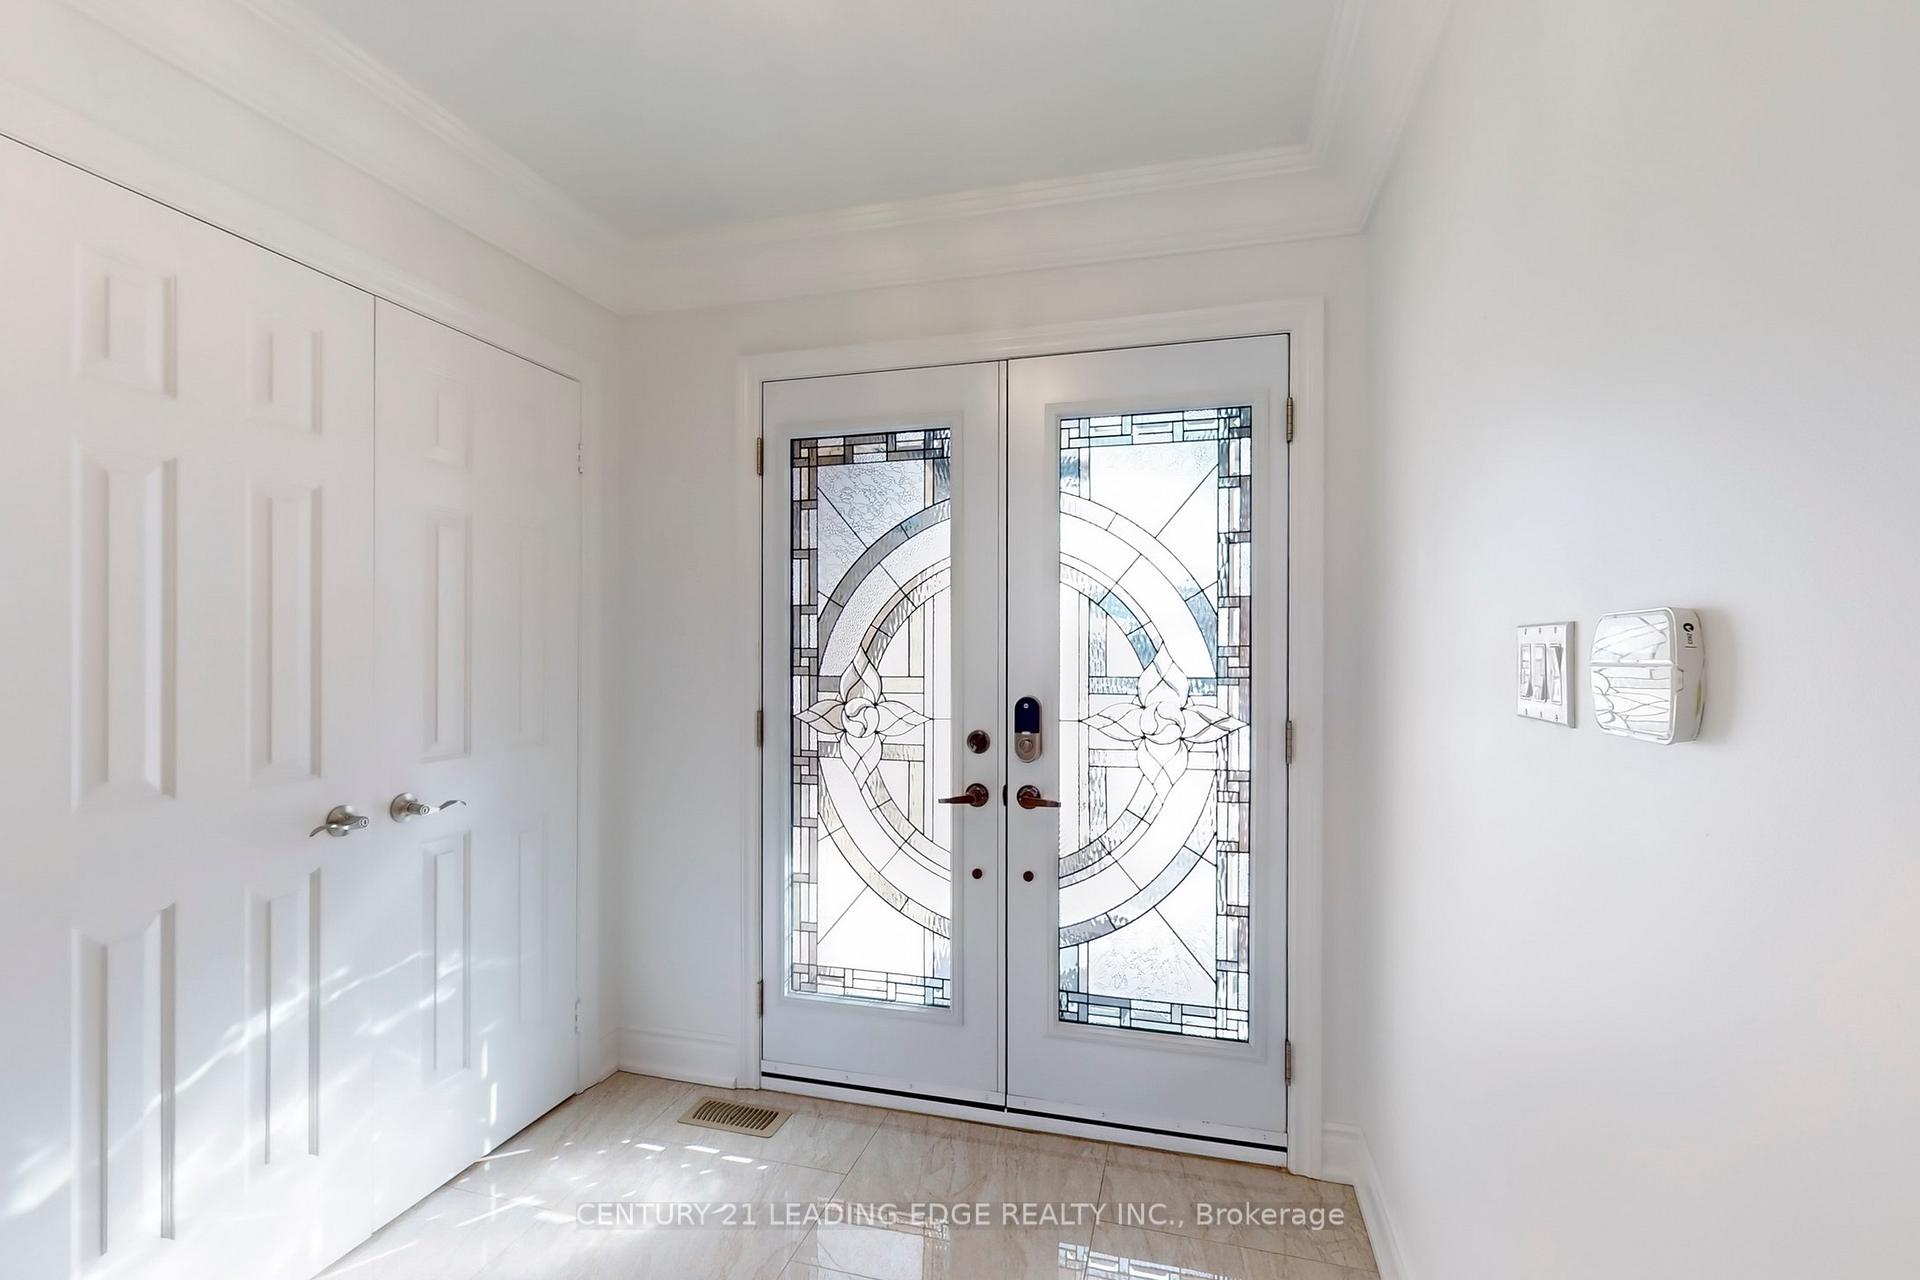
 See all 50 photos
Property history

This listing has ended. It is no longer available.
Property not available for sale or for rent.
Ask about this home
A HOMEH agent will answer your questions about this home.Ask HOMEH
About this home
345 Raymerville Drive, Markham
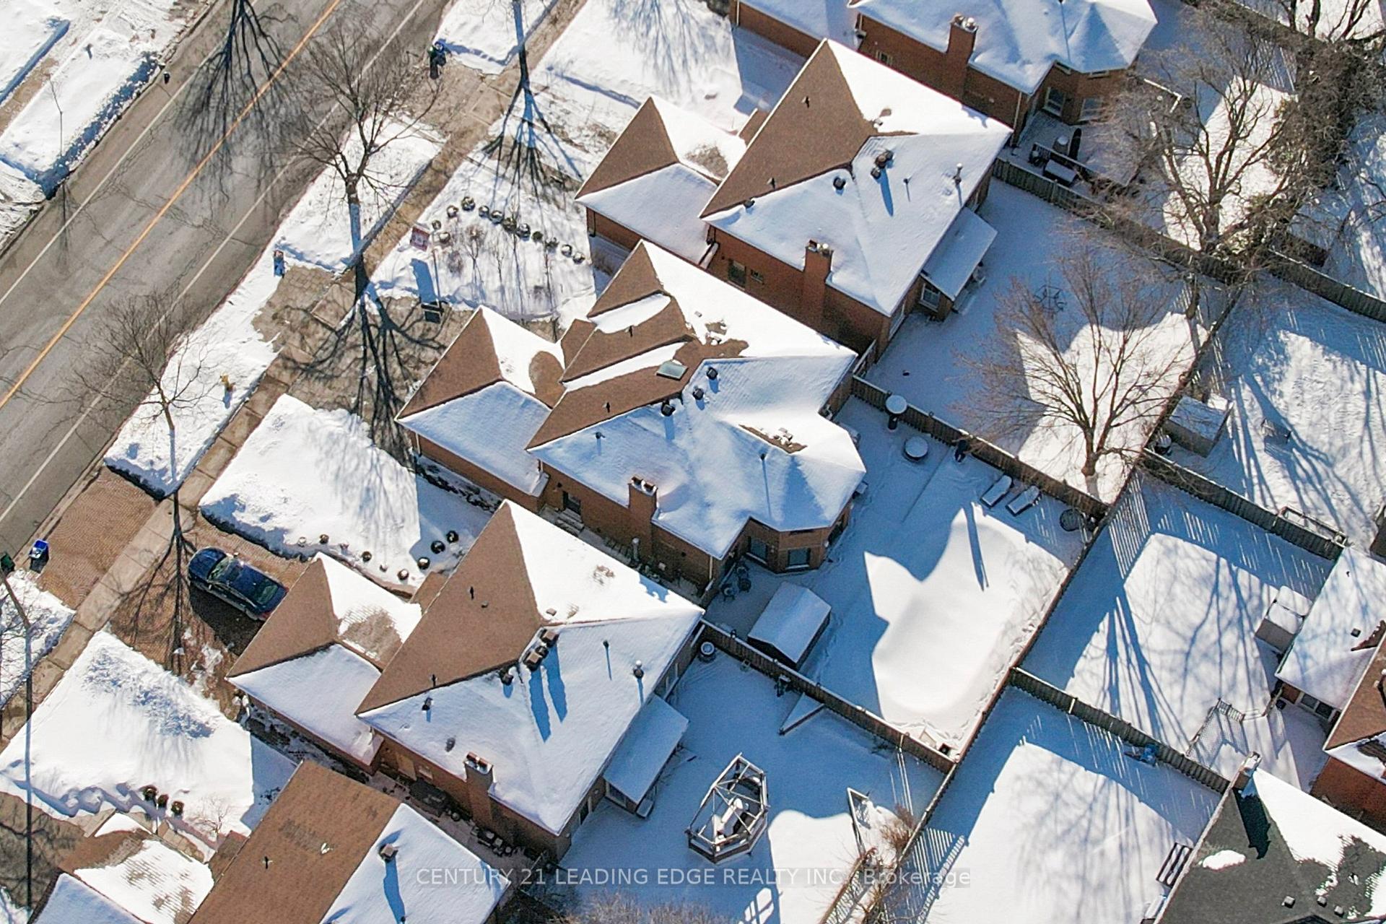
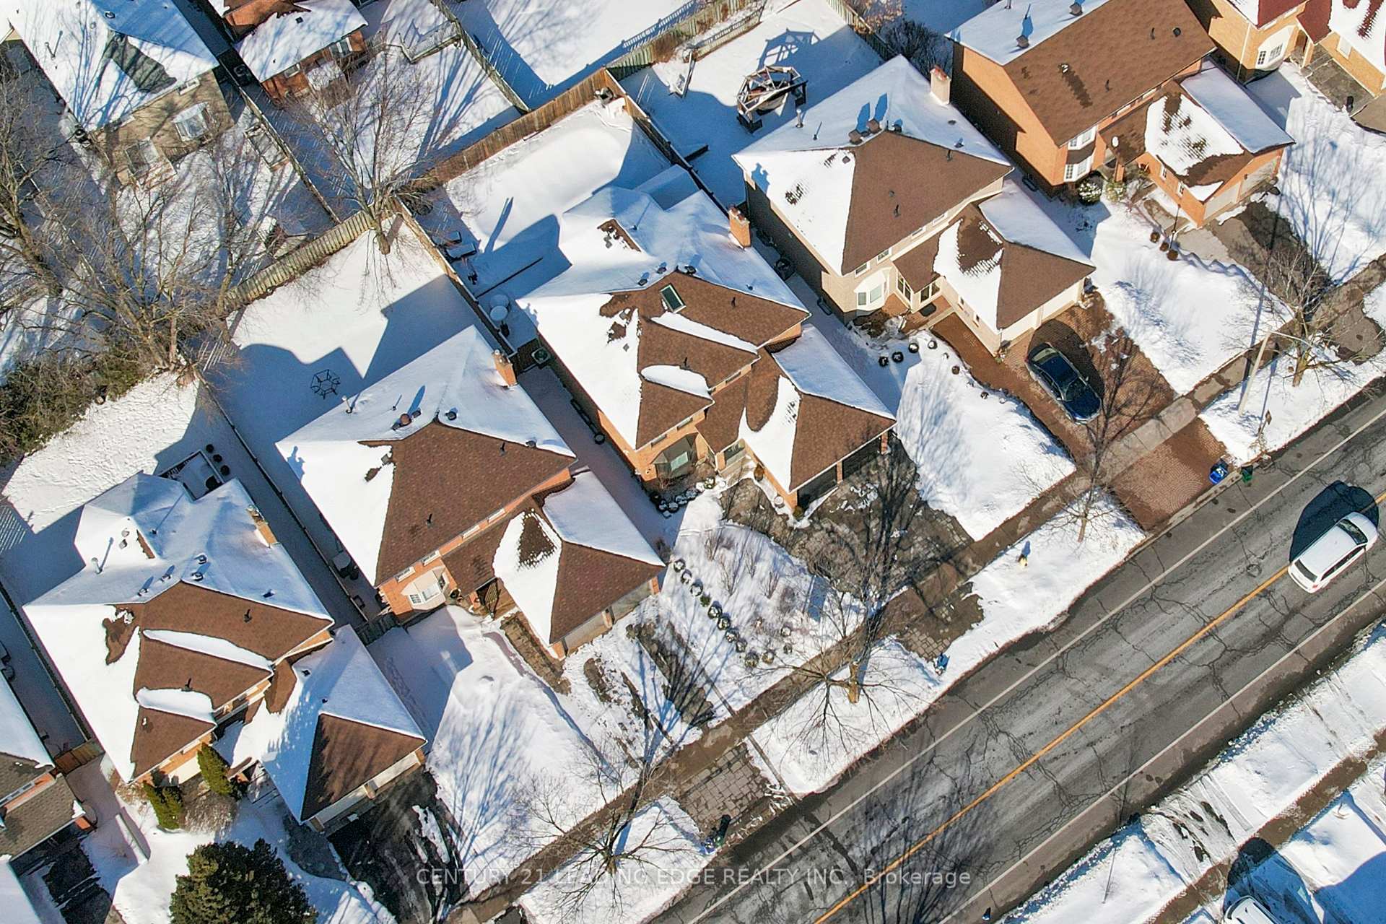
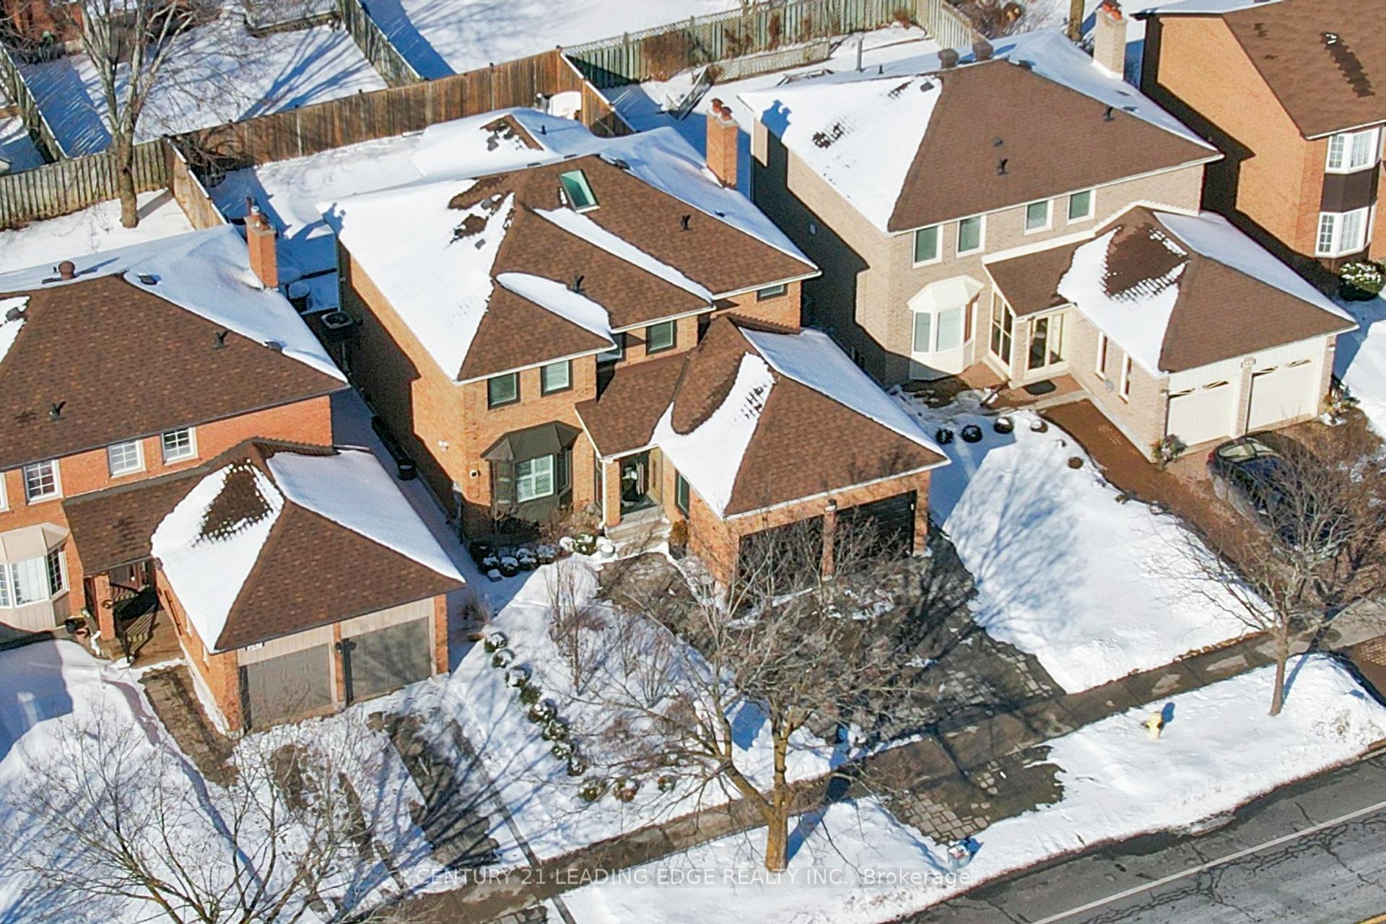
Welcome to 345 Raymerville Dr, a distinctive residence nestled in the highly desirable Raymerville neighborhood. Spanning approximately 2,800 sq ft of meticulously designed living space, this exceptional property features a professionally finished basement complete with 2 bedrooms, a wet bar and the potential for a second kitchen. No detail has been overlooked, with top-tier upgrades and craftsmanship throughout. This home offers one of the most practical and luxurious layouts in the area, highlighted by the rare convenience of 4 ensuite bathrooms each attached to a private bedroom on the second floor. The generously sized bedrooms are bathed in natural light, complemented by gleaming hardwood floors and ambient pot lights. The open-concept kitchen is a chefs dream, featuring upgraded cabinetry, a spacious island, quartz countertops, and high-end appliances. Elegant crown molding and a stunning 18-ft foyer with a skylight further elevate the home's charm. Every window is adorned with California shutters and a separate entrance with direct garage access offers added convenience. The exterior of the home is equally impressive, with a paved driveway, interlock details and professional landscaping. The grand double-door entrance, complete with a glass porch, creates a memorable first impression. Ideally located just steps away from Markville High School, parks, shopping, Go Train access, public transit and all essential amenities, this home provides the perfect blend of luxury, comfort and convenience in a prime location.
Facts & features
Ask about this home
A HOMEH agent will answer your questions about this home.
Rooms
12 rooms · 6 bathrooms
- Living room18′10″ × 11′2″210 sq.ft.
- Dining room13′2″ × 11′2″148 sq.ft.
- Family room18′4″ × 11′2″206 sq.ft.
- Kitchen12′2″ × 10′2″124 sq.ft.
- Breakfast14′8″ × 10′2″149 sq.ft.
- Primary bedroom15′3″ × 14′8″223 sq.ft.
- Bedroom 215′8″ × 11′2″175 sq.ft.
- Bedroom 314′1″ × 11′2″157 sq.ft.
- Bedroom 411′ × 9′11″109 sq.ft.
- Bedroom—
- Bedroom—
- Recreation—
Around this home
Schools nearby
School rating, out of 10.
Listing details
Helpful tools
Your HOMEH agent
"I would see it this week."
Ask HOMEH about this home
Price, neighbourhood, monthly cost. Ask anything.
HOMEH Intelligent Agent is an AI, not a licensed representative. Check anything important with your agent.