
35 Cottonwood Court
Markham (Bayview Fairway-Bayview Country Club Estates)35 Cottonwood Court
Markham (Bayview Fairway-Bayview Country Club Estates)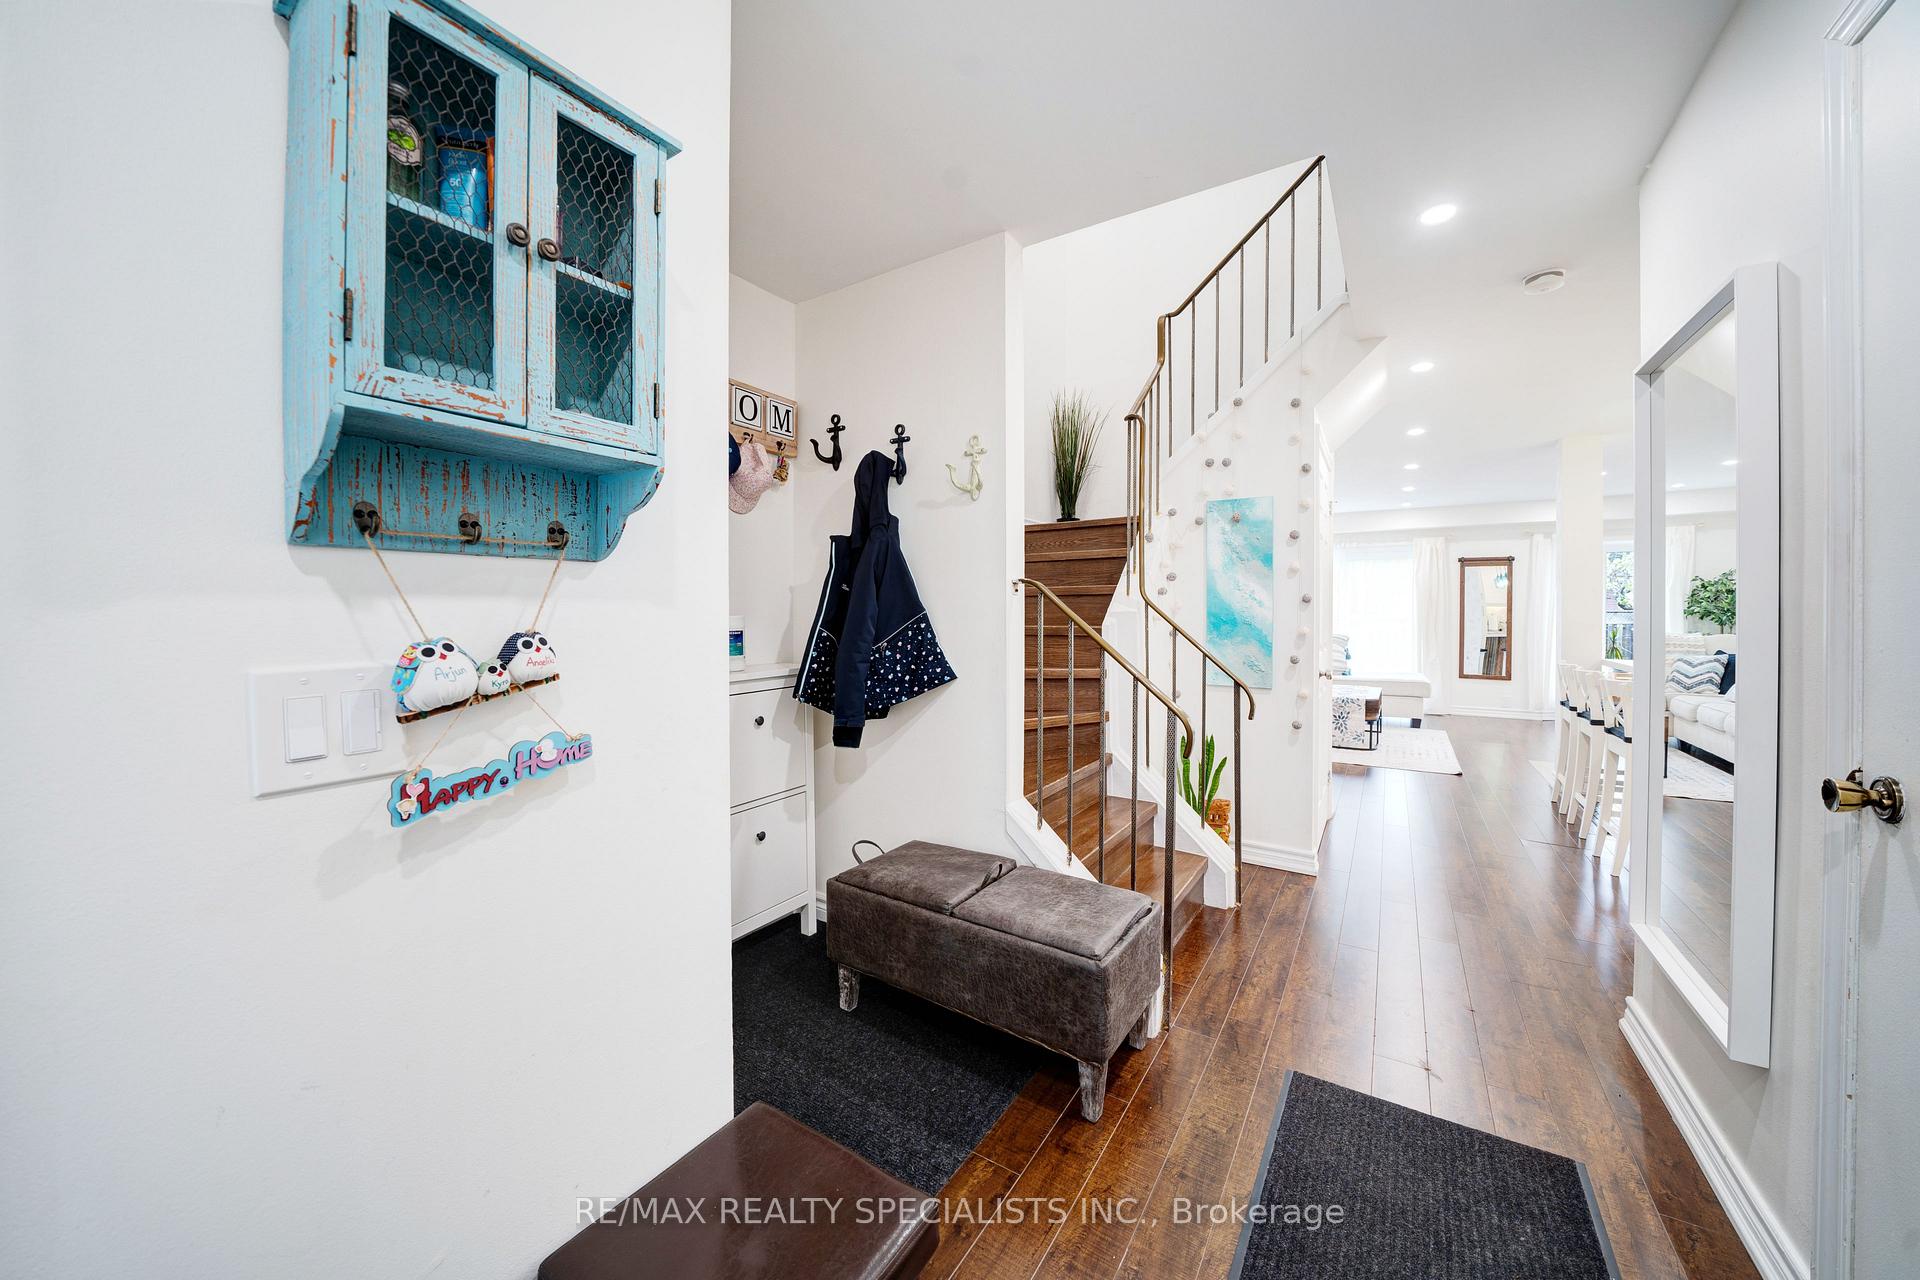
 See all 40 photos
Property history

This home has sold. It is no longer available.
Property not available for sale or for rent.
Ask about this home
A HOMEH agent will answer your questions about this home.Ask HOMEH
About this home
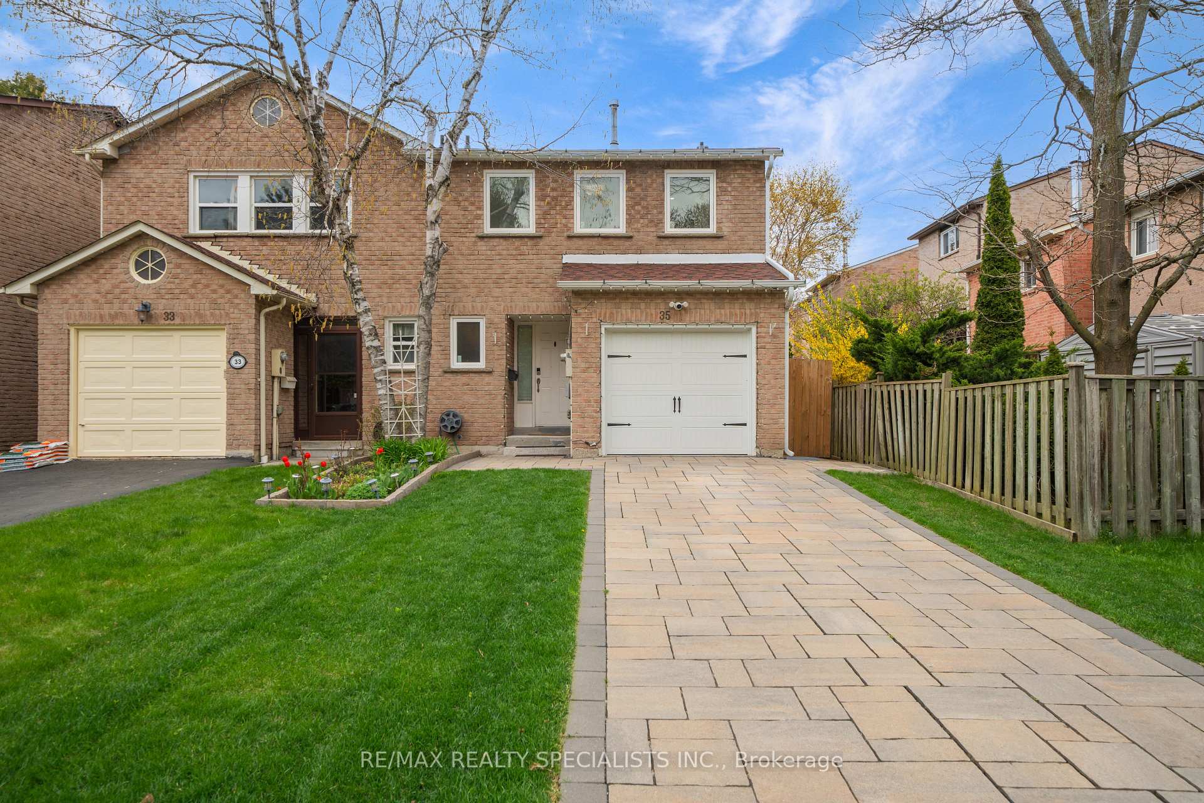
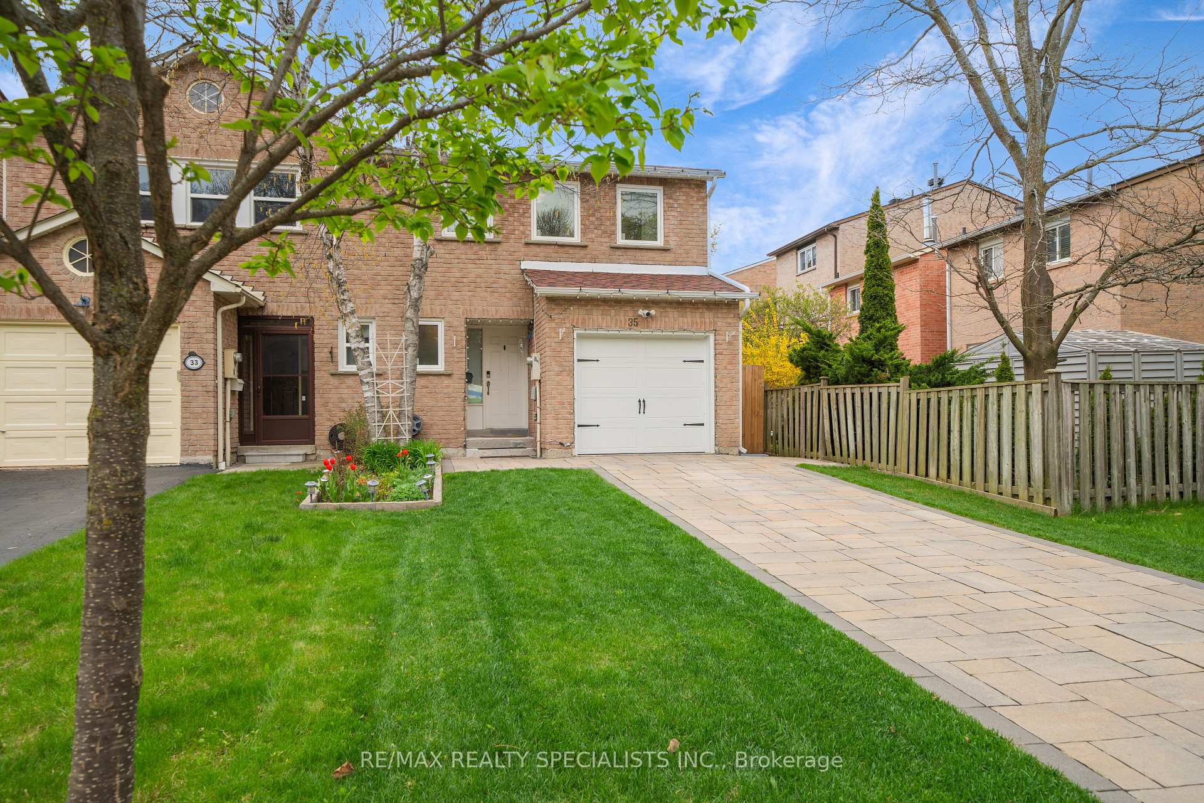
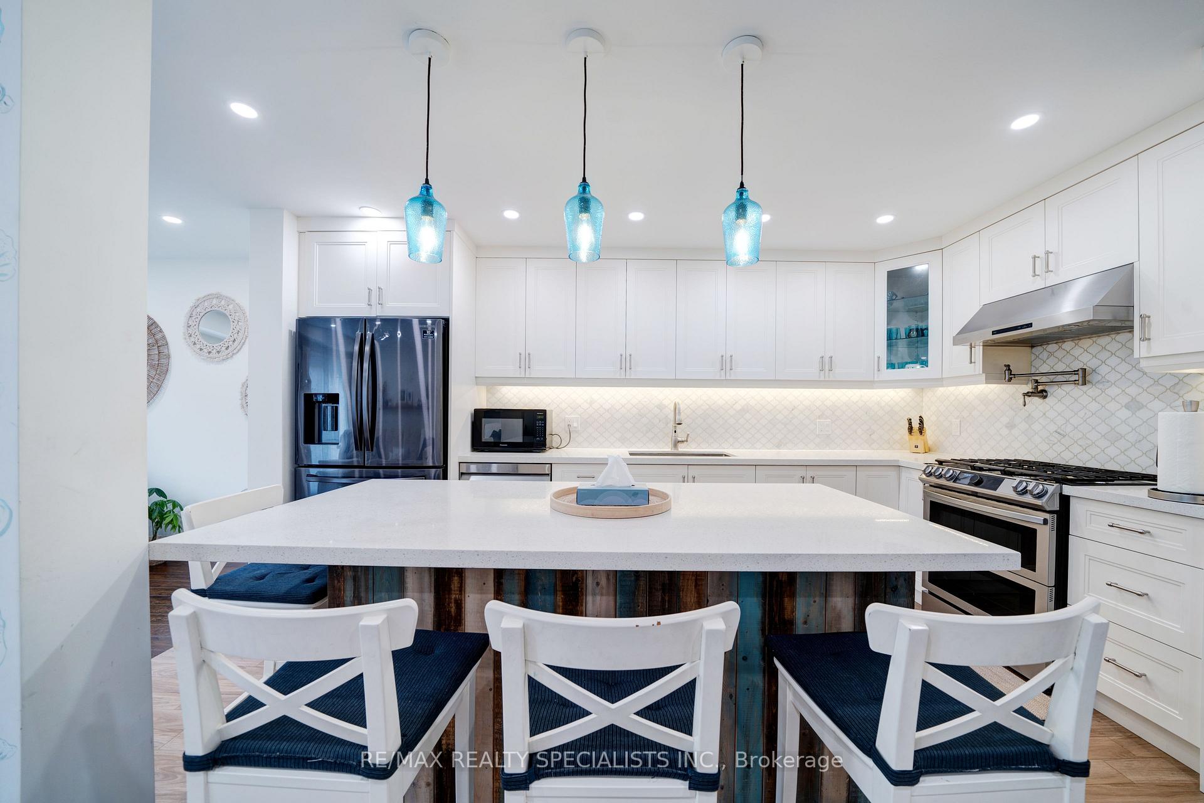
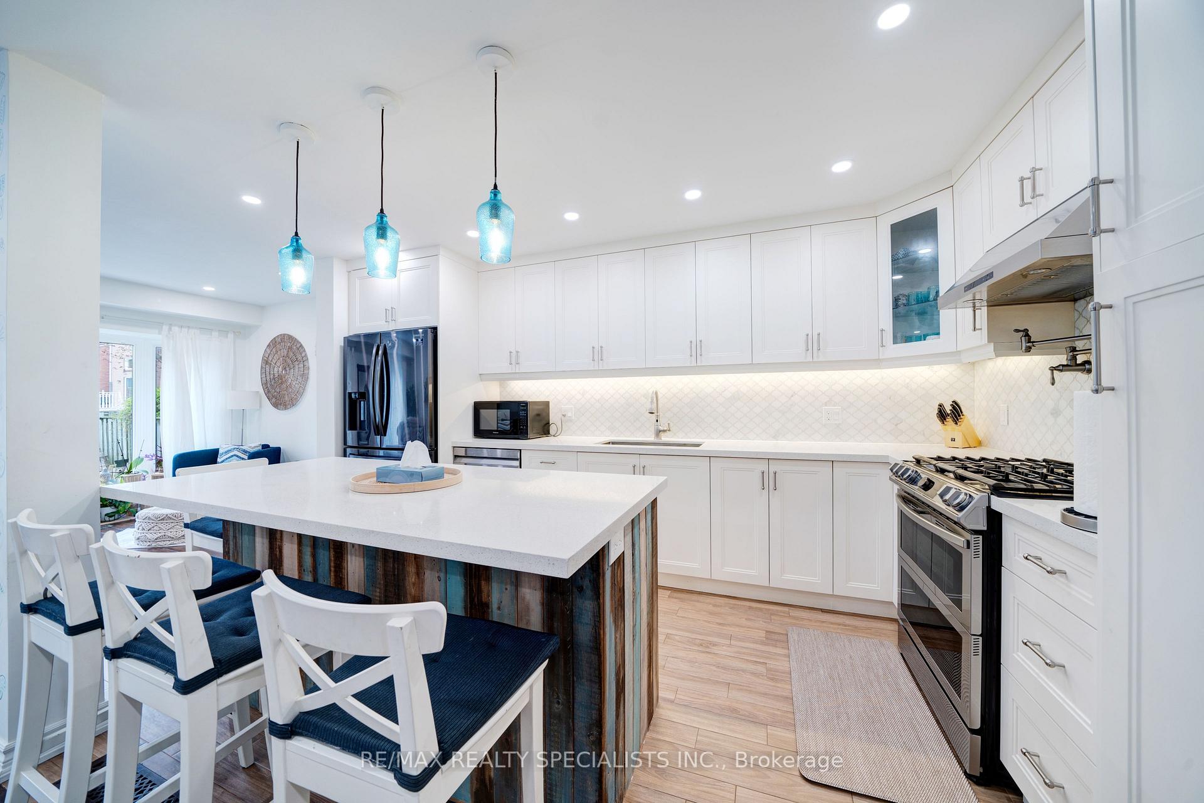
Incredible Opportunity to Live in a fully upgraded Semi-detached property in Highly Sought After Thornhill Neighbourhood *** Quiet Family Street *** Open Concept Floor plan with Many upgrades *** Generously Family Sized Upgraded Kitchen Features high end S/S appliances, Quartz Counter with Breakfast bar, and a separate dining space ***Open Concept Living room Boasts Green Drenched View with Walk Out to back Yard *** Upgraded Mudroom, followed by 2pc powder room *** Open stairs with metal pickets *** Primary Bedroom with Walk In Closet and Upgraded4pc ensuite washroom *** Other 2 Large Bedrooms with Ample Closet Space, and a shared 4-pcwashroom, *** Convenient Second Floor Laundry and Linen Closet *** Lower Level is newly renovated - a large Rec Room with Fireplace and full 4pc washroom, and a den/room for office/gym *** Upgraded ELF's and POT lights throughout *** Carpet free *** Fully Professionally Renovated & Upgraded worth of $175,000 (2021-2025) *** Premium Stone Interlocking throughout *** Private Driveway and Garage with new GDO *** 3 Car Parking ***CAC(2024), Windows(2017), Doors & GDO(2021), Roof(2020), Kitchen, ELF's(2021), Paint(2022),Bathrooms(2025), Basement reno(2023) *** Excellent property - Surrounded by Mature Pine Tree sand Cedars *** Highly Rated Schools Bayview Glen Public School (Fraser Institute Ranking =9.7/10, 25/2975 in Ontario) and Thornlea Secondary School *** Amazing Location Close to 404,407, HWY 7 to Connect to All Major Routes *** 300m to YRT Bus Stop, Direct to Finch Station ***Enjoy Access to Pomona Mills and Wycliffe Park for Breathtaking Hikes and Scenery along the Don River ***A MUST SEE!!
Facts & features
Ask about this home
A HOMEH agent will answer your questions about this home.
Rooms
8 rooms · 4 bathrooms
- Living room16′9″ × 10′6″176 sq.ft.
- Dining room9′ × 8′6″76 sq.ft.
- Kitchen15′1″ × 8′121 sq.ft.
- Primary bedroom16′6″ × 12′198 sq.ft.
- Bedroom 214′6″ × 9′4″135 sq.ft.
- Bedroom 314′6″ × 9′4″135 sq.ft.
- Recreation18′9″ × 12′225 sq.ft.
- Den9′ × 8′6″77 sq.ft.
Around this home
Schools nearby
School rating, out of 10.
Listing details
Helpful tools
Your HOMEH agent
"I would see it this week."
Ask HOMEH about this home
Price, neighbourhood, monthly cost. Ask anything.
HOMEH Intelligent Agent is an AI, not a licensed representative. Check anything important with your agent.