

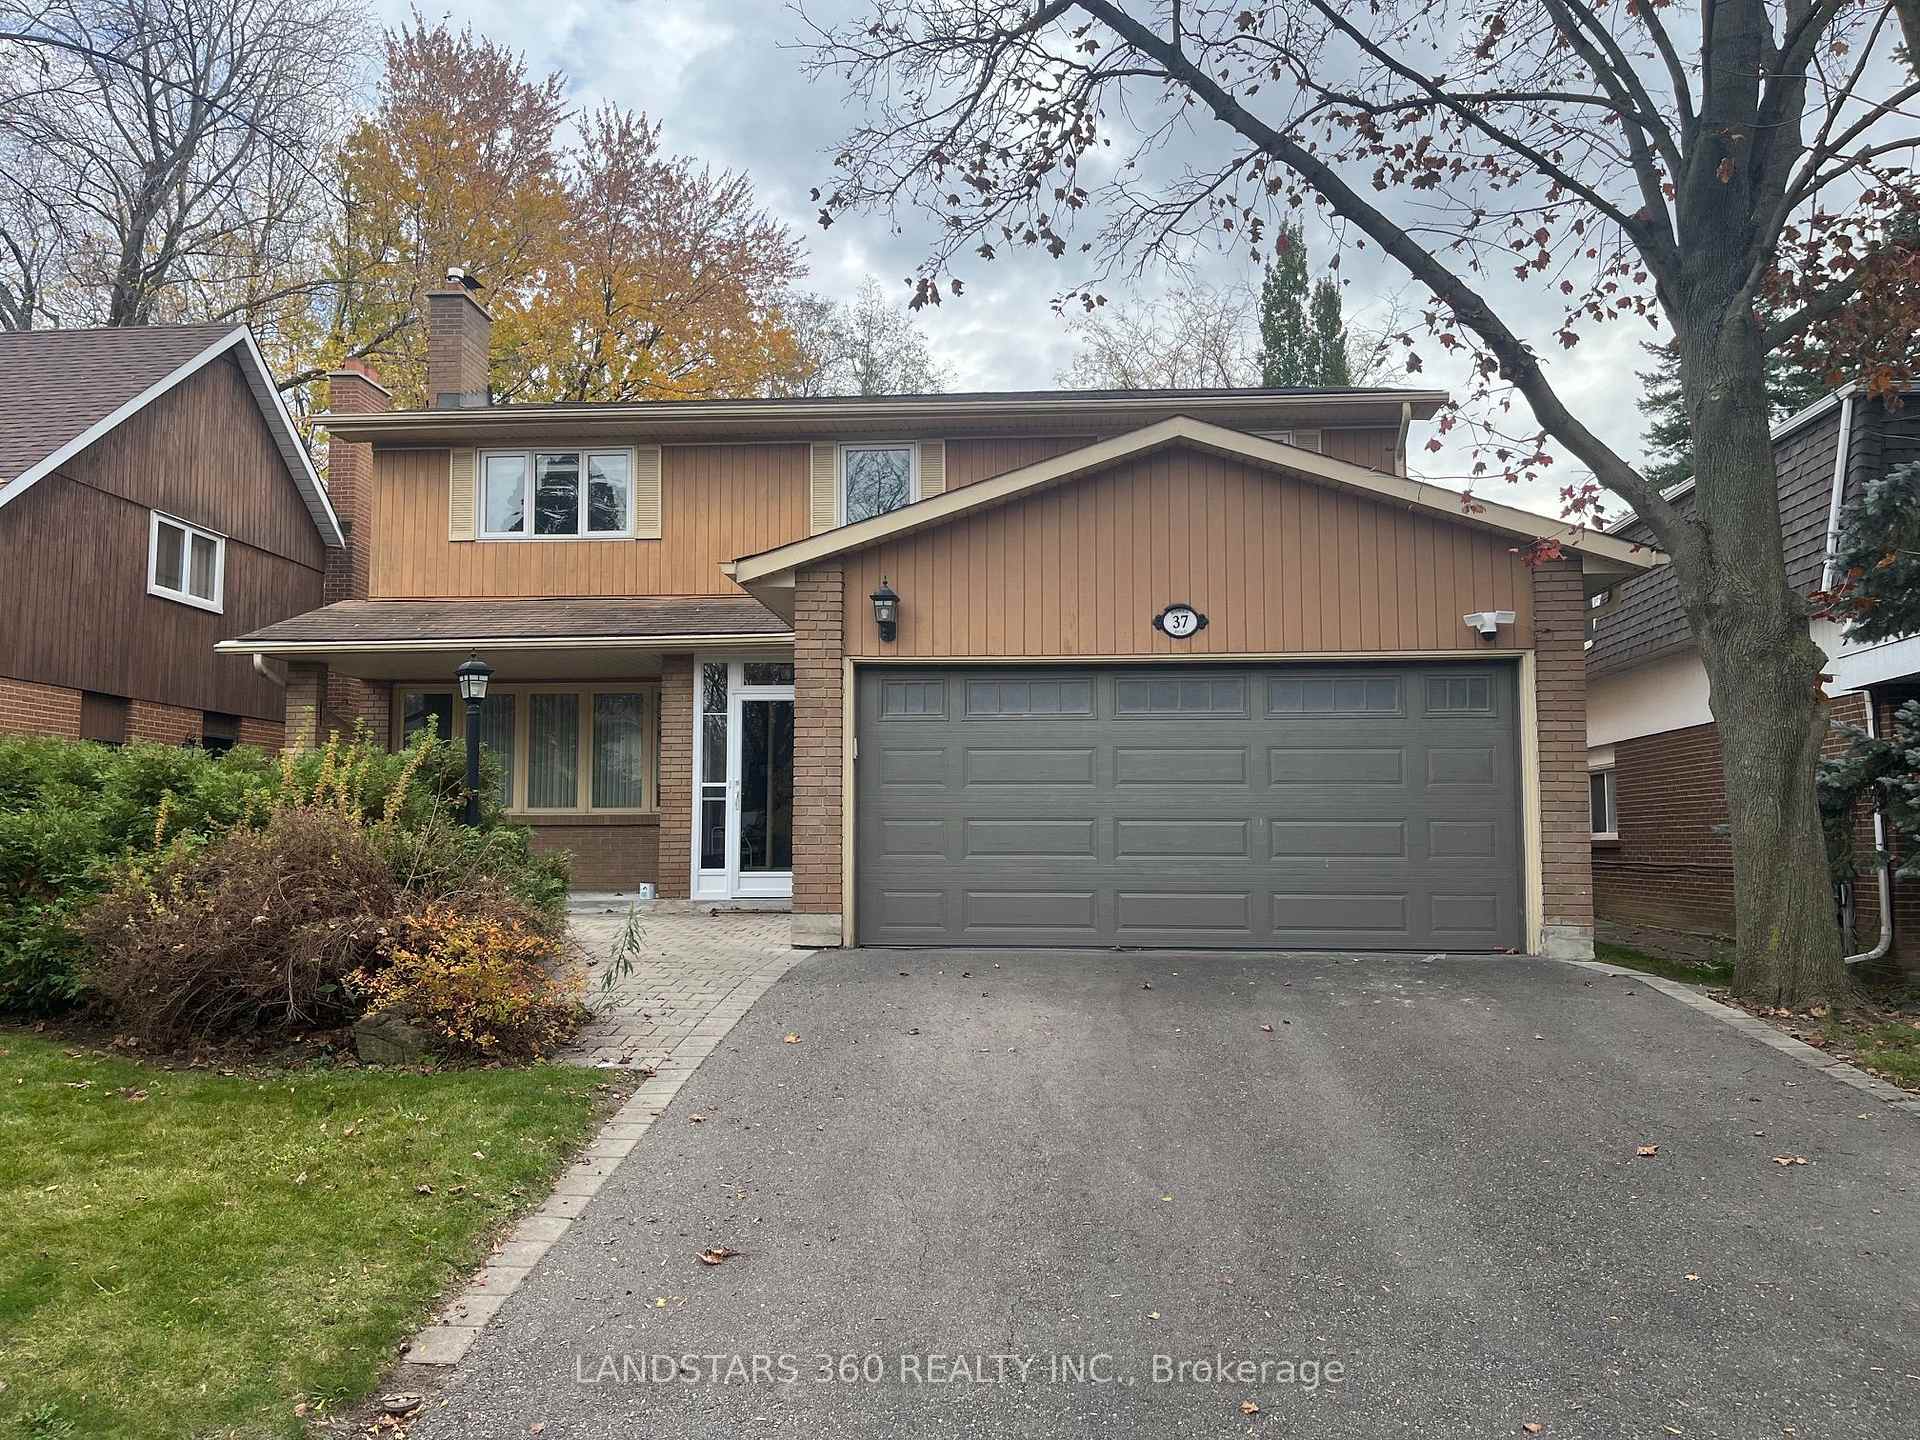
Lower, 37 Roman Road
Detached For Rent
1/14Lower, 37 Roman Road
Detached For Rent
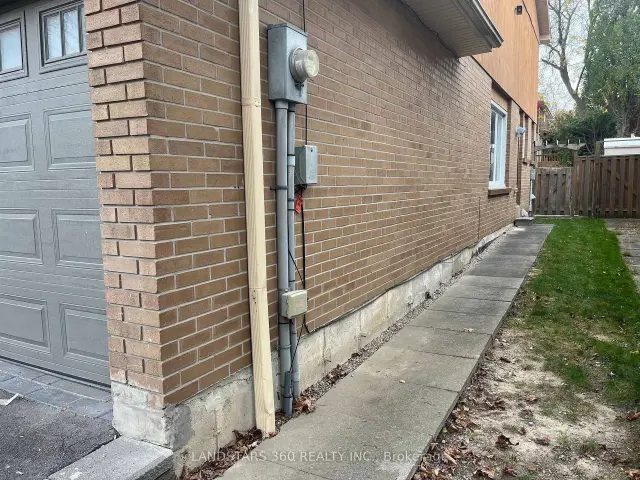
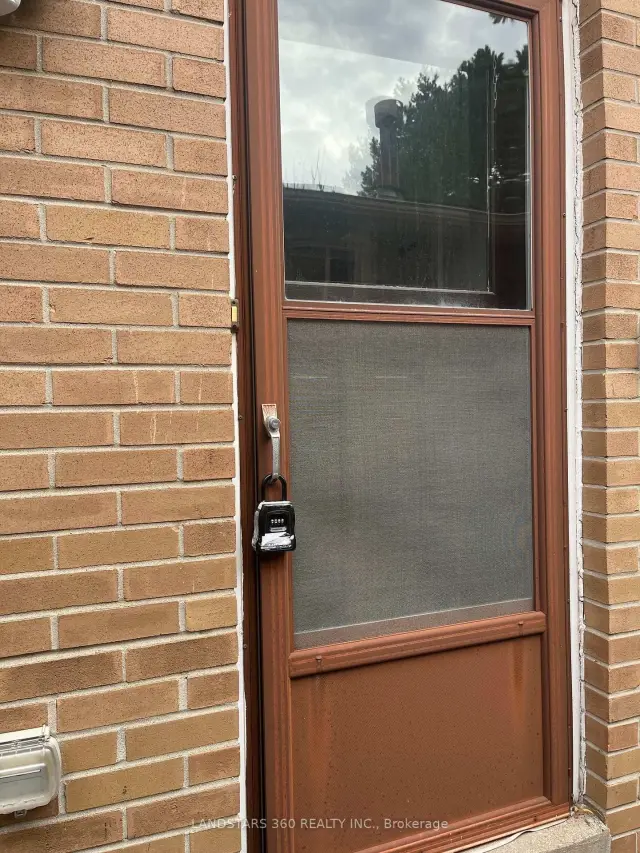
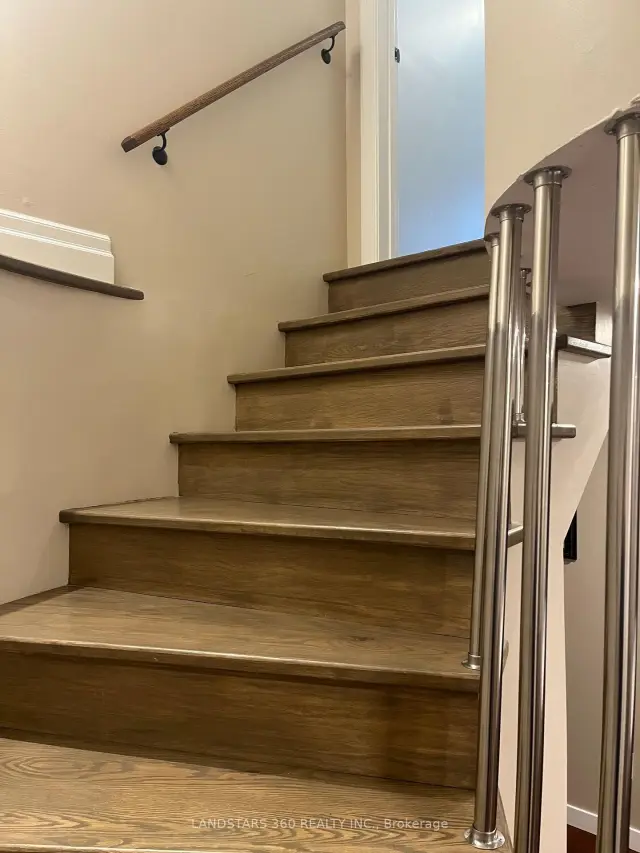 See all 14 photos
2 Bedrooms
1 Bathroom
0 Garage
<700 sq.ft
Basement
Available Now
Facts and features
- BasementApartment
- Lease term12 months
- FurnishedPartially
- LaundryEnsuite
What stands out
- Central air
The homeDetached, 2-storey, Under 700 sq ft
- TypeDetached
- Style2-storey
- Living spaceUnder 700 sq ft
- BasementApartment
InsideEnsuite, Other, Rooms above ground 5
- LaundryEnsuite
- FeaturesOther
- Rooms above ground5
- Bedrooms2
- Bathrooms1
- Kitchens1
Outside and lotBrick, Asphalt shingle, Concrete
- ExteriorBrick
- RoofAsphalt shingle
- FoundationConcrete
Parking1 Parking, Attached, Available
- Spaces1 Parking
- GarageAttached
- DrivewayAvailable
Heating, water and powerForced air, gas, Central air, Municipal water
- HeatingForced air, gas
- CoolingCentral air
- WaterMunicipal water
- SewerMunicipal sewer
Rent and termsRent $1,900 a month, Basement, Partially
- Rent$1,900 a month
- Space for rentBasement
- FurnishedPartially
- Lease12 months
- Rent includesNone, parking
Listing detailsN14150546, For Rent, Nov 4, 2026
- MLS® numberN14150546
- StatusFor Rent
- Listed onNov 4, 2026
- Days on market16
- UpdatedNov 5, 2026
- PossessionImmediate
- Occupied byVacant
- Listing brokerageLANDSTARS 360 REALTY INC.
About this home
Lower, 37 Roman Road, Markham (German Mills), ON L3T 4J8
Other
newly renovated two bedrooms with large living and dining room, kitchen, washroom, washer and dryer. Sep entrance. One parking on the driving. Tenant 1/3 of the total utilities estimated at $150.00 per, will adjusted at the end of the year.some furnitire included
Read more
Book a viewing
Fri20Nov
Sat21Nov
Sun22Nov
Mon23Nov
Tue24Nov
Wed25Nov
Thu26Nov
Pick A Time
Around this home
Don Mills / John
Errands
Parks
Schools
Daily convenience, out of 100, from the distances below
ParkBishops Cross Park · 8 within 1 km5 min walk292 m
GroceryQ & Q Convenience15 min walk930 m
SchoolGerman Mills Public School13 min walk810 m
PharmacyShoppers Drug Mart17 min walk1.1 km
Cafés & foodTim Hortons · 3 within 1 km15 min walk916 m
Gym & rec centreWonderful World of Circus6 min walk379 m
WalkDriveStraight-line distance, open map data
Grocery0.9 km
Park0.3 km
Coffee0.9 km
Dining1.0 km
Gym0.4 km
Schools nearby
School rating, out of 10.
German Mills Public Schoolelementary · Public · 0.8 km
8.8/10
Queen's Elite Academy of Canadasecondary · Private · 0.9 km
—
Canadian International High Schoolsecondary · Private · 0.9 km
—
Contact agent
Helpful calculators
Rent vs buy
Affordability
Mortgage
Down payment
Stress test
CMHC insurance

Your HOMEH agent
KimHOMEH agent · Markham
"I would see it this week."
Ask Kim