

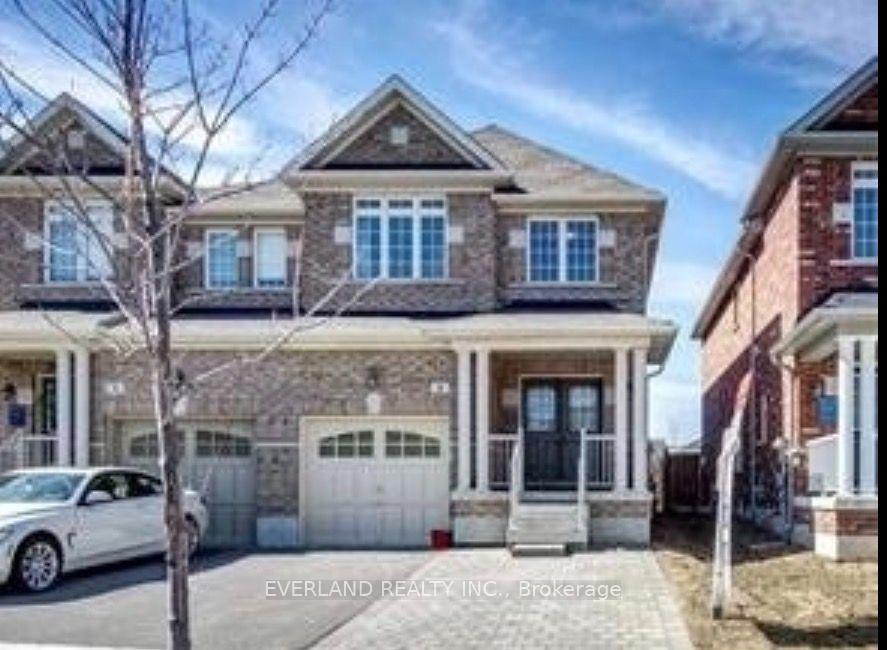
8 Glenbar Gardens
Semi-Detached For Rent
1/188 Glenbar Gardens
Semi-Detached For Rent
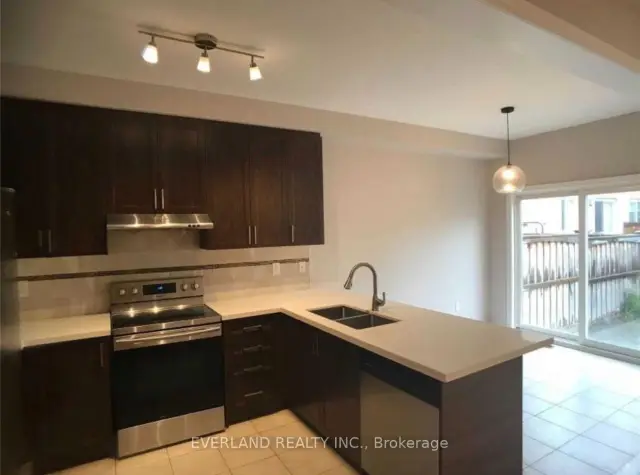 See all 18 photos
3 Bedrooms
3 Bathrooms
1 Garage
1.5K–2K sq.ft
Entire Home
In 30-59 days
Facts and features
- BasementFull
- Lease term12 months
- FurnishedUnfurnished
- LaundryEnsuite
What stands out
- Fireplace
- Central air
The homeSemi-Detached, 2-storey, 1,500–2,000 sq ft
- TypeSemi-Detached
- Style2-storey
- Living space1,500–2,000 sq ft
- BasementFull
InsideFireplace Yes, Ceramic, Ensuite
- FireplaceYes
- FlooringCeramic
- LaundryEnsuite
- FeaturesCarpet free
- Rooms above ground9
- Bedrooms3
- Bathrooms3
- Kitchens1
Outside and lotBrick, Shingles, Concrete
- ExteriorBrick
- RoofShingles
- FoundationConcrete
Parking1 Garage, Built-in, Private
- Spaces1 Garage
- GarageBuilt-in
- DrivewayPrivate
Heating, water and powerForced air, gas, Central air, Municipal water
- HeatingForced air, gas
- CoolingCentral air
- WaterMunicipal water
- SewerMunicipal sewer
Rent and termsRent $3,500 a month, Entire property, Unfurnished
- Rent$3,500 a month
- Space for rentEntire property
- FurnishedUnfurnished
- Lease12 months
- DepositRequired
- Credit checkRequired
- Employment letterRequired
- Rental applicationRequired
- ReferencesRequired
- Rental itemsHwt(r)
IncludedStove, fridge, dishwasher, washer&dryer
- IncludedStove, fridge, dishwasher, washer&dryer
Listing detailsN14150658, For Rent, Nov 4, 2026
- MLS® numberN14150658
- StatusFor Rent
- Listed onNov 4, 2026
- Days on market16
- UpdatedNov 5, 2026
- Possession30-59 days
- Occupied byTenant
- Listing brokerageEVERLAND REALTY INC.
About this home
8 Glenbar Gardens, Markham (Village Green-South Unionville), ON L3R 2R8
Carpet Free
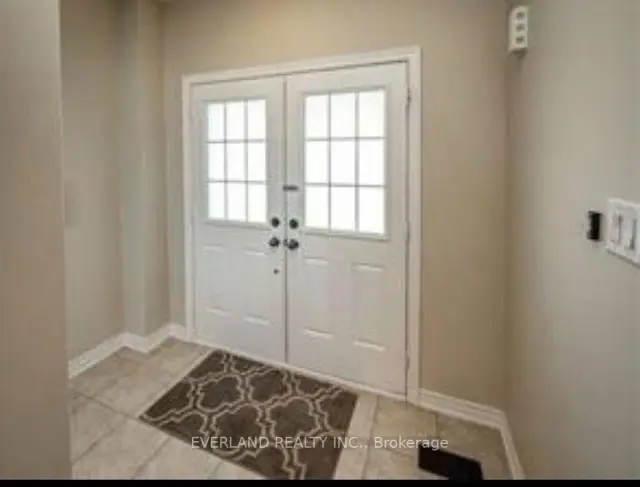
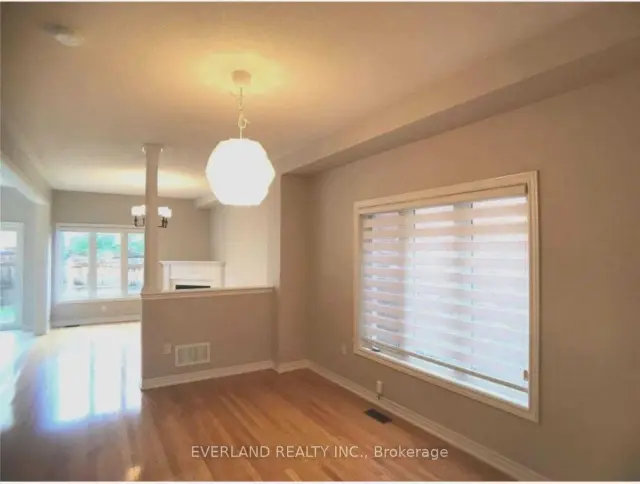
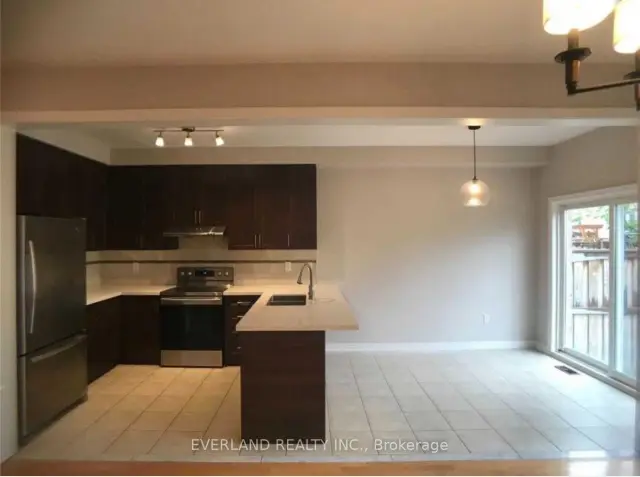
Bright & Spacious Semi Home Facing Park W/Unobstructed View "Newer Paint" *Sep shower in mbr ens* wdw in powder rm* oak staris * huge covered porch *dbl dr entr *L/R &D/R comb used as D/R.interlock front entr for extra pkg space *grand ceramic foyer W/Acess to garage & closet *shows like model!! Steps to all amenites. All upgraded existing light fixtures, existing new blinds, S/S fridge, Stove, Vent hood & B/I Dishwasher, Quartz Counter in Kit & All Baths, Cac, Gb&E, Hwt(R).
Read more
Book a viewing
Fri20Nov
Sat21Nov
Sun22Nov
Mon23Nov
Tue24Nov
Wed25Nov
Thu26Nov
Pick A Time
Around this home
Kennedy/Hwy 407
Errands
Parks
Schools
Daily convenience, out of 100, from the distances below
ParkSouth Unionville Park · 4 within 1 km3 min walk208 m
Grocery大統華 T&T Supermarket10 min walk639 m
SchoolUnionville Meadows Public School5 min walk330 m
PharmacyHealth Care Pharmacy10 min walk646 m
Cafés & foodSweet together · 15 within 1 km9 min walk583 m
Gym & rec centreGear Up Airsoft10 min walk627 m
WalkDriveStraight-line distance, open map data
Grocery0.6 km
Park0.2 km
Coffee0.7 km
Dining0.6 km
Gym0.6 km
Schools nearby
School rating, out of 10.
Unionville Meadows Public Schoolelementary · Public · 0.3 km
7.3/10
Bill Crothers Secondary Night Schoolsecondary · Public · 1.0 km
—
Bill Crothers Secondary Summer Schoolsecondary · Public · 1.0 km
—
Contact agent
Helpful calculators
Rent vs buy
Affordability
Mortgage
Down payment
Stress test
CMHC insurance

Your HOMEH agent
KimHOMEH agent · Markham
"I would see it this week."
Ask Kim