

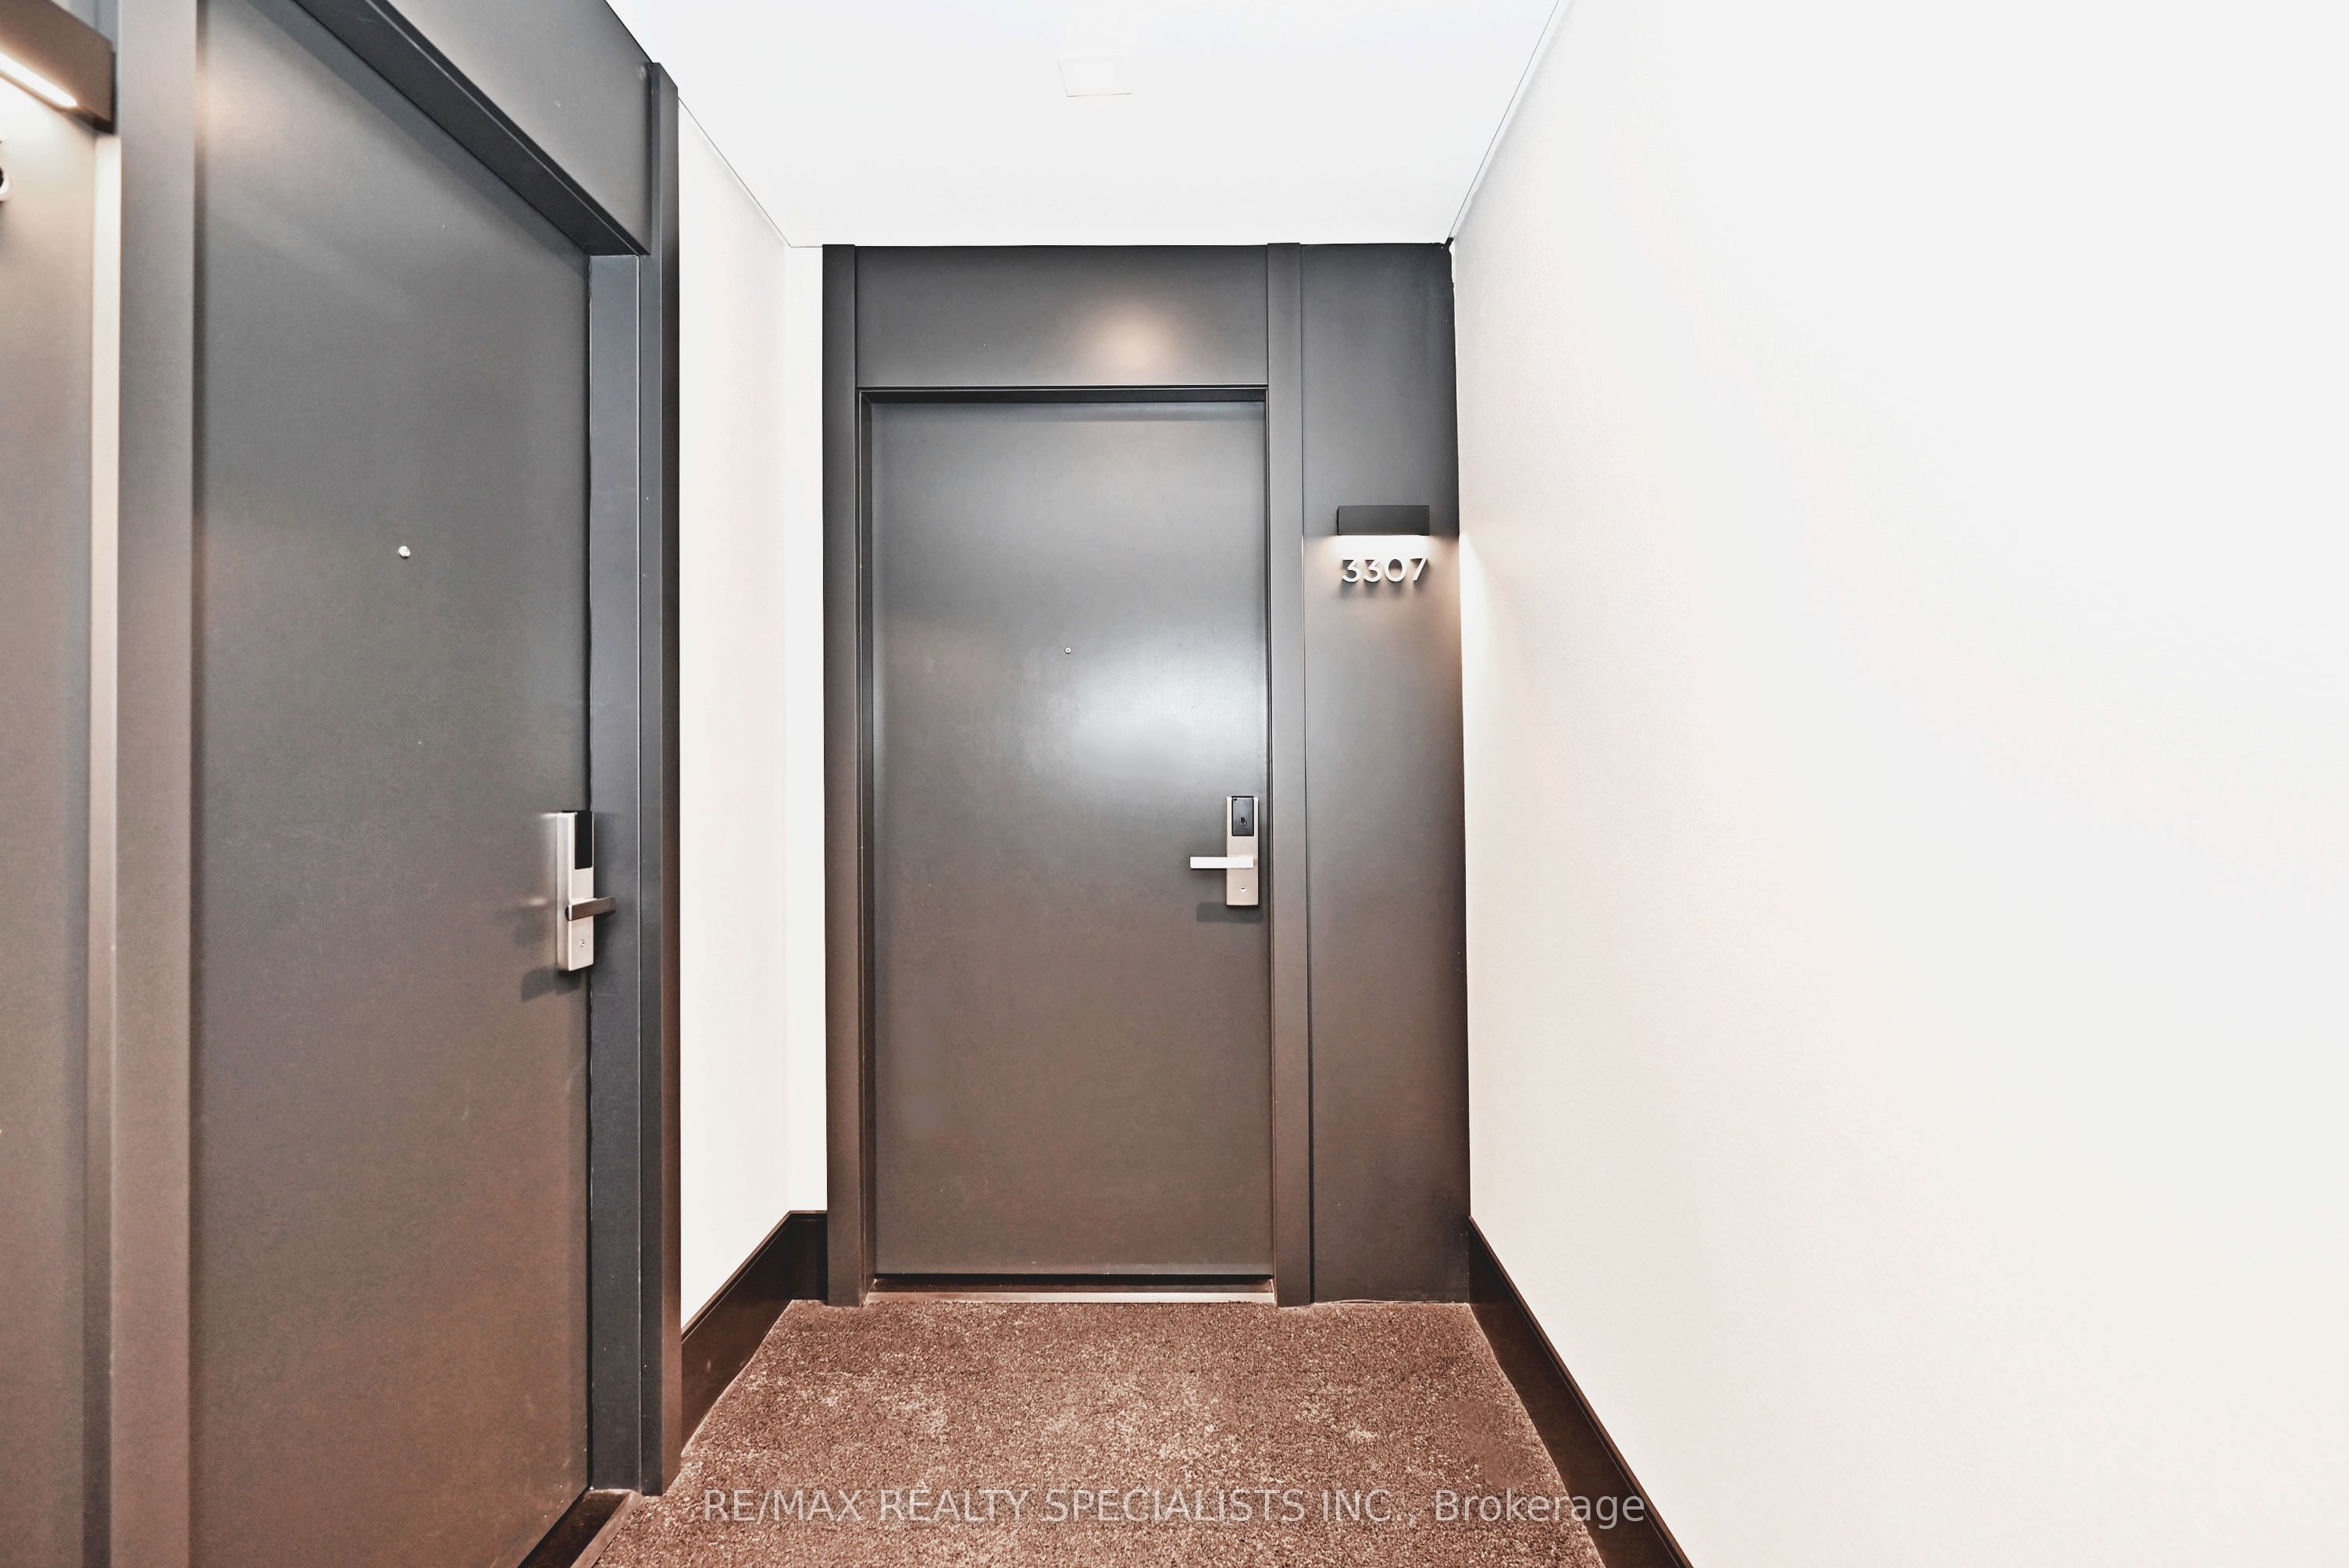
Unit 3307, 38 Gandhi Lane
Markham (Commerce Valley)Unit 3307, 38 Gandhi Lane
Markham (Commerce Valley)

 See all 50 photos
Property history

This listing has ended. It is no longer available.
Property not available for sale or for rent.
Ask about this home
A HOMEH agent will answer your questions about this home.Ask HOMEH
About this home
Unit 3307, 38 Gandhi Lane, Markham
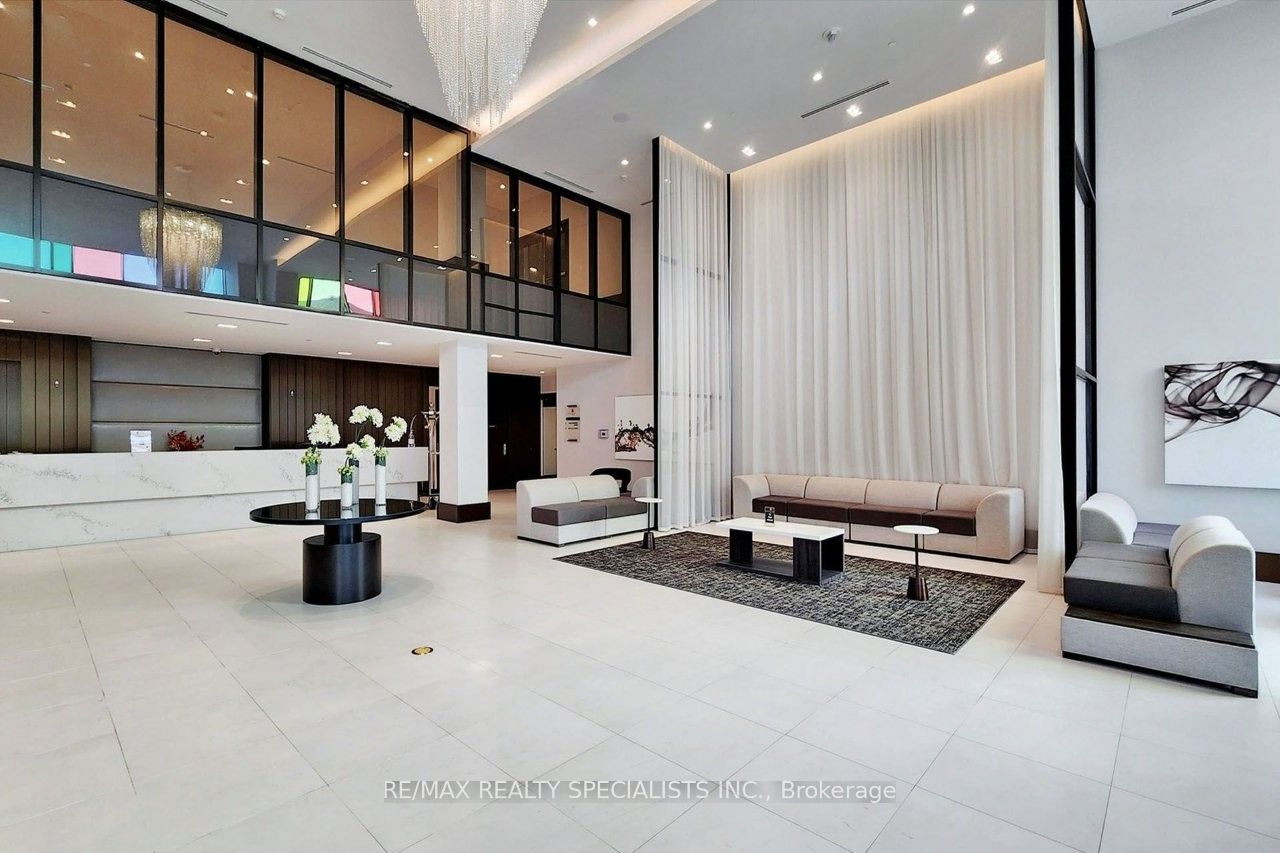
Less than 2 Year New Pavilia Tower B Condo built by Renowned Award Winning Builder Times Group. Exquisite Blend of Modern Design, Luxury and Functionality, Spacious Open Concept 1 Bedroom + Den with Frosted Sliding Glass Door (can be used as a Guest Room / Office), 1X3 Piece and 1X2 Piece Washrooms with 1 Parking & 1 Locker *** Bright 670 square feet unit with 9' ceilings, Big Windows, Large Balcony, Unobstructed South View. *** This Unit Features a Modern Kitchen Backsplash & Integrated Stainless Steel Appliances, Ensuite Laundry, A Smart & Energy Efficient Building. *** Electrical Light Fixture, Fridge, Stove, B/I Dishwasher, Microwave, Washer, Dryer, Existing Window Covering, 1 Underground Parking Spot Level C #73 & Locker Level 1 #65 *** Building Amenities: 24 Hours Concierge, Fully-equipped Fitness Center, Indoor / Outdoor Pool, Billiards, Ping Pong, Party Room, Library, Children's Playroom, Yoga Studio, Landscaped BBQ Terrace, Underground Visitor Parking. *** Prime Location: NEW T&T Supermarket will be opening Right Beside Condo Building (Super Convenience), Prime Hwy 7 & Bayview Location, Viva Transit (York University line) at your doorstep, Close to Langstaff Go Station And Richmond Hill Centre Bus Station. Minutes to Hwy 407/404, Steps to Parks, Nearby Restaurants, Banks, Clinic, *** Shopping Centre: (Golden plaza, Commerce Gate and Times Square), Walmart, Canadian Tire, Loblaws, Best Buy, Petsmart, Home Depot. *** Community Parks (Soccer, Tennis, Basketball, Water Park, Dog Park), and Trails! *** Top Rated Elementary and High School in the Province
Facts & features
Ask about this home
A HOMEH agent will answer your questions about this home.
Rooms
5 rooms · 2 bathrooms
- Bedroom11′3″ × 9′101 sq.ft.
- Living room12′ × 11′9″141 sq.ft.
- Dining room11′9″ × 8′6″100 sq.ft.
- Kitchen11′9″ × 8′6″100 sq.ft.
- Den8′6″ × 7′59 sq.ft.
Around this home
Schools nearby
School rating, out of 10.
Listing details
Helpful tools
Your HOMEH agent
"I would see it this week."
Ask HOMEH about this home
Price, neighbourhood, monthly cost. Ask anything.
HOMEH Intelligent Agent is an AI, not a licensed representative. Check anything important with your agent.