
Unit 3605, 38 Gandhi Lane
Markham (Commerce Valley)Unit 3605, 38 Gandhi Lane
Markham (Commerce Valley)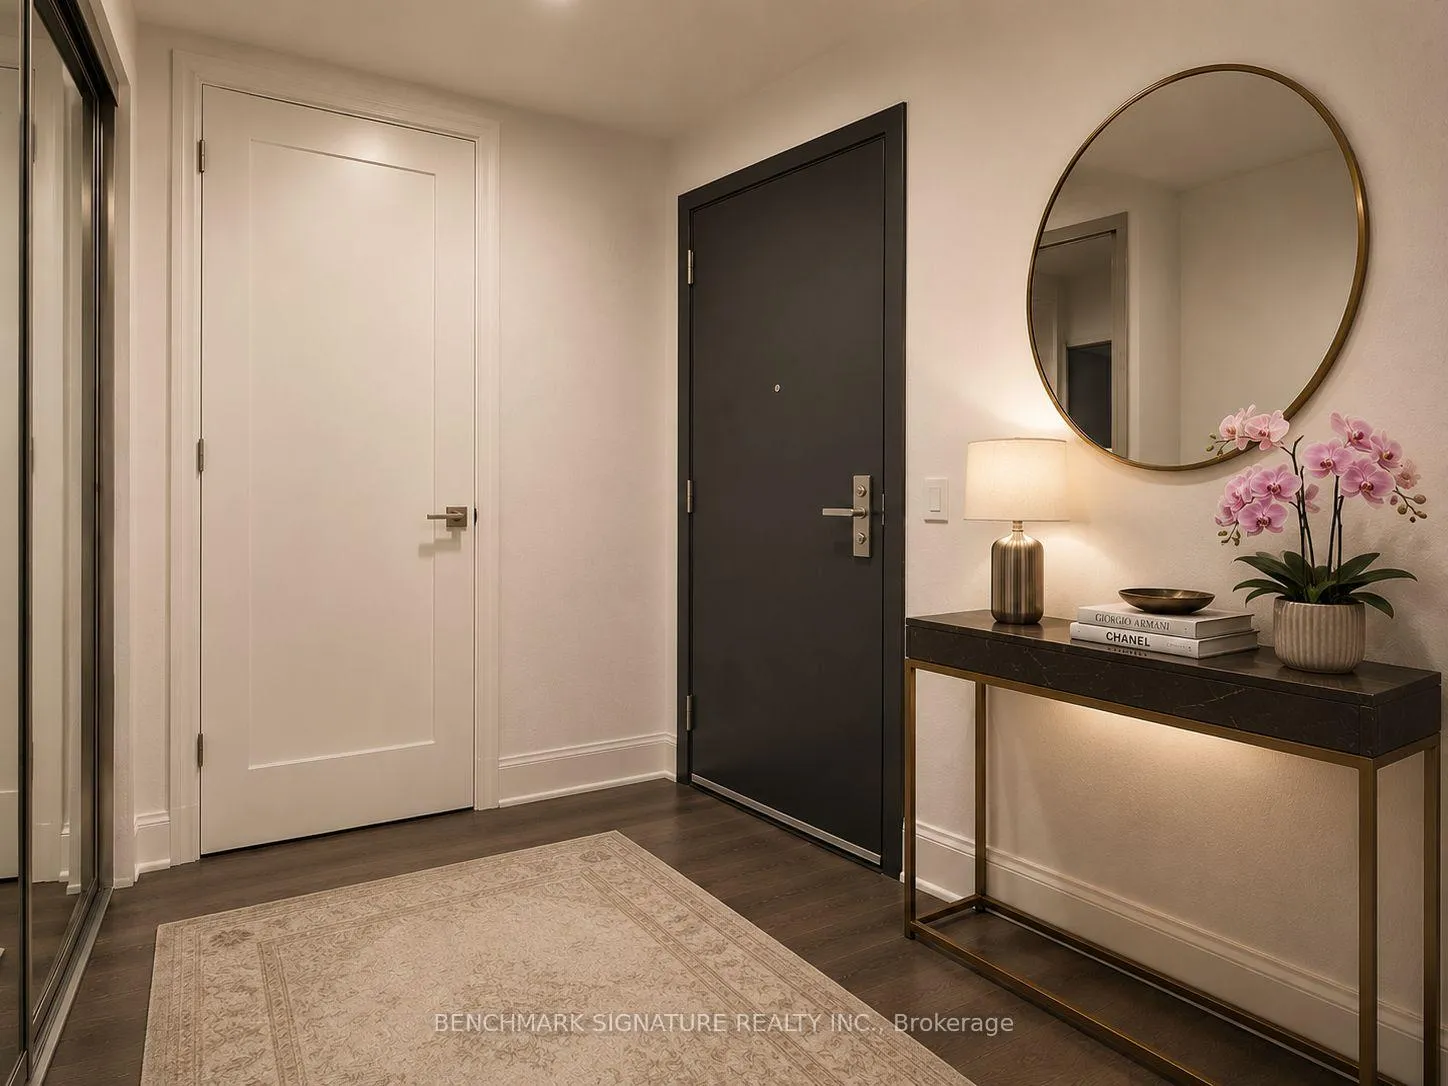
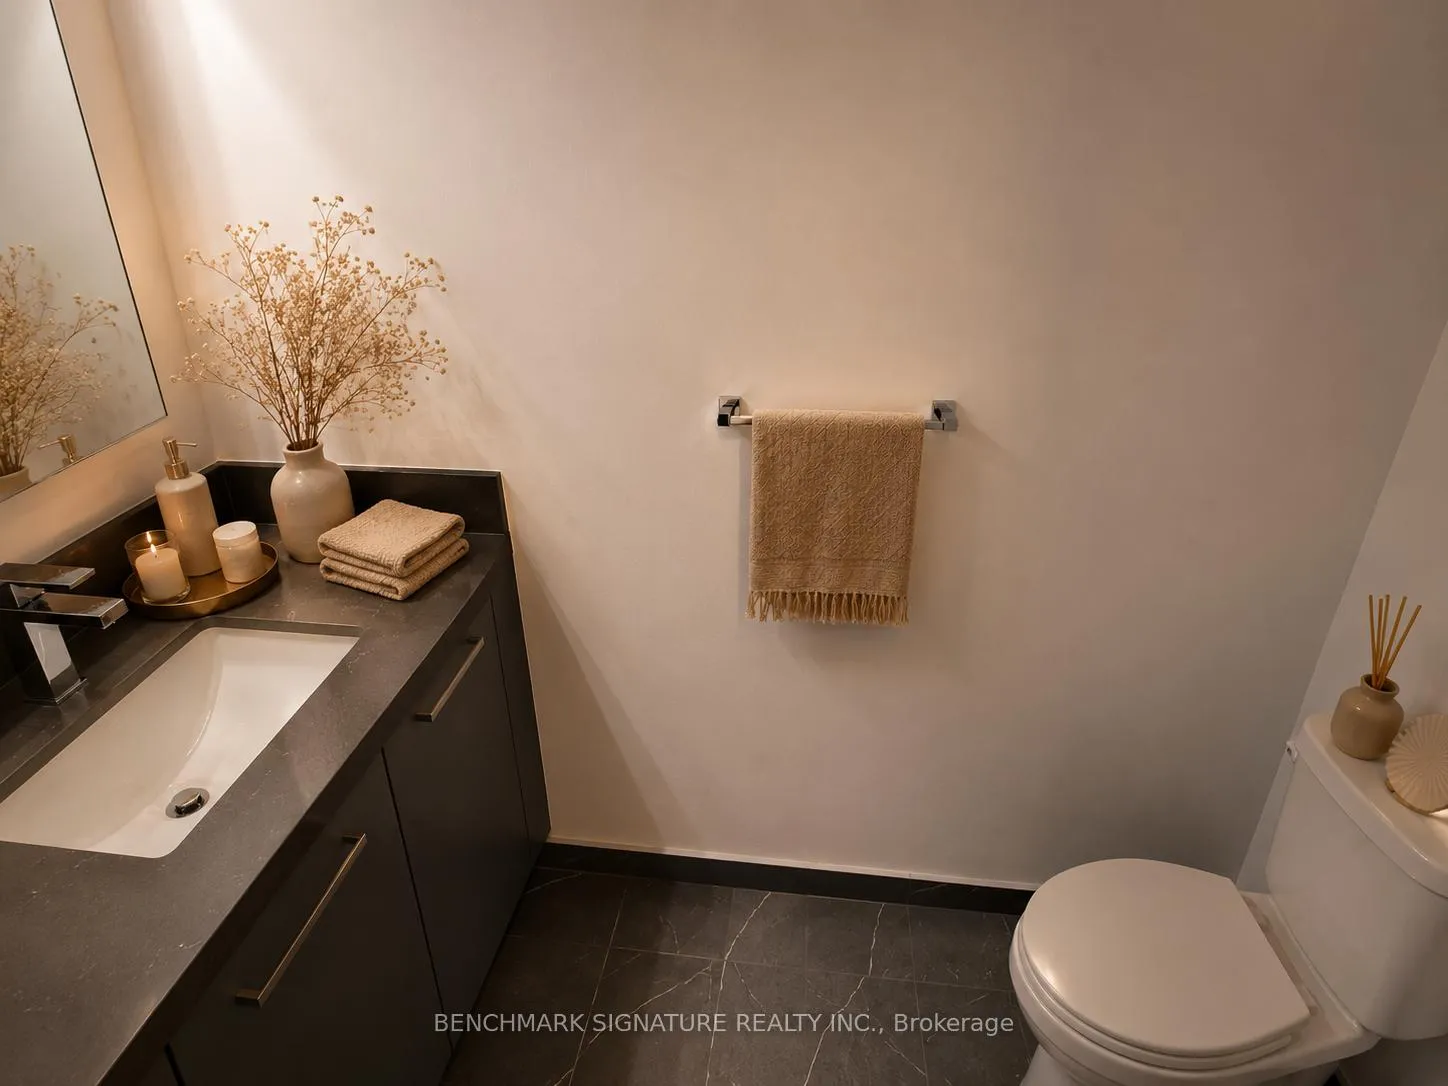 See all 32 photos
Property history

This listing has ended. It is no longer available.
Property not available for sale or for rent.
Ask about this home
A HOMEH agent will answer your questions about this home.Ask HOMEH
About this home
Unit 3605, 38 Gandhi Lane, Markham
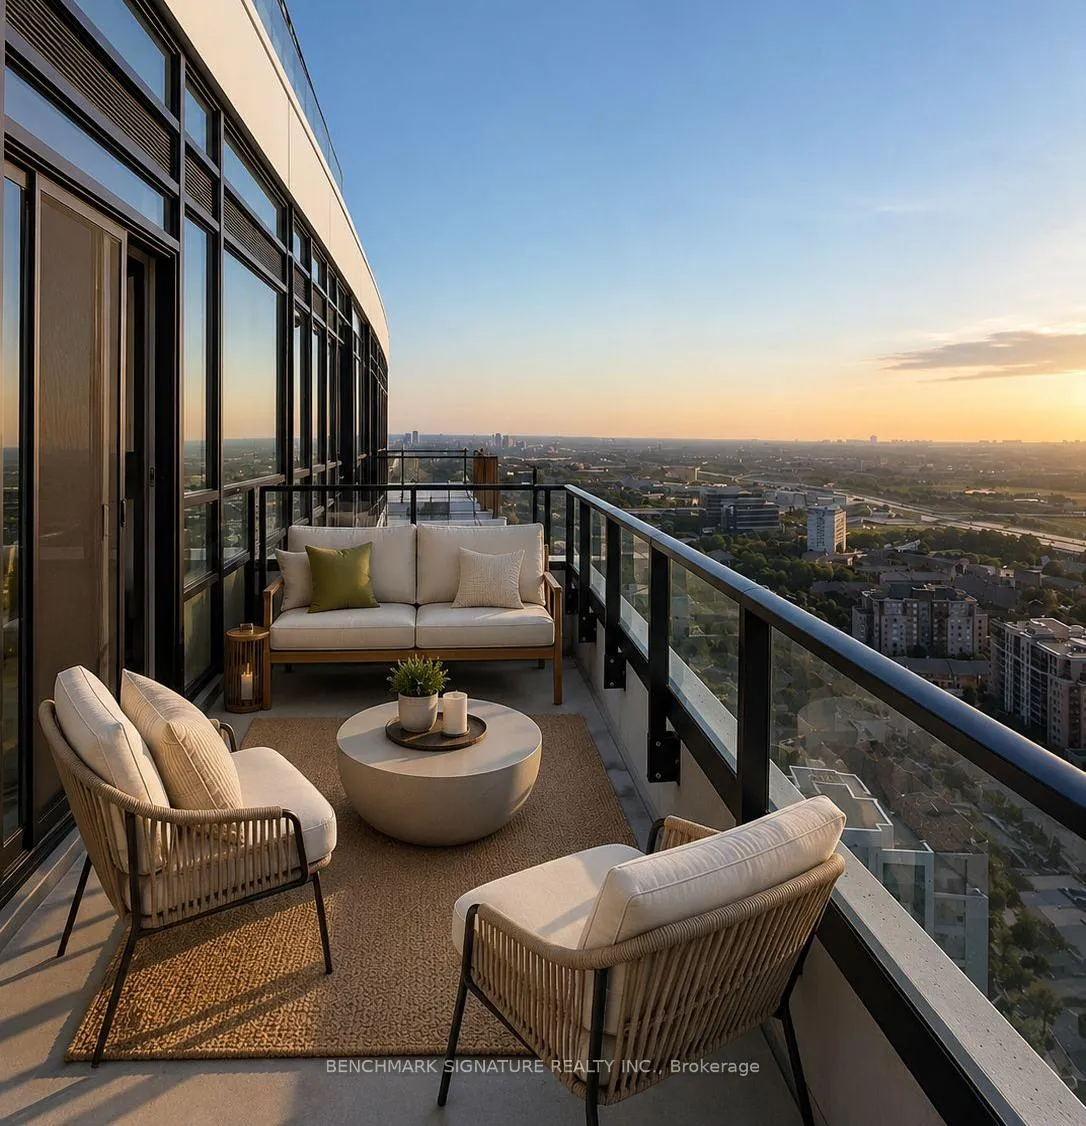
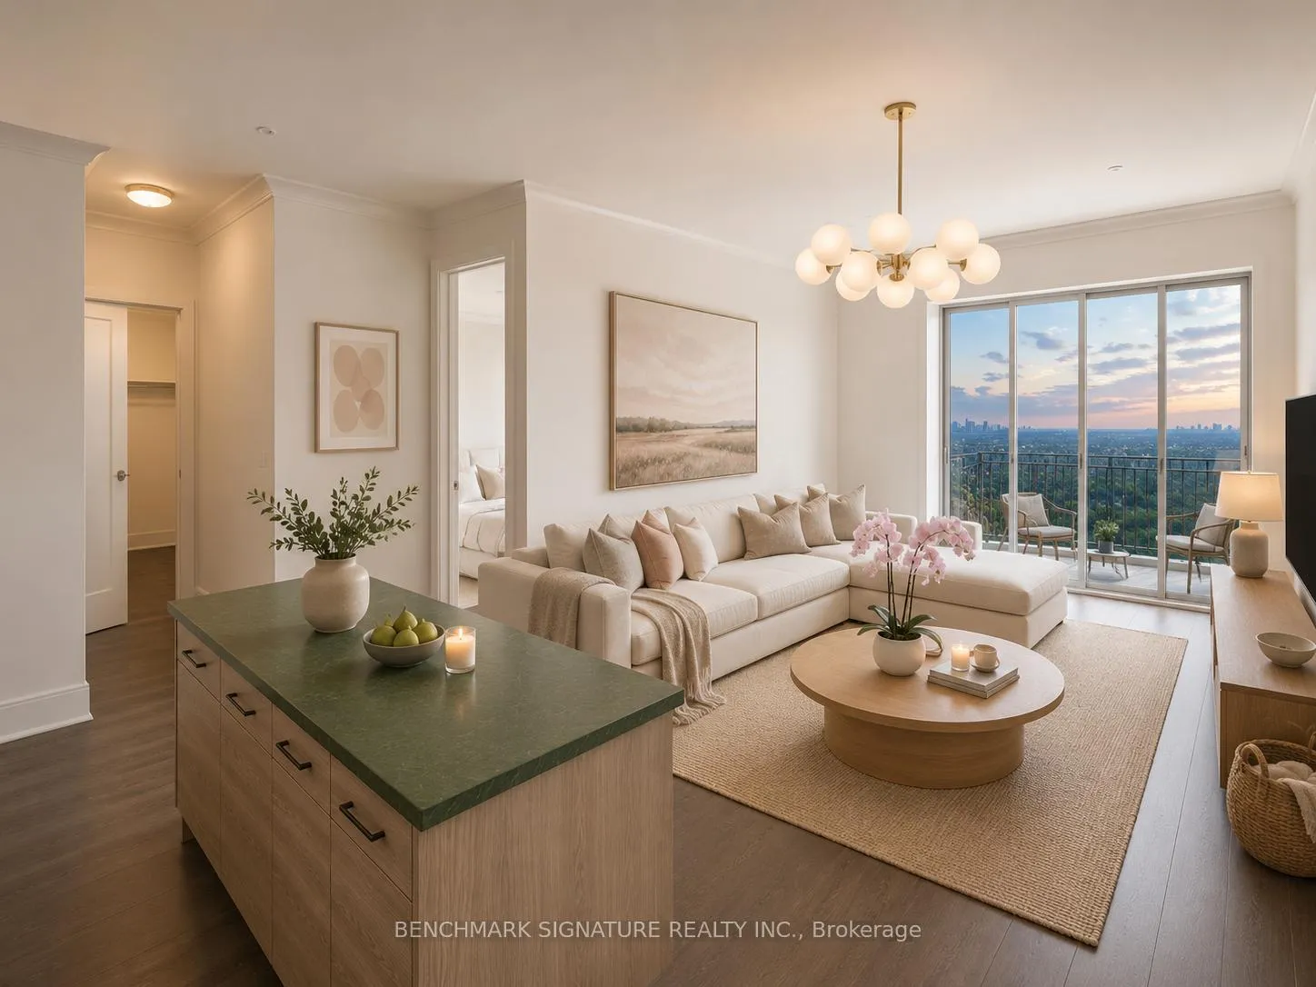
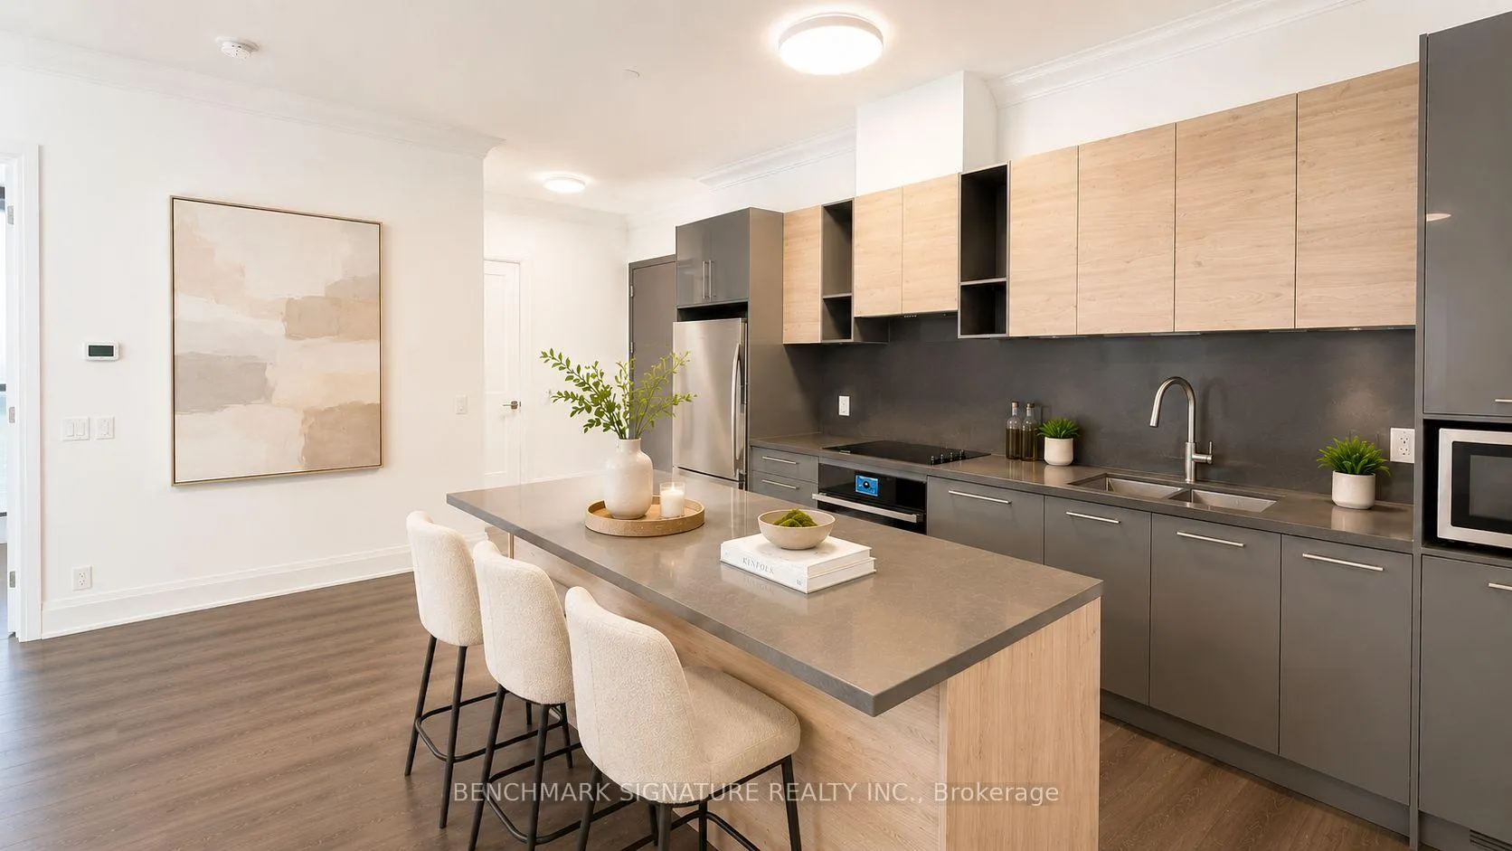
A Rare Opportunity To Own A Luxury Penthouse-Inspired Residence At Pavilia Towers, Showcasing An Exceptional And Generously Designed 1,344 Sq.Ft. Layout - A Truly Unique Offering In One Of Richmond Hill's Most Sought-After Boutique Communities.Wake Up To Panoramic South-Facing Views & Elevated Penthouse-Inspired Living At Pavilia Towers. A Rare Opportunity To Own An Exceptional 1,344 Sq.Ft. Residence Offering A Thoughtfully Designed, Generously Proportioned Layout In One Of The Area's Most Sought-After Boutique Communities. This Bright And Airy Suite Showcases Desirable South Exposure With Beautiful Natural Light Throughout The Day, Stunning Evening Views, And CN Tower Views In The Distance.Designed For Both Comfort And Functionality, The Spacious Interior Features Three Well-Appointed Bedrooms, Each With Its Own Ensuite Bathroom, Including A Luxurious Primary Retreat Complete With A Walk-In Closet And Private Balcony Access. Enjoy Seamless Indoor-Outdoor Living With A Generous 113 Sq.Ft. Balcony Plus An Additional 36 Sq.Ft. Balcony Off The Primary Bedroom - Perfect For Morning Coffee Or Evening Relaxation Above The City Skyline.Additional Highlights Include 2 Parking Spaces And 1 Locker. Residents Enjoy Premium Amenities Including An Indoor Pool, Fitness Centre, Party Room, Library, Rooftop Terrace With BBQ Area, Concierge, And More. Conveniently Located Steps To Viva Transit And Richmond Hill GO Station, With Quick Access To Highways 407 & 404. Surrounded By Restaurants, Shopping, Banks, Parks, And Everyday Conveniences. A Rare Blend Of Luxury, Space, Convenience & Lifestyle - Truly A Place To Call Home. Photos Are Virtually Staged For Illustration Purposes Only. Actual Unit May Be Better Than Images Shown.
Facts & features
Ask about this home
A HOMEH agent will answer your questions about this home.
Rooms
6 rooms · 4 bathrooms
- Kitchen15′ × 7′7″114 sq.ft.
- Dining room20′7″ × 11′11″245 sq.ft.
- Living room20′7″ × 11′11″245 sq.ft.
- Primary bedroom14′7″ × 10′146 sq.ft.
- Bedroom 210′11″ × 10′11″119 sq.ft.
- Bedroom 311′4″ × 9′102 sq.ft.
Around this home
Schools nearby
School rating, out of 10.
Listing details
Helpful tools
Your HOMEH agent
"Priced 38% over our estimate. I would see it this week."
Ask HOMEH about this home
Price, neighbourhood, monthly cost. Ask anything.
HOMEH Intelligent Agent is an AI, not a licensed representative. Check anything important with your agent.