

Unit 818, 38 Water Walk Drive
Unit 818, 38 Water Walk Drive
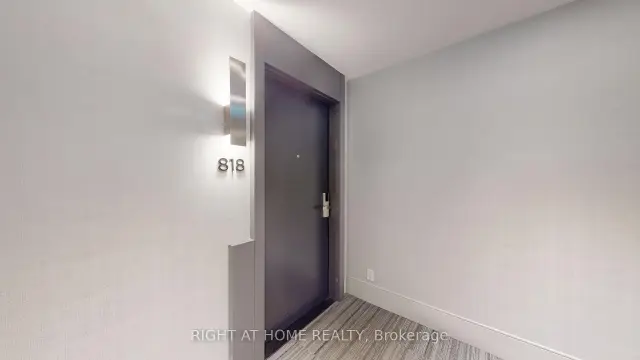 See all 46 photos
Included in condo fee: Heat, Parking, Common Elements, Building Insurance
Facts and features
- ExposureNorth east
- LaundryEnsuite
- LockerOwned
- BalconyOpen
- Central air
- Concierge
- Exercise room
- Indoor pool
- Rooftop deck/garden
The homeCondo Apartment, Apartment, Age 0–5 years
- TypeCondo Apartment
- StyleApartment
- Age0–5 years
- Living space1,000–1,199 sq ft
- BasementNone
- ExposureNorth East
- Special designationOther
InsideCarpet free, Ensuite, Built-in oven, carpet free, countertop range
- FlooringCarpet free
- LaundryEnsuite
- FeaturesBuilt-in oven, carpet free, countertop range
- Rooms above ground5
- Bedrooms2 + 1 in the basement
- Bathrooms2
- Kitchens1
OutsideAluminum siding, concrete, Open
- ExteriorAluminum siding, concrete
- BalconyOpen
Parking and locker1 Parking, Underground, Parking type Owned
- Spaces1 Parking
- GarageUnderground
- Parking typeOwned
- DrivewayUnderground
- LockerOwned
BuildingRiverview, Storeys 42, Units 1046
- NameRiverview
- Storeys42
- Units1046
- Registered2022
- Condo corporation1526
- AmenitiesConcierge, exercise room, indoor pool, rooftop deck/garden, playground, visitor parking
- PetsAllowed
Heating, water and powerForced air, other, Central air
- HeatingForced air, other
- CoolingCentral air
Costs and taxesTaxes $3,699 a year, Condo fee $654 a month, Heat included, common elements included, parking included, building insurance included
- Taxes, 2026$3,699 a year
- Condo fee$654 a month
- Fee includesHeat included, common elements included, parking included, building insurance included
- HSTHST included in the price
Included in the saleStainless steel refrigerator, stainless steel microwave, built-in electric cooktop, built-in oven, built-in range hood, and built-in dishwasher, washer and dryer. window coverings and all existing lighting fixtures. includes one underground parking space and one storage locker conveniently located on the same parking level.
- IncludedStainless steel refrigerator, stainless steel microwave, built-in electric cooktop, built-in oven, built-in range hood, and built-in dishwasher, washer and dryer. window coverings and all existing lighting fixtures. includes one underground parking space and one storage locker conveniently located on the same parking level.
Listing detailsN14131568, For Sale, Oct 30, 2026
- MLS® numberN14131568
- StatusFor Sale
- Listed onOct 30, 2026
- Days on market21
- UpdatedOct 30, 2026
- Possession2026-12-01 / Flexible
- Occupied byVacant
- Listing brokerageRIGHT AT HOME REALTY
About this home
Unit 818, 38 Water Walk Drive, Markham (Unionville), ON L3R 6M8
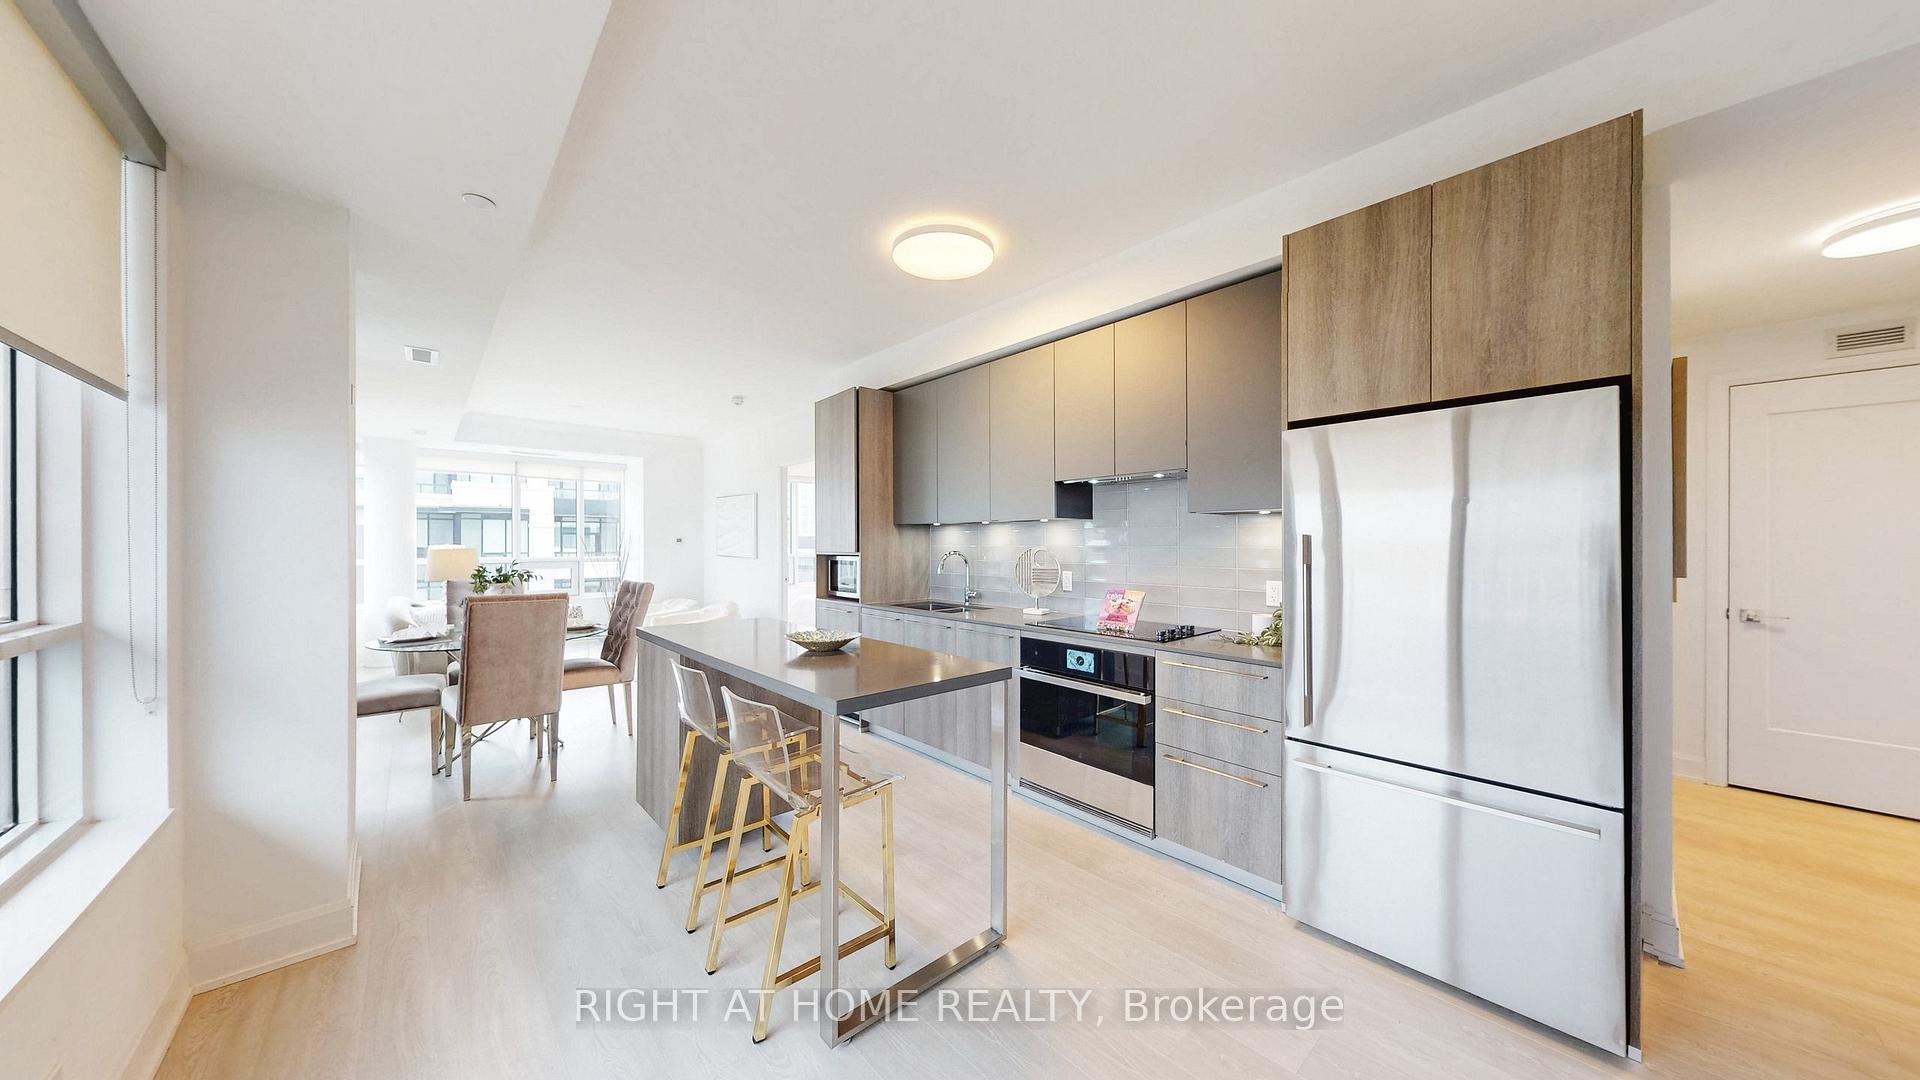
Welcome to Riverview in the heart of Downtown Unionville! This spacious corner suite offers over 1,000 sq. ft. of thoughtfully designed living space, featuring 2 bedrooms, a den, and 2 bathrooms. Enjoy the added natural light and privacy of a corner layout, elegant crown moulding in the living area, and a generous 145 sq. ft. balcony, ideal for relaxing or entertaining. The spacious primary bedroom features a walk-in closet and private ensuite. The large den with a sliding door offers versatile space for a home office or additional living area.The modern kitchen showcases stone countertops, a centre island with built-in storage, a JennAir oven and cooktop, and a built-in dishwasher. Roller window treatments throughout add a clean, contemporary finish. One parking space and one locker are included.Enjoy an exceptional collection of building amenities, including 24-hour concierge service, an indoor swimming pool, fitness centre, yoga studio, sauna, party and games rooms, quiet library, resident lounges, and a rooftop terrace with BBQ facilities. Additional conveniences include automated parcel lockers and visitor parking, offering a comfortable and convenient lifestyle right at home.Enjoy an exceptional location close to restaurants, cafés, supermarkets, parks, and transit. Whole Foods, Main Street Unionville, York University Markham Campus, Unionville GO Station, IBM, CF Markville, T&T, Costco, and Pacific Mall are all nearby. Convenient access to Highways 407 and 404 makes commuting easy. Located within the Unionville High School boundary, this is an excellent opportunity to enjoy spacious, contemporary living in one of Markham's sought-after communities.
Book a viewing
Know more about Riverview Condos
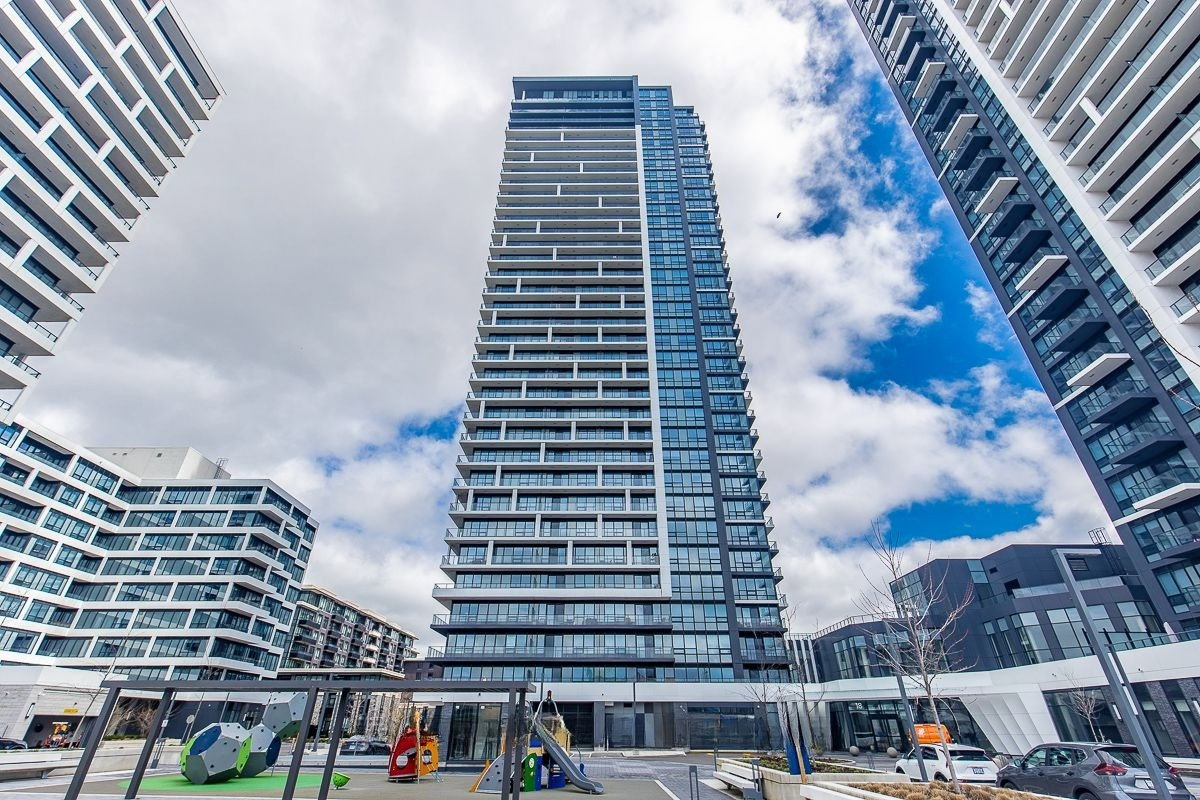
Condo building · 8 Water Walk Drive
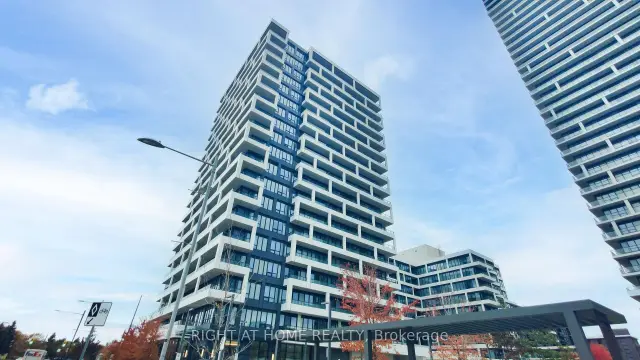
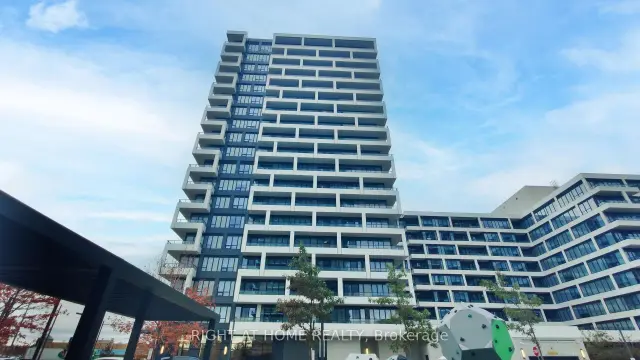
Riverview Condos is a 42-storey condo with 1,046 suites, built in 2022 by Times Group Corporation. Right now 17 for sale and 17 for rent are on the market here.
- 42storeys
- 1,046suites
- $838/sq ft
- 2022built
No similar units for sale in Riverview Condos right now.
Around this home
Daily convenience, out of 100, from the distances below
Schools nearby
School rating, out of 10.
Helpful calculators

Your HOMEH agent
"Priced 3% over the Hestimate. I would see it this week."