
 See all 22 photos
Property history

This home has sold. It is no longer available.
Property not available for sale or for rent.
Ask about this home
A HOMEH agent will answer your questions about this home.Ask HOMEH
About this home
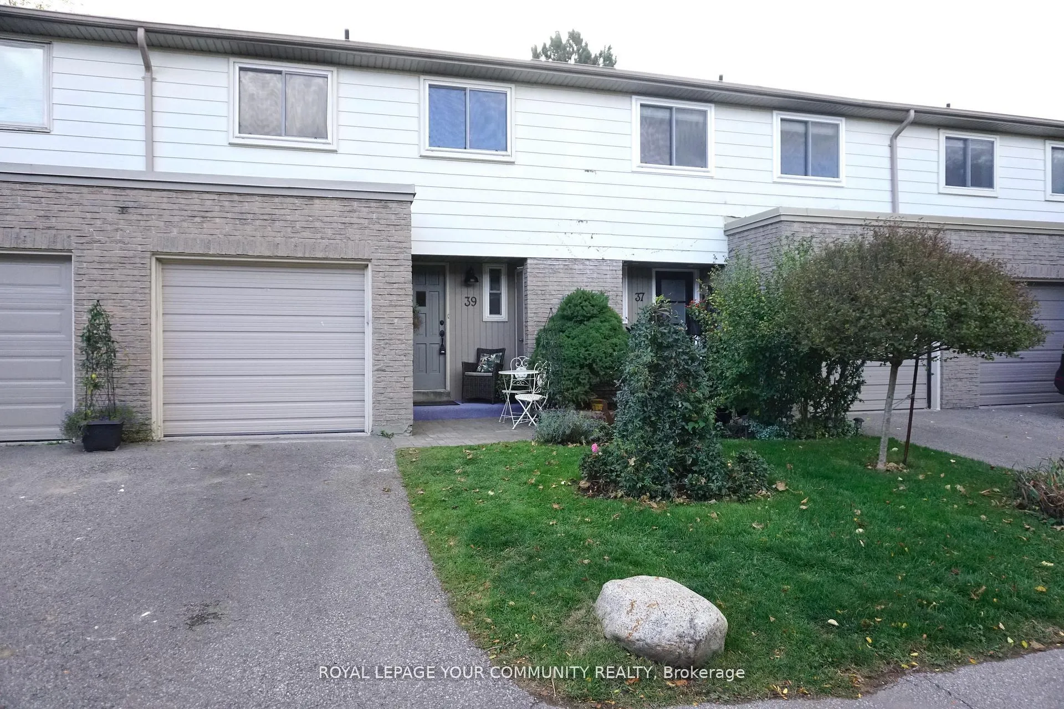
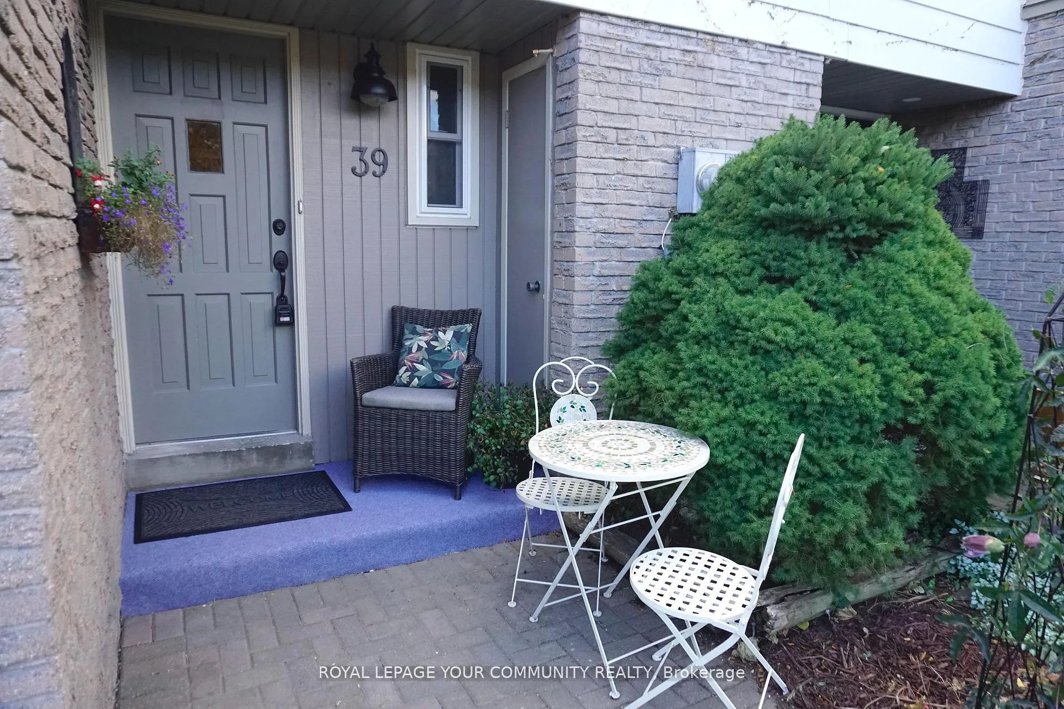
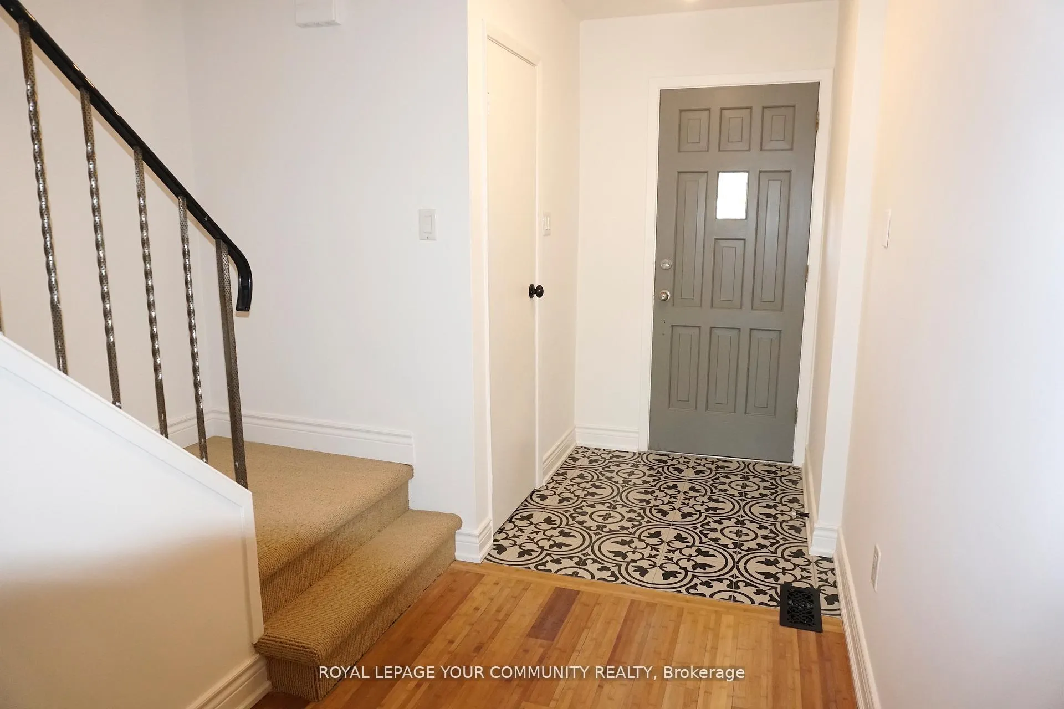
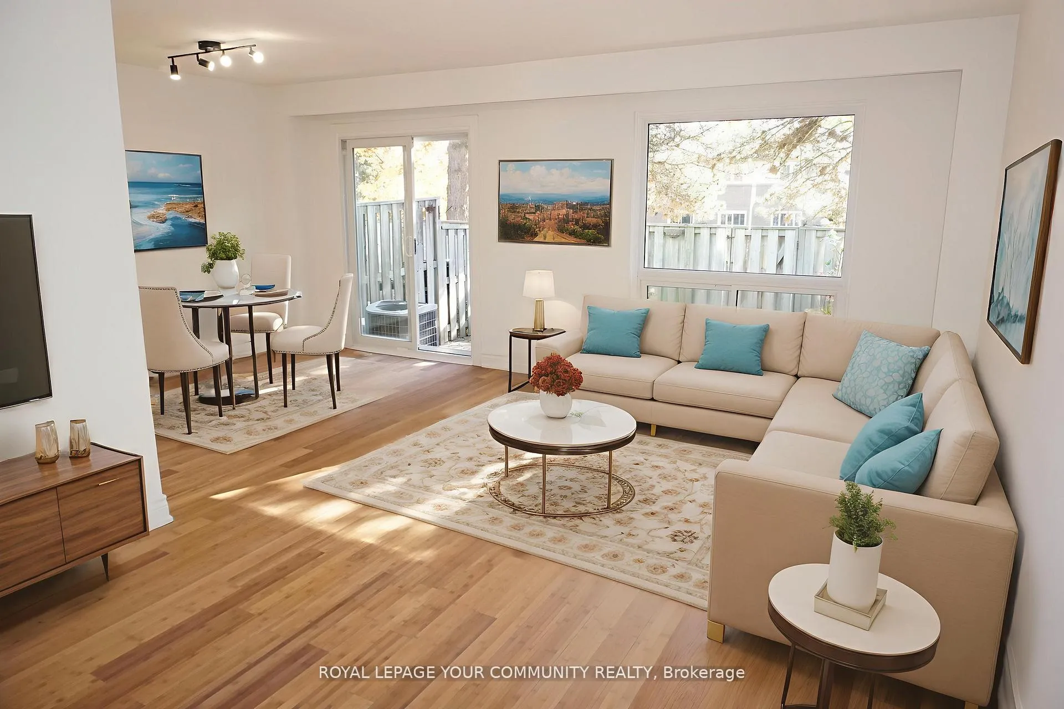
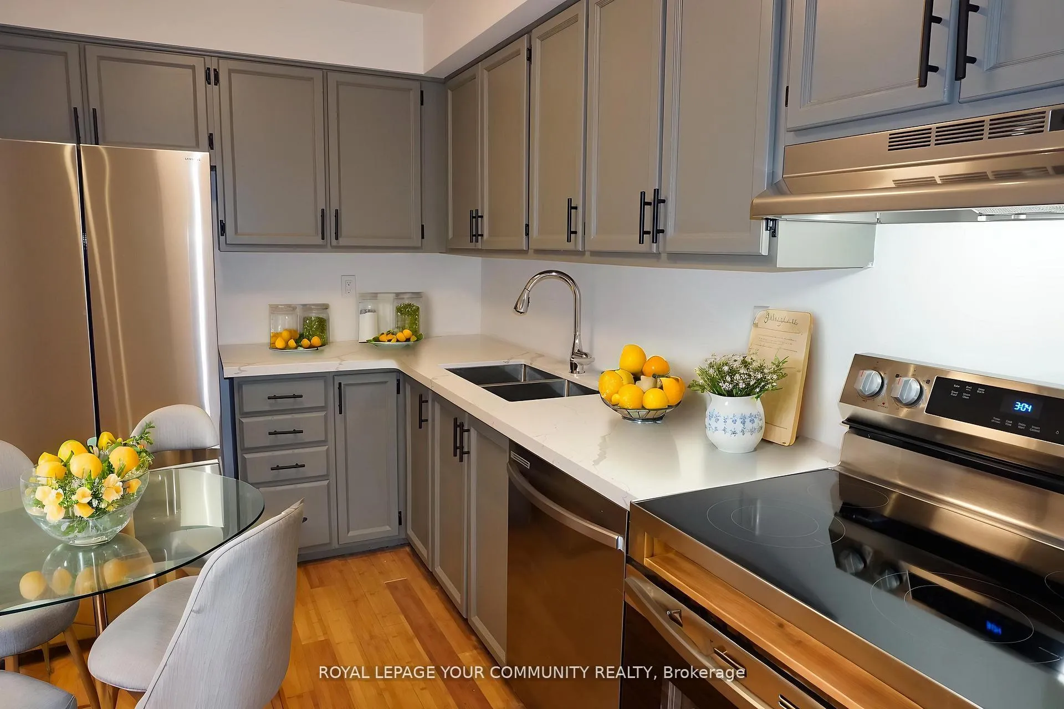
Welcome to 39 Knightsbridge Way-a charming condo townhouse community nestled among the mature,tree-lined streets in Markham Village. This is a rare opportunity to own your completely updated home in an established neighbourhood with minimum maintenance, providing a carefree and convenient lifestyle at an affordable price, offering N/S exposure, a perfect starter or great investment opportunity! Functional layout suitable for small families, professionals, downsizers alike. The unit has been freshly painted thru-out, sanded Bamboo floors, spanish tile, pot lights in kitchen, new light fixtures, washer & dryer, new s/s kit. appls. brdlm on stairs and lower rec room, new doors & hardware, furnace(25). All ready and waiting. Step outside to your private patio & garden style backyard backing to walkway and greenspace. Perfect for peaceful relaxation! The lower level recreation room offers a bonus space for office, play room or guest suite as well as ample storage. Many units in the complex have added a kitchen island by removing the partition wall -- potential to personalize is here!!Note the large primary bedroom has potential to convert the walk-in closet into an ensuite. Ample visitor parking is available, highly walkable location near parks, schools, transit & shopping. Minutes to MS Hospital, Hwy 7 &407... William Armstrong Public School, Markham District High, Edward T. Crowle Public & French Immersion. Virtually Staged. Don't miss this opportunity. Don't miss this opportunity.
Facts & features
Ask about this home
A HOMEH agent will answer your questions about this home.
Rooms
7 rooms · 2 bathrooms
- Kitchen9′9″ × 7′9″75 sq.ft.
- Dining room8′6″ × 10′1″86 sq.ft.
- Living room18′5″ × 10′10″199 sq.ft.
- Primary bedroom18′11″ × 16′8″316 sq.ft.
- Bedroom 212′8″ × 10′2″130 sq.ft.
- Bedroom 312′8″ × 8′7″109 sq.ft.
- Recreation18′5″ × 9′10″181 sq.ft.
Around this home
Listing details
Helpful tools
Your HOMEH agent
"I would see it this week."
Ask HOMEH about this home
Price, neighbourhood, monthly cost. Ask anything.
HOMEH Intelligent Agent is an AI, not a licensed representative. Check anything important with your agent.