

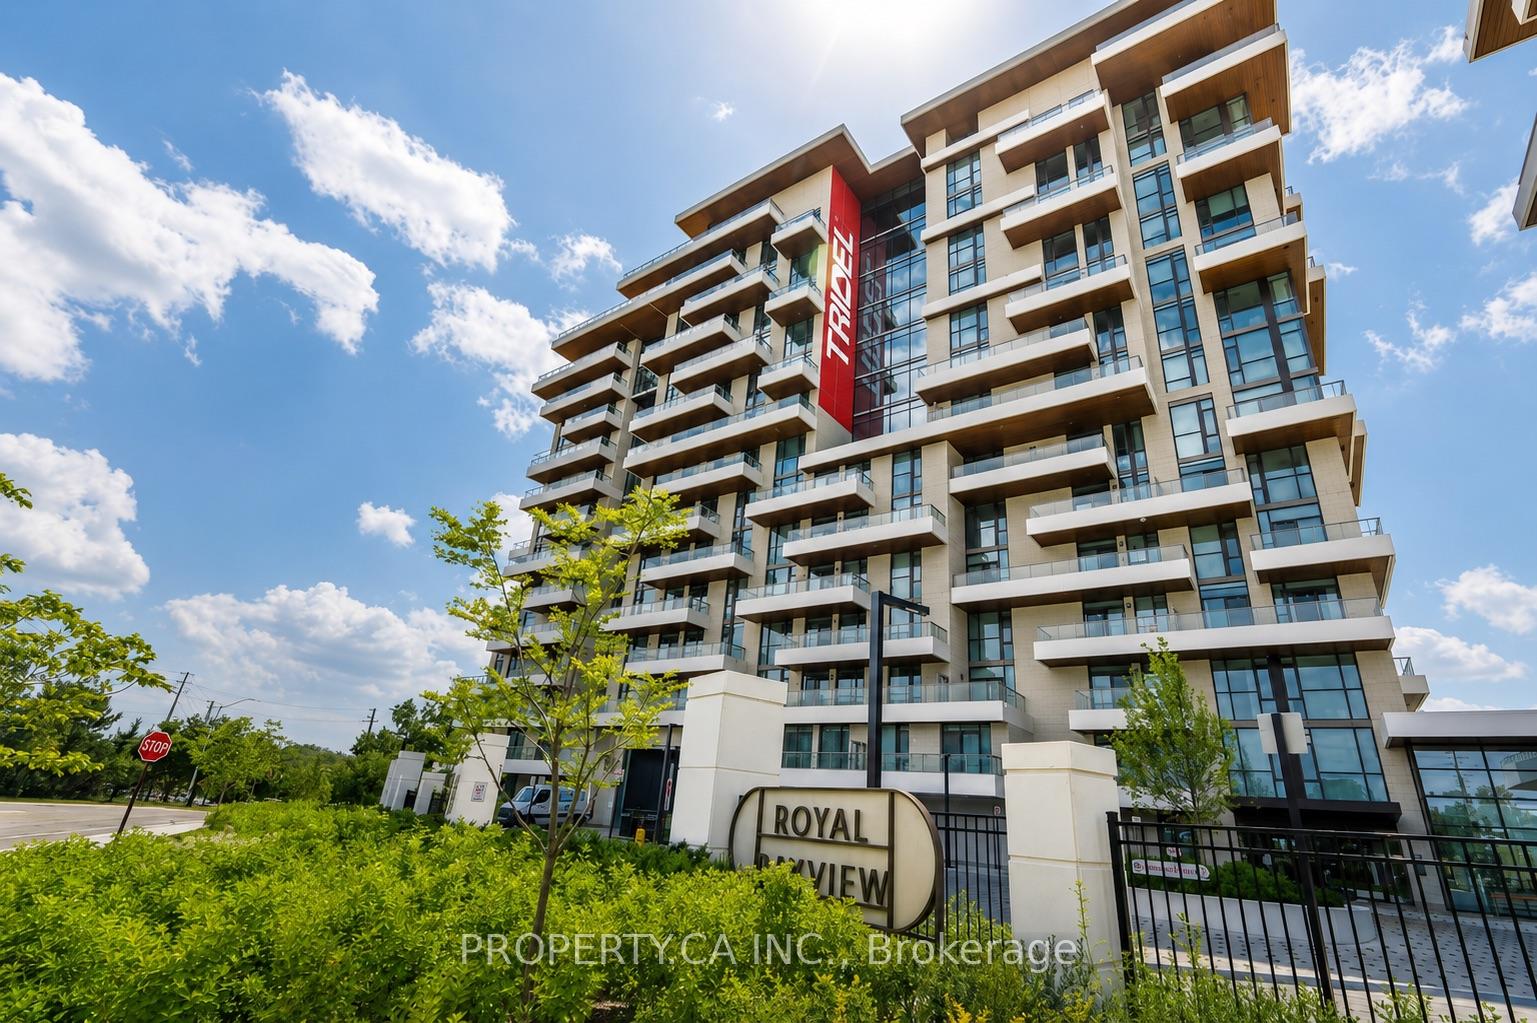
Unit 422, 399 Royal Orchard Boulevard
Unit 422, 399 Royal Orchard Boulevard
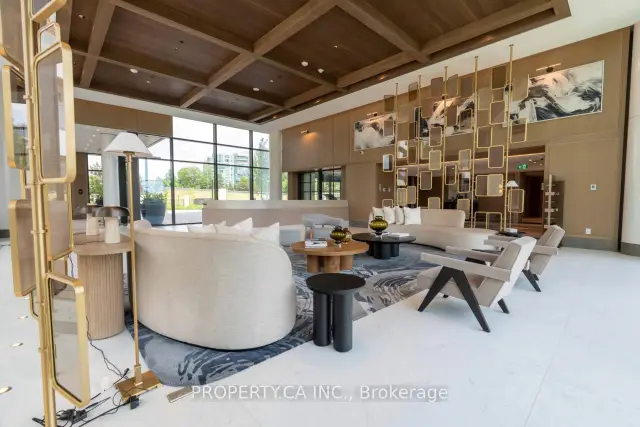 See all 49 photos
Facts and features
- ExposureSouth west
- LaundryIn-suite laundry, ensuite
- LockerOwned
- BalconyTerrace
- Hardwood floors
- Central air
- Concierge
- Gym
- Indoor pool
- Party room/meeting room
The homeCondo Apartment, Apartment, Age 0–5 years
- TypeCondo Apartment
- StyleApartment
- Age0–5 years
- Living space1,400–1,599 sq ft
- BasementNone
- ExposureSouth West
- ViewClear, forest, golf course, trees/woods, skyline
InsideHardwood, Tile, In-suite laundry, ensuite, main level, Built-in oven, carpet free, intercom, separate heating controls
- FlooringHardwood, Tile
- LaundryIn-suite laundry, ensuite, main level
- FeaturesBuilt-in oven, carpet free, intercom, separate heating controls
- SecurityAlarm system, concierge/security
- Rooms above ground6
- Bedrooms2
- Bathrooms2
- Kitchens1
- Family roomYes
OutsideBrick, Terrace
- ExteriorBrick
- BalconyTerrace
Parking and locker1 Parking, Underground, Parking type Owned
- Spaces1 Parking
- GarageUnderground
- Parking typeOwned
- DrivewayPrivate
- Spot116
- LockerOwned
BuildingThe royal bayview, Condo corporation 1597, Bbqs allowed, concierge, gym, indoor pool, party room/meeting room, visitor parking
- NameThe royal bayview
- Condo corporation1597
- AmenitiesBbqs allowed, concierge, gym, indoor pool, party room/meeting room, visitor parking
- PetsAllowed
Heating, water and powerForced air, gas, Central air
- HeatingForced air, gas
- CoolingCentral air
Rent and termsRent $5,500 a month, Entire property, Unfurnished
- Rent$5,500 a month
- Space for rentEntire property
- FurnishedUnfurnished
- Lease12 months
- PaidMonthly
- Rent includesBuilding insurance, common elements, high speed internet
- DepositRequired
- Credit checkRequired
- Employment letterRequired
- Rental applicationRequired
- ReferencesRequired
- Rental itemsBook for anytime! please submit offers with employment letter, 3 recent paystubs, full equifax credit report, id's, must use attached schedule a all to [email protected]. $800 key deposit. 48hr irrevocable as landlord is overseas. thank you.
IncludedMiele appliances: b/i fridge, b/i dishwasher, b/i electric cooktop stove, b/i rangehood, b/i oven, whirlpool washer & dryer, automatic roller curtains in living/dining/both bedrooms. all electrical light fixtures, all window coverings, double waterfall quartz countertop kitchen island. one parking spot & one locker included. maintenance fee includes internet.
- IncludedMiele appliances: b/i fridge, b/i dishwasher, b/i electric cooktop stove, b/i rangehood, b/i oven, whirlpool washer & dryer, automatic roller curtains in living/dining/both bedrooms. all electrical light fixtures, all window coverings, double waterfall quartz countertop kitchen island. one parking spot & one locker included. maintenance fee includes internet.
Listing detailsN14152702, For Rent, Nov 5, 2026
- MLS® numberN14152702
- StatusFor Rent
- Listed onNov 5, 2026
- Days on market15
- UpdatedNov 5, 2026
- Possession2026-11-04 / Immediate
- Occupied byVacant
- Listing brokeragePROPERTY.CA INC.
About this home
Unit 422, 399 Royal Orchard Boulevard, Markham (Royal Orchard), ON L3T 0H4
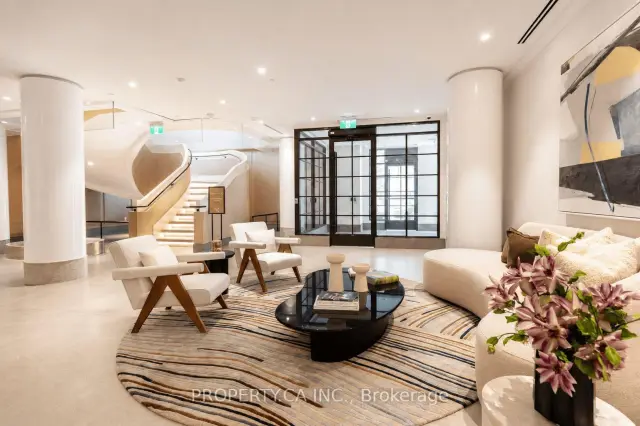
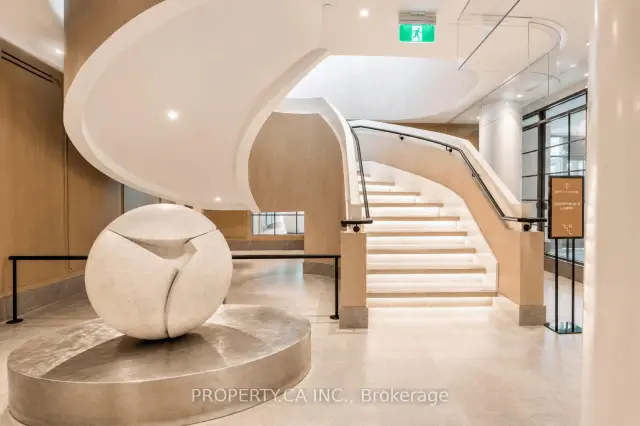
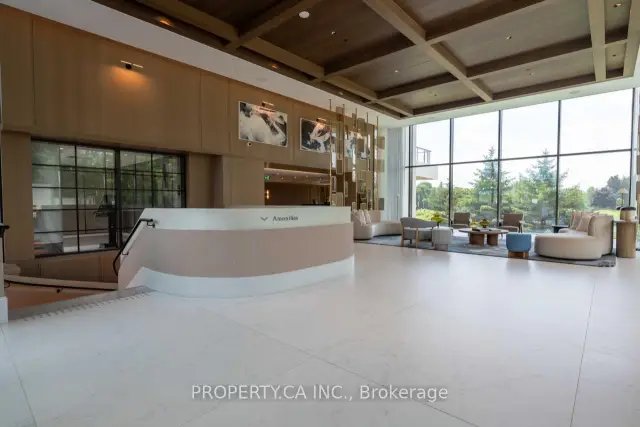
The view... vast, unobstructed, entirely yours in this corner unit. The golf course. The forest beyond. The Toronto skyline on the horizon. And the sunsets, every single night, from a rare northwest exposure few suites in this city can offer. Welcome to Royal Bayview by renowned builder Tridel, a name that needs no explanation to those who know. In the heart of Thornhill, adjacent to the prestigious Ladies' Golf Club of Toronto. This luxury split-plan suite delivers 2 bedrooms and 2 bathrooms designed around the light, with floor-to-ceiling windows framing the view from every room and soaring 10-ft ceilings. Hardwood floors throughout and remote-controlled auto shades at the touch of a button. The kitchen is precise, purposeful, and unapologetically beautiful, top-of-the-line Miele appliances reward those who know the difference. A double-ended waterfall island anchors the space with built-in outlets and storage on every side. Pot lights carry the glow through the kitchen and living room. The primary bedroom: floor-to-ceiling windows, private balcony walkout, a pot-lit walk-in closet, and a 5-piece ensuite you may never leave equipped with his-and-her sinks, quartz counters, and a frameless glass shower. The second bedroom offers its own balcony walkout and built-in closet, with auto shutters in both bedrooms. Step outside to a private wrap around terrace spanning both bedrooms Southwest-facing, framed by the fairway, built for sunset hugging the dining and living room space. High-speed internet is included in your maintenance fees, so you can stream, work from home, and stay connected from day one with one less bill to manage. The building delivers amenities you'll actually use: 24-hr concierge, indoor pool, whirlpool, sauna, fitness centre, golf simulator, yoga studio, mahjong room, library/study area, party room with outdoor terrace, and beautifully designed lounges. Minutes to Bayview, Hwy 7 & 407, Richmond Hill Centre, and LangstaffGO, and the future TTC Subway
Book a viewing
Know more about Royal Bayview
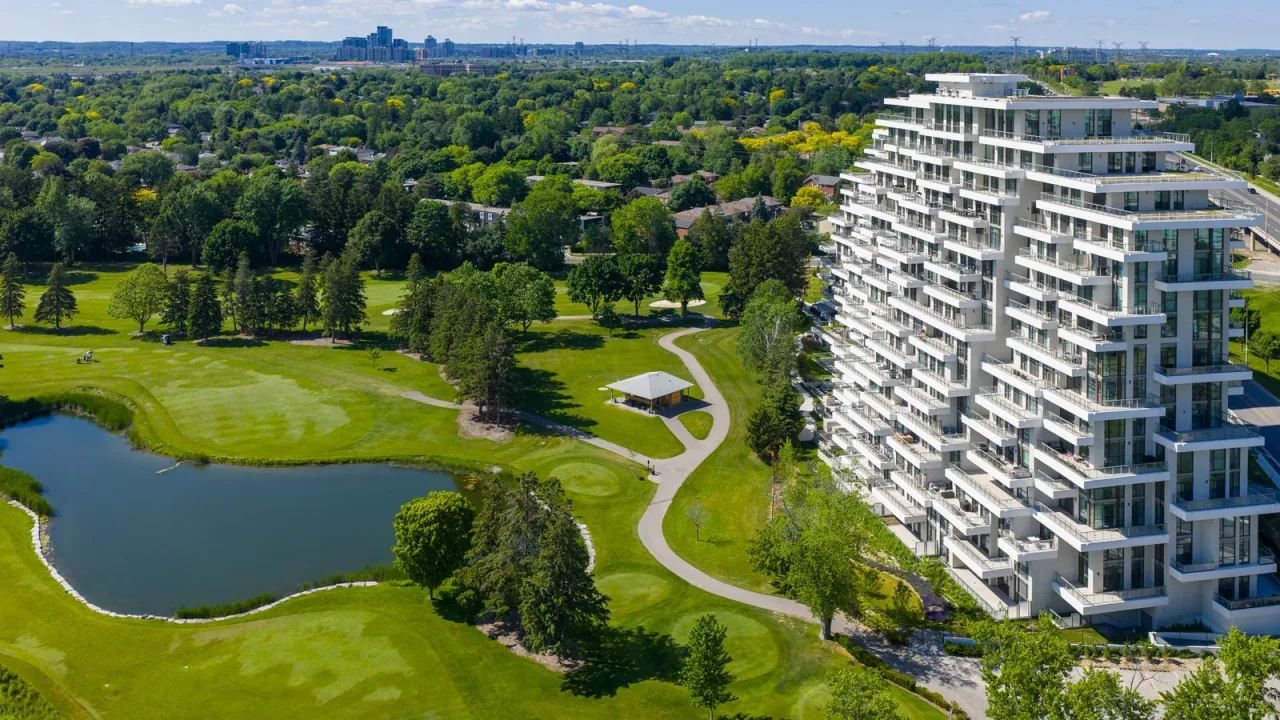
Condo building · 399 Royal Orchard Boulevard
Royal Bayview is a condo. Right now 14 for sale and 2 for rent are on the market here.
- $1,408/sq ft
No similar units for rent in Royal Bayview right now.
Around this home
Daily convenience, out of 100, from the distances below
Schools nearby
School rating, out of 10.
Helpful calculators

Your HOMEH agent
"I would see it this week."