
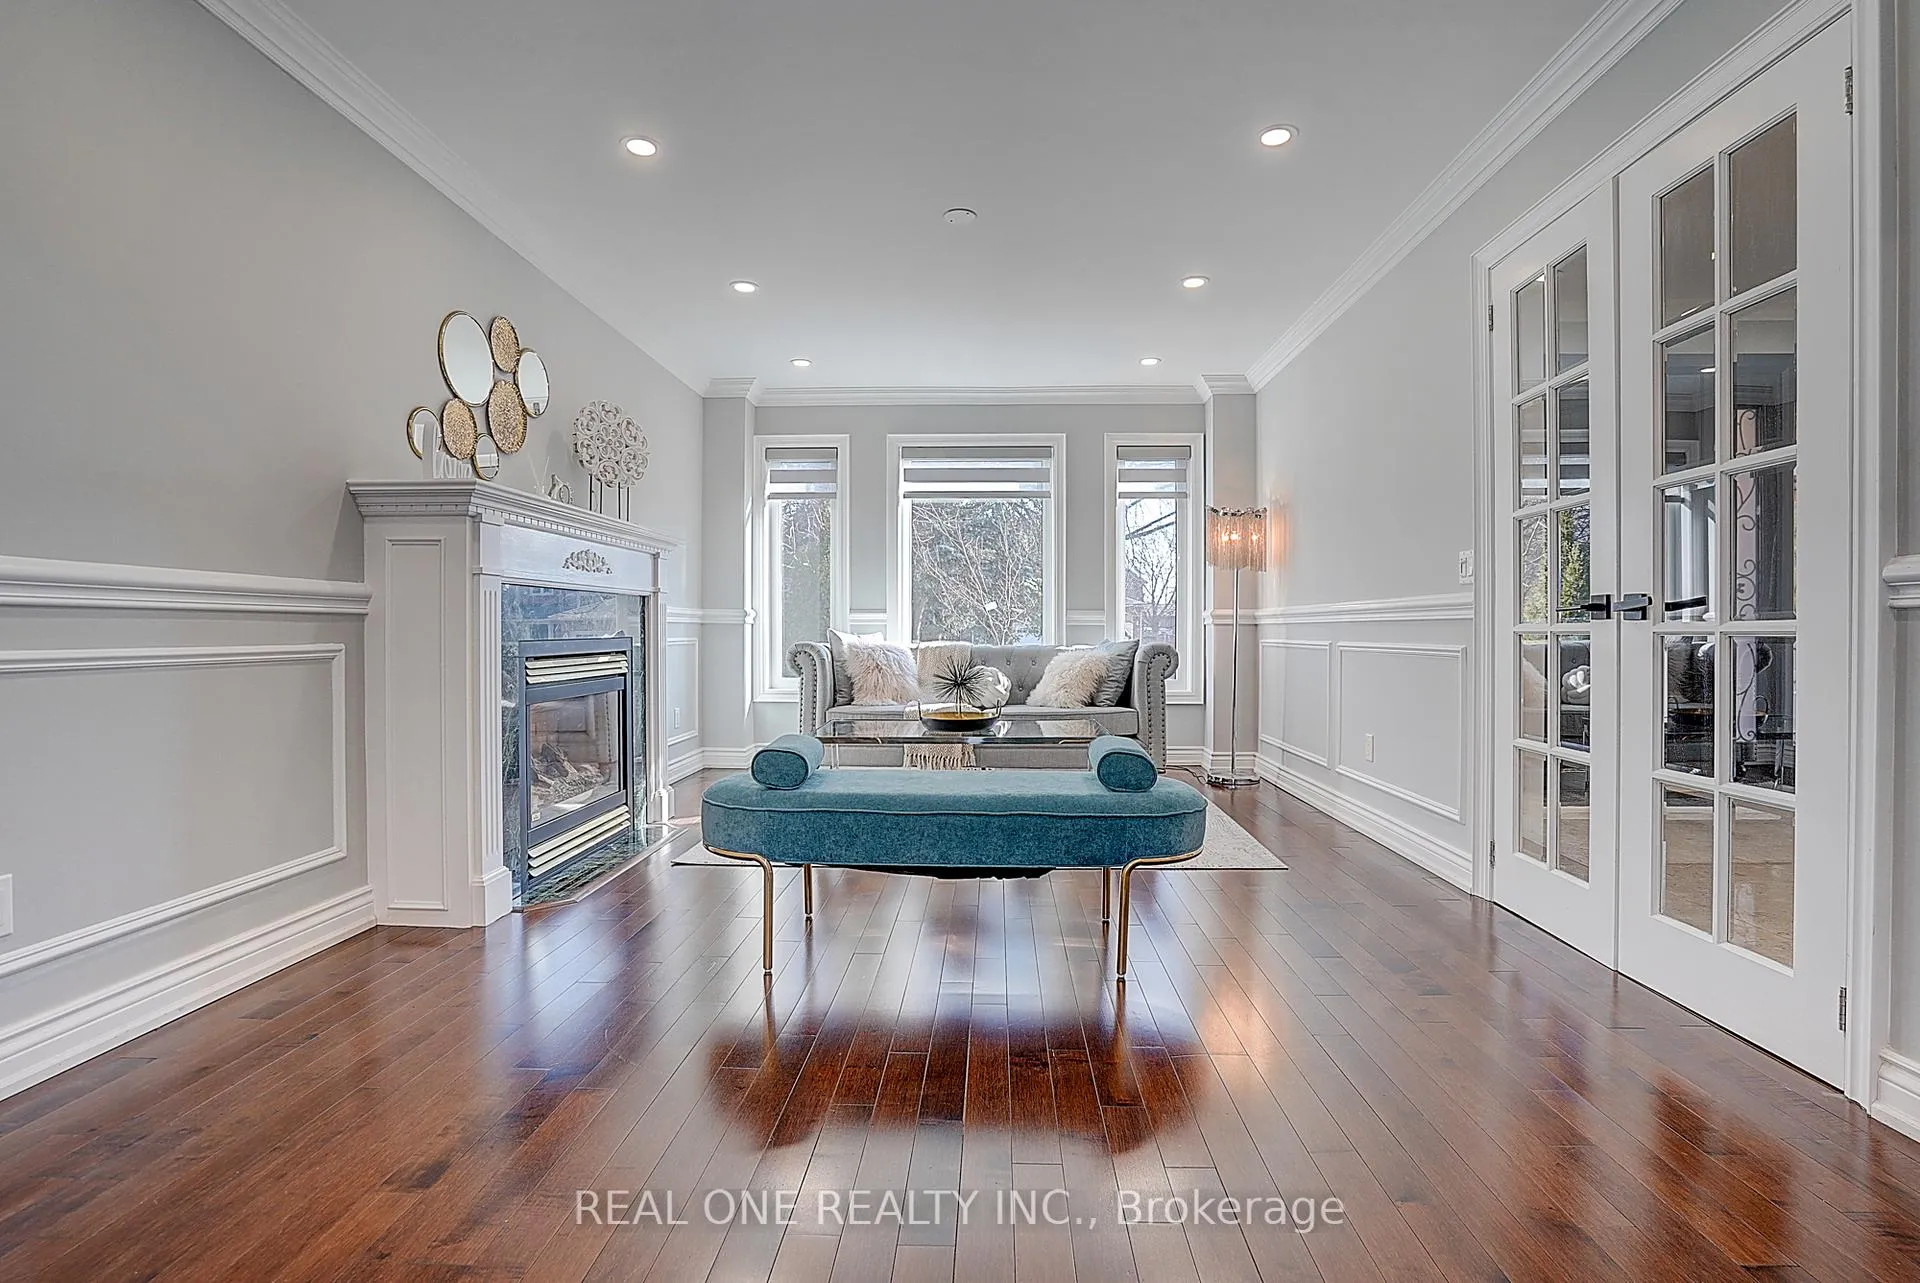
 See all 39 photos
Property history

This listing has ended. It is no longer available.
Property not available for sale or for rent.
Ask about this home
A HOMEH agent will answer your questions about this home.Ask HOMEH
About this home
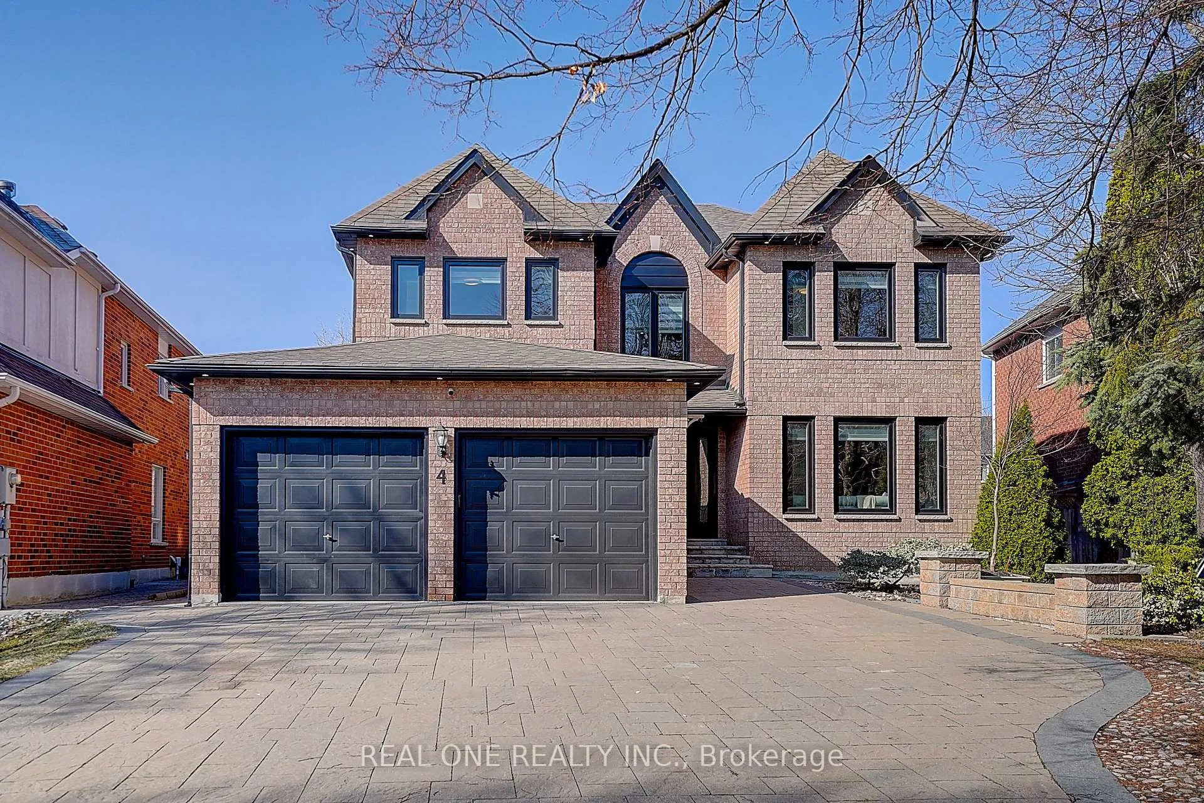
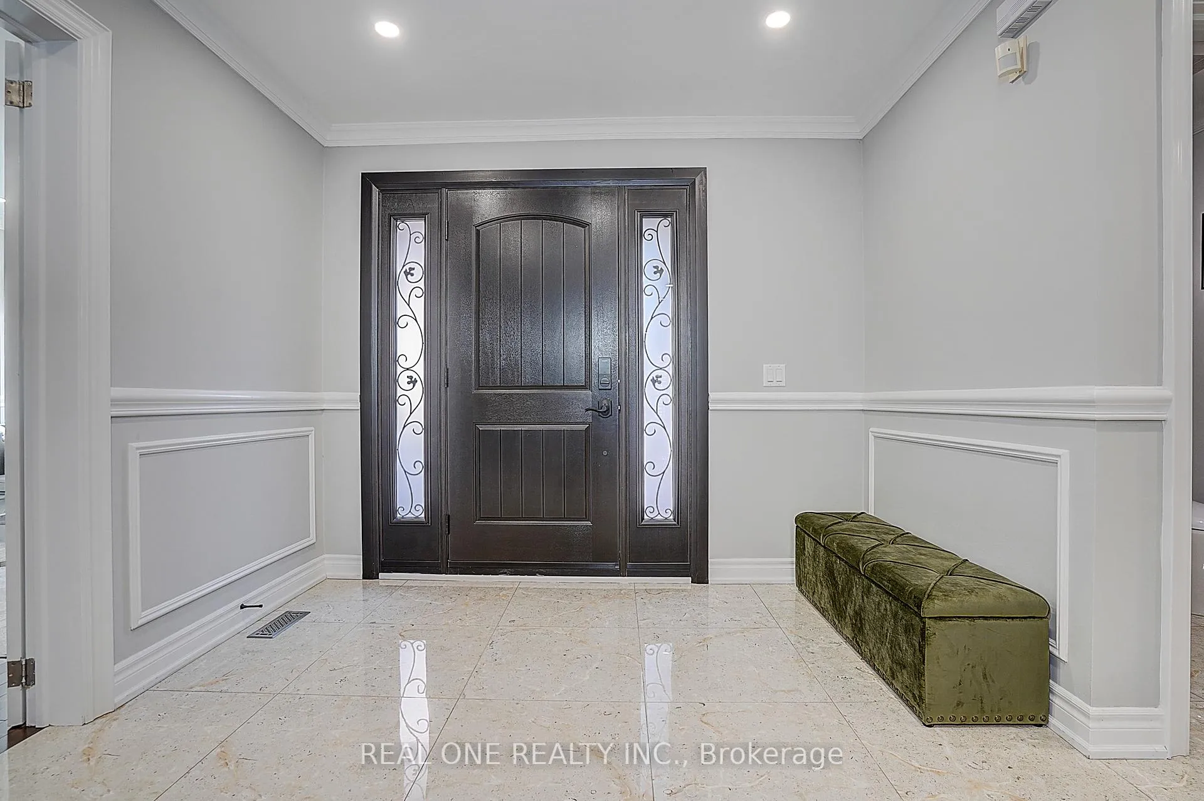
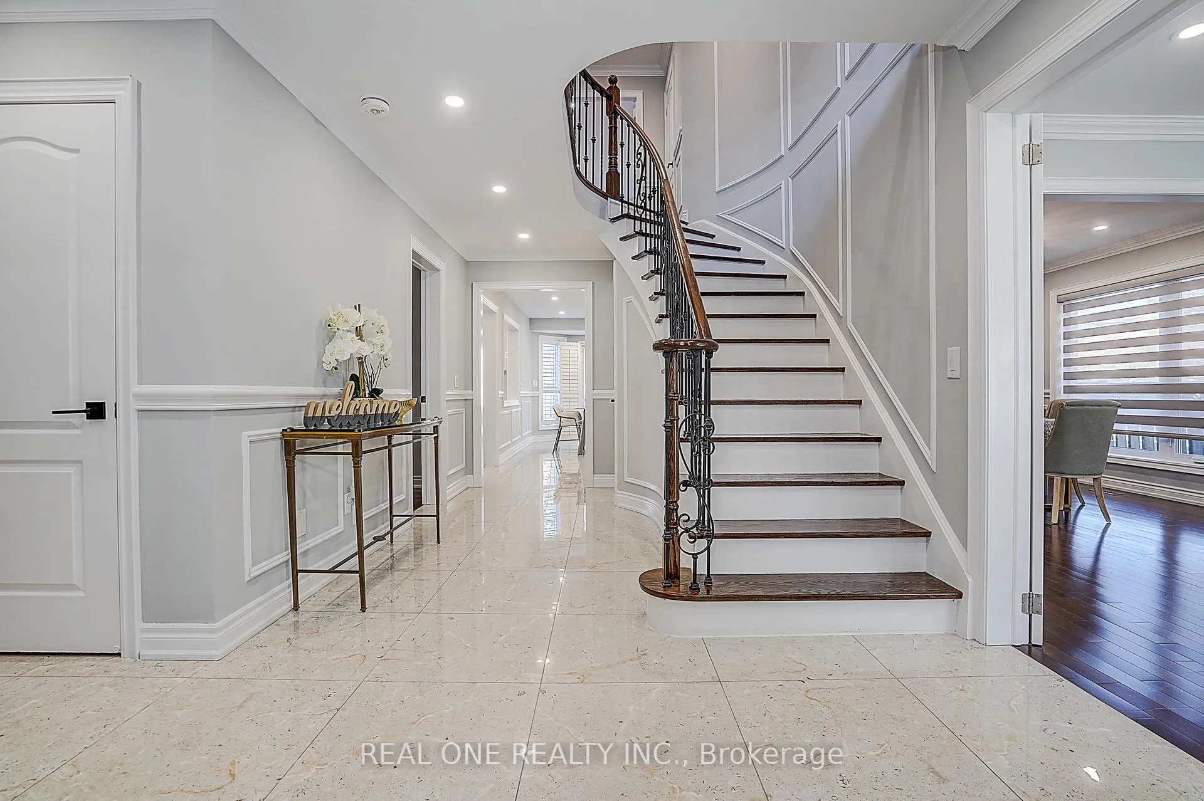
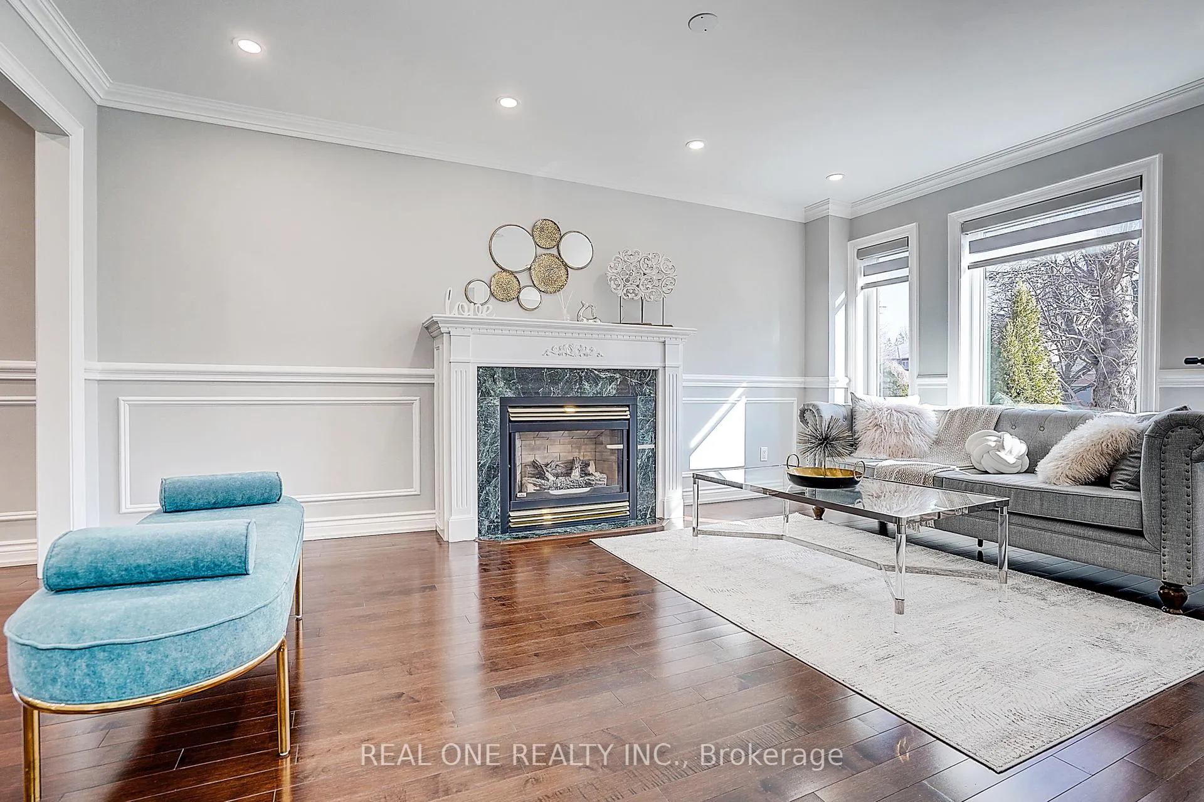
Nestled on a quiet cul-de-sac in the highly sought-after Unionville community of Markham, this beautifully maintained detached home offers approximately 4600 sq. ft. of thoughtfully designed living space. ***Top Ranking Markville Secondary***. and a family-friendly neighbourhood. Excellent layout with abundant natural light throughout, Bright & Private Main Floor Office, Perfect for Professionals working From Home. The Primary Bedroom Offers A Luxurious Escape With Oversized Walk-in Closets And A 5-piece Ensuite. Upgraded Kitchen With Modern Quartz Counters, and spacious Eat-In kitchen area with a walk-out to the backyard. A convenient powder room and a practical laundry room with a side door and direct access to the garage complete the main level. Current owners have invested over $400,000 in high-quality renovations since 2015. New Pot Lights, Freshly painted throughout. Major updates include: Windows and AC (2023), fully renovated bathrooms (2023) and a newly finished basement (2024): Upgraded Vinyl flooring installed with quality plywood underlayment for enhanced durability, stability, and comfort. A generous recreation room is highlighted by a bar area, a dedicated media area, and a self-contained suite. Upgrade eavestroughs and a professionally installed EV charger. Well-maintained private yards. Wide & extended driveway with No sidewalks, perfect for multiple cars and guests. close to Mall, Go Train Station, Park, Library, Historical Unionville Main Street, Markville Mall, Restaurants, Transit, Shops, Community Centre, School, Hwy407, Huge Selection Of Grocery Stores & More!
Facts & features
Ask about this home
A HOMEH agent will answer your questions about this home.
Rooms
14 rooms · 5 bathrooms
- Living room16′8″ × 11′5″191 sq.ft.
- Dining room14′10″ × 11′5″170 sq.ft.
- Kitchen10′10″ × 9′5″102 sq.ft.
- Breakfast13′10″ × 10′11″152 sq.ft.
- Family room16′10″ × 11′5″192 sq.ft.
- Office11′5″ × 10′115 sq.ft.
- Primary bedroom21′9″ × 15′10″345 sq.ft.
- Bedroom 213′ × 11′7″150 sq.ft.
- Bedroom 314′11″ × 11′7″172 sq.ft.
- Bedroom 417′2″ × 11′6″197 sq.ft.
- Sitting9′8″ × 8′6″83 sq.ft.
- Media room—
- Bedroom—
- Recreation—
Around this home
Listing details
Helpful tools
Your HOMEH agent
"I would see it this week."
Ask HOMEH about this home
Price, neighbourhood, monthly cost. Ask anything.
HOMEH Intelligent Agent is an AI, not a licensed representative. Check anything important with your agent.