
40 Ann Louise Crescent
Markham (Cedarwood)40 Ann Louise Crescent
Markham (Cedarwood)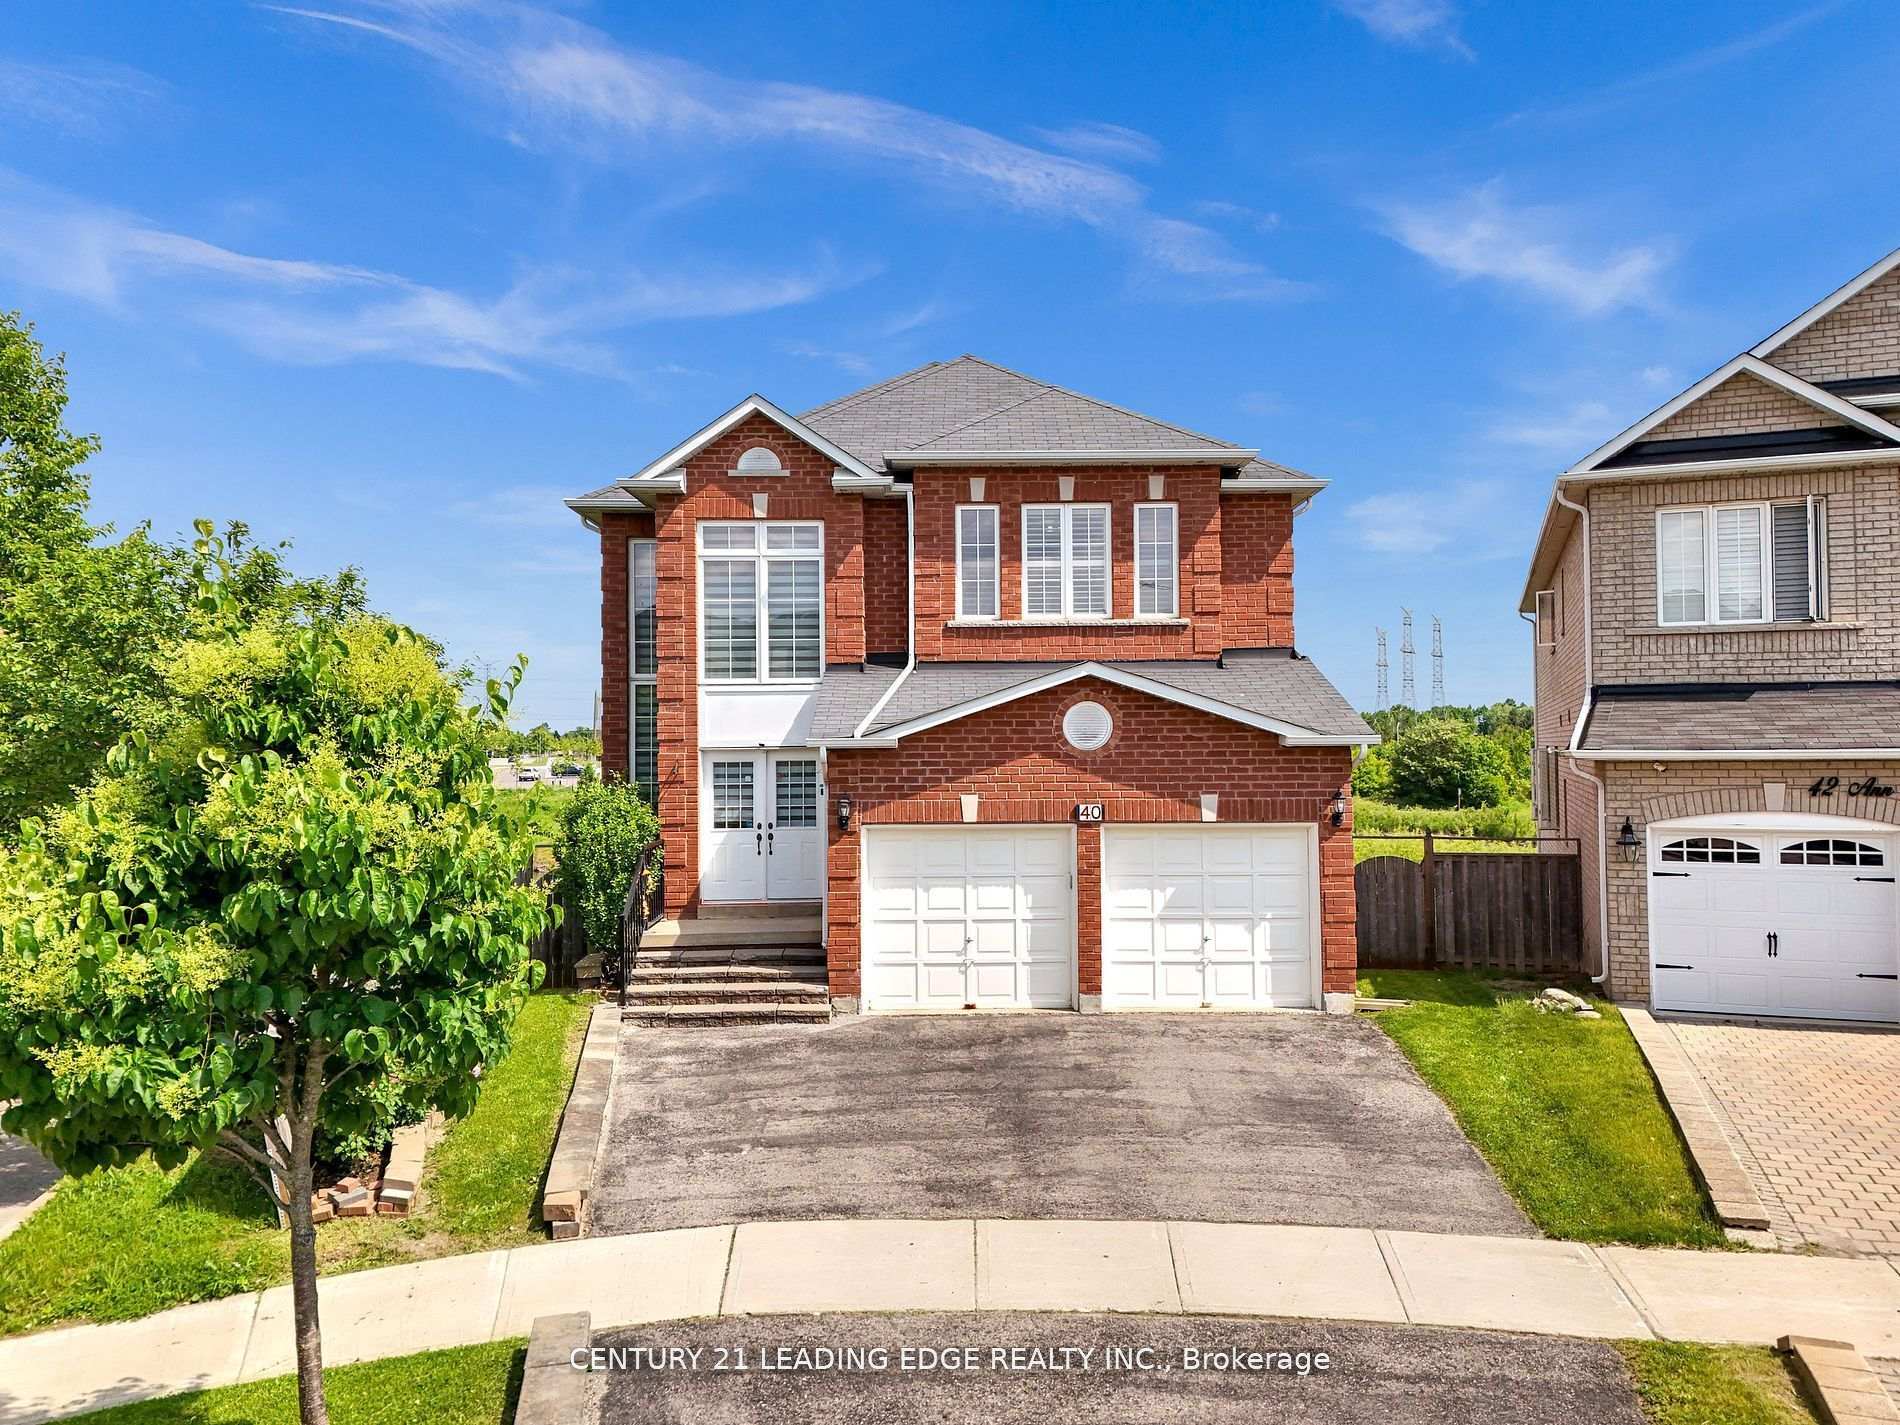
 See all 40 photos
Property history

This listing has ended. It is no longer available.
Property not available for sale or for rent.
Ask about this home
A HOMEH agent will answer your questions about this home.Ask HOMEH
About this home
40 Ann Louise Crescent, Markham
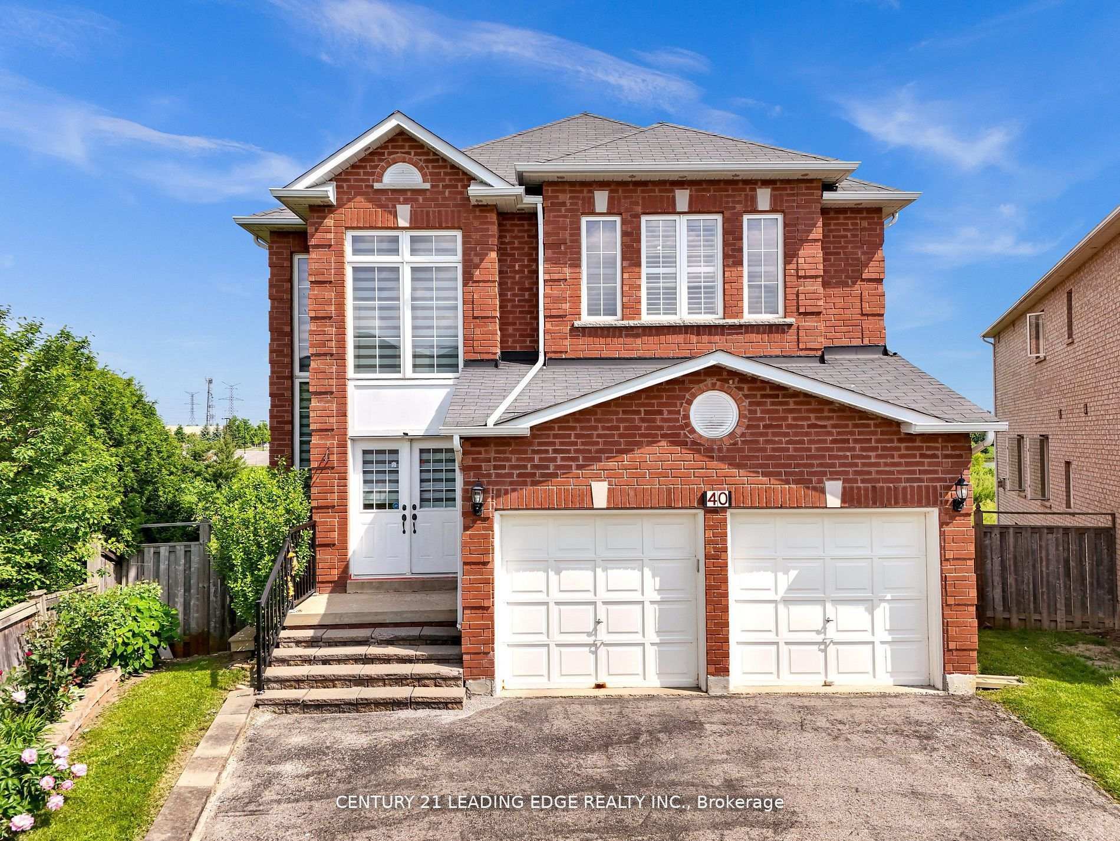
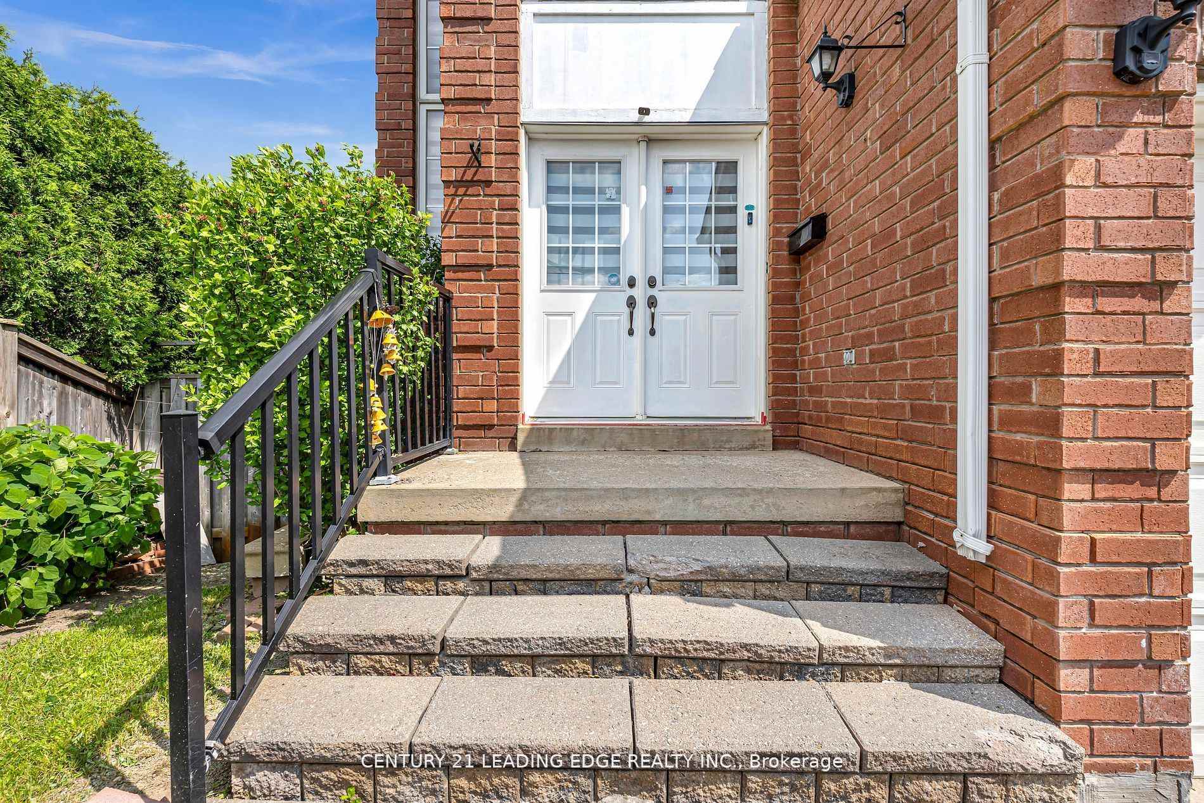
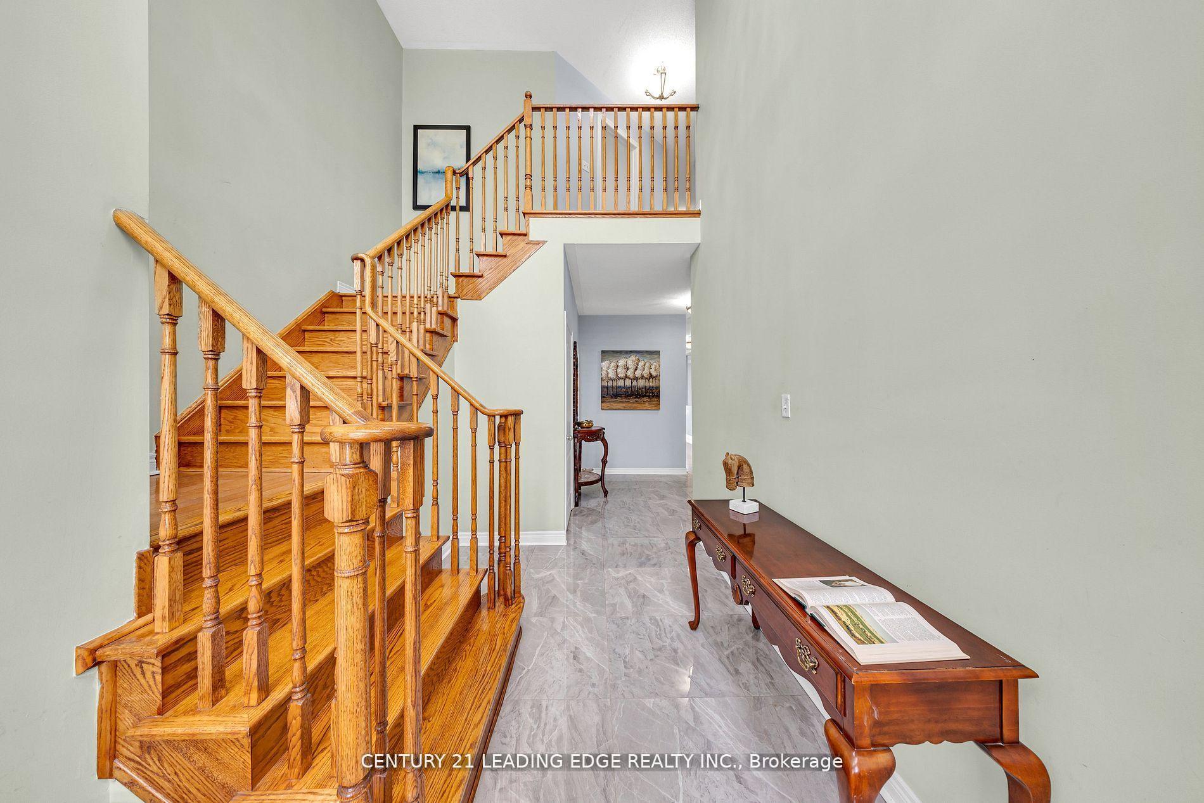
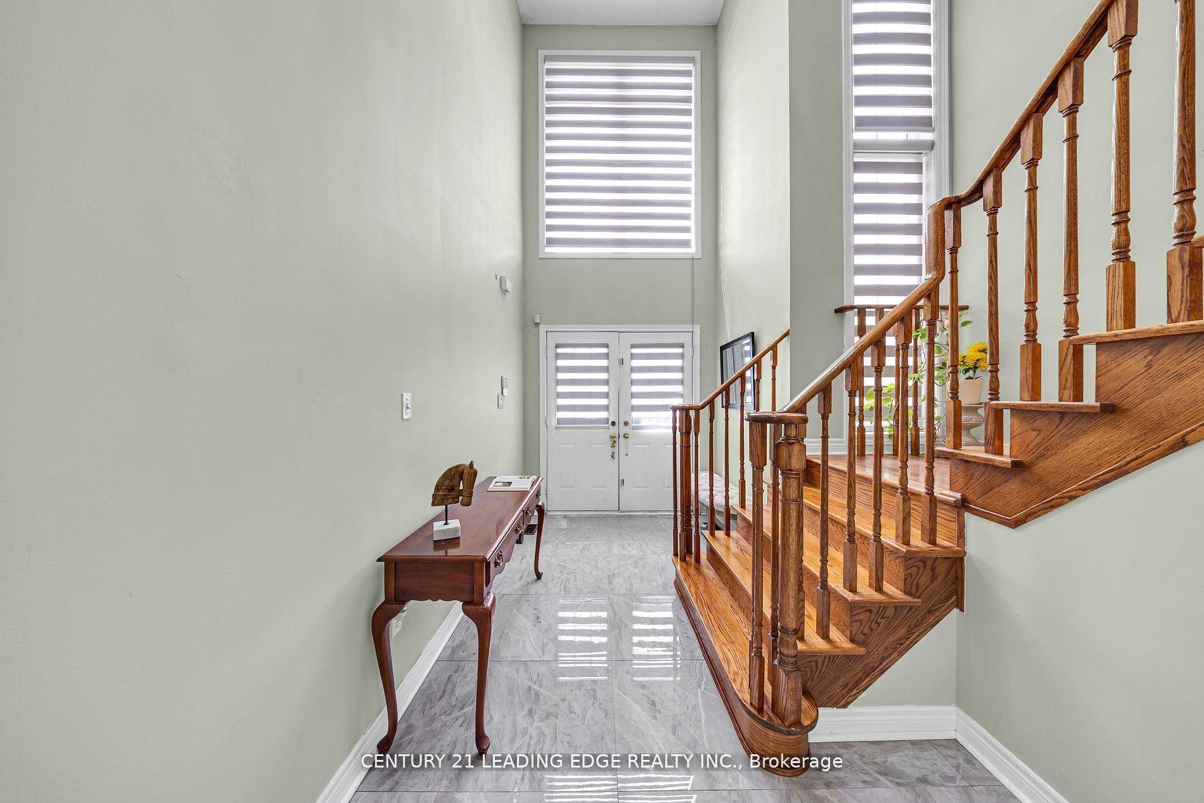
Welcome to your dream home in one of the most desirable neighborhoods! This beautifully upgraded dethatched home offers 3000 sqft of above group living space and sits on a premium, uniquely shaped ravine lot. Enjoy a massive, private backyard-perfect for family gatherings, no neighbours on one side, outdoor entertaining, or simply relaxing while taking in serene views of green space, parkland, and tranquil ponds from your expensive deck. The bright, walk-out basement is fully finished, ideal for multi-generational living or potential rental income. This home is thoughtfully equipped with a fully owned furnace and A/C, plus an extended driveway that easily accommodates up to five vehicles. Inside, you'll find a recently renovated kitchen, upgraded flooring, pot lights throughout (including outdoor pot lighting), soaring 9-foot ceilings on the main level and a grand 15 foot foyer that makes a stunning first impression. Wide corridors add to the open, luxurious feel of the home. Conveniently located walking distance to Markham Road and Steeles Avenue, with easy access to public transit and top rated schools. Enjoy nearby amenities such as Costco, Walmart, Shoppers drug Mart, Multiple plazas, banks, community center and a wide variety of amazing multicultural restaurants. Several parks and cricket fields are also just a short walk away. This exceptional property truly checks all the boxes for space, location, and lifestyle. Don' t miss out on this rare opportunity|!
Facts & features
Ask about this home
A HOMEH agent will answer your questions about this home.
Rooms
6 rooms · 5 bathrooms
- Kitchen16′ × 17′7″281 sq.ft.
- Dining room14′ × 12′2″170 sq.ft.
- Primary bedroom19′7″ × 19′1″373 sq.ft.
- Bedroom 218′10″ × 14′263 sq.ft.
- Bedroom 313′7″ × 12′163 sq.ft.
- Bedroom 411′1″ × 11′122 sq.ft.
Around this home
Listing details
Helpful tools
Your HOMEH agent
"Priced 13% over our estimate. I would see it this week."
Ask HOMEH about this home
Price, neighbourhood, monthly cost. Ask anything.
HOMEH Intelligent Agent is an AI, not a licensed representative. Check anything important with your agent.