
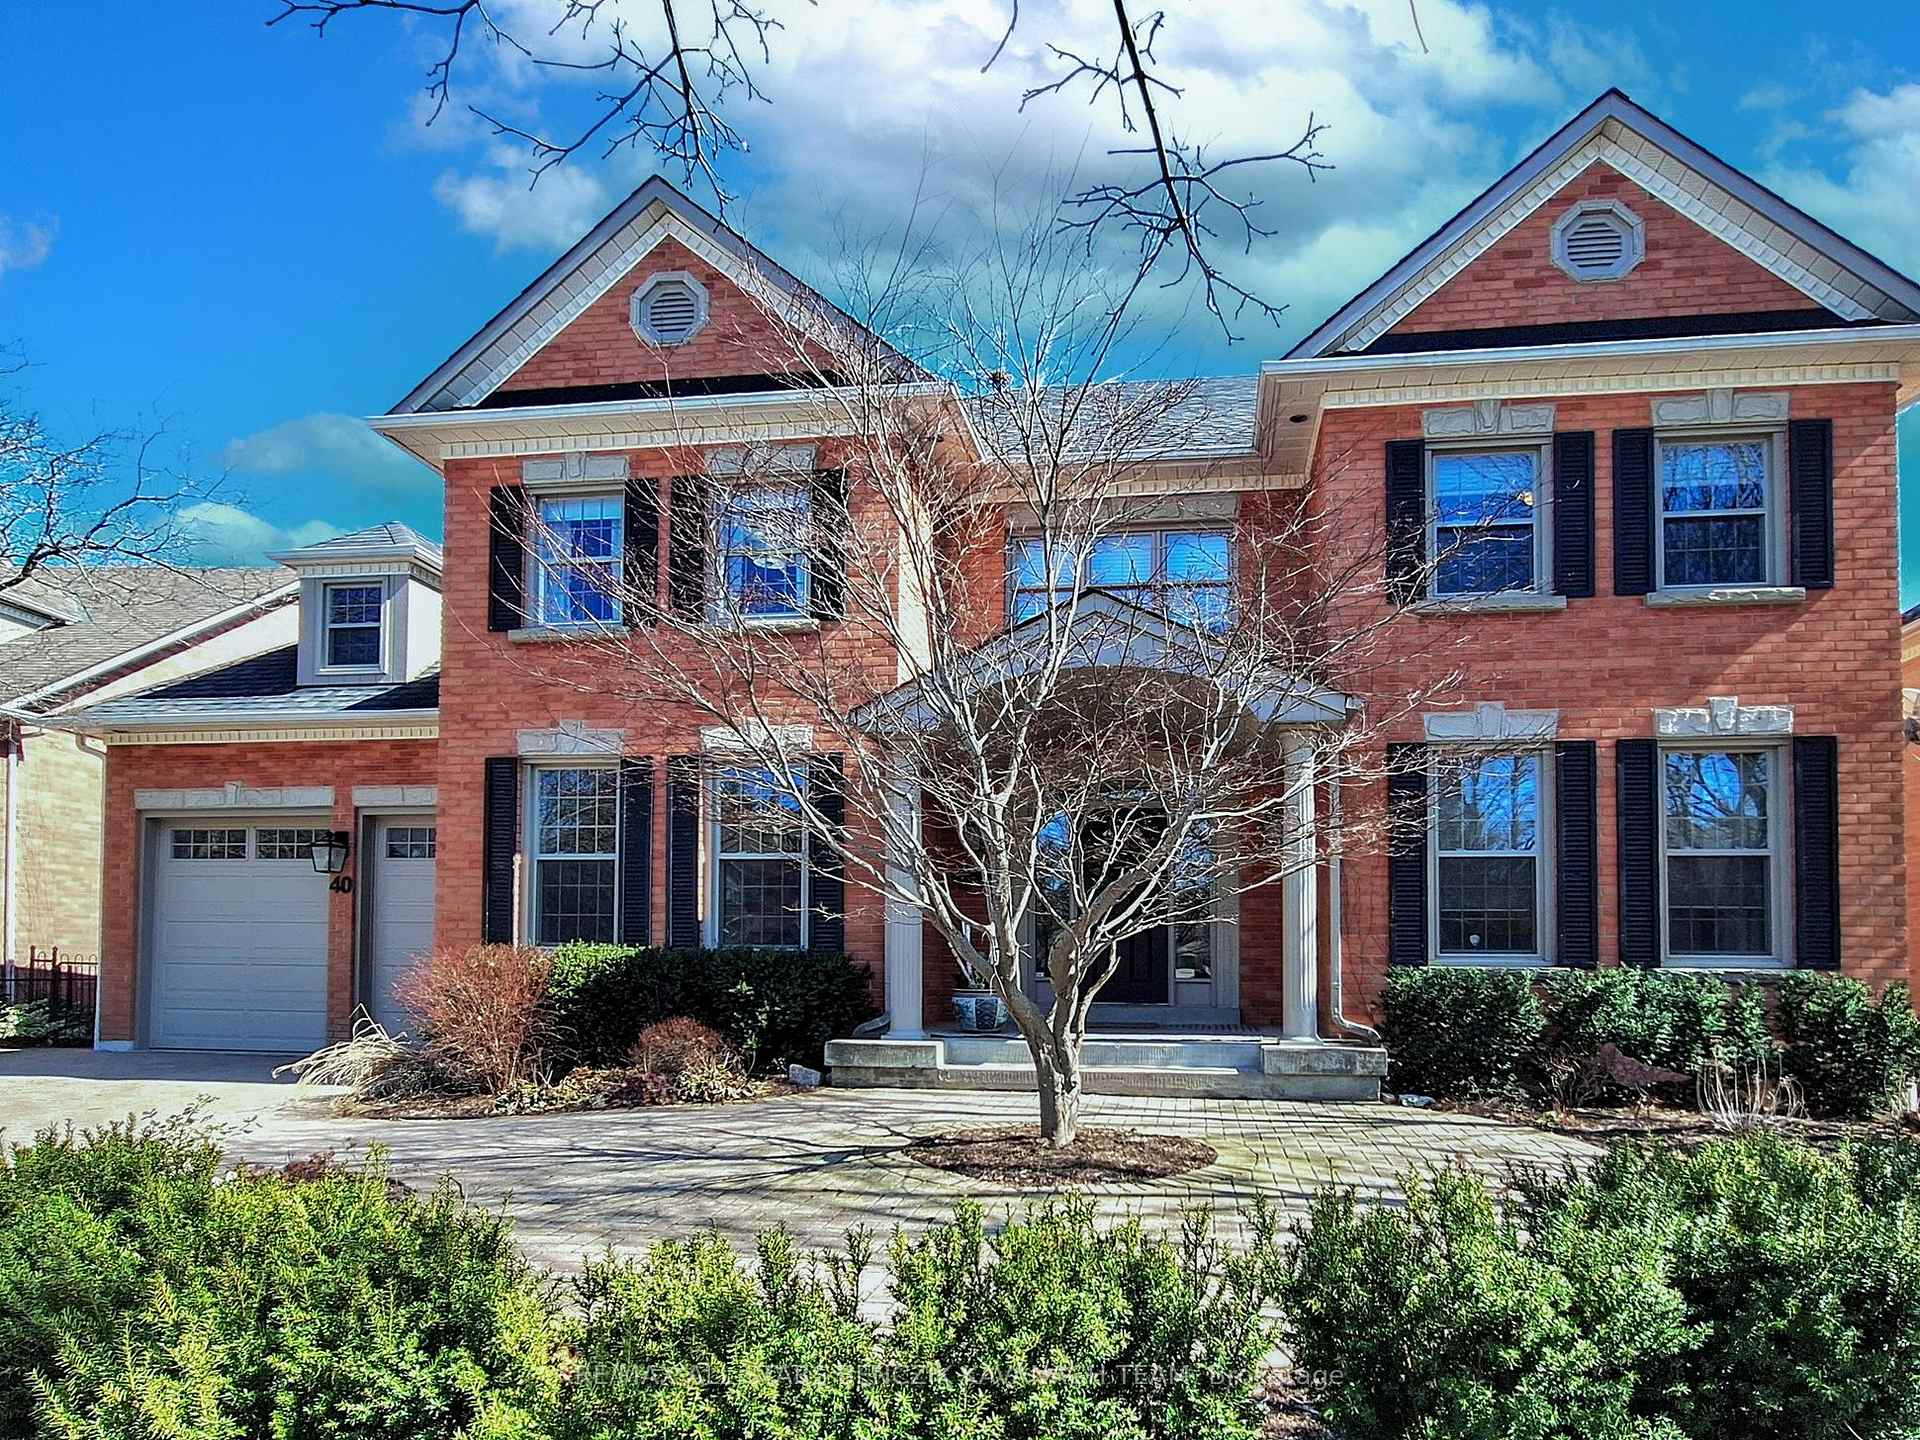
40 Wrenwood Court
Markham (Unionville)40 Wrenwood Court
Markham (Unionville)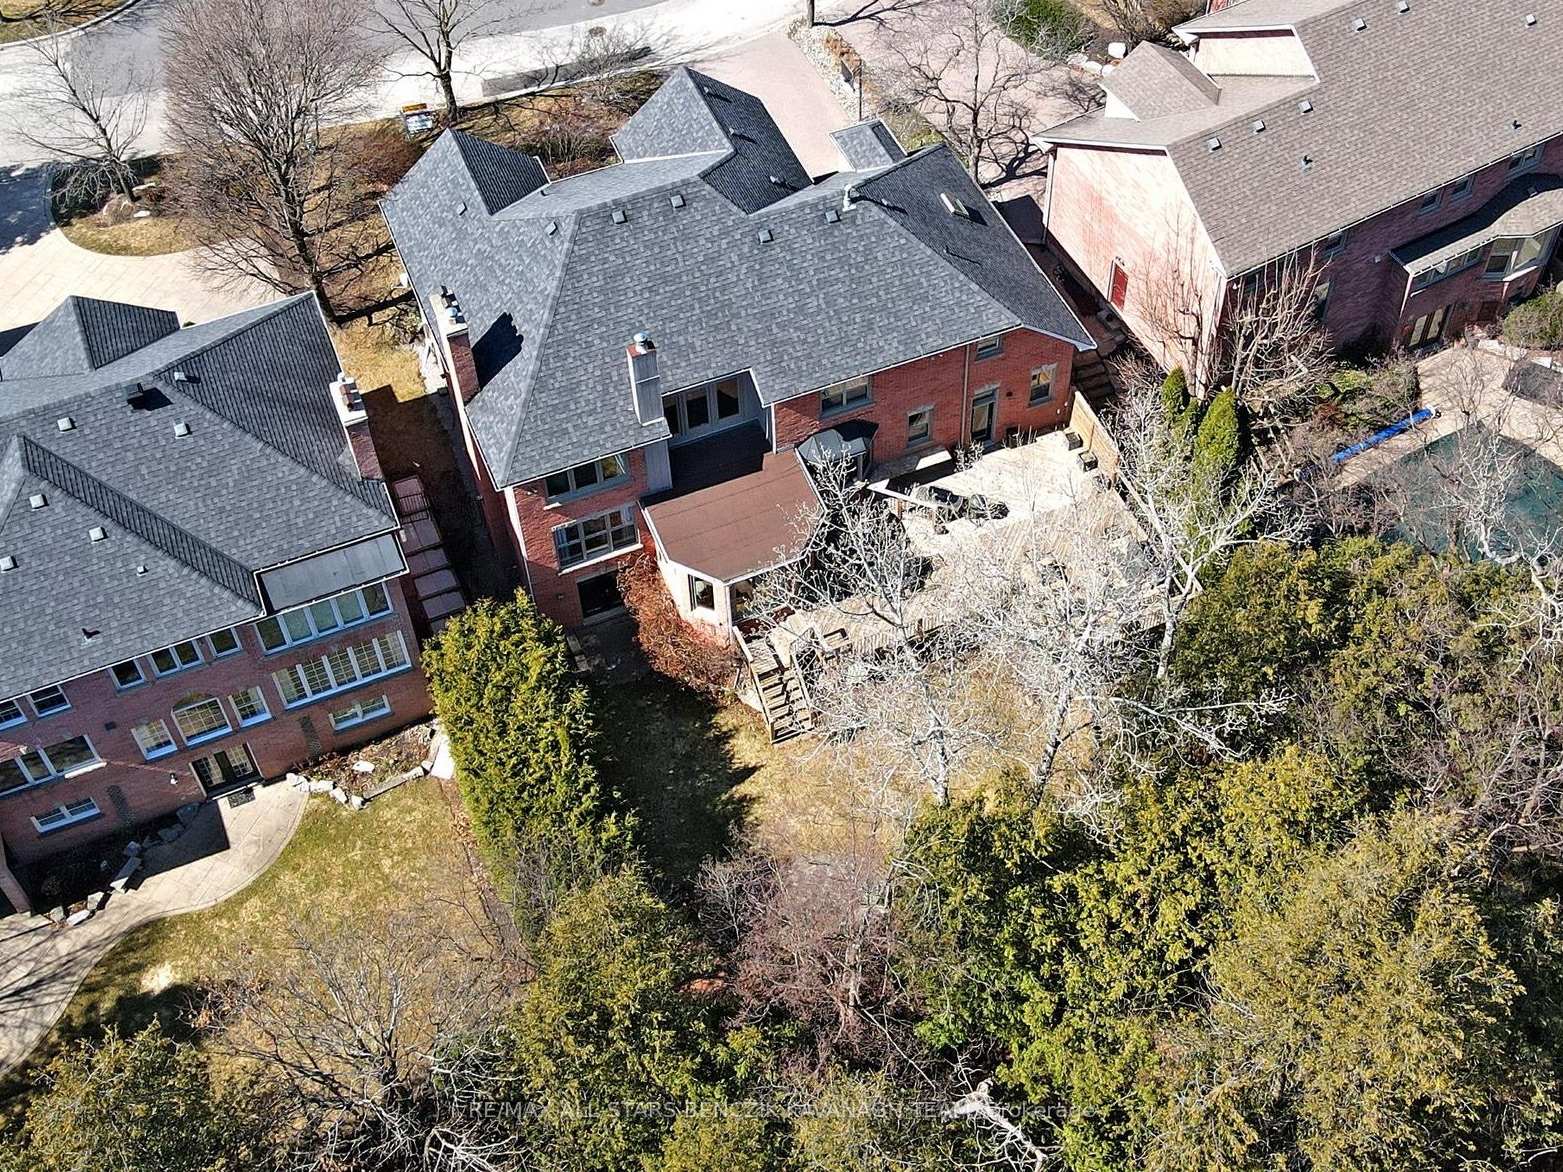
 See all 49 photos
Property history

This listing has ended. It is no longer available.
Property not available for sale or for rent.
Ask about this home
A HOMEH agent will answer your questions about this home.Ask HOMEH
About this home
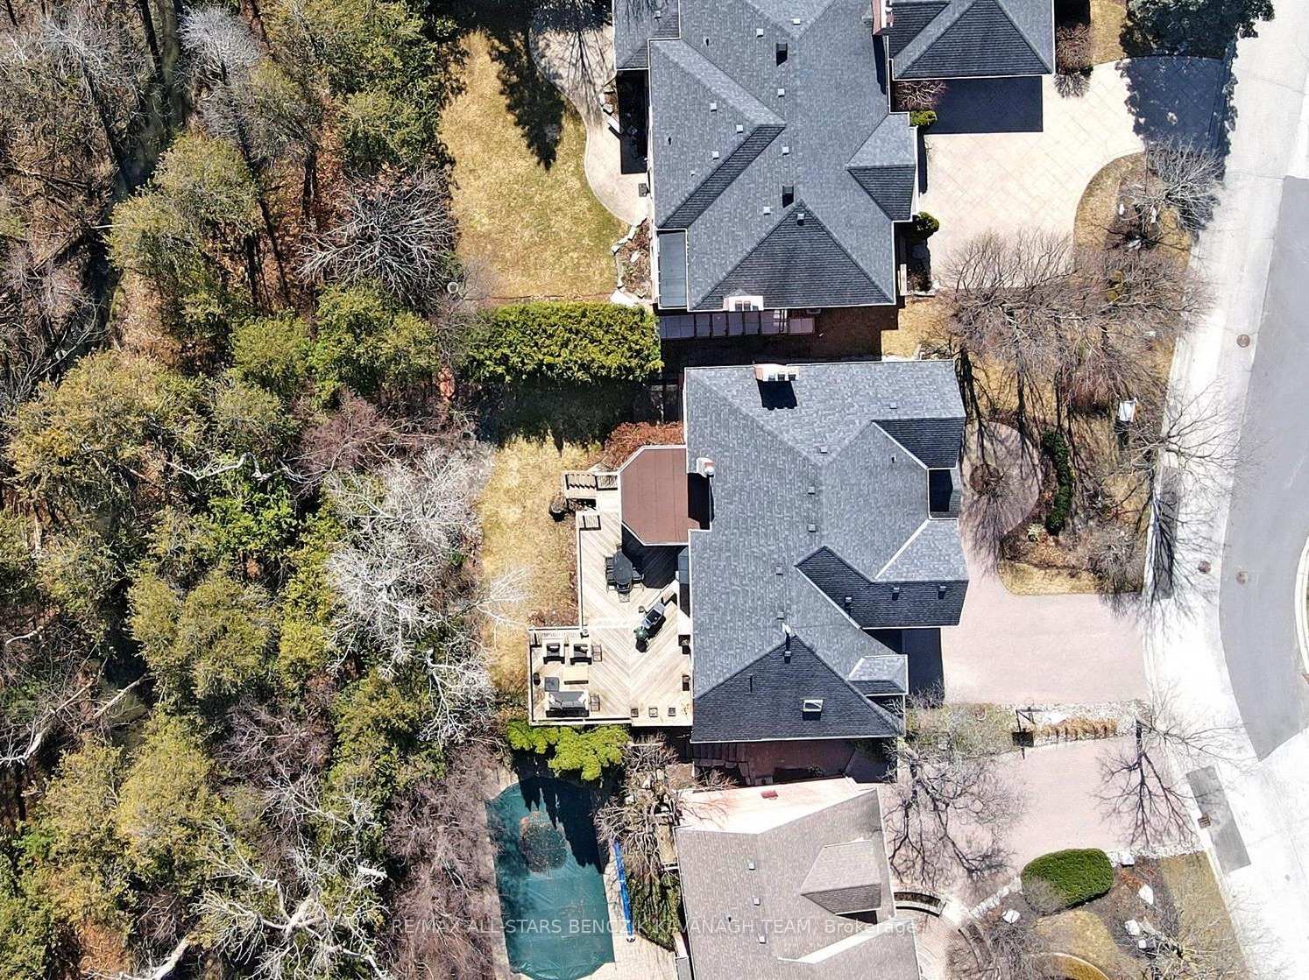
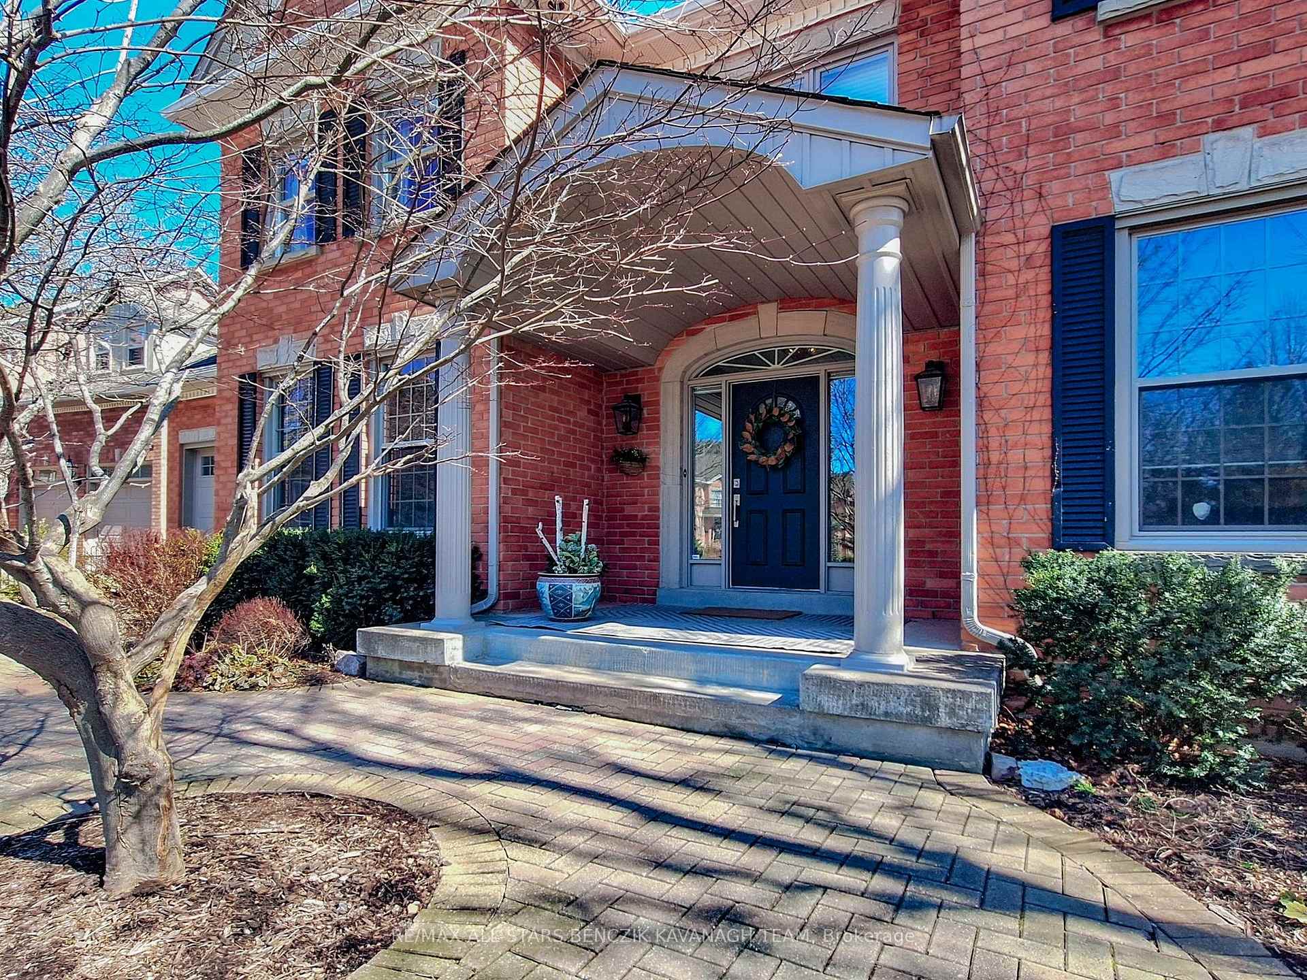
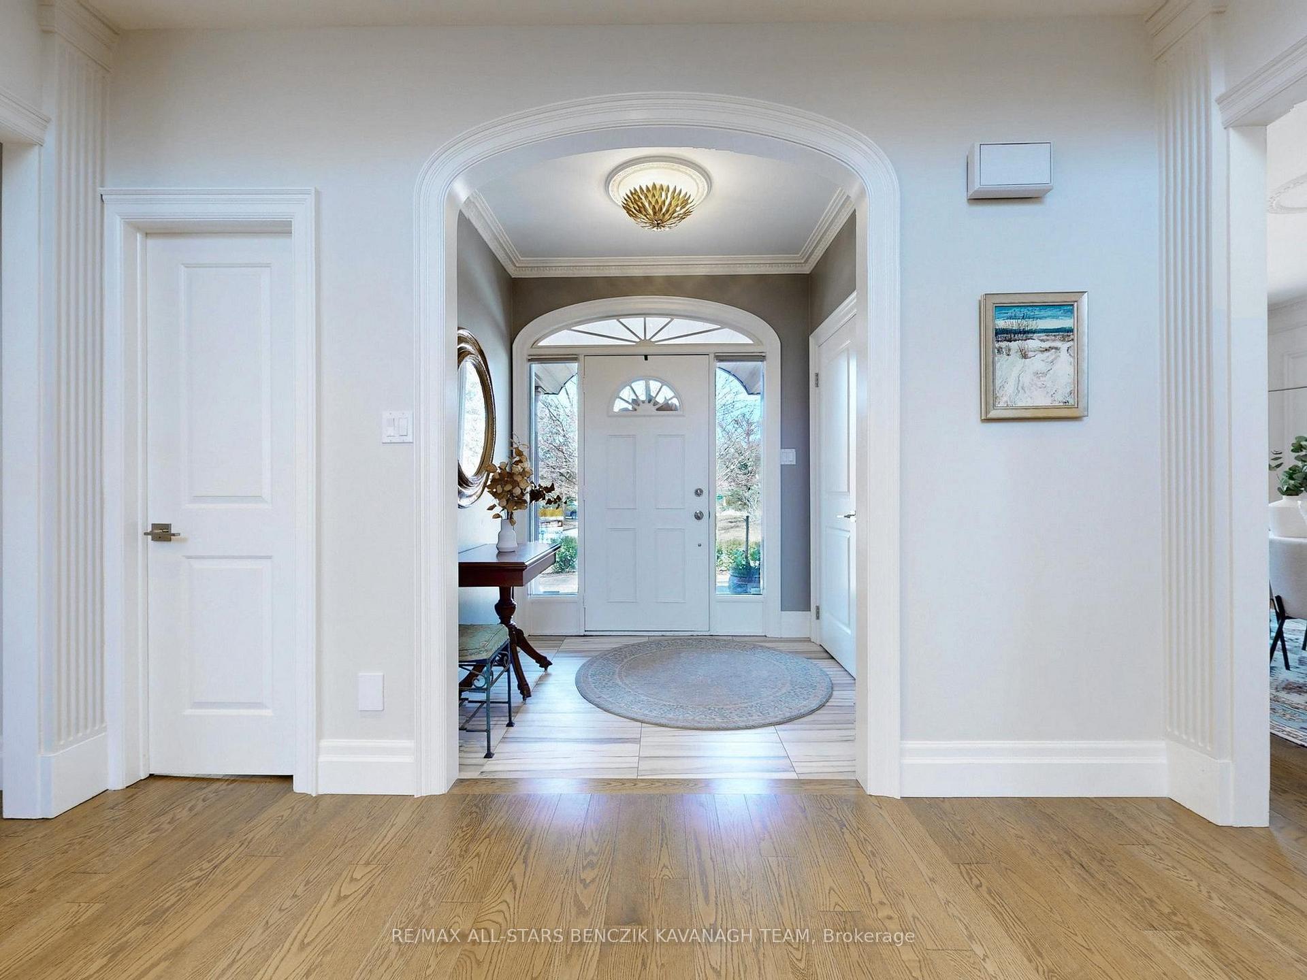
Nestled on a prestigious, private court in Unionville, this exceptional home offers privacy and stunning views, backing onto a tranquil ravine. With 4 spacious bedrooms and 5 bathrooms, it seamlessly combines elegance and modern comfort. The meticulously landscaped exterior features an interlock driveway, grand entryway, and soffit lighting, making a striking first impression. Inside, a grand staircase beneath a 17' ceiling, intricate crown moulding, and timeless architectural details enhance the homes sophistication. The dining room exudes elegance, while the living room and sunken family room provide comfort and access to the outdoor deck. The gourmet kitchen, equipped with stainless steel appliances and quartz countertops, is perfect for culinary enthusiasts. A main-floor laundry room with heated floors and a private office add convenience and luxury. The primary bedroom offers a walk-in closet and spa-like ensuite with heated floors and a deep soaker tub. Upstairs, spacious bedrooms provide ample closet space and elegant ensuites. The expansive basement features a recreational area, wet bar, gym, and more. The private backyard with a 1,000 sqft deck, surrounded by mature cedar trees and landscaped gardens, provides a tranquil retreat. Conveniently located near top ranked Markville S.S., parks, Unionville Main Street, and major highways, this home offers the perfect blend of luxury, comfort, and accessibility.
Facts & features
Ask about this home
A HOMEH agent will answer your questions about this home.
Rooms
14 rooms · 5 bathrooms
- Living room22′6″ × 12′7″283 sq.ft.
- Dining room16′1″ × 12′6″202 sq.ft.
- Family room20′10″ × 12′7″261 sq.ft.
- Kitchen12′6″ × 11′10″148 sq.ft.
- Breakfast18′2″ × 7′2″130 sq.ft.
- Office16′ × 10′7″169 sq.ft.
- Laundry13′7″ × 10′10″147 sq.ft.
- Primary bedroom27′4″ × 12′7″344 sq.ft.
- Bedroom 214′5″ × 12′6″180 sq.ft.
- Bedroom 315′6″ × 11′5″177 sq.ft.
- Bedroom 422′2″ × 10′8″237 sq.ft.
- Recreation38′8″ × 16′11″653 sq.ft.
- Recreation15′1″ × 12′7″190 sq.ft.
- Recreation16′2″ × 12′1″196 sq.ft.
Around this home
Schools nearby
School rating, out of 10.
Listing details
Helpful tools
Your HOMEH agent
"I would see it this week."
Ask HOMEH about this home
Price, neighbourhood, monthly cost. Ask anything.
HOMEH Intelligent Agent is an AI, not a licensed representative. Check anything important with your agent.