
 See all 37 photos
Property history

This listing has ended. It is no longer available.
Property not available for sale or for rent.
Book a viewing
Ask HOMEH
About this home
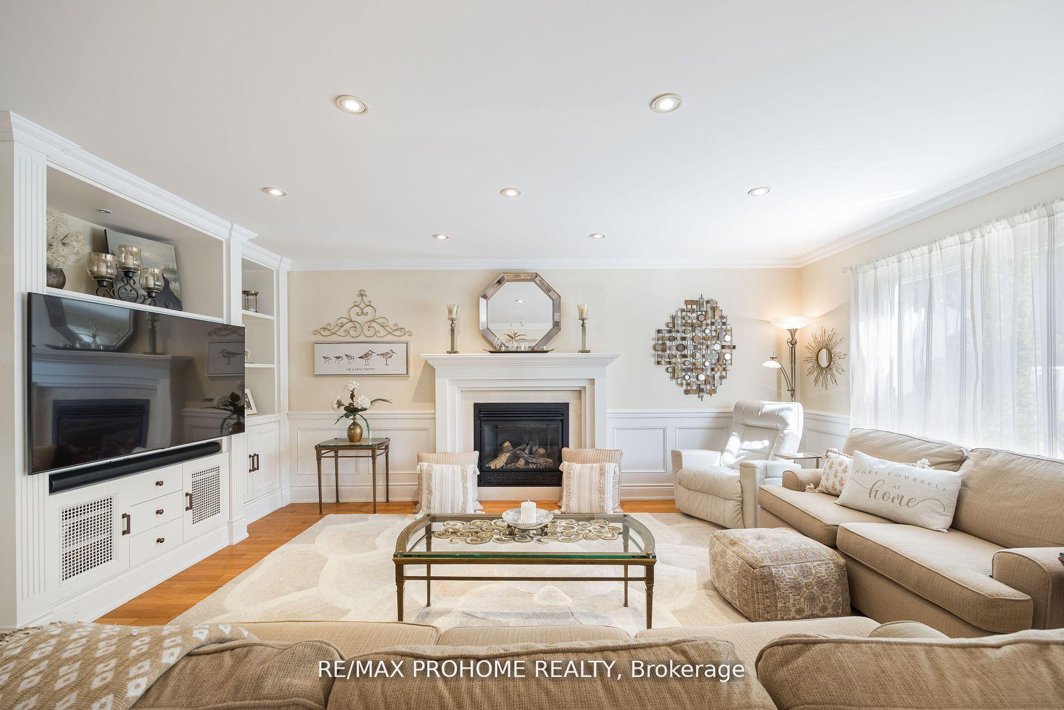
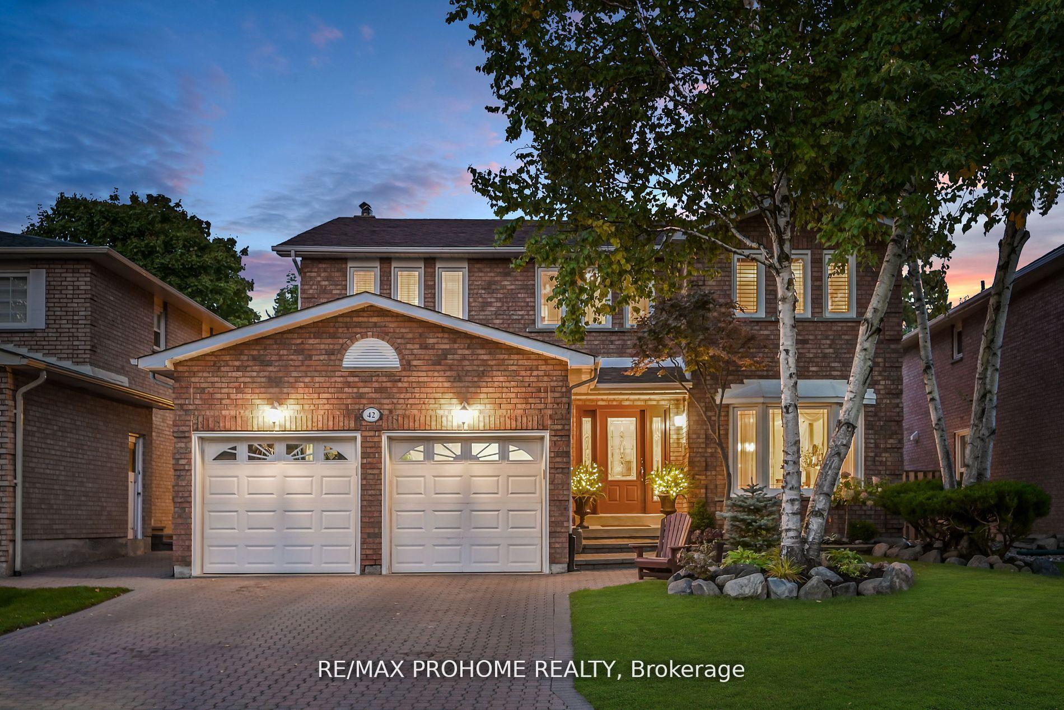
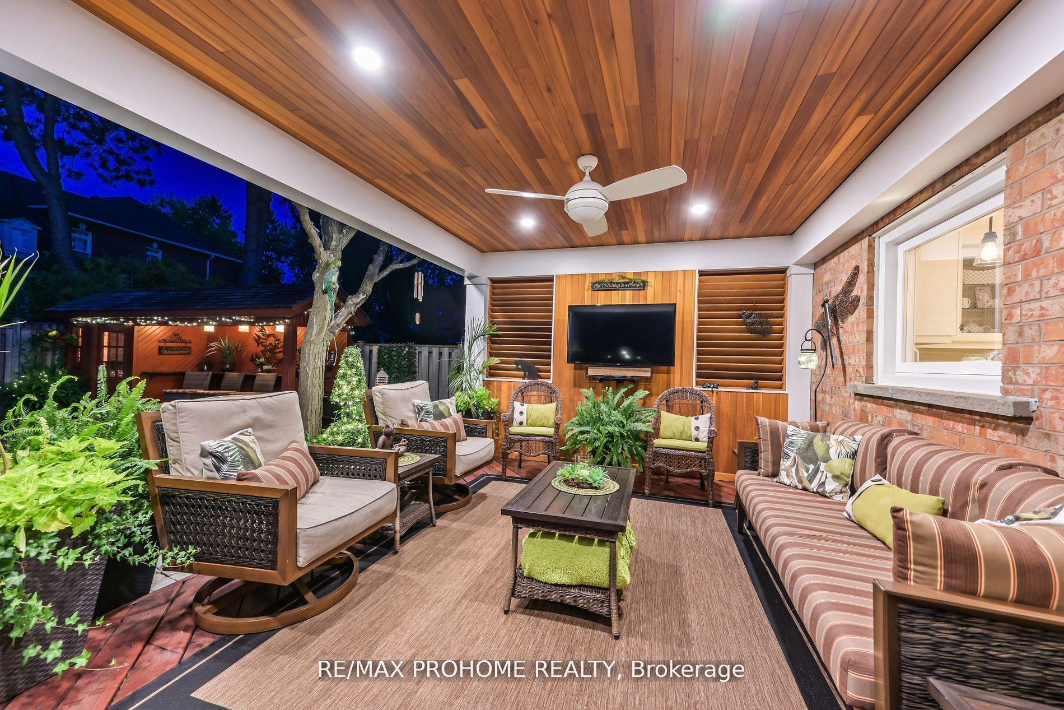
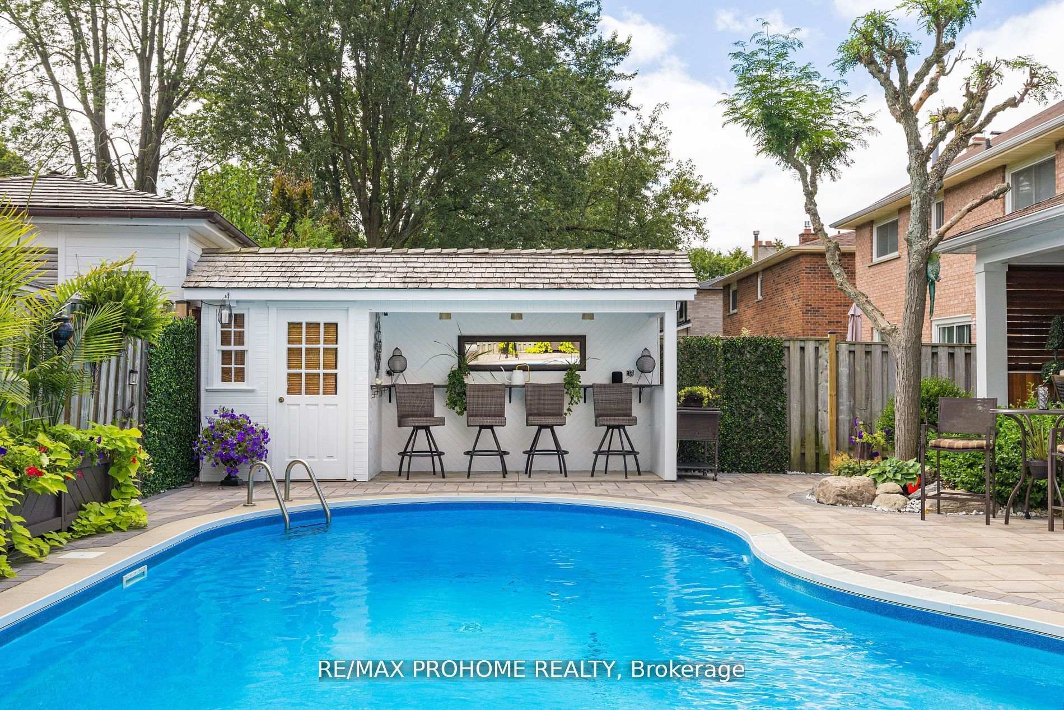
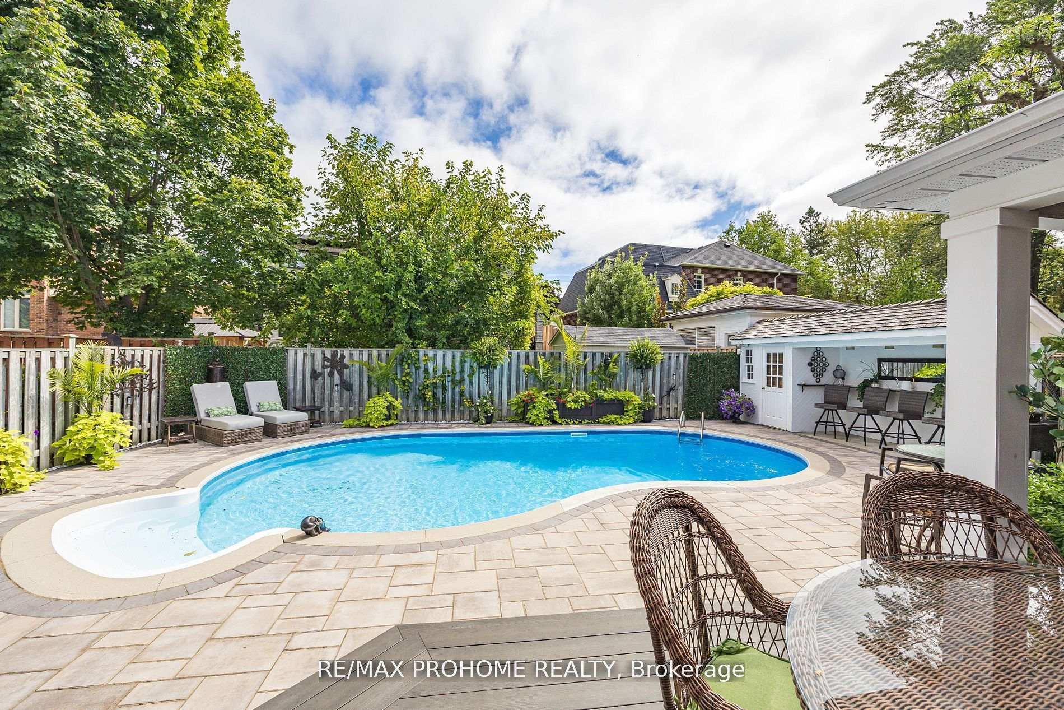
Welcome to 42 Foundry Crescent, Markham! This exquisite 5+1 bedroom home offers approximately 3,000 sq. ft. on the main and second floors and sits on a quiet, family-friendly street with a premium lot. Combining elegance, comfort and entertainment, the property showcases stunning designer decor and a backyard paradise. Inside you'll find a meticulously designed open-concept layout featuring an updated kitchen with granite countertops, custom backsplash and stainless-steel appliances. The spacious family room is adorned with a custom-built bookcase and gas fireplace, complemented by custom wainscoting, cornice mouldings, upgraded trim and pot lights throughout. Upstairs, the primary bedroom is a true retreat complete with a spa-inspired ensuite. The professionally finished basement offers a great room with fireplace, an additional bedroom and a 3-pc bathroom ideal for guests, extended family or a home office. Step outside to your private oasis boasting a cabana, bar, BBQ station, dining area, a sparkling saltwater pool and a convenient 2-pc washroom, making it an entertainers dream. Artfully designed landscaping, PVC decking, and extensive interlocking pathways and driveway enhance the homes curb appeal and functionality. This sought-after location is close to top-ranked schools. Families will also appreciate nearby parks, playgrounds, community centers and scenic nature trails. Minutes to GO Transit, major highways (407/404), shopping plazas, restaurants and all of Markham's amenities. If you're seeking a one-of-a-kind property that blends style, comfort and a vibrant lifestyle, 42 Foundry Crescent is a must-see!
Facts & features
Book a viewing
Rooms
12 rooms · 4 bathrooms
- Living room16′11″ × 11′2″189 sq.ft.
- Dining room14′8″ × 11′2″163 sq.ft.
- Kitchen9′10″ × 21′207 sq.ft.
- Family room11′3″ × 17′1″191 sq.ft.
- Laundry11′10″ × 8′5″100 sq.ft.
- Primary bedroom17′11″ × 11′4″204 sq.ft.
- Bedroom 211′9″ × 10′2″119 sq.ft.
- Bedroom 316′6″ × 11′2″184 sq.ft.
- Bedroom 416′3″ × 11′2″182 sq.ft.
- Bedroom 511′3″ × 11′4″127 sq.ft.
- Recreation10′9″ × 31′6″339 sq.ft.
- Game room13′6″ × 22′10″309 sq.ft.
Around this home
Listing details
Helpful tools
Your HOMEH agent
"I would see it this week."
Ask HOMEH about this home
Price, neighbourhood, monthly cost. Ask anything.
HOMEH Intelligent Agent is an AI, not a licensed representative. Check anything important with your agent.