
Unit main&second floors, 428 Bur Oak Avenue
Markham (Berczy)Suspended
1/12Ontario Real Estate › Markham › Berczy
Unit main&second floors, 428 Bur Oak Avenue
Markham (Berczy)Suspended
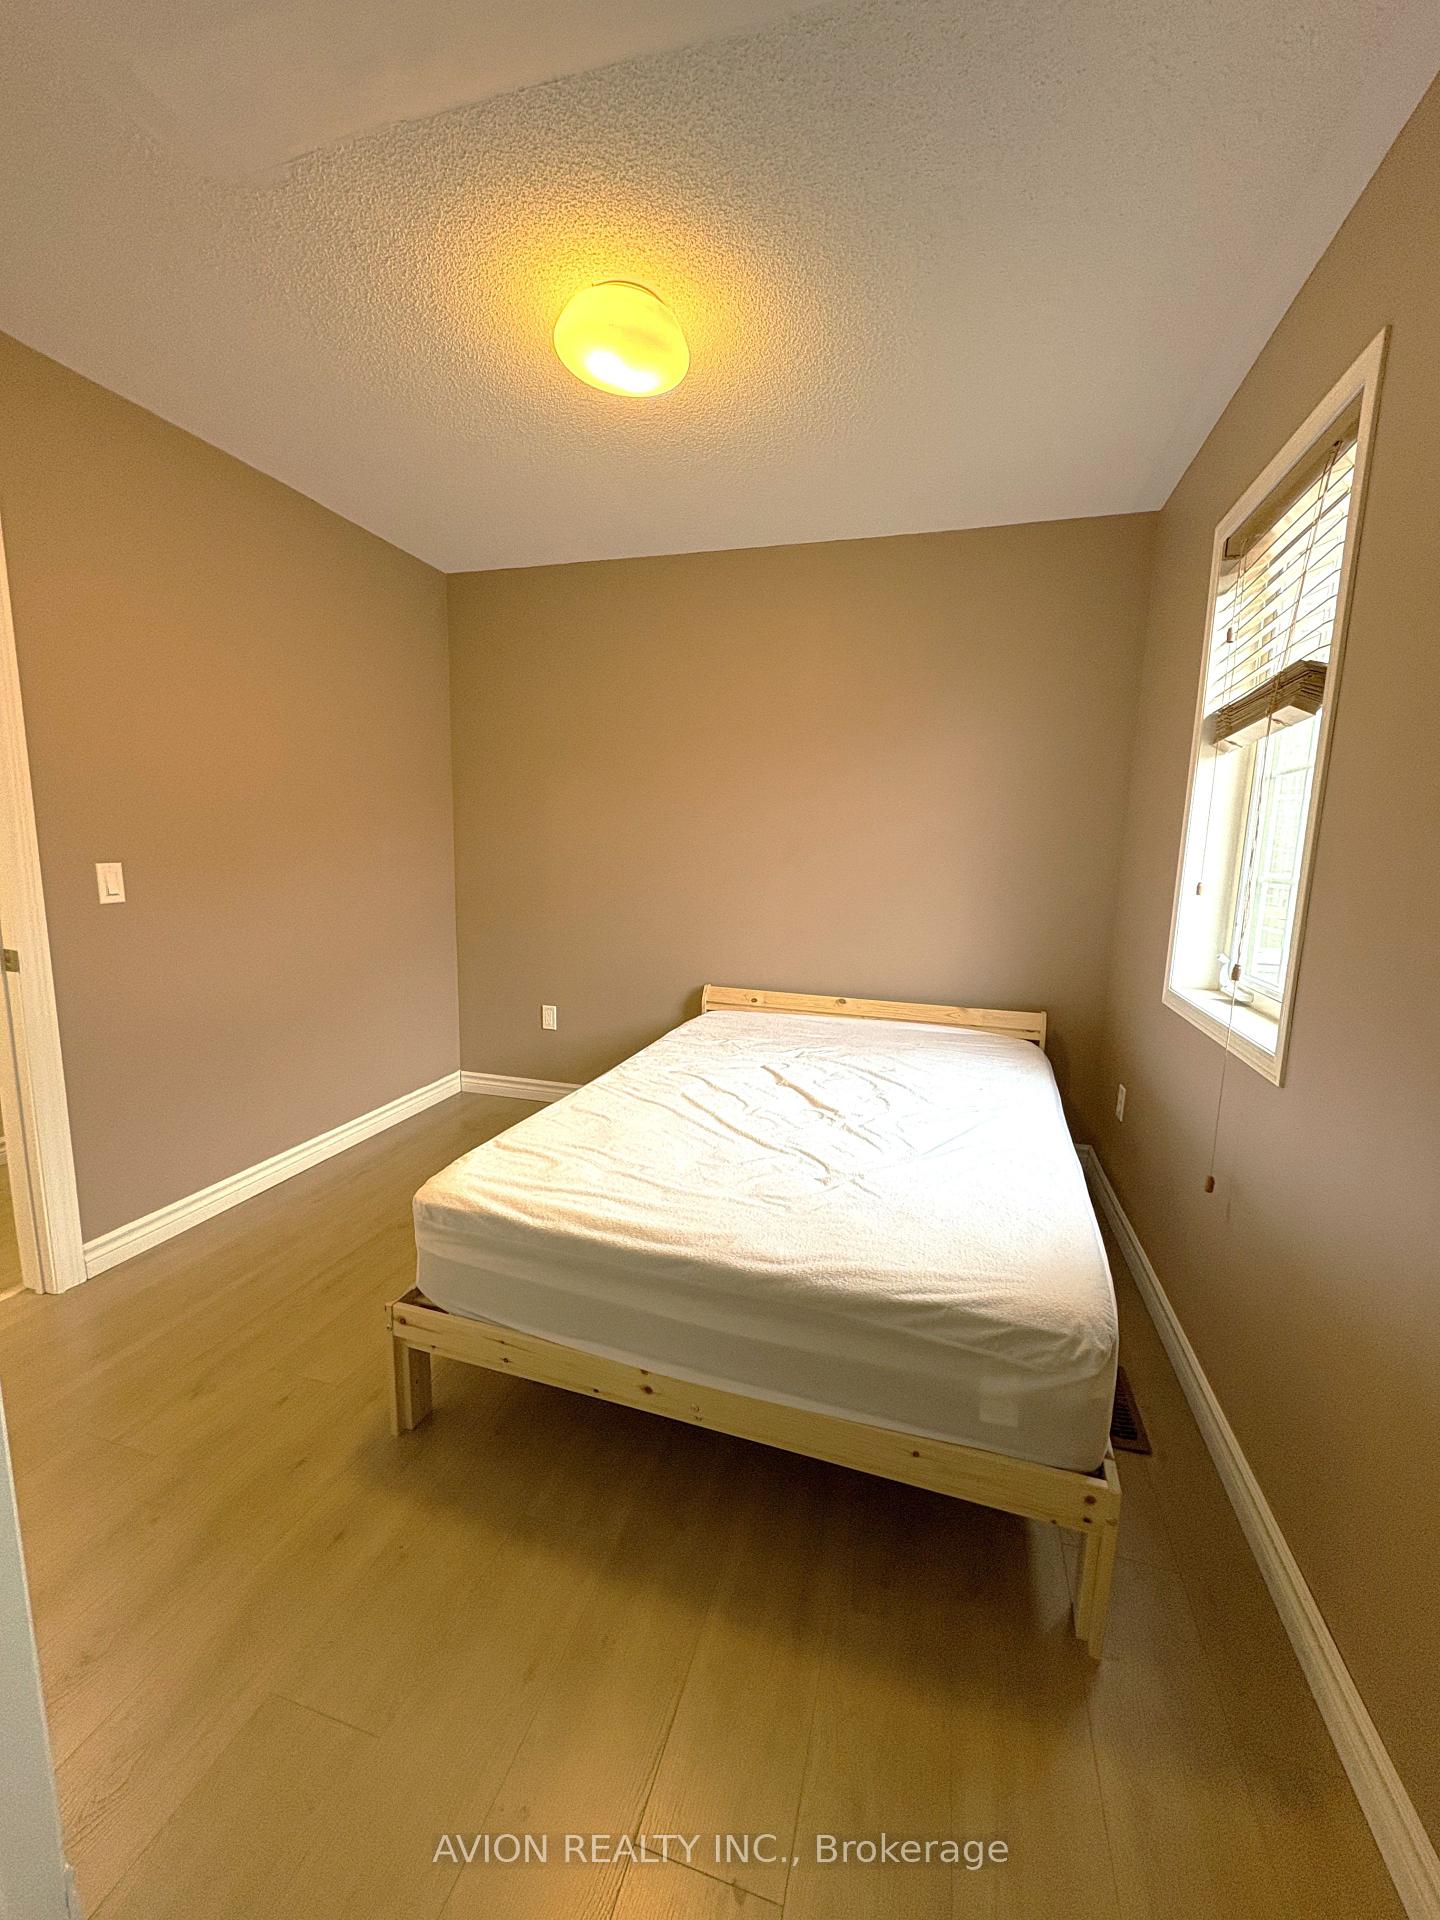 See all 12 photos
4 Bedrooms
2 Bathrooms
1 Garage
2K~2.5K Sq.Ft.
Main, 2nd Fl…
27.56 x 82.28 ft Lot
Property history
$3,000first asked
$2,050last asked
▼ 32%since April
AprOctMarSep
ExpiredSep 19, 2026
$2,050MLS® N13148164
Listed for leaseMay 20, 2026
$2,050MLS® N13148164
ExpiredMay 18, 2026
$2,150MLS® N12794256
Listed for leaseFeb 17, 2026
$2,150MLS® N12794256
SuspendedJul 1, 2025
$3,000MLS® N12091275
Listed for leaseApr 18, 2025
$3,000MLS® N12091275
1 rentalSign in to see rented prices

This listing has ended. It is no longer available.
Property not available for sale or for rent.
Ask about this homeA HOMEH agent will answer your questions about this home.
Ask a question
Ask HOMEH
Ask about this home
About this home
Unit main&second floors, 428 Bur Oak Avenue, Markham
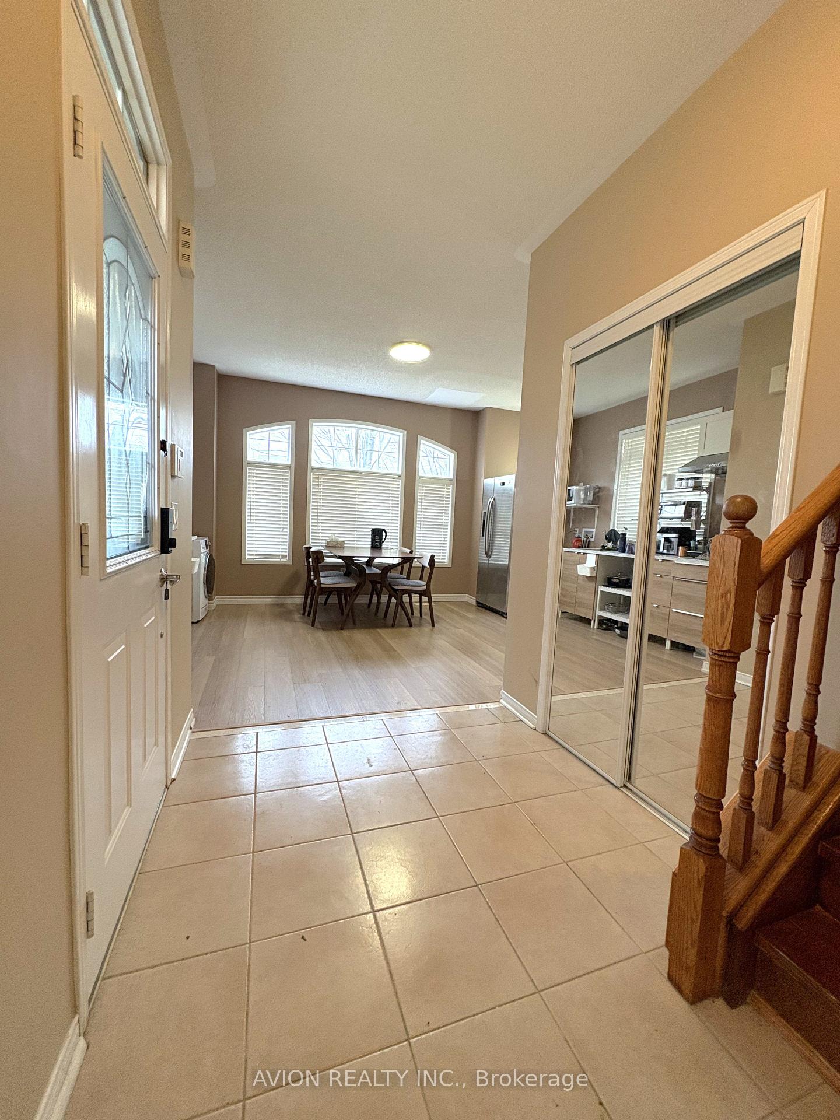
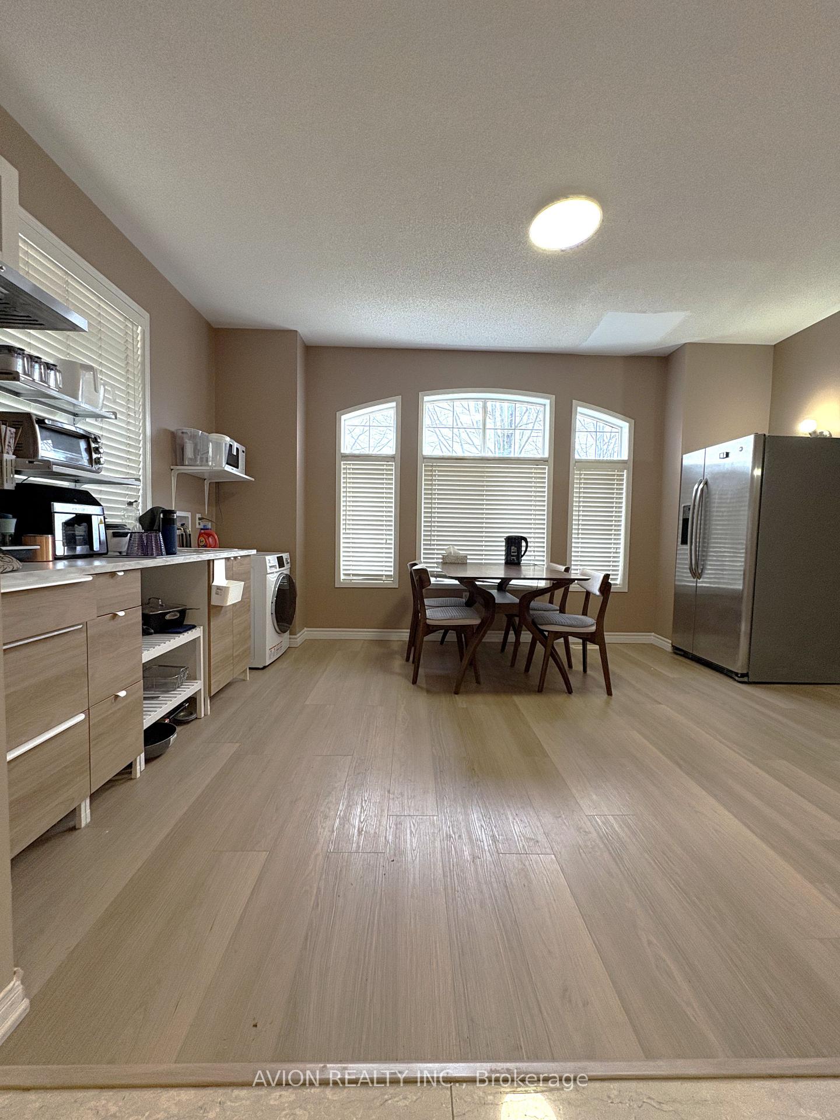
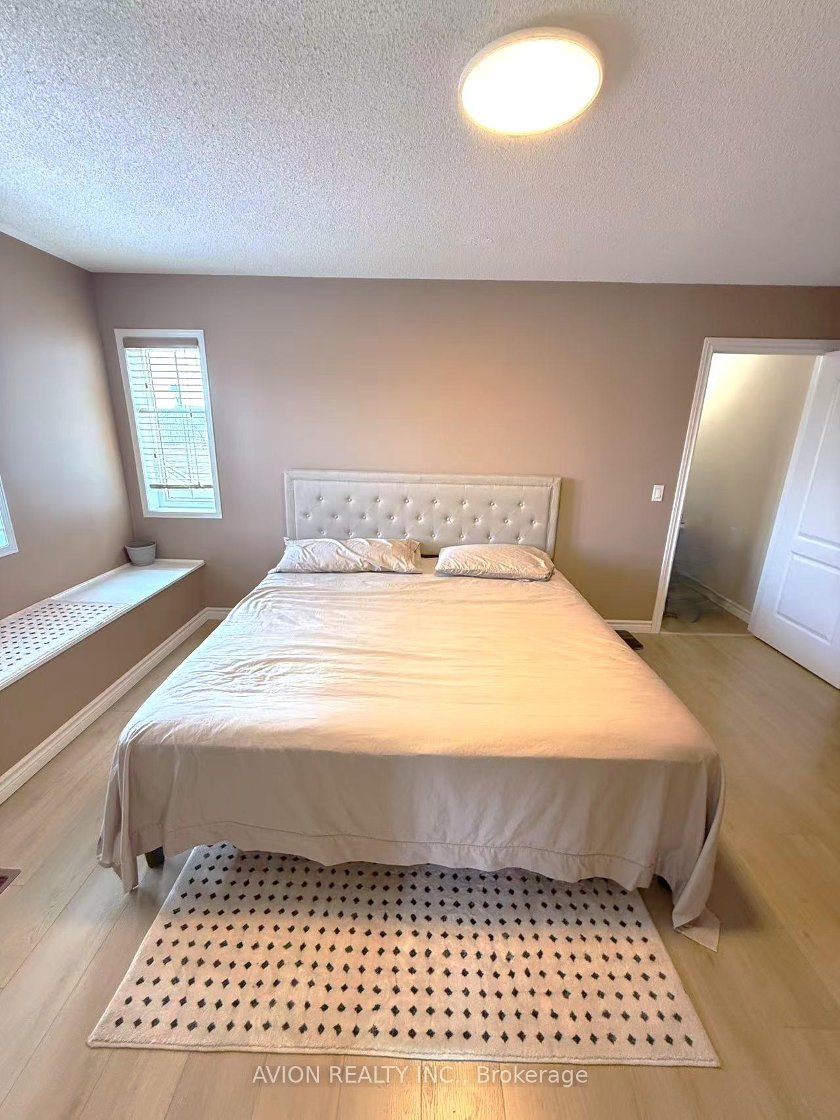
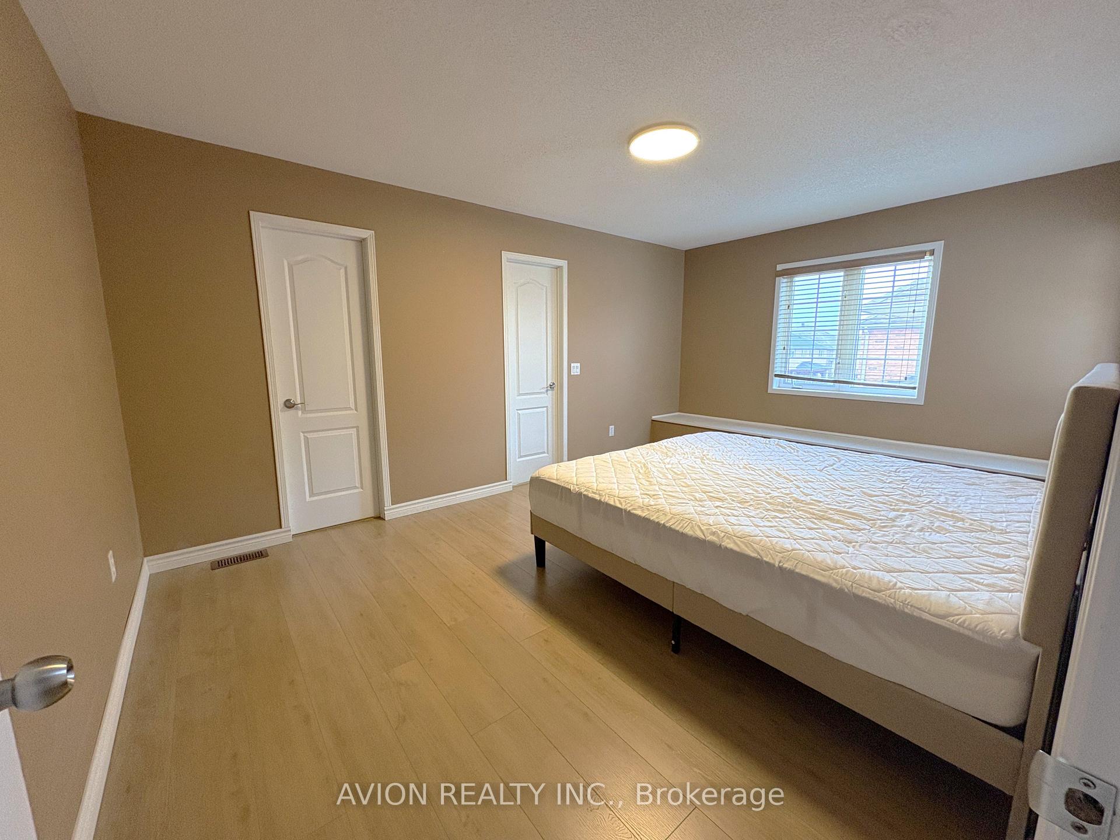
Great location in popular Berczy community, Markham. Walking distance to PEI high school, super market, shops and restautant. Spacious primary bedroom with ensuite washroom and walk-out closet. Another bedroom with second-floor balcony. One garage parking space, and tenants share 1/3 of utilities.
Read more
Water Purifier
Facts & features
TypeSemi-Detached
Style2-storey
Built16-30
Size2K~2.5K Sq.Ft.
Lot27.56 x 82.28 ft
HeatingForced air, electric
CoolingCentral air
BasementOther
Parking1 drive
WaterMunicipal
Ask about this home
A HOMEH agent will answer your questions about this home.
Ask a question
Rooms
8 rooms · 2 bathrooms
Main floor2 rooms
- Kitchen11′3″ × 15′11″179 sq.ft.
- Dining room11′3″ × 15′11″179 sq.ft.
Second floor5 rooms
- Bedroom14′7″ × 10′11″160 sq.ft.
- Bedroom 29′6″ × 8′10″83 sq.ft.
- Bedroom 311′6″ × 9′5″108 sq.ft.
- Bathroom11′1″ × 9′10″109 sq.ft.
- Bedroom 415′11″ × 10′3″163 sq.ft.
Other rooms1 room
- Room—
Bathrooms2
4-pcSecond3-pcSecond
Around this home
Bur Oak Ave/ McCowan Rd
9Walking
Schools nearby
School rating, out of 10.
Stonebridgeelementary · Public · 0.4 km
8.8/10
Castlemoreelementary · Public · 0.6 km
8.7/10
All Saintselementary · Private · 0.8 km
8.2/10
Listing details
MLS® numberN12091275
Listed onApr 18, 2025
Days on market74
UpdatedJul 1, 2025
Listing brokerageAVION REALTY INC.
Possession2025-04-18 / Immediate
Helpful tools
Mortgage calculator
Closing costs
Land transfer tax
Buyer guide
Your HOMEH agent
NimaHOMEH agent · Markham
"I would see it this week."
Ask Nima
Ask HOMEH about this home
Price, neighbourhood, monthly cost. Ask anything.
HOMEH Intelligent Agent is an AI, not a licensed representative. Check anything important with your agent.