
 See all 3 photos
Property history

This listing has ended. It is no longer available.
Property not available for sale or for rent.
Ask about this home
A HOMEH agent will answer your questions about this home.Ask HOMEH
About this home
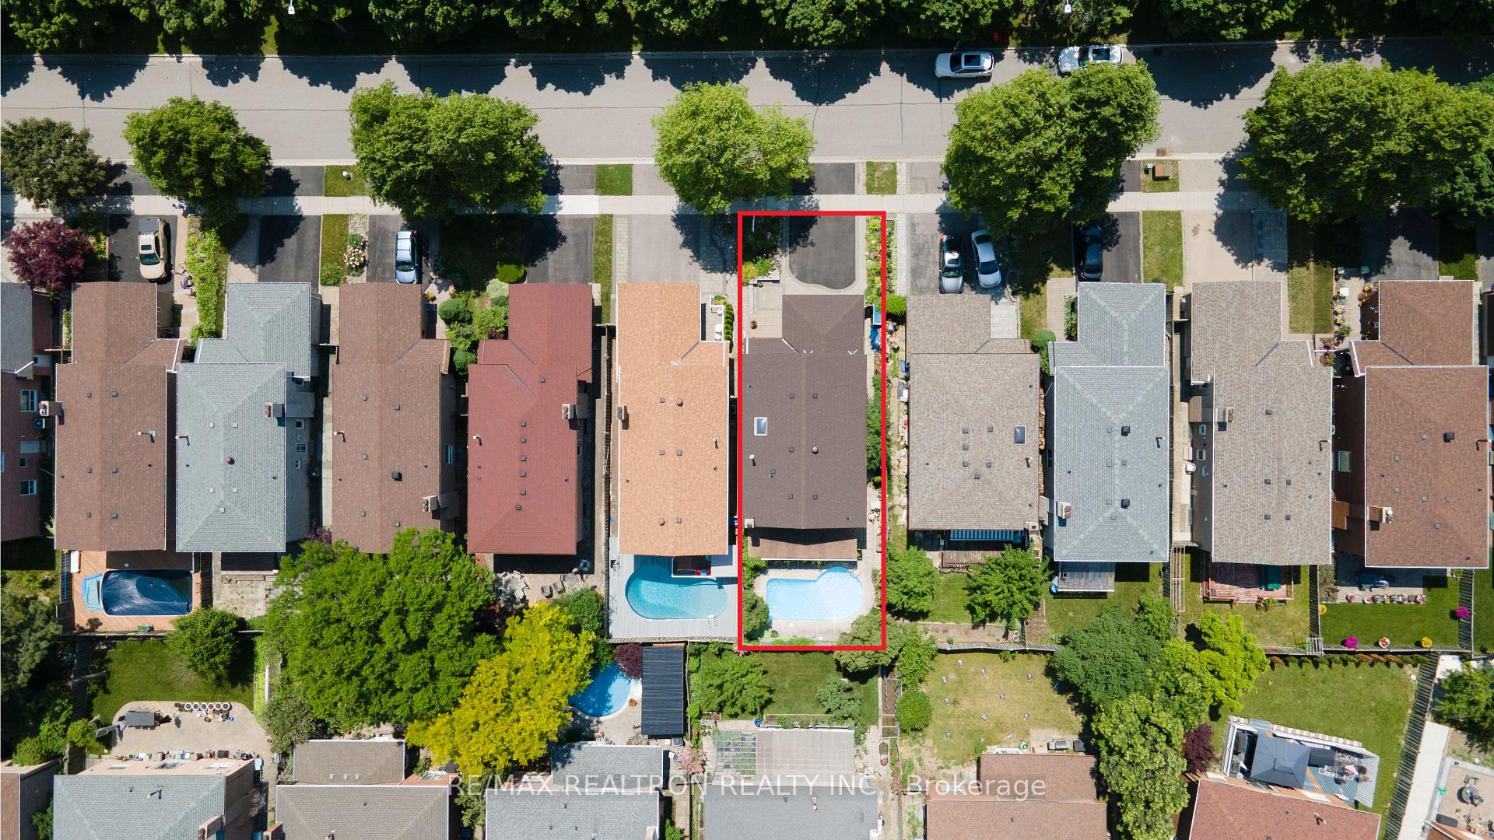
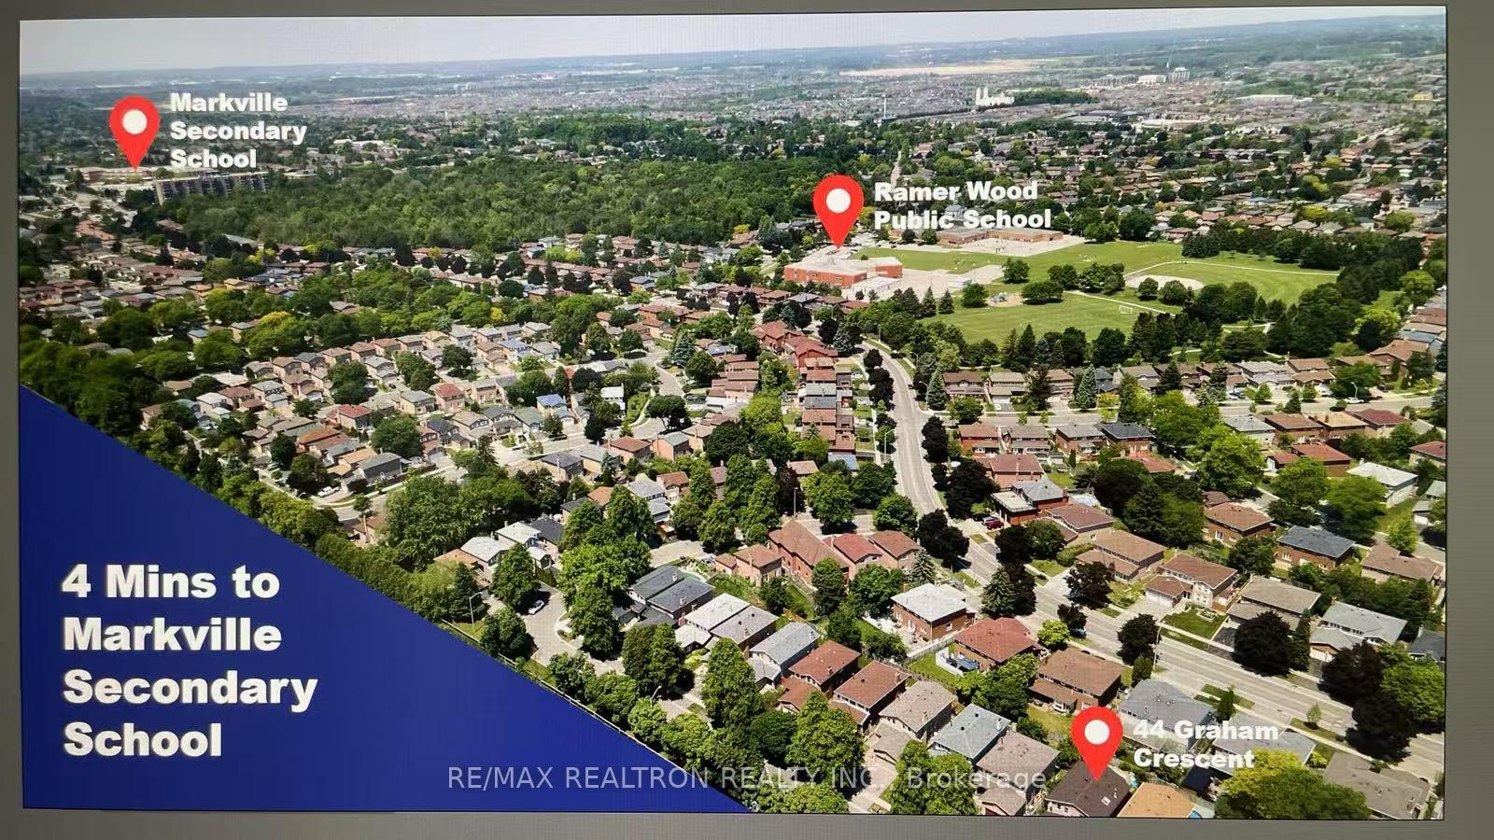
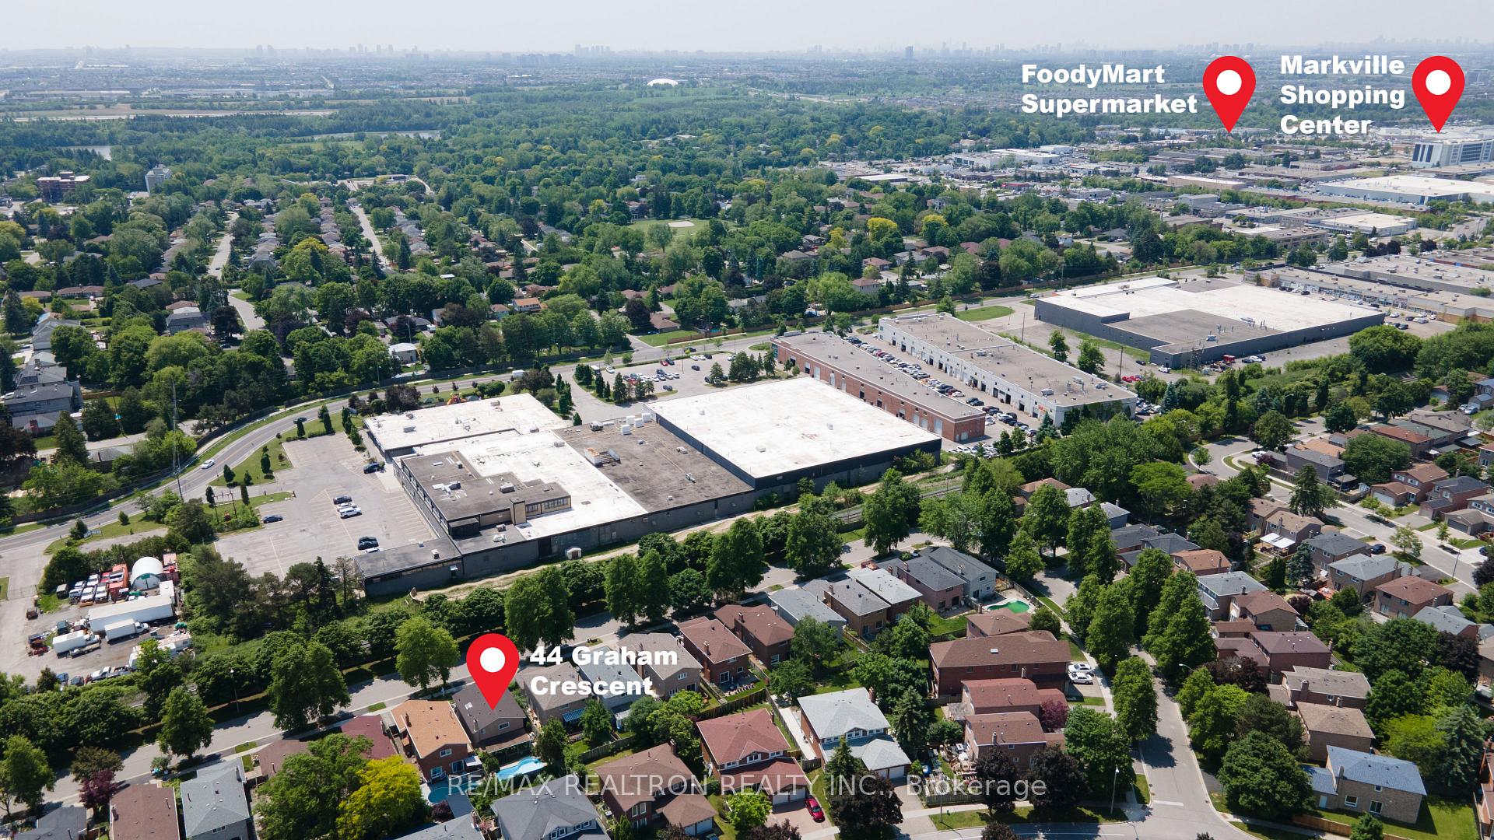
Welcome to this well-maintained, family-friendly 4-bedroom home, ideally located in the highly sought-after Raymerville neighborhood. This charming residence offers a functional layout with no wasted space and features hardwood flooring throughout both the main and second floors. A skylight above the staircase fills the home with natural light.The open-concept kitchen is equipped with quartz countertops and premium appliances, perfect for everyday living and entertaining. The inviting family room includes a functioning wood-burning fireplace for cozy evenings. Upstairs, youll find four generously sized bedrooms and a spacious 5-piece bathroom. The professionally finished basement adds even more living space, featuring a large bedroom, a recreation room, and a modern 3-piece bathroom. Conveniently located just steps from Markville Mall, restaurants, shops, public transit, and the GO Train station. Families will appreciate the proximity to top-ranked Markville Secondary School and other excellent schools, as well as nearby parks for outdoor activities. With easy access to Highways 7 and 407, commuting is simple and efficient. Recent updates include: Main Floor Windows (2016), A/C, and Humidifier (2018); Reshingled Roof (2021); Finished Basement with 3-Piece Bathroom (2019); Hot Water Tank (2024);Range Hood (2024),This is a must-see home that combines comfort, style, and convenience. Dont miss out!
Facts & features
Ask about this home
A HOMEH agent will answer your questions about this home.
Rooms
12 rooms · 4 bathrooms
- Living room15′2″ × 13′5″203 sq.ft.
- Dining room10′ × 7′11″79 sq.ft.
- Kitchen13′9″ × 10′2″140 sq.ft.
- Family room10′9″ × 15′1″162 sq.ft.
- Primary bedroom17′7″ × 11′2″196 sq.ft.
- Bedroom 213′5″ × 13′7″182 sq.ft.
- Bedroom 311′1″ × 10′2″113 sq.ft.
- Bedroom 413′4″ × 9′120 sq.ft.
- Bedroom 513′ × 12′1″157 sq.ft.
- Recreation18′5″ × 13′240 sq.ft.
- Bathroom—
- Laundry11′6″ × 15′1″174 sq.ft.
Around this home
Listing details
Helpful tools
Your HOMEH agent
"Priced 9% under our estimate. I would see it this week."
Ask HOMEH about this home
Price, neighbourhood, monthly cost. Ask anything.
HOMEH Intelligent Agent is an AI, not a licensed representative. Check anything important with your agent.