
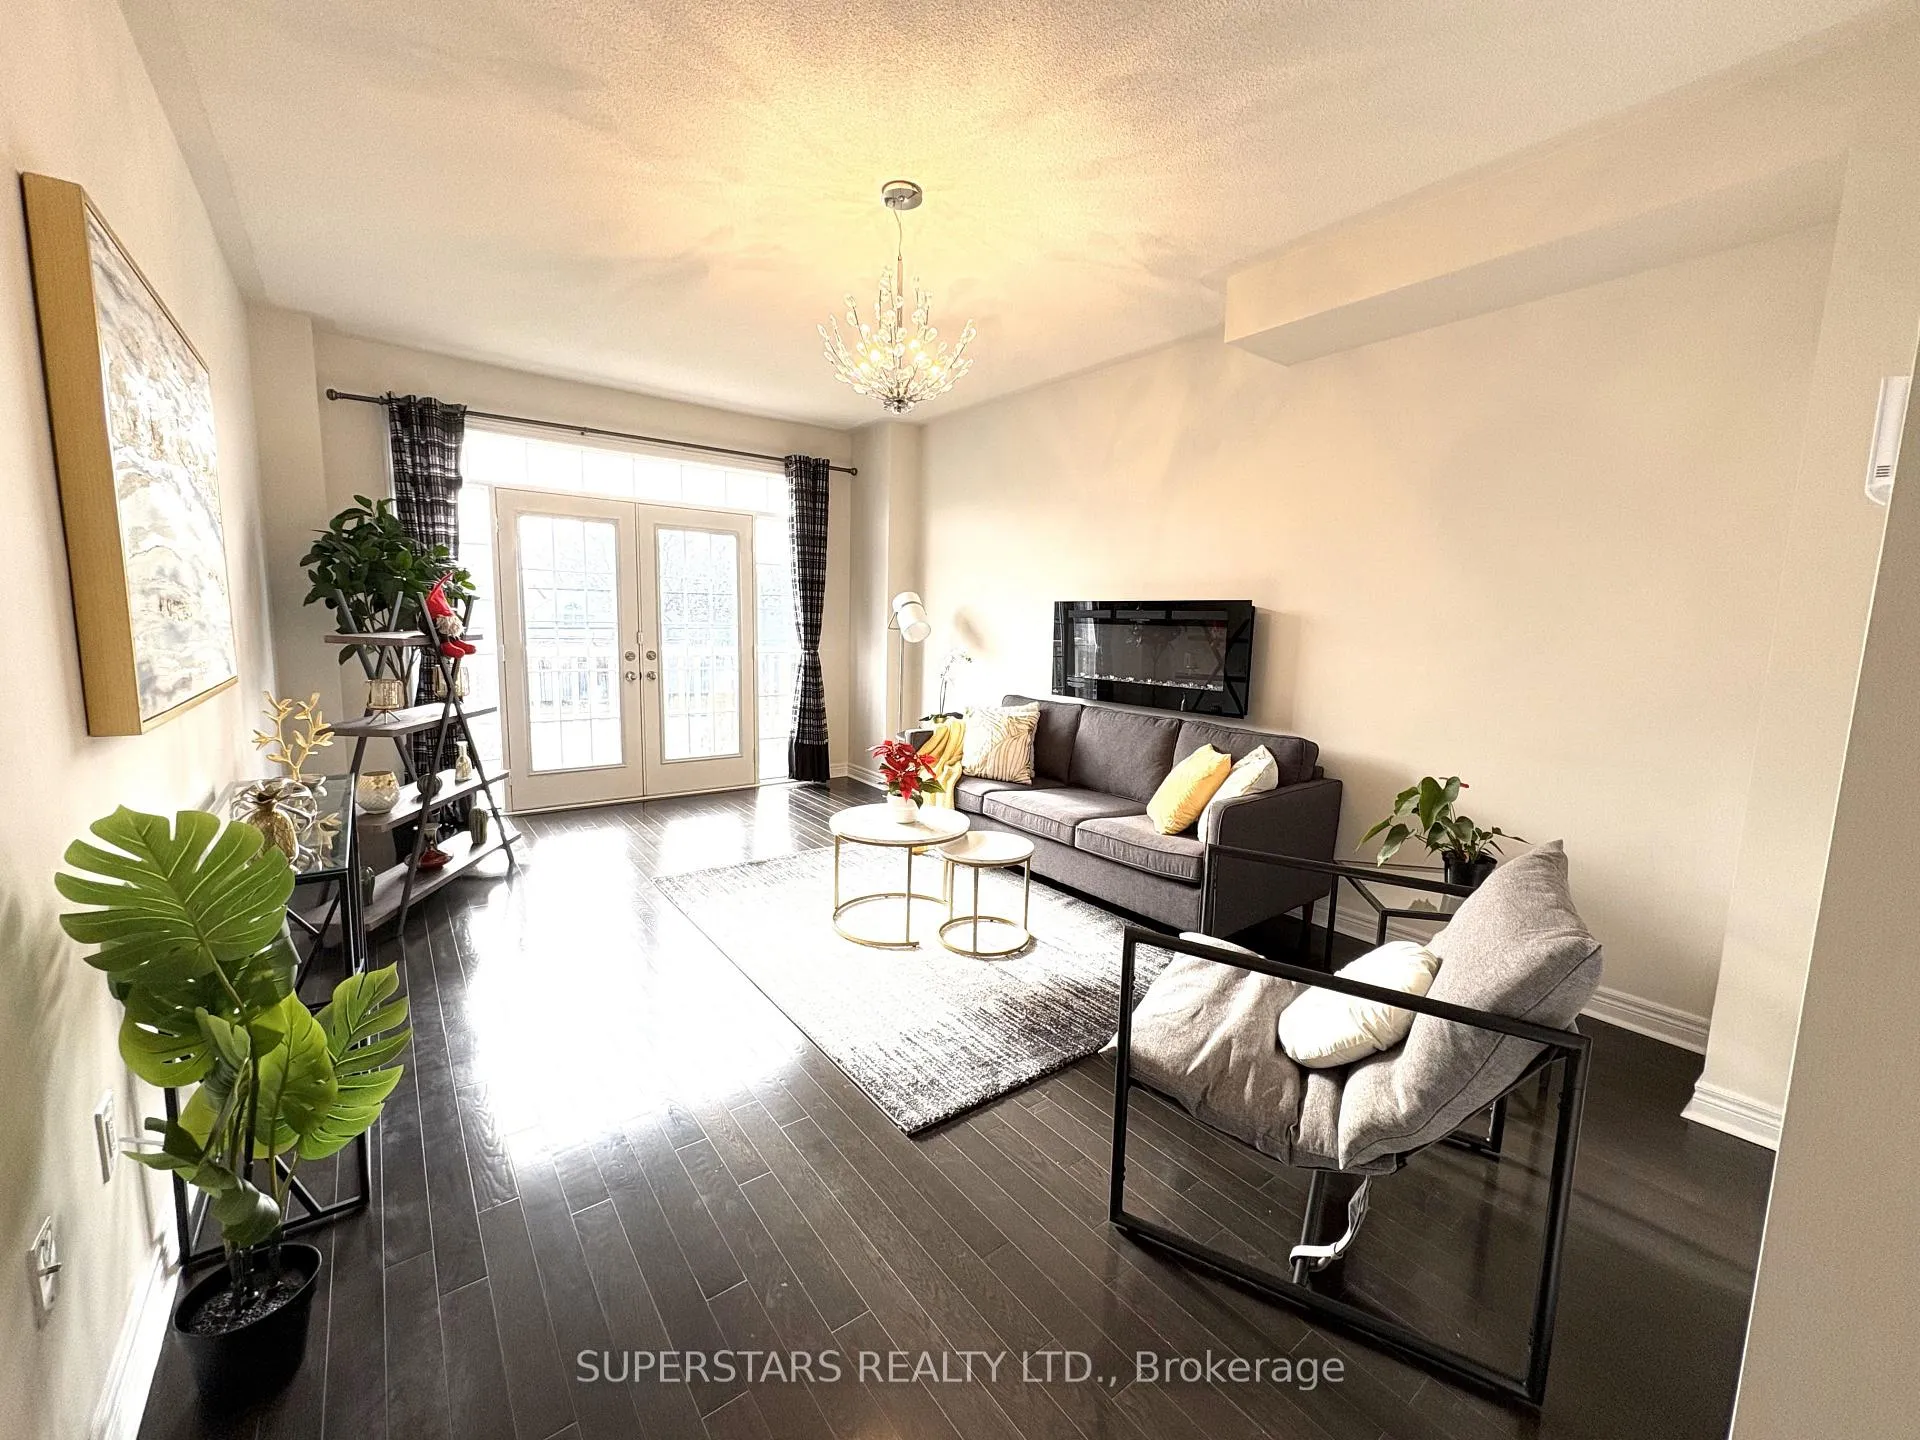
 See all 40 photos
Property history

This listing has ended. It is no longer available.
Property not available for sale or for rent.
Ask about this home
A HOMEH agent will answer your questions about this home.Ask HOMEH
About this home
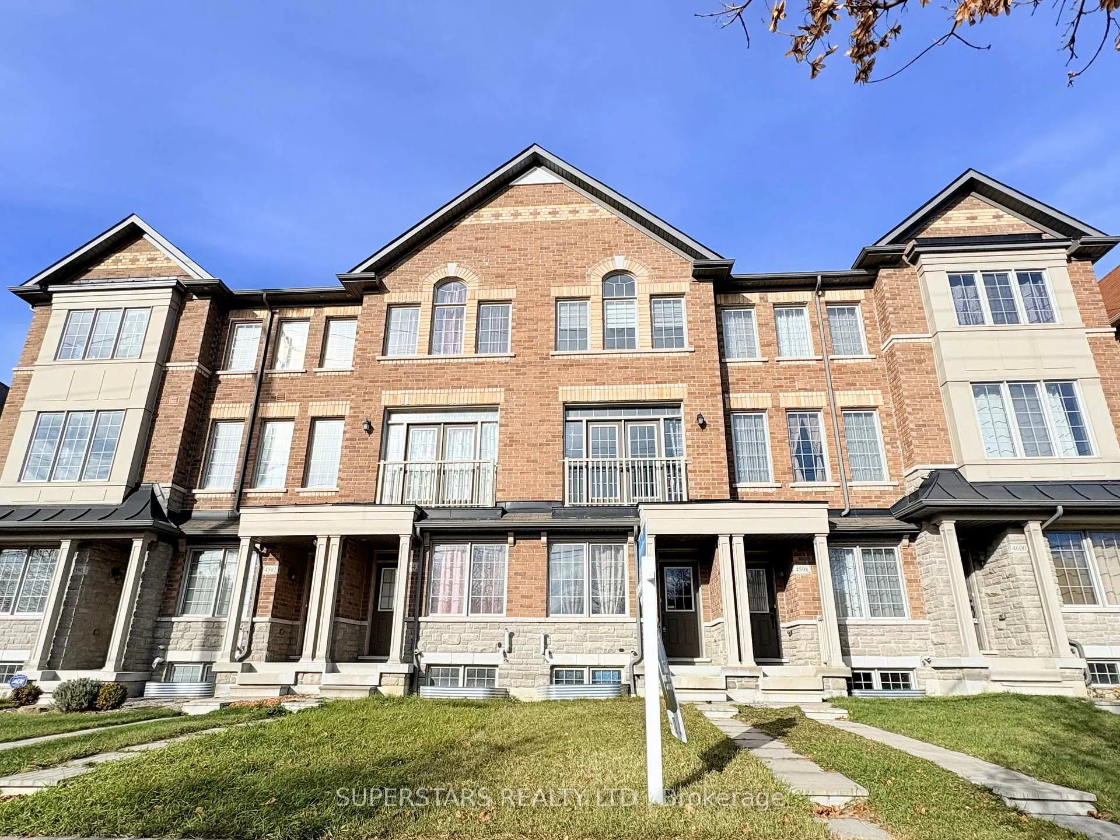
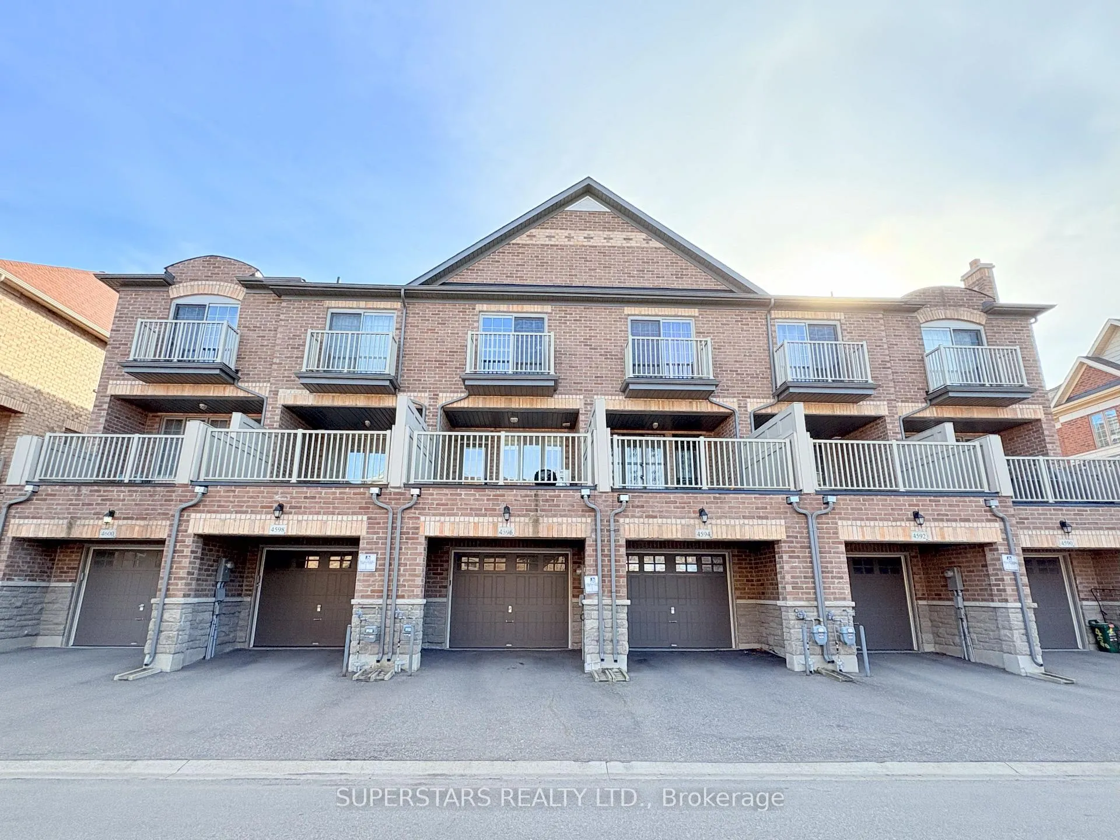
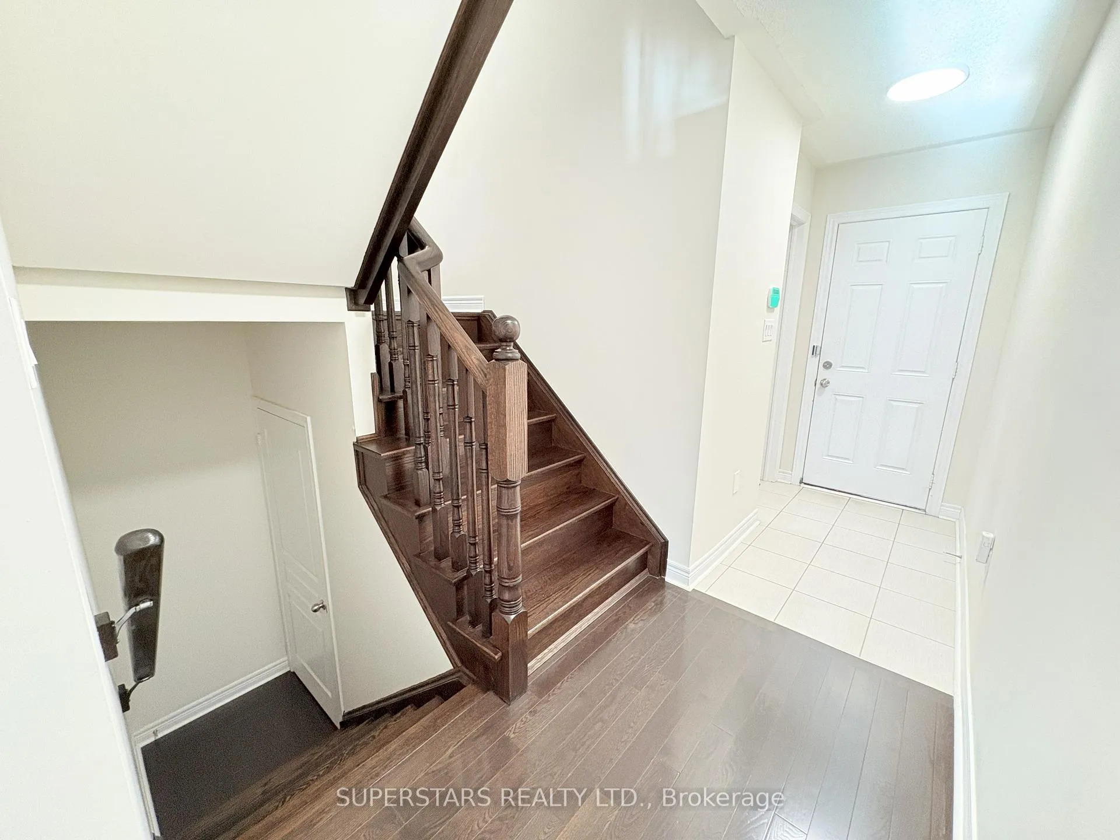
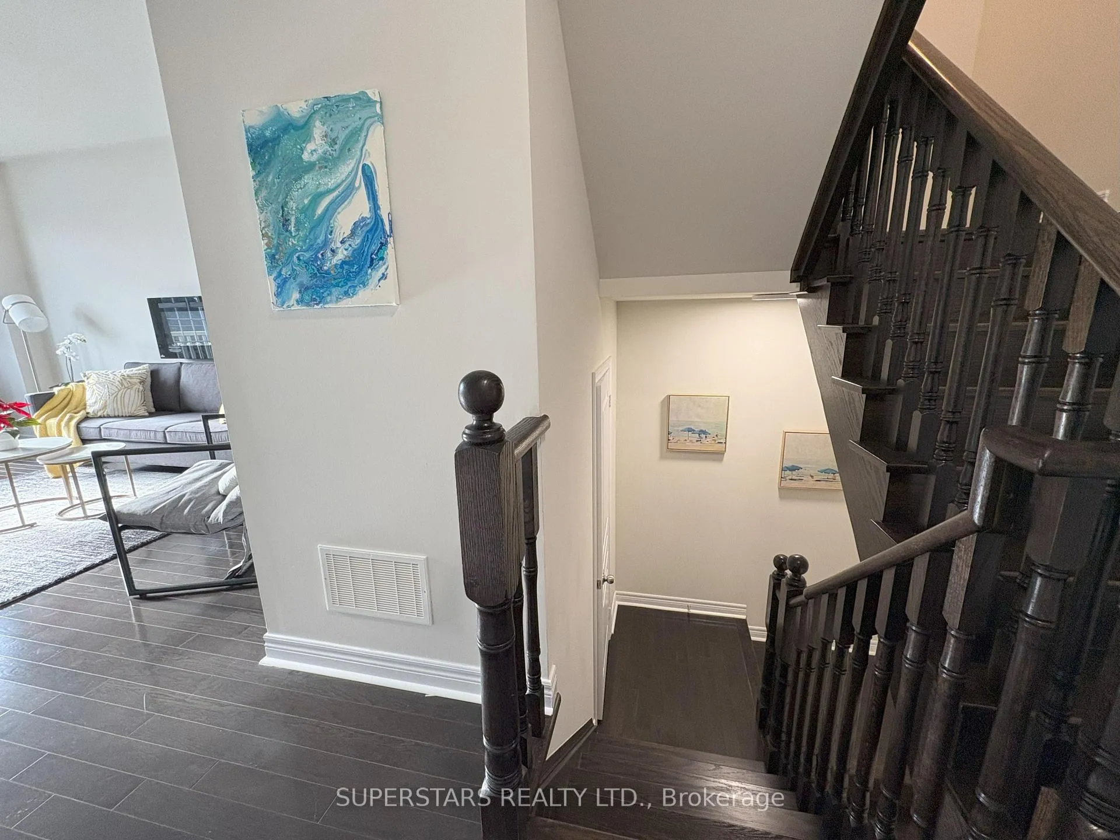
Welcome to this One of a Kind designed by Arista Homes Dual Primary Bedroom Freehold Townhome in Prestigious Berczy Community. Family-friendly, Safe and Quiet Neighborhood offers Parks, Playground, Restaurants, and Shops in walking distance. Well-maintained with many upgrades. As per Builders plan 1812Sqft upgraded from 3 bedrooms to 2 primary bedrooms. Natural Oak Stairs, Hardwood Floor throughout the house, Hardwood Flooring in Upper level hallway & Bedrooms (New 2024), Bathroom Features Upgraded Quartz Counters and Faucets (New 2024), Range & OTR Microwave (New 2024), Heat Pump (2023). 9 Ceiling on the Ground Floor Great/Family Room with Multi-functional area great for Home Office or modify to create 3rd bedroom. 9 Ceiling on main floor, Breakfast area can step out to 215Sqft Spacious Terrace, Perfect for Dinning alfresco. Tray ceiling extended to 9 Ceiling on one primary bedroom, Walk-out Balcony, Walk-in Closet and Massage Bathtub. 2nd Primary Bedroom with Walk-in Closet and 4pc Ensuite. Direct access to garage from the ground floor. Walking Distance To Top-Ranked Schools - Pierre Elliott Trudeau H.S. and Beckett Farm P.S. Close To Public Transit, Go Station, Supermarkets, Banks, Community Centre, Markville Mall. All amenities are accessible in your surrounding area. Ideal family home offering convenience, access to top-rated schools, and exquisite features. **EXTRAS** New S/S Stove, New S/S Range Microwave, S/S Fridge & B/I Dishwasher, Washer and Dryer, All Electric Light Fixture and Window Covering.
Facts & features
Ask about this home
A HOMEH agent will answer your questions about this home.
Rooms
8 rooms · 3 bathrooms
- Great room17′10″ × 7′8″137 sq.ft.
- Dining room18′ × 12′3″220 sq.ft.
- Living room18′ × 12′3″220 sq.ft.
- Kitchen8′10″ × 12′3″108 sq.ft.
- Breakfast9′ × 12′3″110 sq.ft.
- Laundry7′11″ × 5′9″45 sq.ft.
- Primary bedroom12′ × 12′3″147 sq.ft.
- Bedroom 212′ × 12′3″147 sq.ft.
Around this home
Listing details
Helpful tools
Your HOMEH agent
"I would see it this week."
Ask HOMEH about this home
Price, neighbourhood, monthly cost. Ask anything.
HOMEH Intelligent Agent is an AI, not a licensed representative. Check anything important with your agent.