
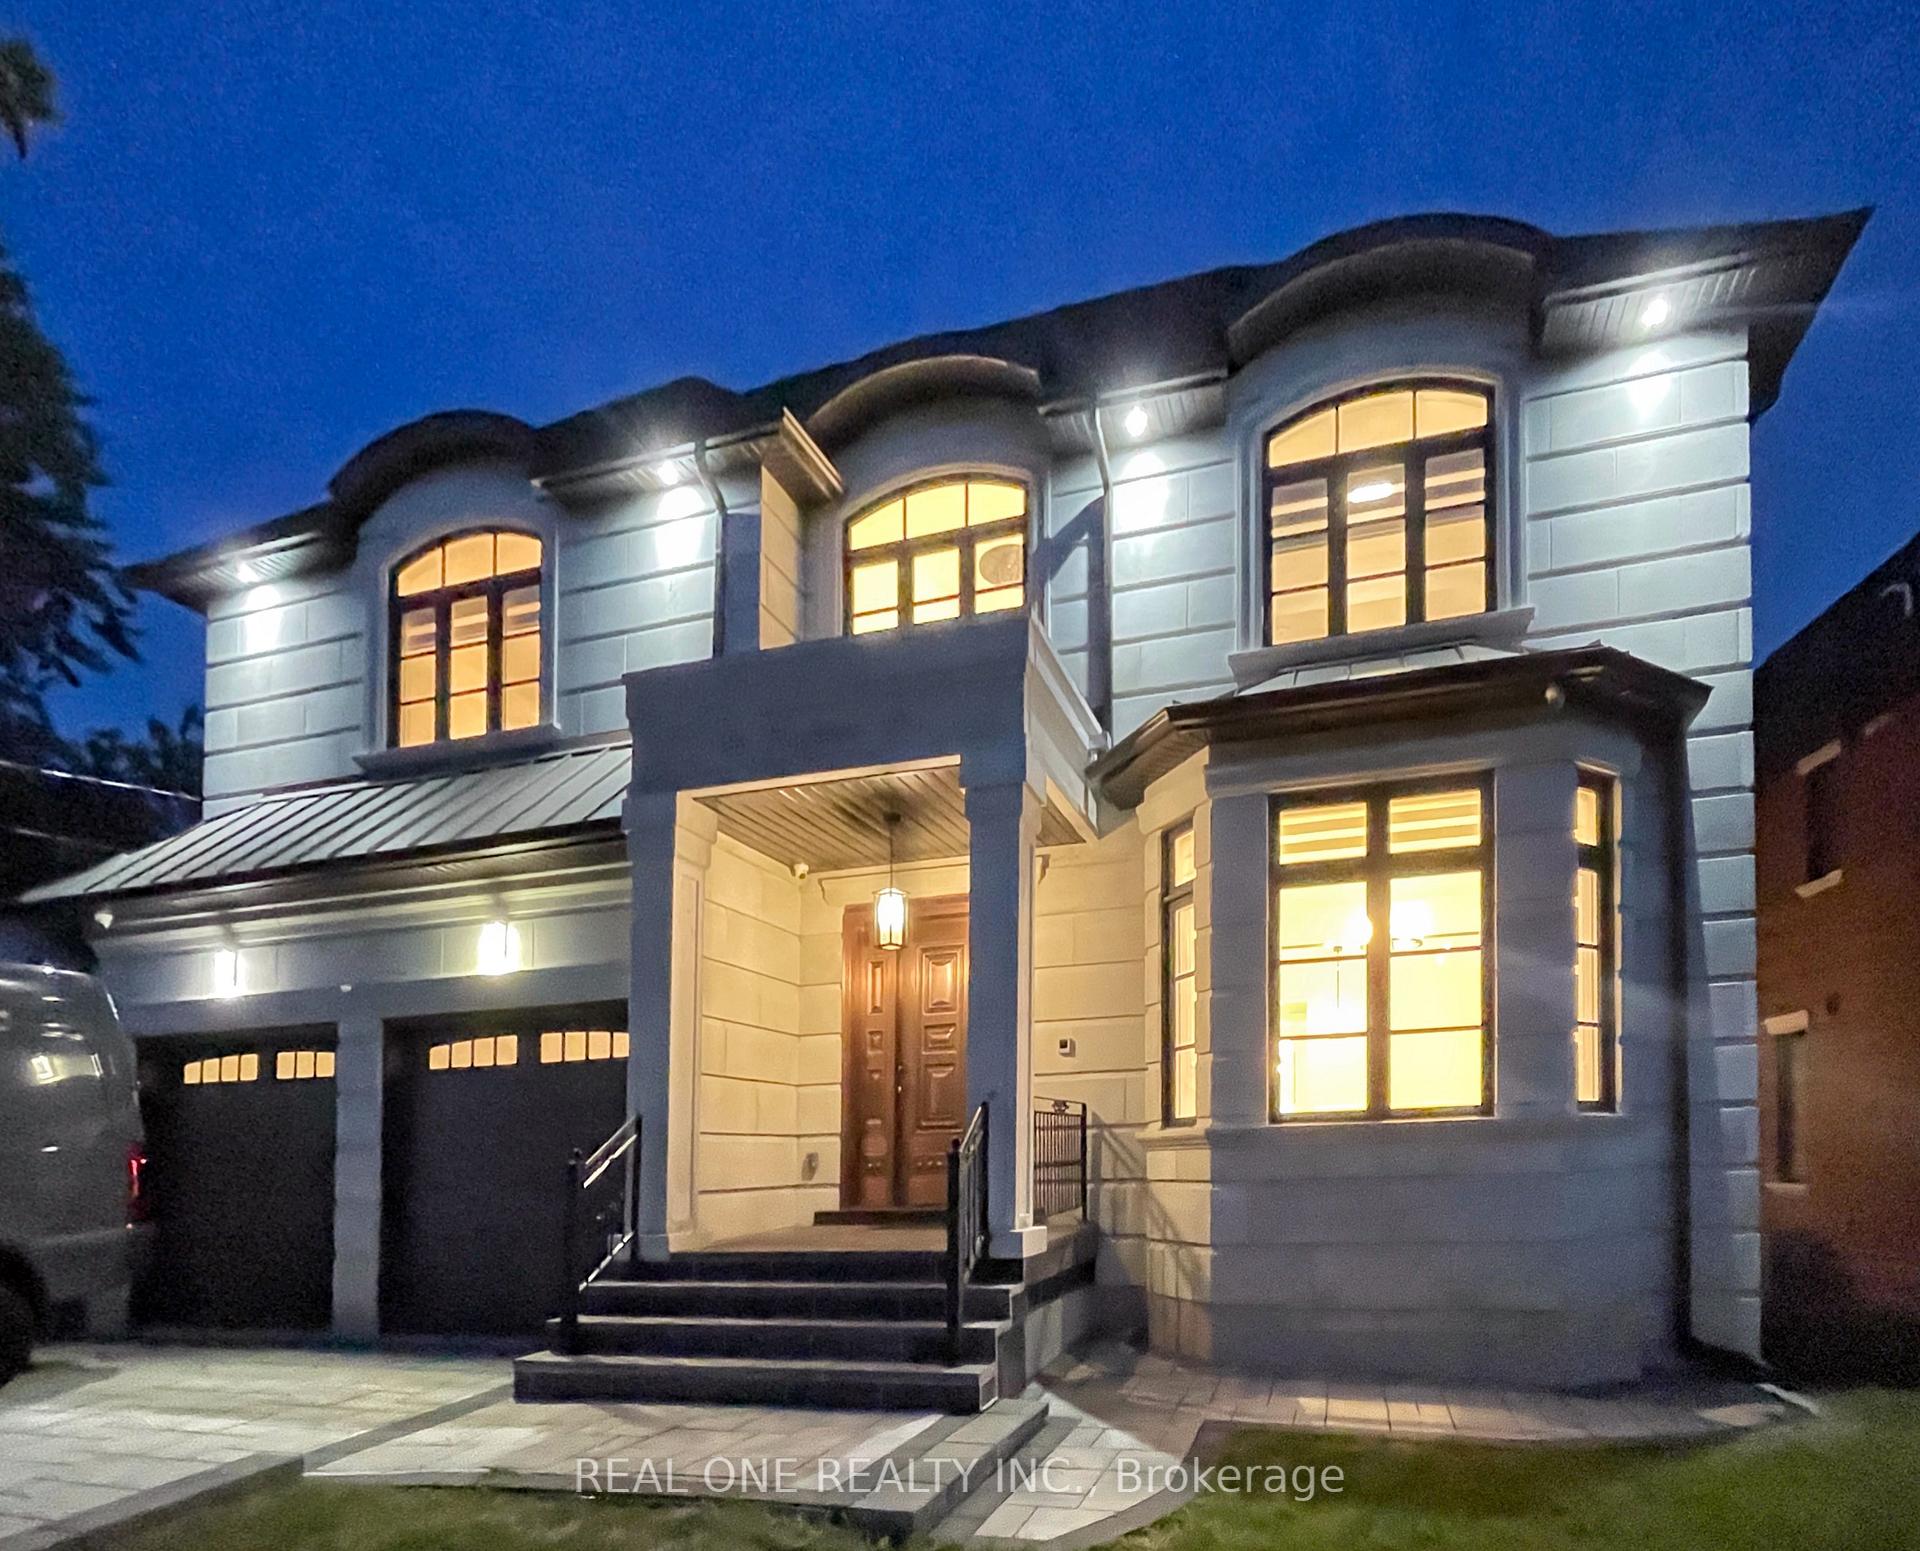
 See all 49 photos
Property history

This listing has ended. It is no longer available.
Property not available for sale or for rent.
Book a viewing
Ask HOMEH
About this home
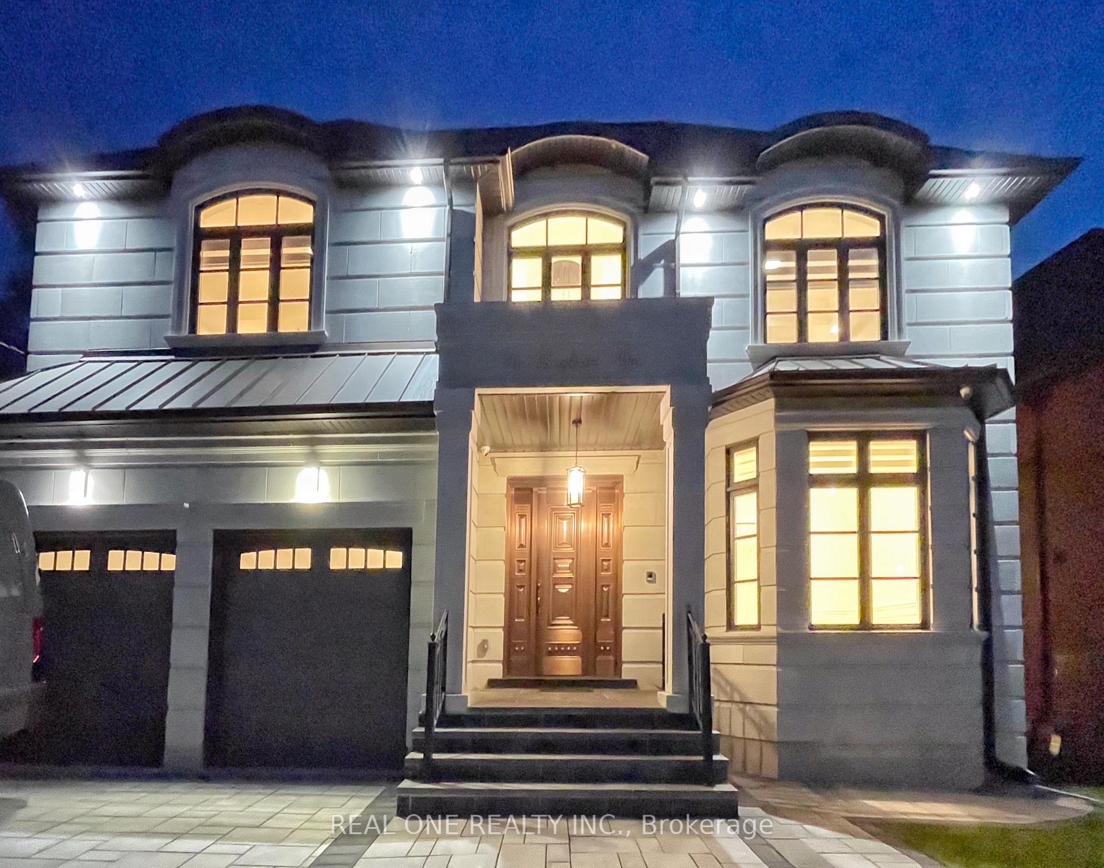
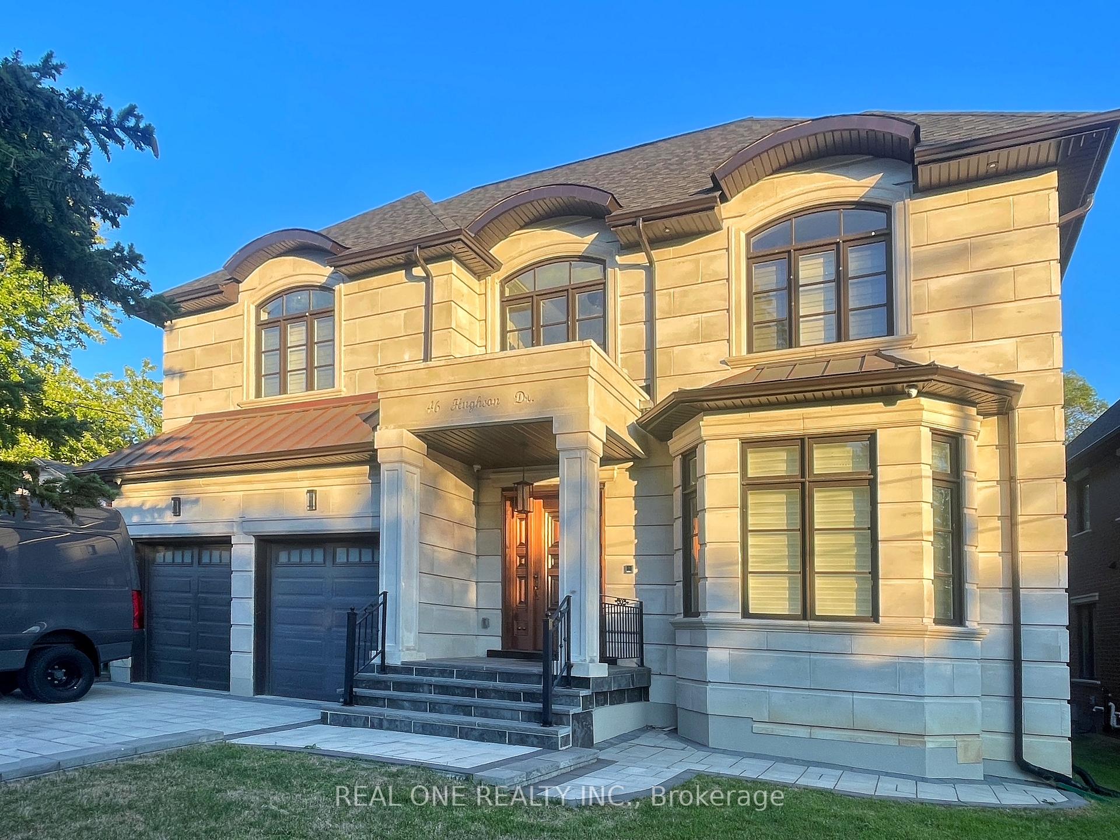
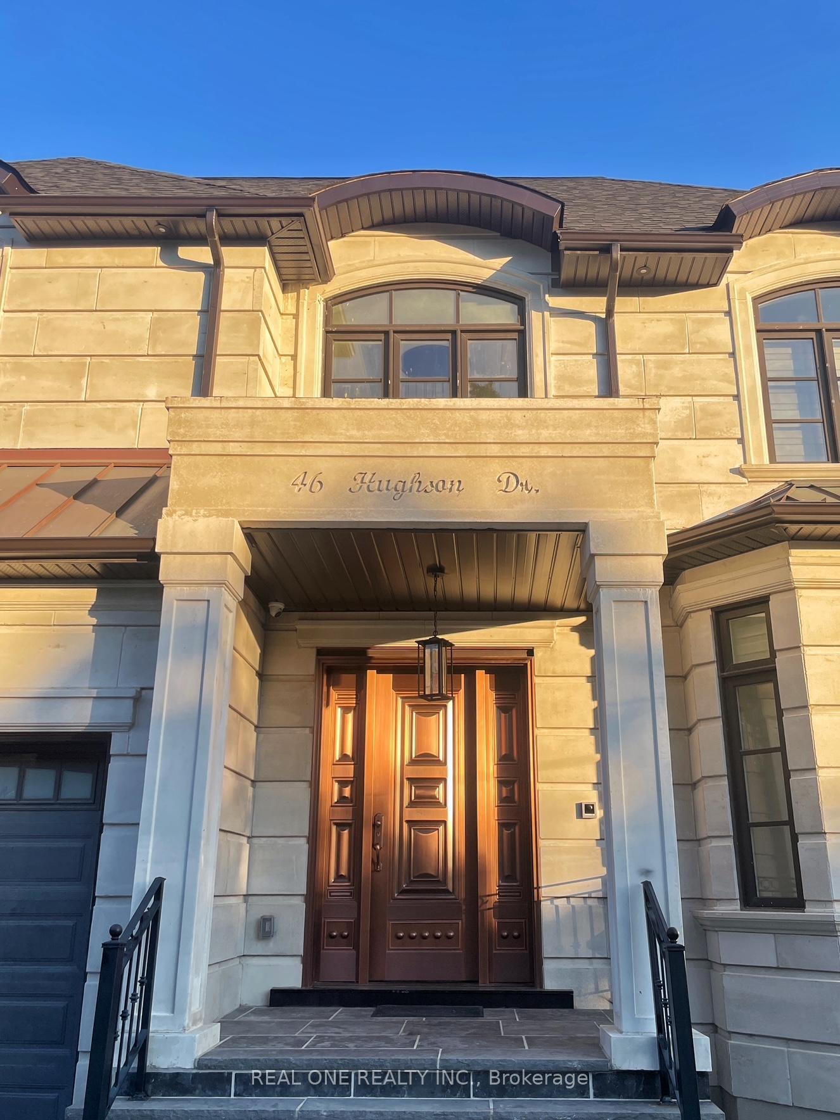
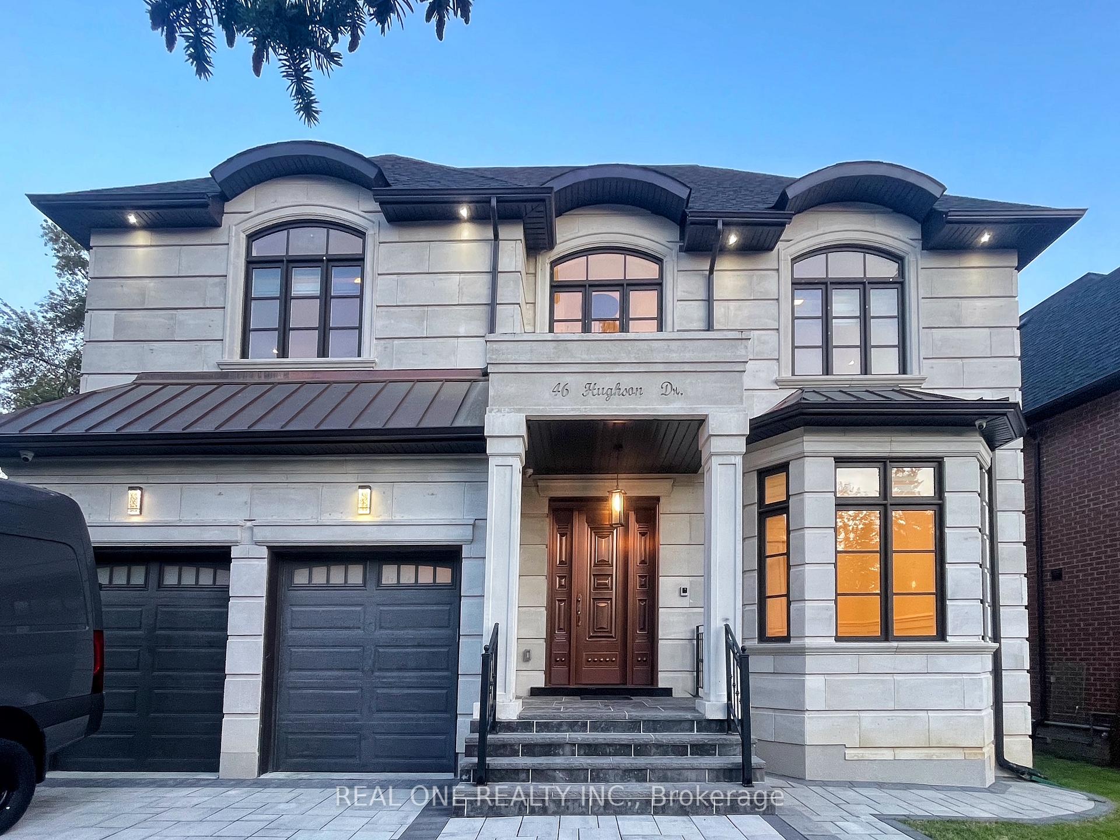
Welcome to this new built, meticulously crafted estate, offering approximately 7000 sq. ft living apace nestled in the heart of Markham at Buttonville community! Featuring 4+2 bedrooms 6-bathroom. Luxury Bronze entrance door with Smart Lock. The main level features a Sunlit Stunning double-story high grand Foyer, built-in speakers, hardwood flooring, elegant paneling, custom moulding, Premium lighting illuminate every space, enhanced by an abundance of natural light from skylights and expansive windows. The finest craftsmanship throughout, plaster moldings, Skylight, Oak Stairs. The modern gourmet kitchen is a chefs dream, equipped with top-of-the-line appliances and featuring a chef-inspired gourmet kitchen with top-tier appliances, central island, and stunning countertops, catering/work kitchen offering additional prep space and storage. The breakfast area opens to the sunlit deck. Bright family room with custome built-in showcases & fireplace, and panoramic views of the backyard. Private office and functional mudroom with garage access complete the main floor. The primary suite is a true retreat, featuring a luxurious 6-piece ensuite, a Toto automatic toilet, along with a spacious walk-in closet. Elegant drop ceilings and custom lighting details enhance the ambiance. All four generously sized bedrooms feature ensuite bathrooms. Second floor laundry room adds convenience. Fully finished basement offers spacious recreation room with fireplace and feature wall, 2 additional bedrooms, and walk-up to backyard. Built-in speaker/sound system, security camera system, cvac. Close to Hwy 404 and Hwy 407, and within walking distance to First Markham Place, shops, restaurants, and transit and much more!
Facts & features
Book a viewing
Rooms
15 rooms · 6 bathrooms
- Living room15′9″ × 15′5″243 sq.ft.
- Dining room14′9″ × 13′9″203 sq.ft.
- Family room15′1″ × 13′9″208 sq.ft.
- Kitchen14′5″ × 13′5″194 sq.ft.
- Breakfast12′10″ × 8′6″109 sq.ft.
- Kitchen6′11″ × 6′11″47 sq.ft.
- Office13′9″ × 13′9″190 sq.ft.
- Primary bedroom26′7″ × 14′5″384 sq.ft.
- Bedroom 215′1″ × 12′10″193 sq.ft.
- Bedroom 319′4″ × 12′6″241 sq.ft.
- Bedroom 417′1″ × 15′5″263 sq.ft.
- Media room13′5″ × 13′5″181 sq.ft.
- Recreation20′8″ × 17′9″366 sq.ft.
- Bedroom15′5″ × 14′1″218 sq.ft.
- Bedroom12′6″ × 11′2″139 sq.ft.
Around this home
Schools nearby
School rating, out of 10.
Listing details
Helpful tools
Your HOMEH agent
"I would see it this week."
Ask HOMEH about this home
Price, neighbourhood, monthly cost. Ask anything.
HOMEH Intelligent Agent is an AI, not a licensed representative. Check anything important with your agent.