
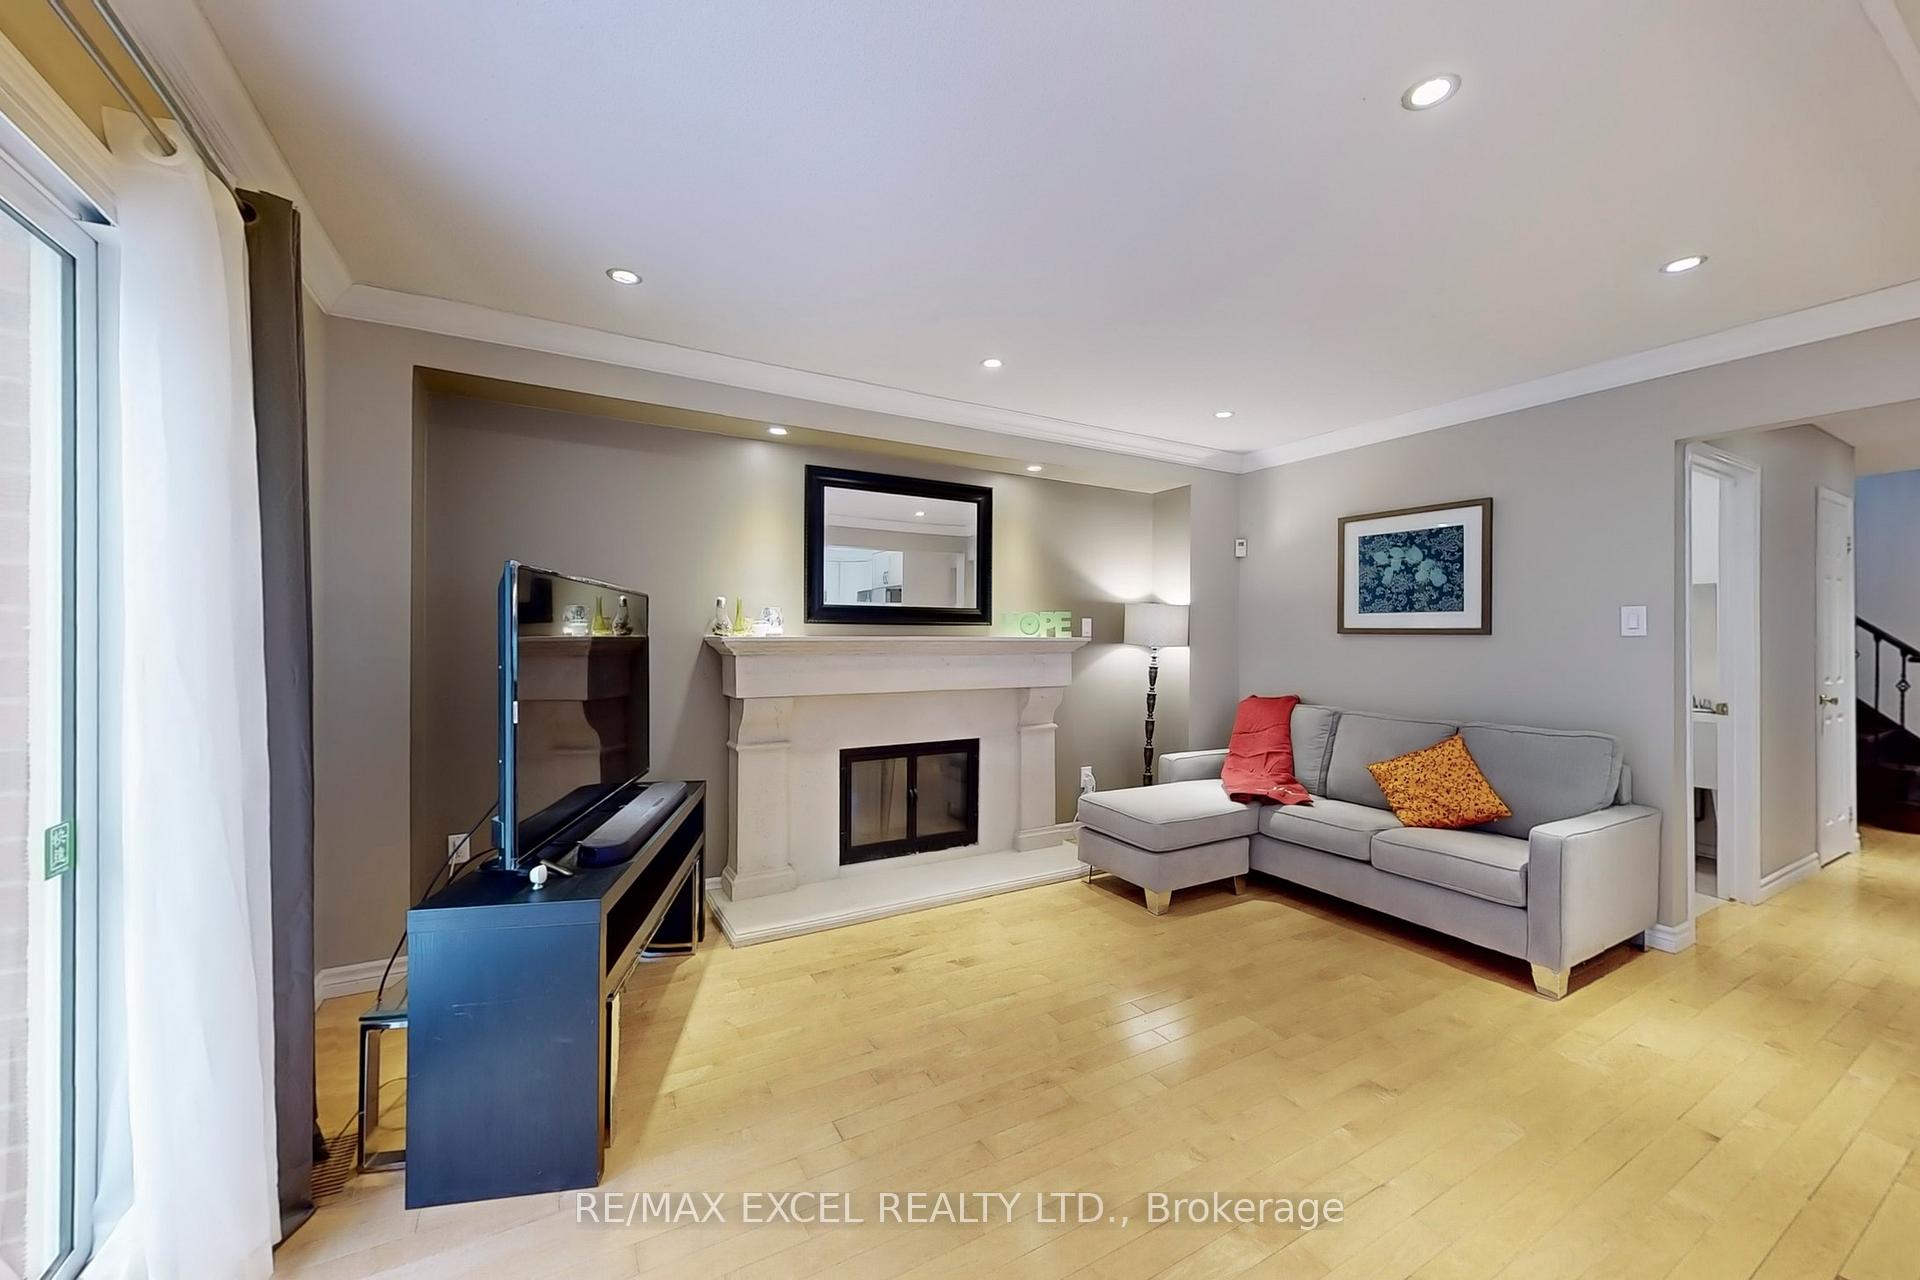
 See all 40 photos
Property history

This listing has ended. It is no longer available.
Property not available for sale or for rent.
Ask about this home
A HOMEH agent will answer your questions about this home.Ask HOMEH
About this home
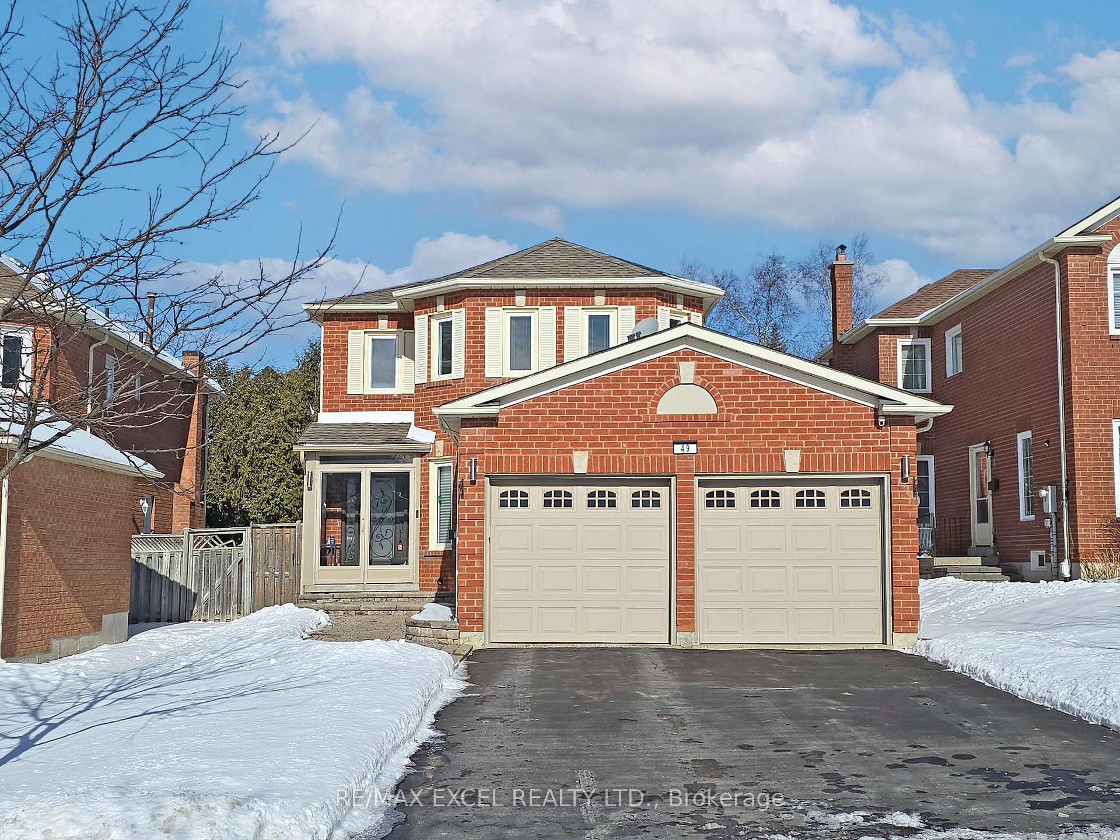
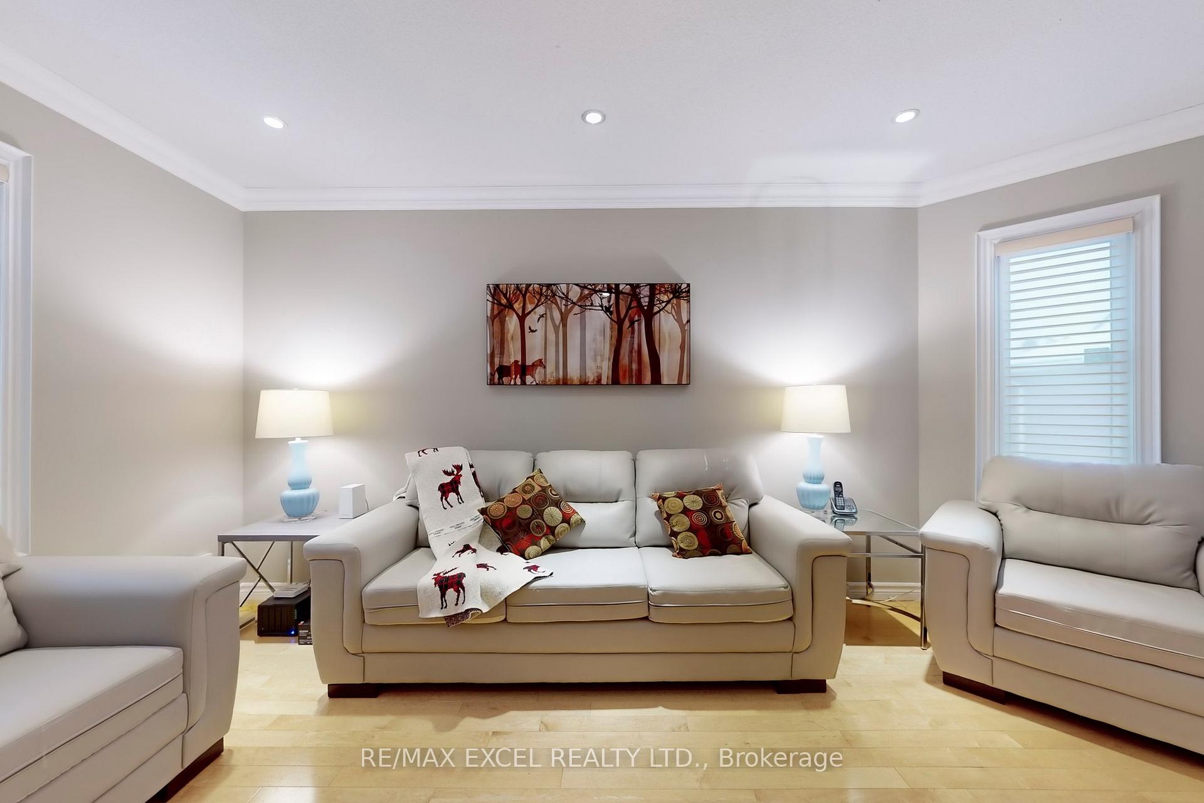
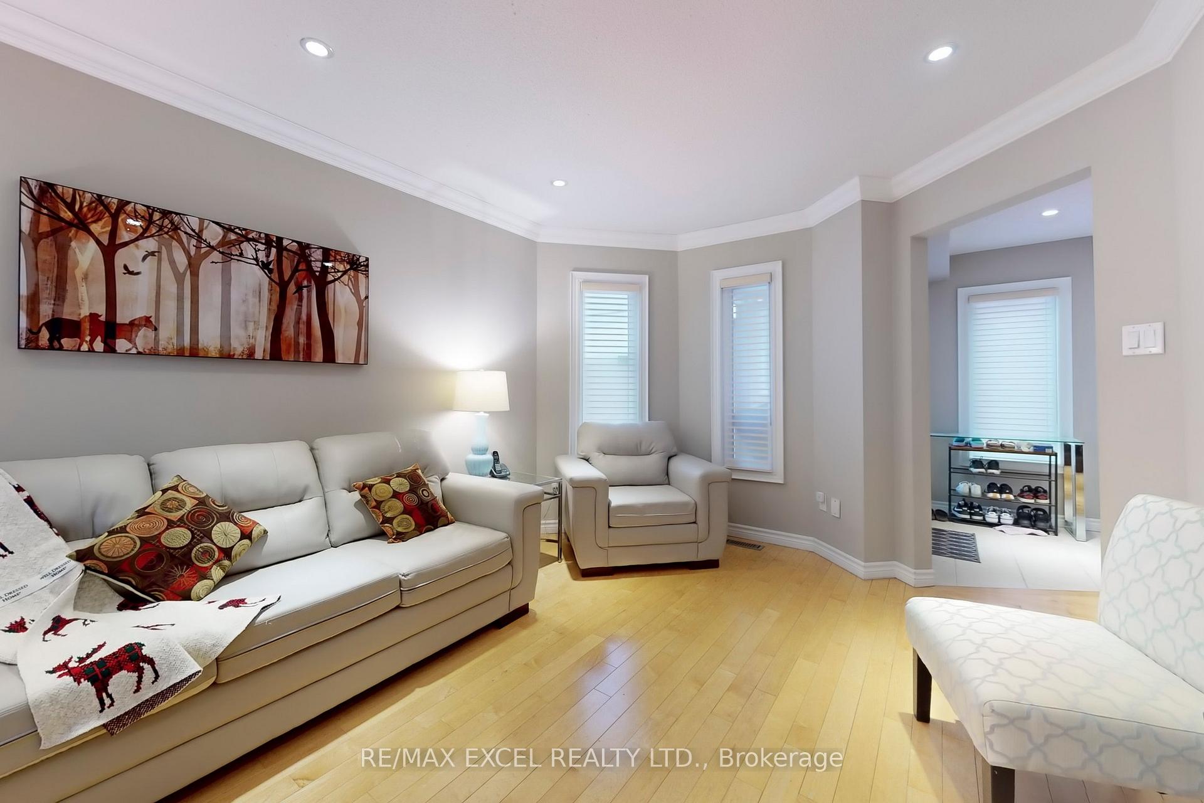
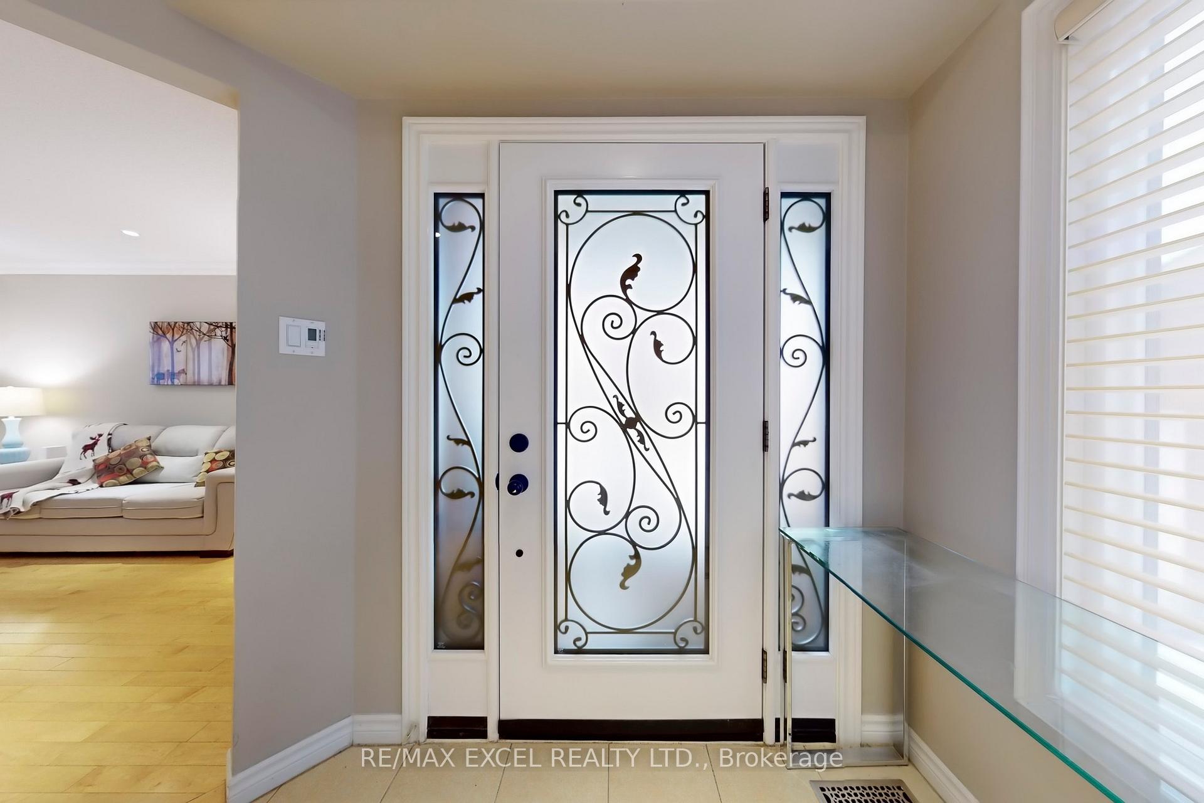
Gorgeous Home in Prime Markham Location A Must-See! Welcome to this beautifully maintained and thoughtfully updated home, radiating charm and elegance in one of Markham's most desirable neighborhoods. With 4 spacious bedrooms, 4 bathrooms and Double Car garages, this property is perfect for families of all sizes. The interior boasts hardwood flooring throughout, Smooth Ceiling upgraded baseboards, pot lights, and Lighting Fixtures that enhance its timeless appeal. The gourmet kitchen is a chef's dream, featuring: Granite countertops A large center island for meal prep and gathering Generous pantry space Sleek stainless steel appliances. With its no walkway design, this home offers a spacious driveway that parks up to 4 cars, making it practical and family-friendly. Prime Location Convenience at Your Doorstep, perfectly situated for easy access to everyday amenities: Walking distance to Cachet Center, T&T Supermarket, restaurants, banks, schools, parks, and bus stops. Proximity to top-rated schools: St. Justin Martyr Elementary School and Unionville High School. $$$ Recent Upgrades A Home You Can Count On This home has been meticulously cared for, offering peace of mind with its high-quality, Well-Maintained & Move-In Ready. From the bright and airy living spaces to the convenience of its prime location, This property is the perfect blend of style, functionality, and comfort. **EXTRAS** Furnace & Central Air Conditioner (CAC) - 2020; Attic Insulation - 2020; Induction Range & Water Softener - 2020; Roofing - 2021; Washer & Gas Dryer - 2023.
Facts & features
Ask about this home
A HOMEH agent will answer your questions about this home.
Rooms
11 rooms · 4 bathrooms
- Living room16′ × 11′176 sq.ft.
- Dining room11′ × 11′121 sq.ft.
- Kitchen10′11″ × 5′11″65 sq.ft.
- Breakfast10′11″ × 9′2″100 sq.ft.
- Family room15′2″ × 11′167 sq.ft.
- Primary bedroom15′ × 11′6″172 sq.ft.
- Bedroom 210′ × 10′100 sq.ft.
- Bedroom 310′6″ × 10′105 sq.ft.
- Bedroom 413′ × 11′143 sq.ft.
- Recreation29′ × 10′6″305 sq.ft.
- Bedroom10′ × 9′5″95 sq.ft.
Around this home
Schools nearby
School rating, out of 10.
Listing details
Helpful tools
Your HOMEH agent
"I would see it this week."
Ask HOMEH about this home
Price, neighbourhood, monthly cost. Ask anything.
HOMEH Intelligent Agent is an AI, not a licensed representative. Check anything important with your agent.