
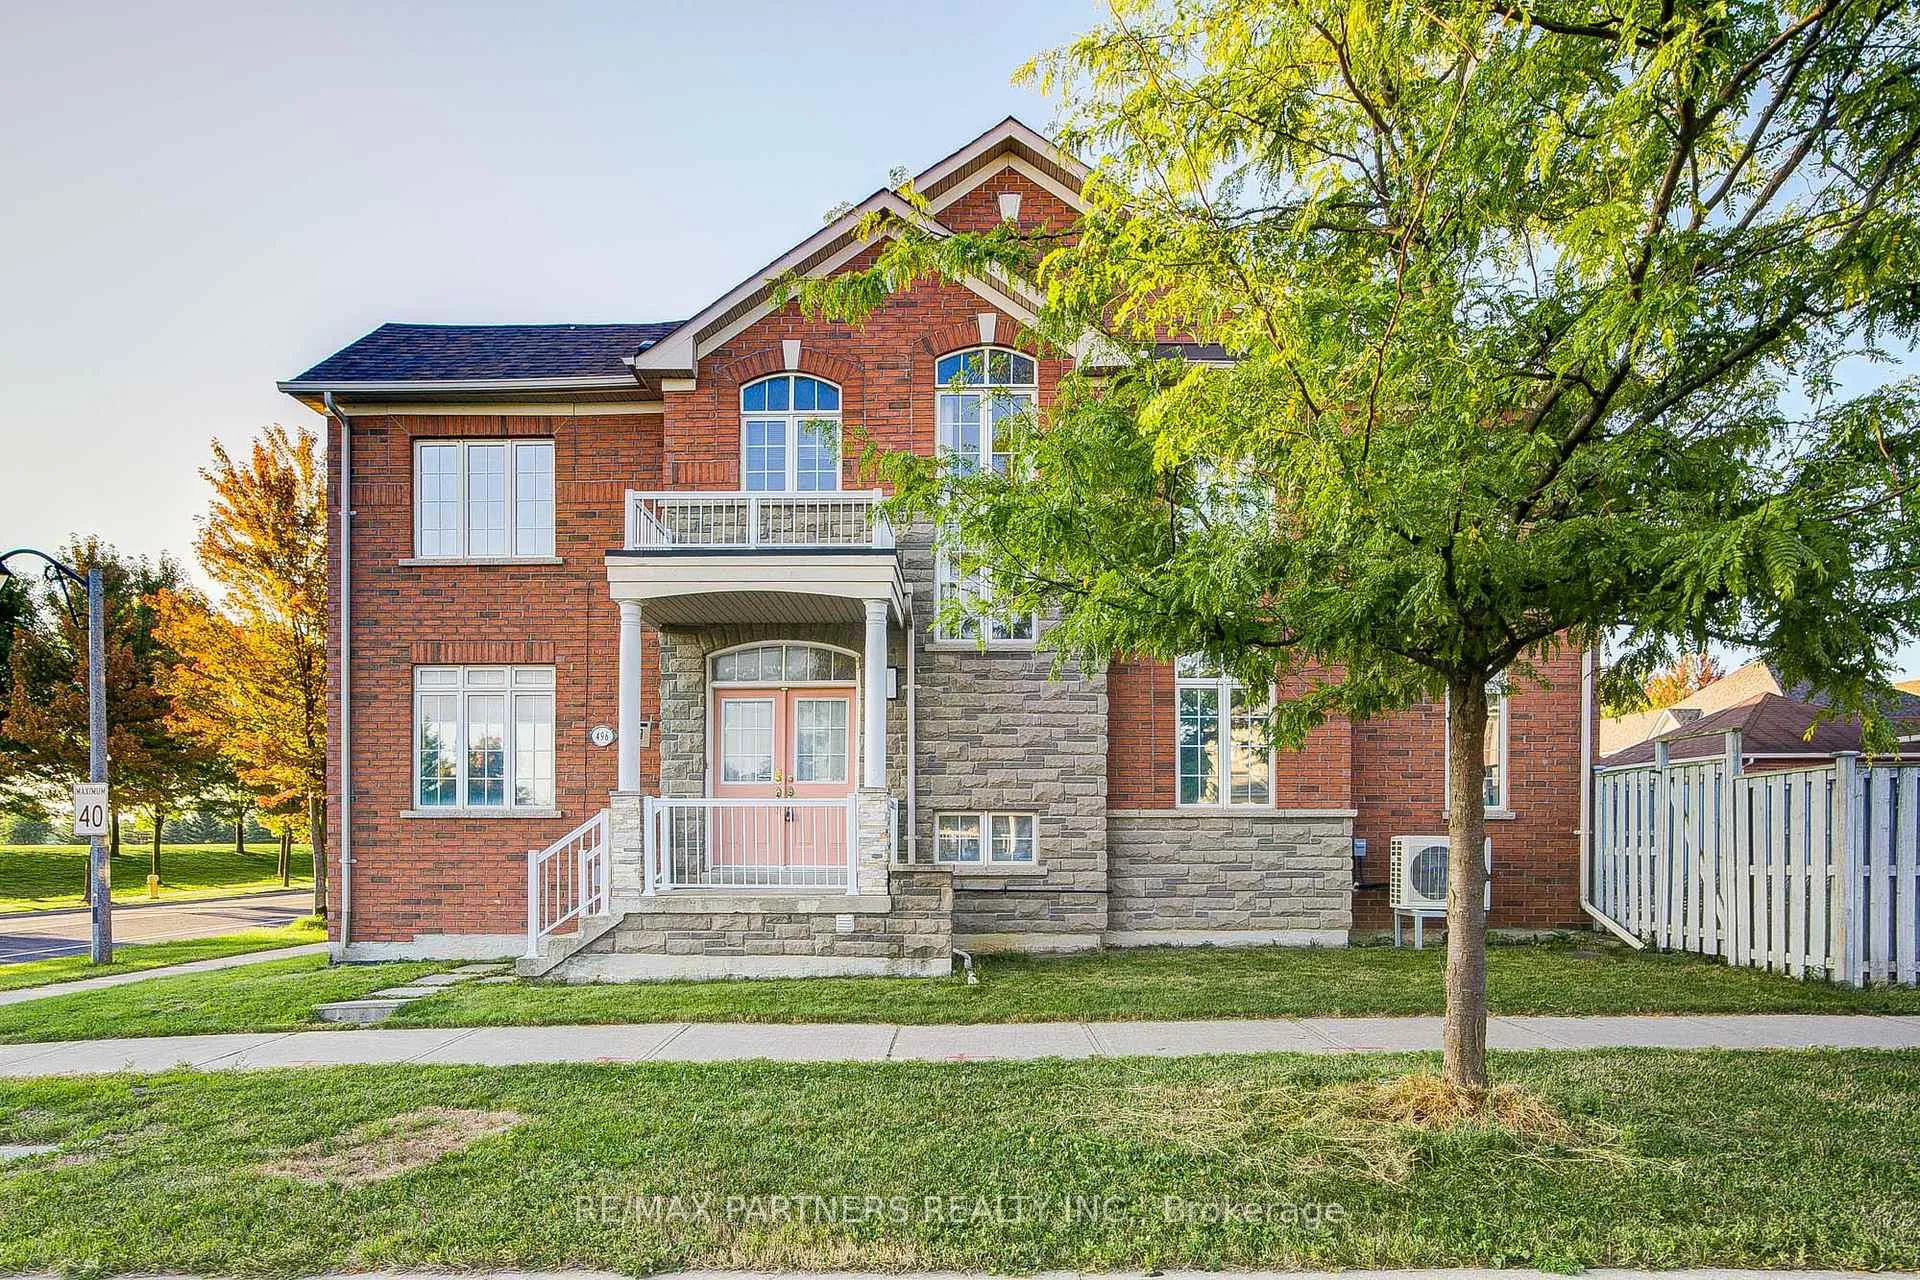
496 The Bridle WalkMarkham (Berczy)
Expired
1/30Ontario Real Estate › Markham › Berczy
496 The Bridle WalkMarkham (Berczy)
Expired
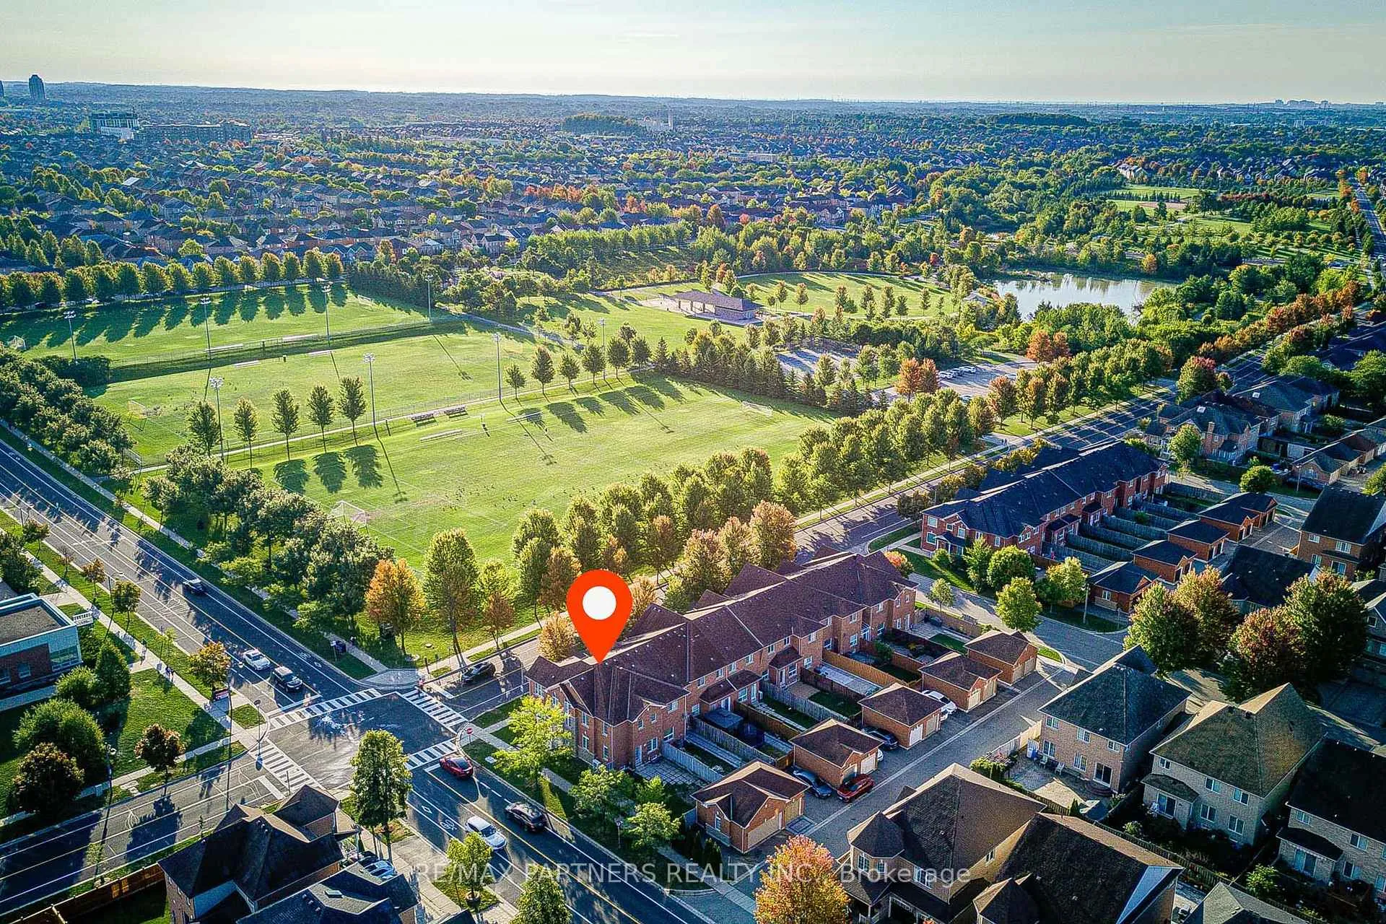
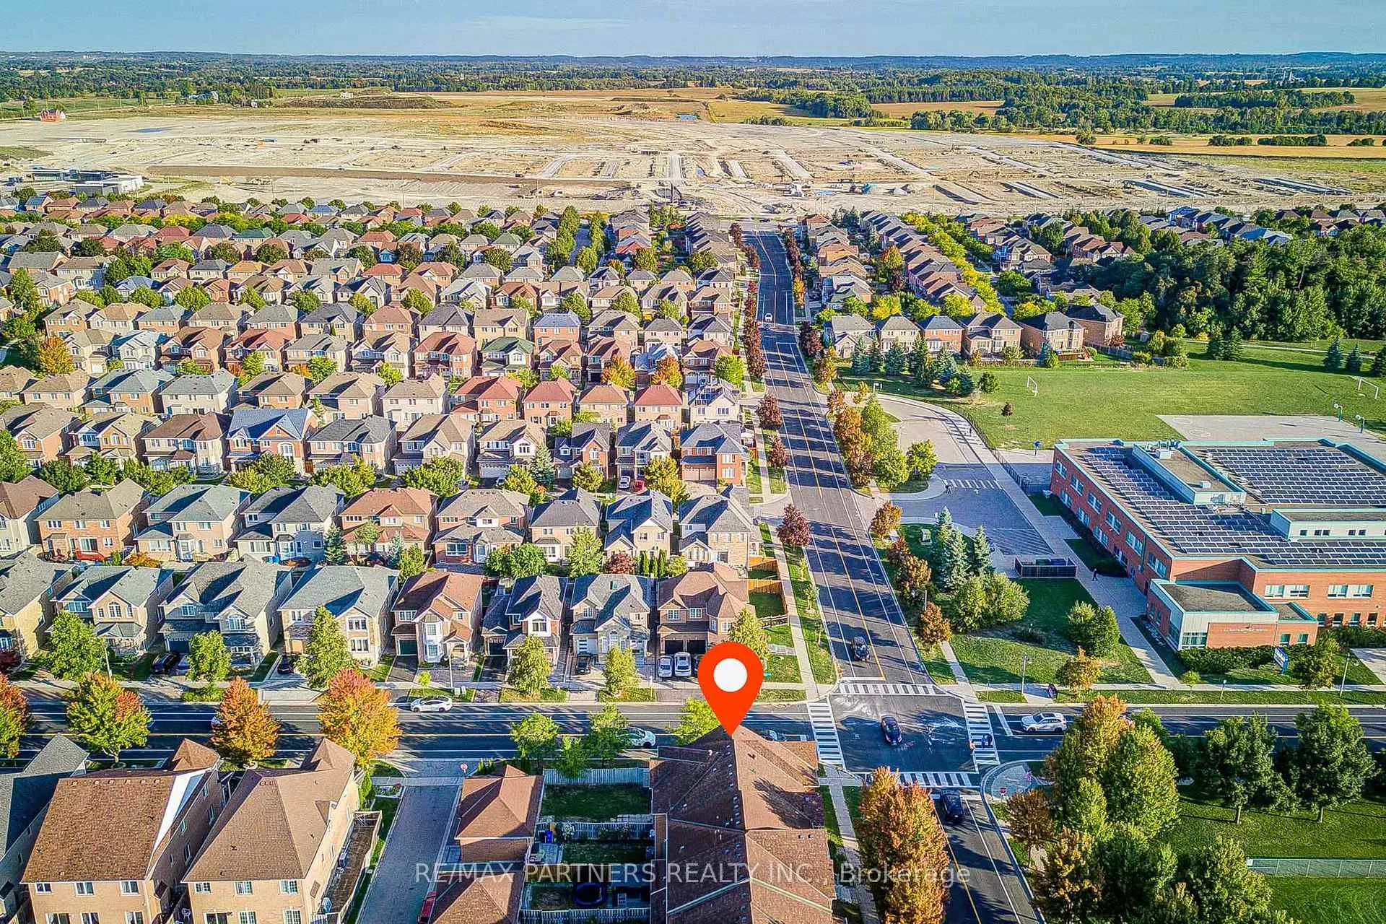

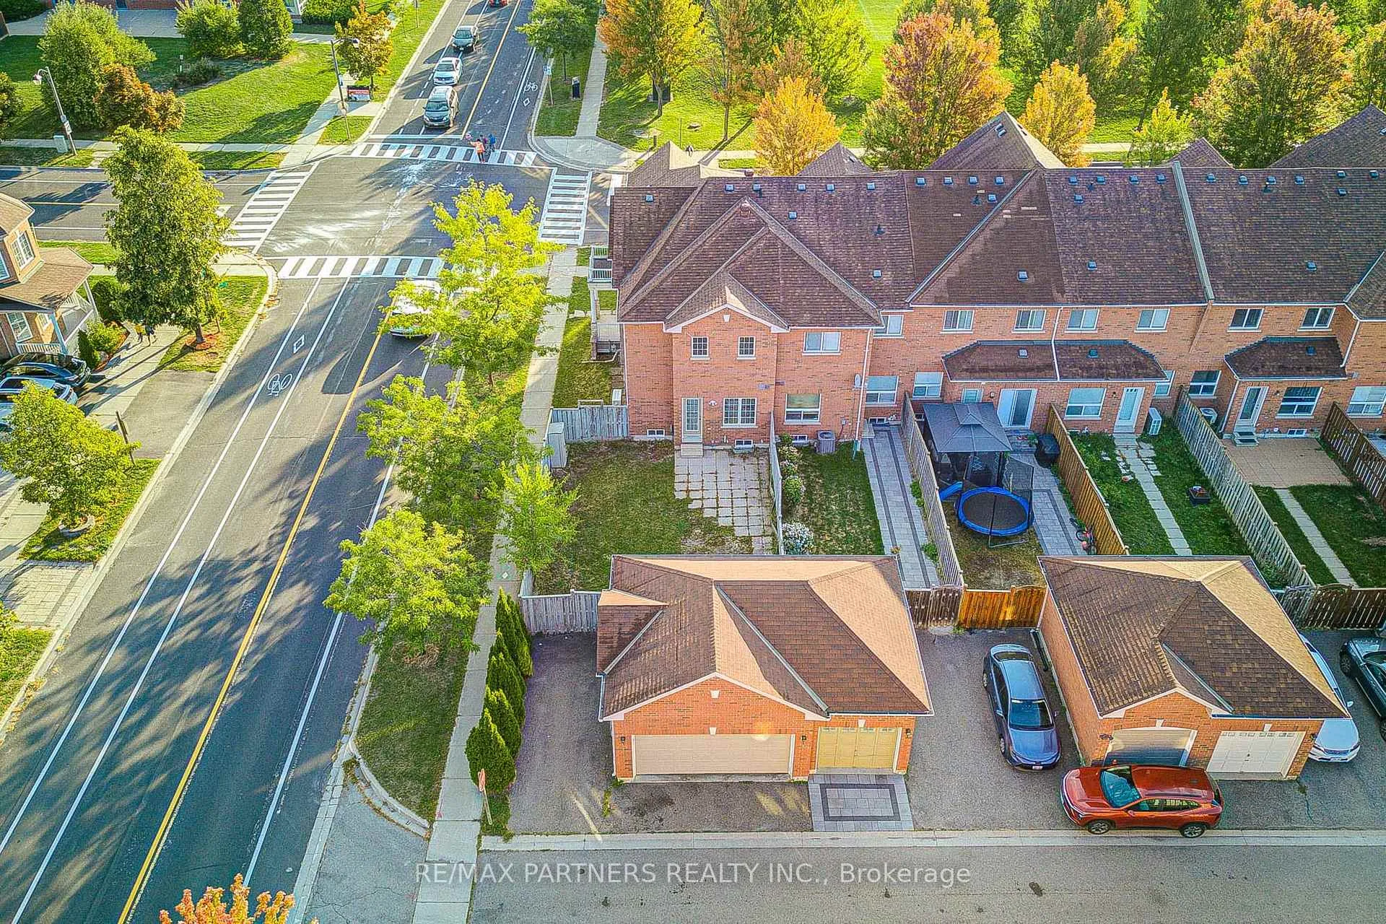 See all 30 photos
4 Bedrooms
3 Bathrooms
2 Garage
2K~2.5K Sq.Ft.
Entire Home
Property history
1 rentalSign in to see rented prices

This listing has ended. It is no longer available.
Property not available for sale or for rent.
Ask about this home
A HOMEH agent will answer your questions about this home.Ask a question
Ask HOMEH
Ask about this home
About this home
Fronting On Berczy Park, Rarely Offered 4 Bedroom Corner Unit Townhome, 9' Ceiling, Hardwood Flr & Laminate Thru-Out, Quartz Kitchen Counter Top, Double Car Garage With Extra Parking Driveway, Mins Walk To Pierre Elliott Trudeau H.S, All Saint C.S & Castlemore P.S, Bus Stop At Door Step!
Read more
Carpet Free
Facts & features
TypeFreehold Townhouse
Style2-storey
Size2K~2.5K Sq.Ft.
HeatingForced air, gas
CoolingCentral air
BasementUnfinished
Parking1 drive
WaterMunicipal
Ask about this home
A HOMEH agent will answer your questions about this home.
Ask a question
Rooms
10 rooms · 3 bathrooms
Main floor6 rooms
- Living room18′10″ × 13′9″259 sq.ft.
- Dining room18′10″ × 13′9″259 sq.ft.
- Family room18′7″ × 10′10″201 sq.ft.
- Kitchen11′6″ × 8′6″98 sq.ft.
- Breakfast11′6″ × 8′6″98 sq.ft.
- Laundry7′10″ × 5′7″44 sq.ft.
Second floor4 rooms
- Primary bedroom17′10″ × 12′4″220 sq.ft.
- Bedroom 214′2″ × 9′127 sq.ft.
- Bedroom 39′10″ × 9′6″94 sq.ft.
- Bedroom 49′10″ × 9′88 sq.ft.
Bathrooms3
4-pcSecond4-pcSecond2-pcMain
Around this home
Kennedy / Castlemore
Listing details
MLS® numberN12647420
Listed onDec 23, 2025
Days on market98
UpdatedMar 31, 2026
Listing brokerageRE/MAX PARTNERS REALTY INC.
PossessionImmediate
Helpful tools
Mortgage calculator
Closing costs
Land transfer tax
Buyer guide
Your HOMEH agent
NimaHOMEH agent · Markham
"I would see it this week."
Ask Nima
Ask HOMEH about this home
Price, neighbourhood, monthly cost. Ask anything.
HOMEH Intelligent Agent is an AI, not a licensed representative. Check anything important with your agent.