
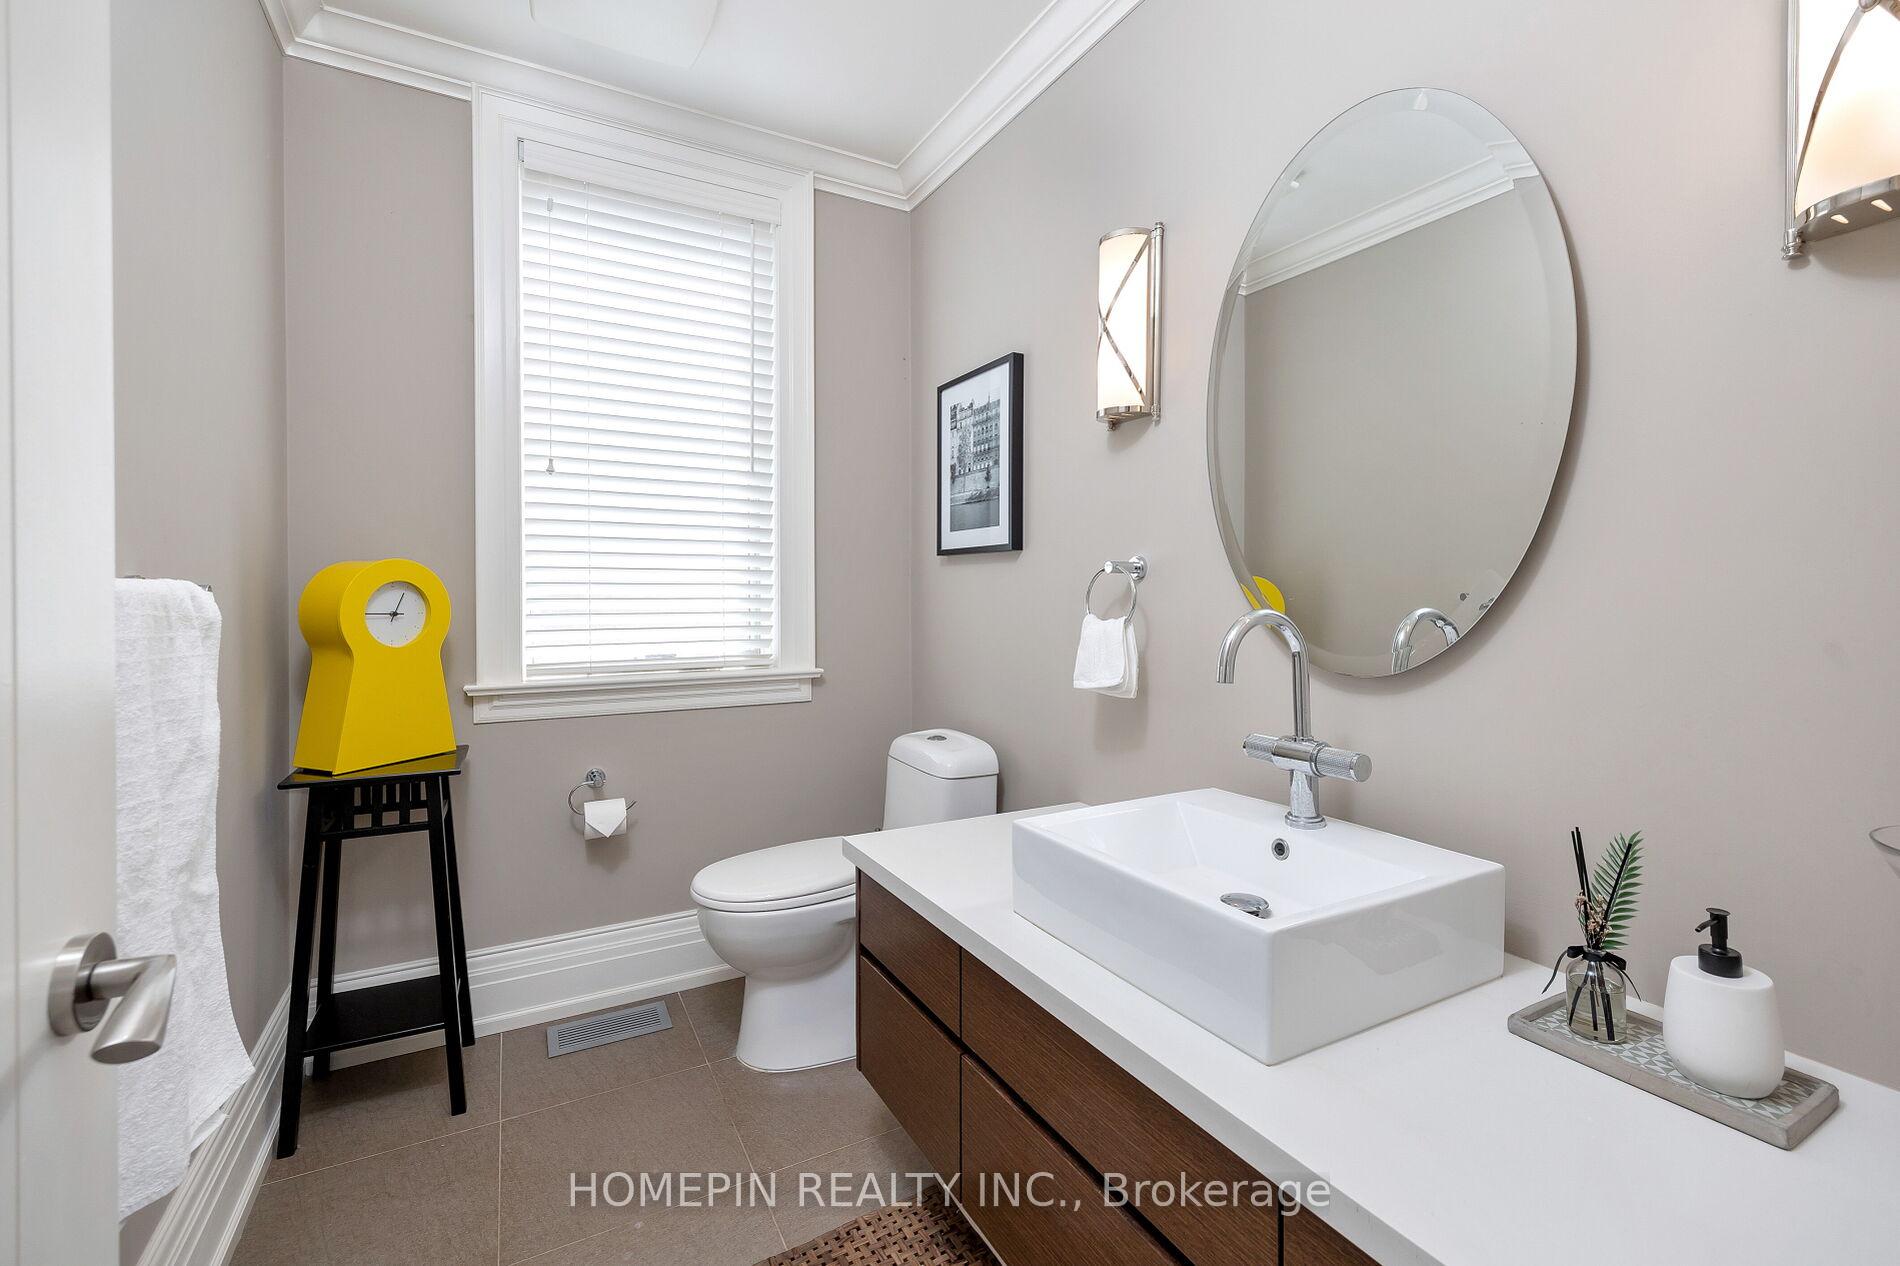
 See all 40 photos
Property history

This listing has ended. It is no longer available.
Property not available for sale or for rent.
Ask about this home
A HOMEH agent will answer your questions about this home.Ask HOMEH
About this home
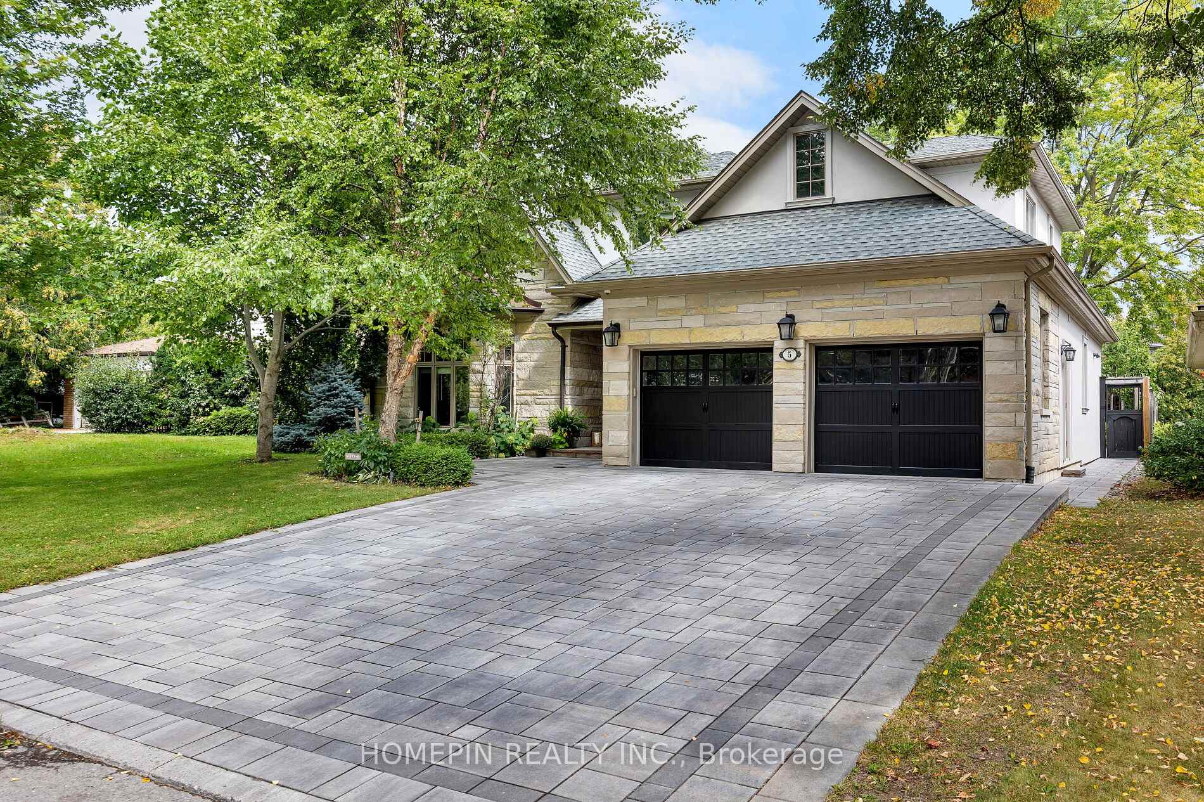
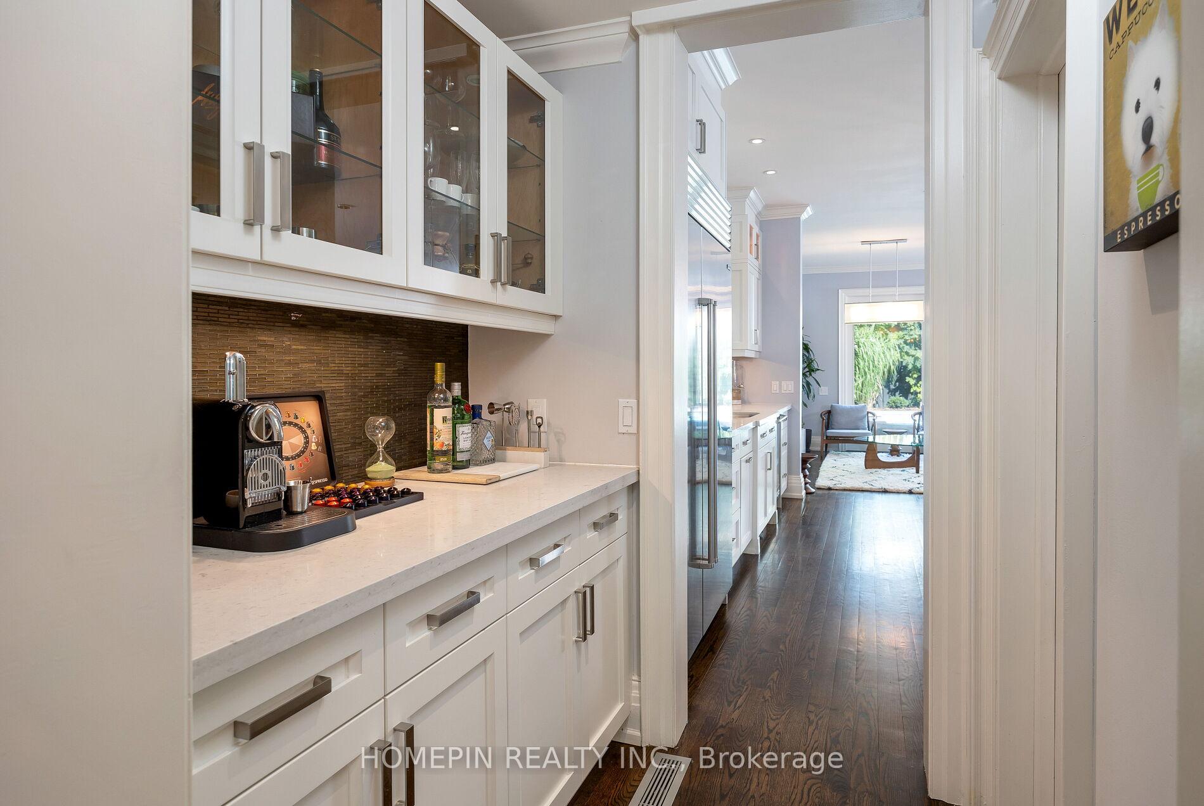
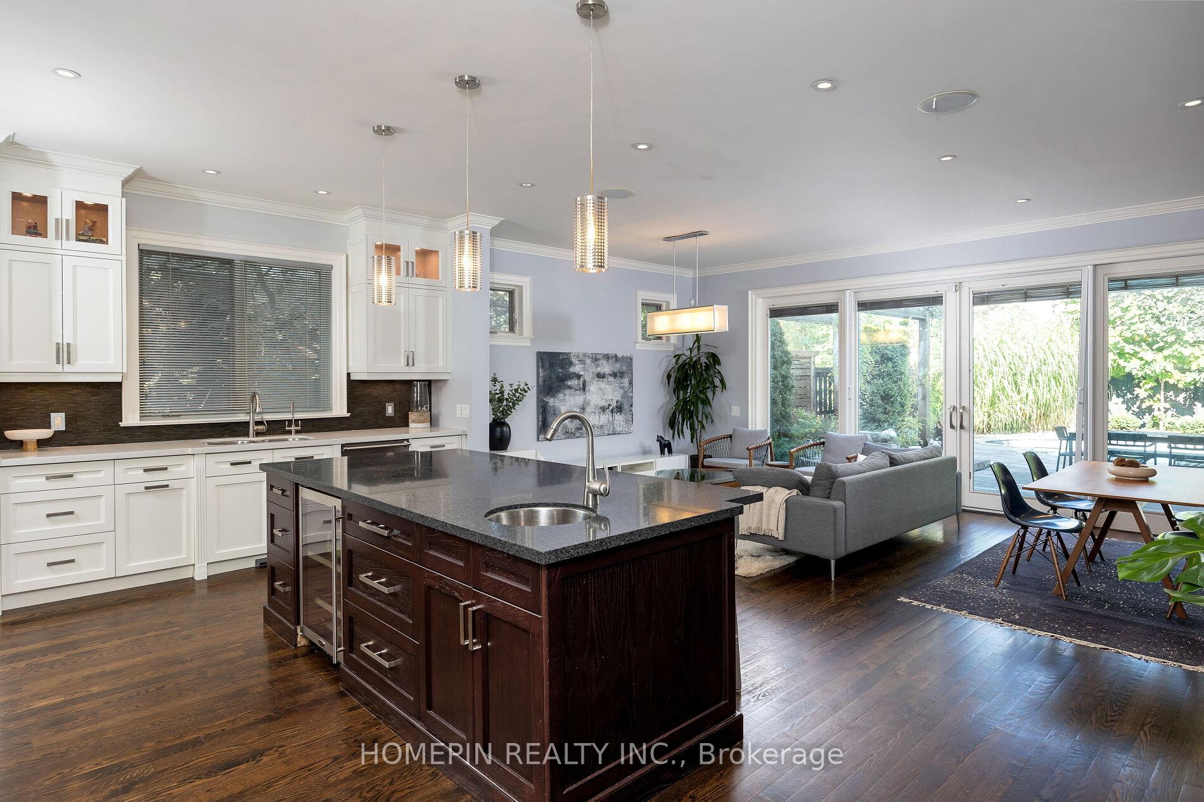
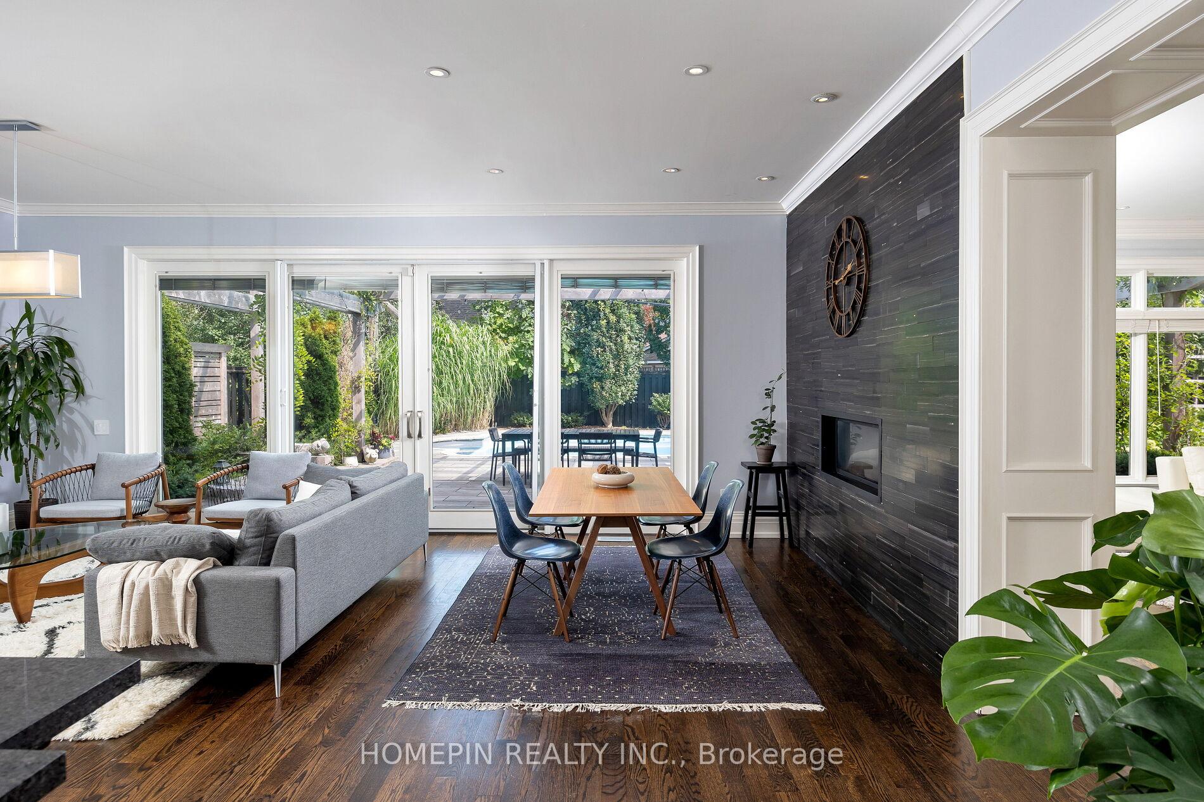
Welcome to this stunning 4300 sq.ft custom home with no expenses spared 4 bedroom, double car garage custom designed home in the prestigious area of Unionville! It's a homeowner's dream house with gleaming oak hardwood floors, poplar paneling on walls in Fam & Din rms. An entertainer's dream to host parties and events in the widely opened kitchen concept to the living & breakfast room c/w a two way gas F/P, Centre Island, Pantry, Caesar Quartz Stone Counters, S/S Viking Stove Top & Hood, Double Oven & Warmer & Sub Zero Fridge. Not to mention the Prof Landscaped Destination Oasis Style B/Y w/ extensive stonework, Private Zen Garden & Inground Salt Water Roman Pool! Primary Bdrm Has 2 W/I Closets & Spa like Ensuite. Bsmt newly renovated with Exercise rm, Rec space, Wet Bar & Family Rm! Listing Information.
Facts & features
Ask about this home
A HOMEH agent will answer your questions about this home.
Rooms
12 rooms · 5 bathrooms
- Dining room19′2″ × 15′4″294 sq.ft.
- Kitchen21′5″ × 15′322 sq.ft.
- Living room13′3″ × 13′172 sq.ft.
- Breakfast13′3″ × 8′6″113 sq.ft.
- Family room19′10″ × 15′11″316 sq.ft.
- Office14′11″ × 11′1″166 sq.ft.
- Laundry13′10″ × 9′4″129 sq.ft.
- Primary bedroom18′10″ × 16′7″313 sq.ft.
- Bedroom 217′10″ × 12′6″223 sq.ft.
- Bedroom 325′2″ × 12′4″312 sq.ft.
- Bedroom 417′9″ × 15′9″280 sq.ft.
- Exercise room18′9″ × 18′1″338 sq.ft.
Around this home
Schools nearby
School rating, out of 10.
Listing details
Helpful tools
Your HOMEH agent
"I would see it this week."
Ask HOMEH about this home
Price, neighbourhood, monthly cost. Ask anything.
HOMEH Intelligent Agent is an AI, not a licensed representative. Check anything important with your agent.