

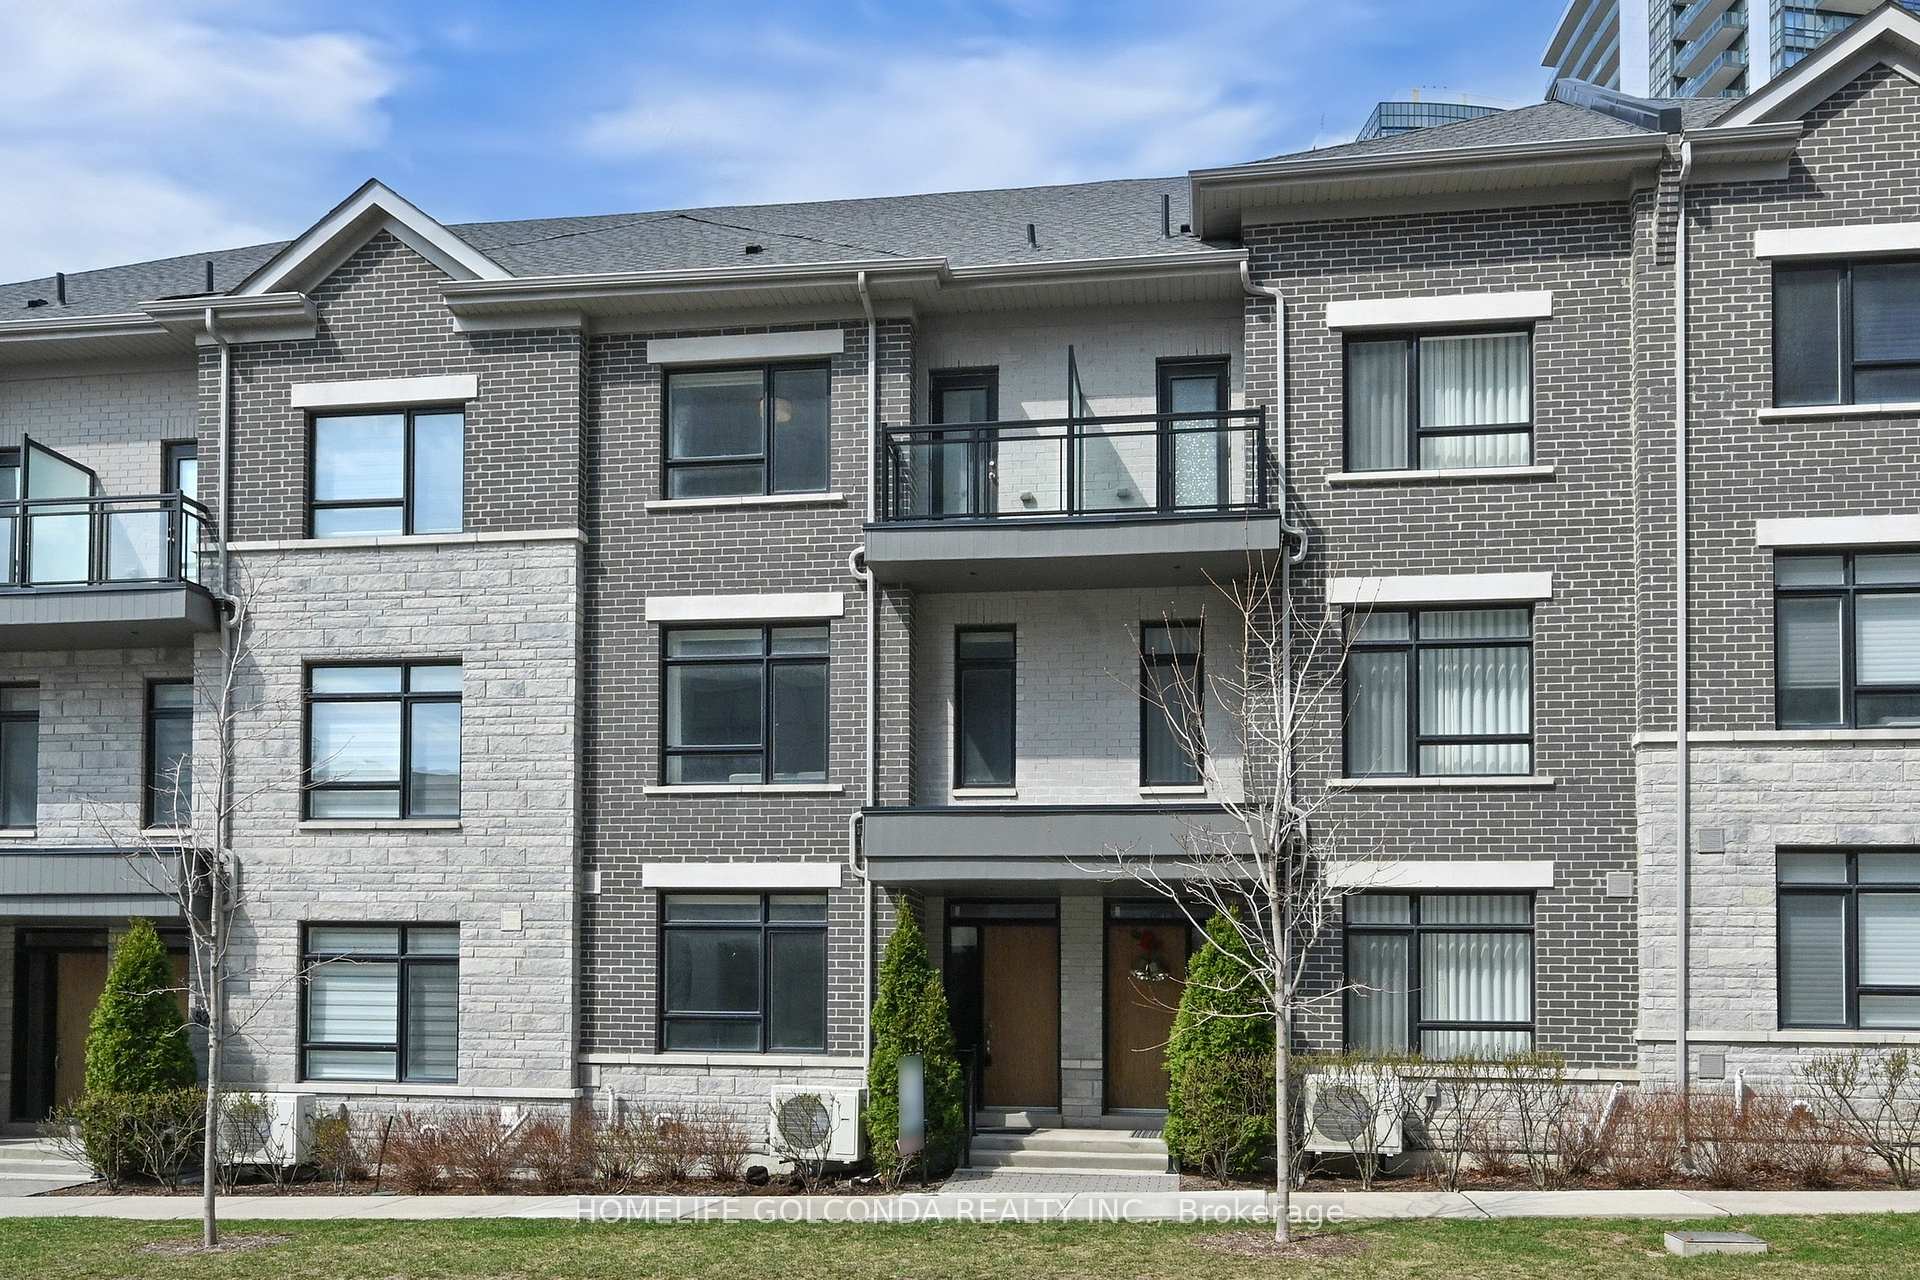
54 Saddlecreek Drive
54 Saddlecreek Drive
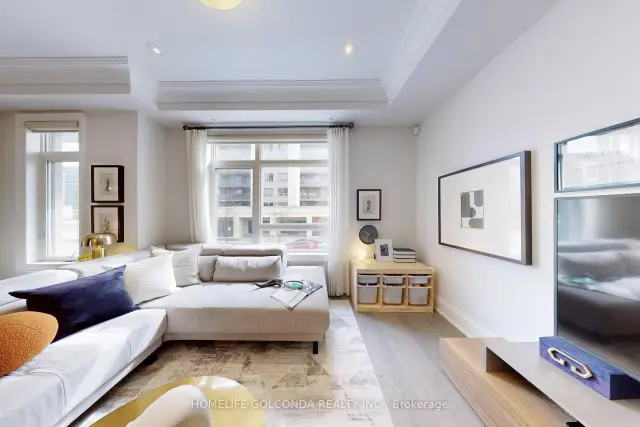 See all 46 photos
Facts and features
- BasementFinished
- ExposureEast
- LaundryIn-suite
- LockerNone
- Hardwood floors
- Central air
The homeCondo Townhouse, 3-storey, 2,000–2,249 sq ft
- Type: Condo Townhouse
- Style: 3-storey
- Living space: 2,000–2,249 sq ft
- Basement: Finished
- Exposure: East
InsideHardwood, In-suite laundry, lower level, Carpet free
- Flooring: Hardwood
- Laundry: In-suite laundry, lower level
- Features: Carpet free
- Rooms above ground: 8
- Bedrooms: 3 + 1 in the basement
- Bathrooms: 5
- Kitchens: 1
- Family room: Yes
OutsideBrick, Terrace
- Exterior: Brick
- Balcony: Terrace
Parking and locker4 Parking (2 garage + 2 drive), Built-in, Parking type Owned
- Spaces: 4 Parking (2 garage + 2 drive)
- Garage: Built-in
- Parking type: Owned
- Driveway: Private
- Locker: None
Building54 Saddlecreek Drive, Condo corporation 1434, Bbqs allowed, visitor parking
- Name: 54 Saddlecreek Drive
- Condo corporation: 1434
- Amenities: Bbqs allowed, visitor parking
- Pets: Allowed
Heating, water and powerForced air, gas, Central air
- Heating: Forced air, gas
- Cooling: Central air
Costs and taxesTaxes $6,366 a year, Condo fee $349 a month, Common elements included, building insurance included, parking included
- Taxes, 2025: $6,366 a year
- Condo fee: $349 a month
- Fee includes: Common elements included, building insurance included, parking included
- HST: No HST
- Rental items: Tankless hot water heater
Included in the saleStainless steel fridge, cooktop, range hood, microwave, oven, dishwasher, wine fridge, washer and dryer, all electrical light fixtures, all window coverings
- Included: Stainless steel fridge, cooktop, range hood, microwave, oven, dishwasher, wine fridge, washer and dryer, all electrical light fixtures, all window coverings
NearbyPark, public transit
- Close to: Park, public transit
Listing detailsN13757850, For Sale, Sep 8, 2026
- MLS® number: N13757850
- Status: For Sale
- Listed on: Sep 8, 2026
- Days on market: 75
- Updated: Oct 30, 2026
- Possession: Flexible
- Occupied by: Vacant
- Listing brokerage: HOMELIFE GOLCONDA REALTY INC.
About this home
54 Saddlecreek Drive, Markham (Commerce Valley), ON L3T 0G5
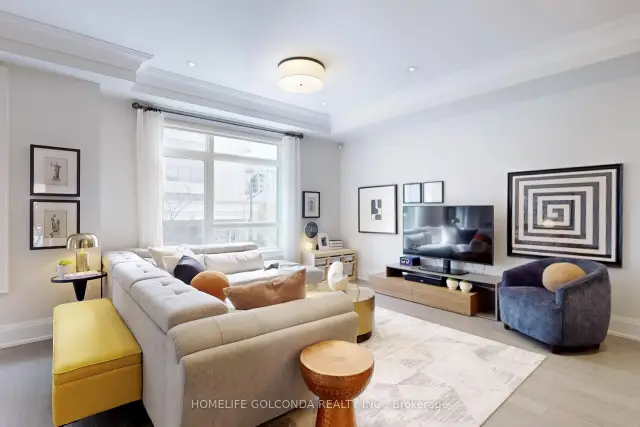
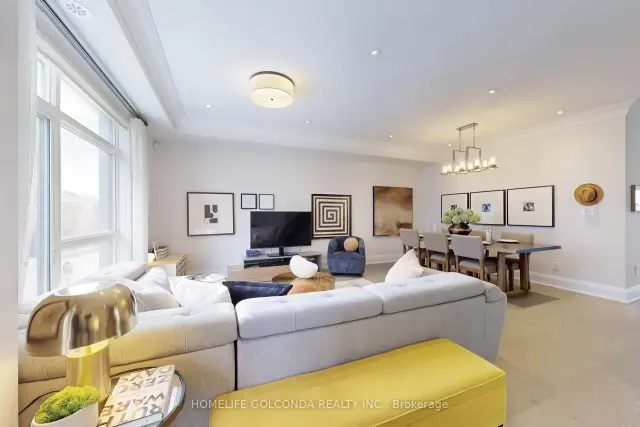
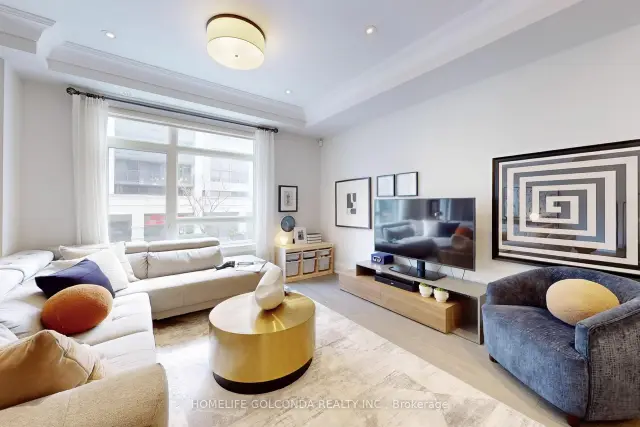
Stylish, spacious, and ideally located - welcome to 54 Saddlecreek Dr in the heart of vibrant Commerce Valley! This beautifully upgraded 3+1 bedroom, 5-washroom home features a rare layout with exceptional functionality, perfect for modern families and multi-generational living. The soaring 9 ft ceilings, rich hardwood floors, and oversized windows fill the space with natural light. The open-concept kitchen boasts granite counters, stainless steel appliances, and ample storage for effortless entertaining. The third floor offers three generously sized bedrooms, including a luxurious primary suite with a walk-in closet and private ensuite - ideal for rest and relaxation. The main floor family room or finished basement can easily serve as an ensuite bedroom - ideal for guests or in-law accommodation. Conveniently located near Hwy 404/407, GO Transit, top schools, parks, shops, and restaurants. This is the one you've been waiting for - just move in and enjoy! Low maintenance includes snow removal, lawn mowing, roof & window maintenance.
Book a viewing
Know more about 54 Saddlecreek Drive
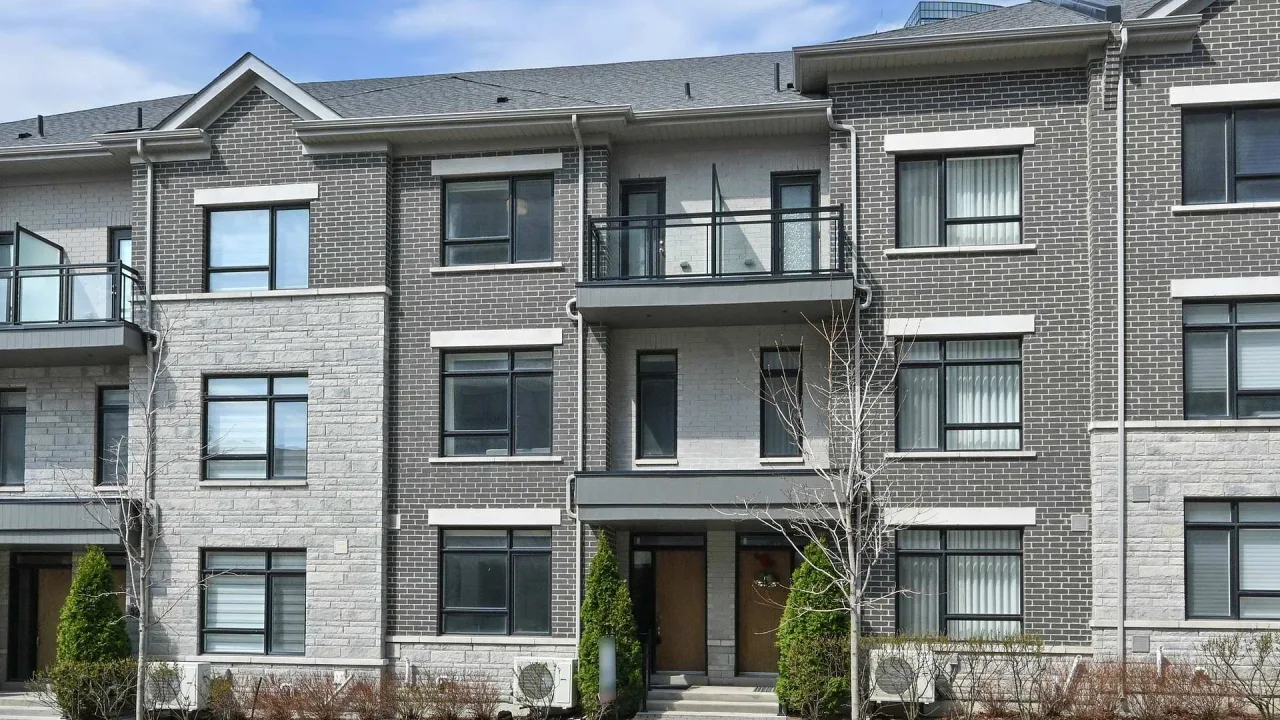
Condo building · 54 Saddlecreek Drive
54 Saddlecreek Drive is a condo. Right now 1 for sale and 1 for rent are on the market here.
No similar units for sale in 54 Saddlecreek Drive right now.
Around this home
Daily convenience, out of 100, from the distances below
Schools nearby
School rating, out of 10.
Helpful calculators
Your HOMEH agent

"I would see it this week."