

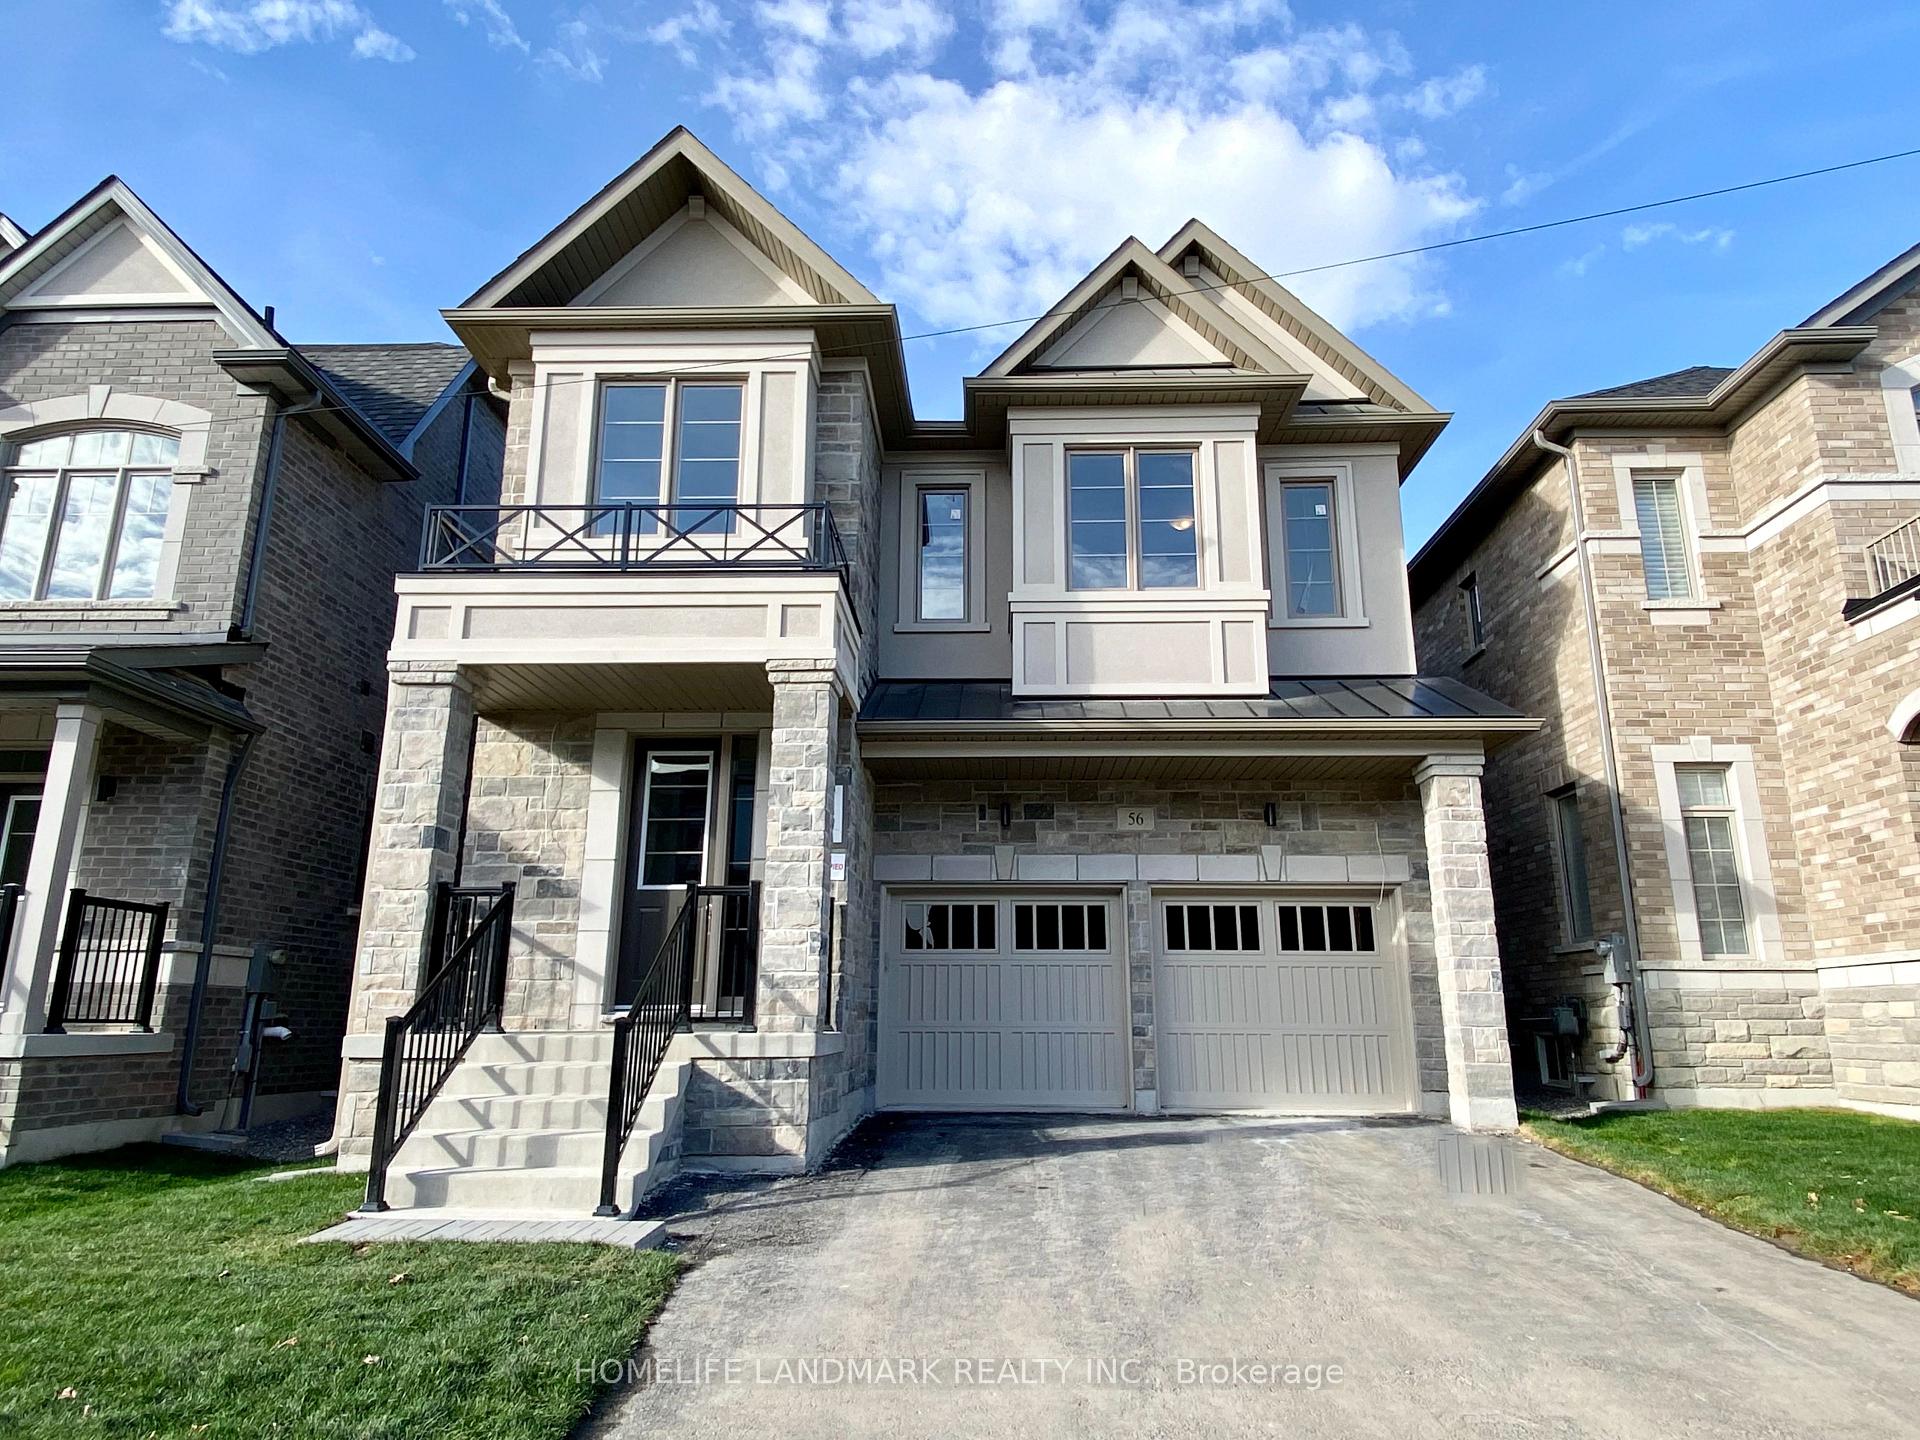
56 Furrow Street
Detached For Rent
1/2256 Furrow Street
Detached For Rent
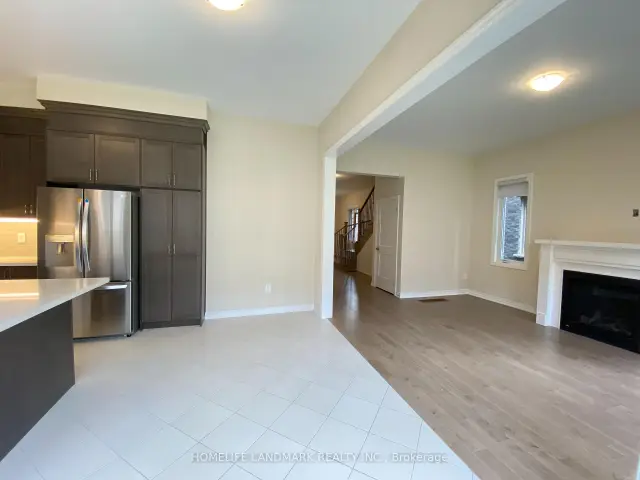 See all 22 photos
4 Bedrooms
4 Bathrooms
2 Garage
2K–2.5K sq.ft
Entire Home
Available Now
Facts and features
- BasementUnfinished
- Lot size11 × 26 m
- Lease term12 months
- FurnishedUnfurnished
What stands out
- Separate entrance
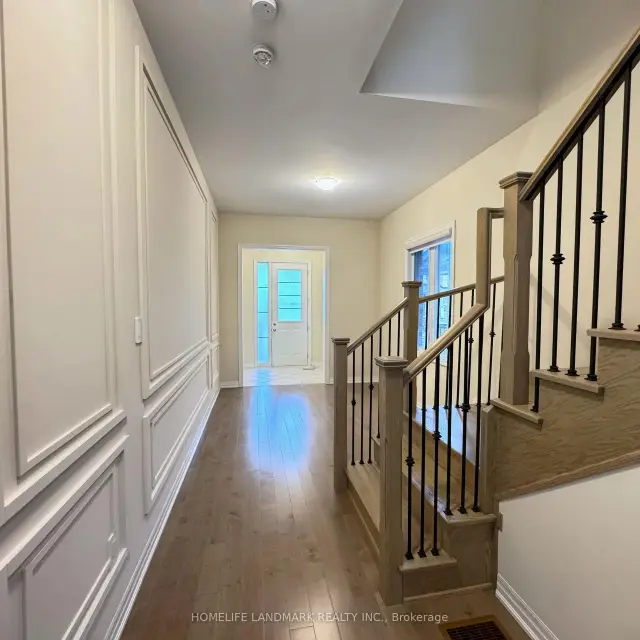
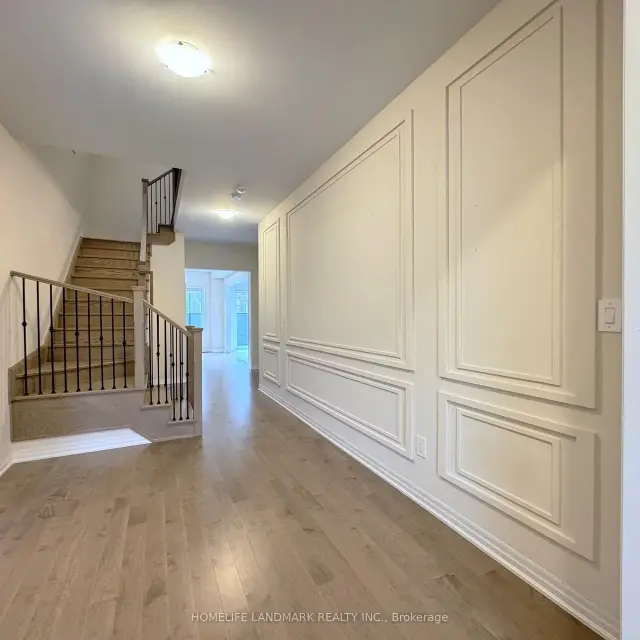
- Hardwood floors
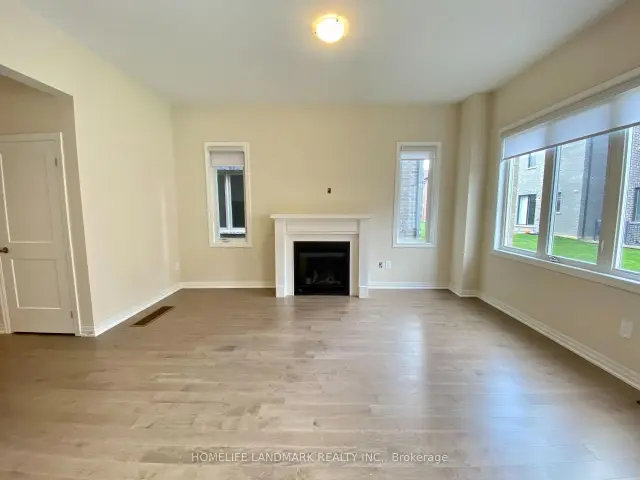
- Fireplace
- Central air
The homeDetached, 2-storey, 2,000–2,500 sq ft
- TypeDetached
- Style2-storey
- Living space2,000–2,500 sq ft
- BasementSeparate entrance, unfinished
InsideFireplace Yes, Hardwood, Broadloom, Ceramic, Laundry room, upper level
- FireplaceYes
- FlooringHardwood, Broadloom, Ceramic
- LaundryLaundry room, upper level
- Rooms above ground9
- Bedrooms4
- Bathrooms4
- Kitchens1
Outside and lotBrick, stucco (plaster), Asphalt shingle, Concrete
- ExteriorBrick, stucco (plaster)
- RoofAsphalt shingle
- FoundationConcrete
- Size11 × 25.5 m
Parking2 Garage, Attached, Private
- Spaces2 Garage
- GarageAttached
- DrivewayPrivate
Heating, water and powerForced air, gas, Central air, Municipal water
- HeatingForced air, gas
- CoolingCentral air
- WaterMunicipal water
- SewerMunicipal sewer
Rent and termsRent $4,400 a month, Entire property, Unfurnished
- Rent$4,400 a month
- Space for rentEntire property
- FurnishedUnfurnished
- Lease12 months
- PaidMonthly
- DepositRequired
- Credit checkRequired
- Employment letterRequired
- Rental applicationRequired
- ReferencesRequired
Listing detailsN14154458, For Rent, Nov 5, 2026
- MLS® numberN14154458
- StatusFor Rent
- Listed onNov 5, 2026
- Days on market15
- UpdatedNov 8, 2026
- PossessionImmediate
- Occupied byVacant
- Listing brokerageHOMELIFE LANDMARK REALTY INC.
About this home
56 Furrow Street, Markham (Wismer), ON L6E 0V9
Double Car Garage 4 Bedrooms 4 washrooms House By Treasure Hill Homes, Bright And Spacious Functional Layout, Detached Double Car Garage With 4 Bedrooms Home. 10Ft Ceilings On Main Floor & 9Ft On The Second Floor. Granite Counter, Hardwood Flooring Through Out Main Floor W/Iron Stairwell, Smooth Ceiling, Step To Top Ranking Bur Oak High School! Close To All Amenities: Park, Shops, Community Center, Mt Joy Go Station, Public Transit.
Read more
Book a viewing
Fri20Nov
Sat21Nov
Sun22Nov
Mon23Nov
Tue24Nov
Wed25Nov
Thu26Nov
Pick A Time
Around this home
Major Mackenzie / McCowan
Errands
Transit
Parks
Schools
Daily convenience, out of 100, from the distances below
ParkInnis MacDonald Park · 4 within 1 km7 min walk443 m
GroceryFood Basics15 min walk913 m
SchoolDonald Cousens Public School5 min walk330 m
Train stationMount Joy24 min walk1.5 km
PharmacyShoppers Drug Mart19 min walk1.2 km
Cafés & foodLa Viet · 1 within 1 km15 min walk936 m
Gym & rec centreIron Fitness19 min walk1.2 km
WalkDriveStraight-line distance, open map data
Grocery0.9 km
Park0.4 km
Coffee1.1 km
Dining0.9 km
Gym1.2 km
Mount Joy1.5 km
Schools nearby
School rating, out of 10.
Donald Cousens Public Schoolelementary · Public · 0.3 km
8.3/10Excellent
John McCrae Public Schoolelementary · Public · 0.6 km
7.2/10Good
Bur Oak Secondary Schoolsecondary · Public · 0.8 km
8.9/10Excellent
Contact agent
Helpful calculators
Rent vs buy
Affordability
Mortgage
Down payment
Stress test
CMHC insurance

Your HOMEH agent
KimHOMEH agent · Markham
"I would see it this week."
Ask Kim