

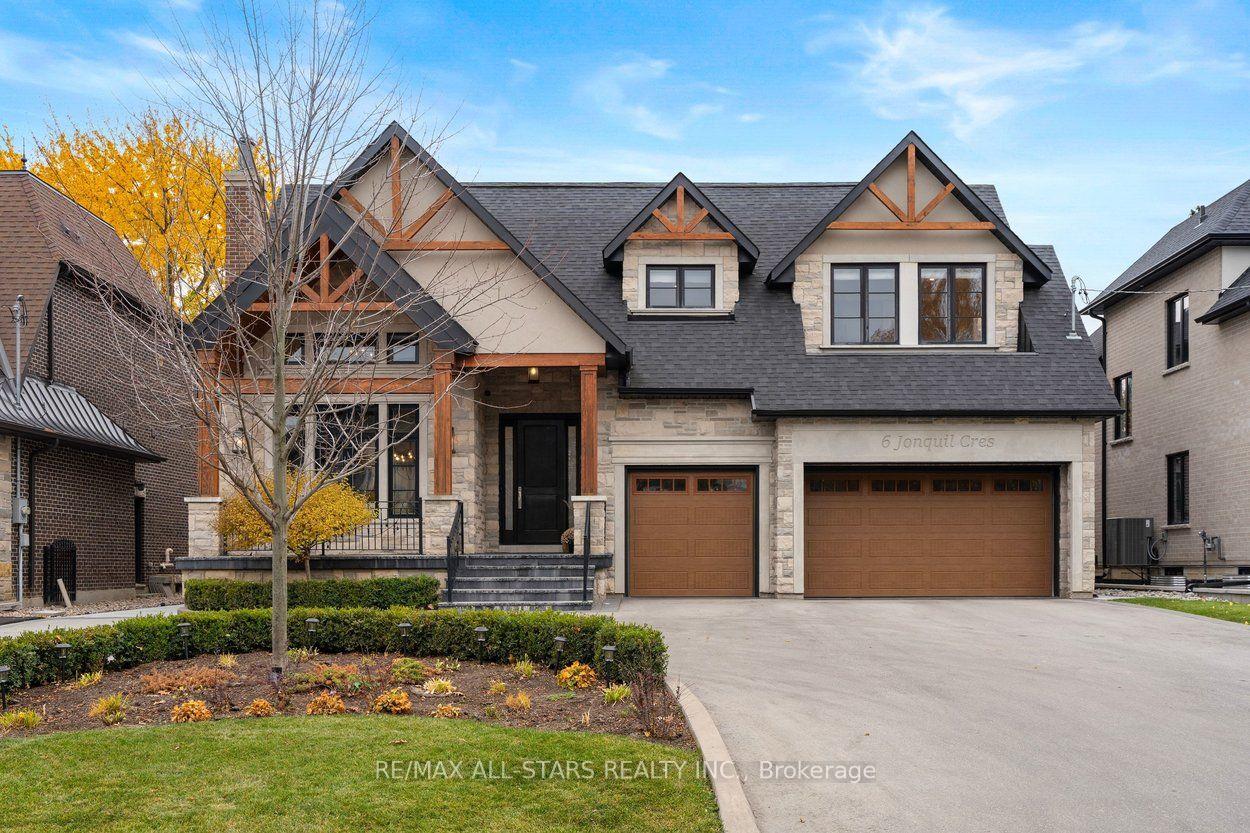
6 Jonquil Crescent
6 Jonquil Crescent
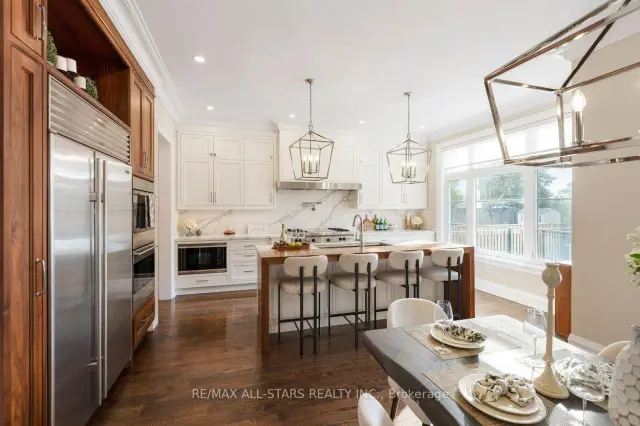 See all 50 photos
Facts and features
- BasementWalk-out
- Age of home6–15 years
- Price per sq ft~$938
- Water, sewerMunicipal
- Second kitchen
- Hardwood floors
- Fireplace
- Central air
- Inground pool
The homeDetached, 2-storey, Age 6–15 years
- TypeDetached
- Style2-storey
- Age6–15 years
- Living space3,500–5,000 sq ft
- BasementFinished with walk-out, finished, walk-up
- Special designationAccessibility
- WaterfrontNone
InsideFireplace Yes, natural gas, Heated, Hardwood, Vinyl, Lower level
- FireplaceYes, natural gas
- FlooringHeated, Hardwood, Vinyl
- LaundryLower level
- FeaturesErv/hrv, in-law capability
- SecurityAlarm system
- Rooms above ground11
- Rooms in the basement8
- Bedrooms5 + 2 in the basement
- Bathrooms8
- Kitchens2
- Family roomYes
Outside and lotStone, brick, Asphalt shingle, Poured concrete
- ExteriorStone, brick
- RoofAsphalt shingle
- FoundationPoured concrete
- PoolInground
- FeaturesAwnings, deck, landscaped, porch
- Other structuresOther, gazebo
- Size65.58 × 192 ft
Parking3 Garage, Attached, Private, circular drive
- Spaces3 Garage
- GarageAttached
- DrivewayPrivate, circular drive
Heating, water and powerForced air, gas, Central air, Municipal water
- HeatingForced air, gas
- CoolingCentral air
- WaterMunicipal water
- SewerMunicipal sewer
- Natural gasYes
- HydroYes
- CableYes
- TelephoneYes
Costs and taxesTaxes $19,711 a year, HST included in the price, Hot water tank - encomfort
- Taxes, 2026$19,711 a year
- HSTHST included in the price
- Rental itemsHot water tank - encomfort
- Under contractHot water tank-gas
Included in the saleWolf gas cooktop, wolf built-in microwave, wolf built-in double oven, subzero fridge, thermador dishwasher, falmec rangehood, 2 x kitchenaid bar fridges, lg washer & dryer, all light fixtures, all window coverings, all built-in speakers, security cameras, central vac & attachments, all pool equipment & cover, motorized awning, all closet organizers & cabinets, 2 x garage door openers, car lifts in garage. all pool cabana appliances: kitchenaid microwave, gas stove, ice maker, dishwasher, 2 x bar fridges
- IncludedWolf gas cooktop, wolf built-in microwave, wolf built-in double oven, subzero fridge, thermador dishwasher, falmec rangehood, 2 x kitchenaid bar fridges, lg washer & dryer, all light fixtures, all window coverings, all built-in speakers, security cameras, central vac & attachments, all pool equipment & cover, motorized awning, all closet organizers & cabinets, 2 x garage door openers, car lifts in garage. all pool cabana appliances: kitchenaid microwave, gas stove, ice maker, dishwasher, 2 x bar fridges
NearbyElectric car charger, fenced yard, school
- Close toElectric car charger, fenced yard, school
Listing detailsN14154776, For Sale, Nov 5, 2026
- MLS® numberN14154776
- StatusFor Sale
- Listed onNov 5, 2026
- Days on market15
- UpdatedNov 13, 2026
- Possession30-59 days
- Occupied byOwner
- Listing brokerageRE/MAX ALL-STARS REALTY INC.
About this home
6 Jonquil Crescent, Markham (Bullock), ON L3P 1T4
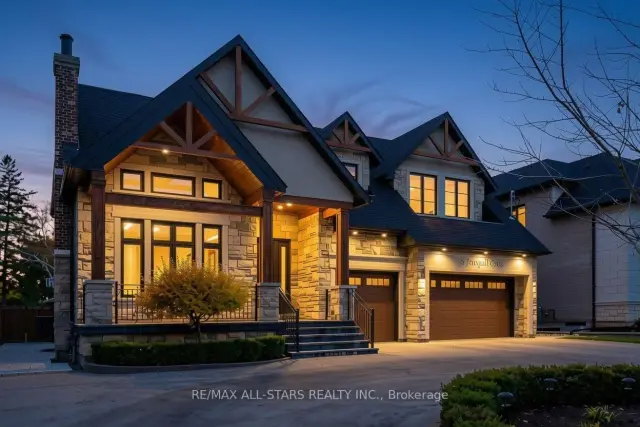
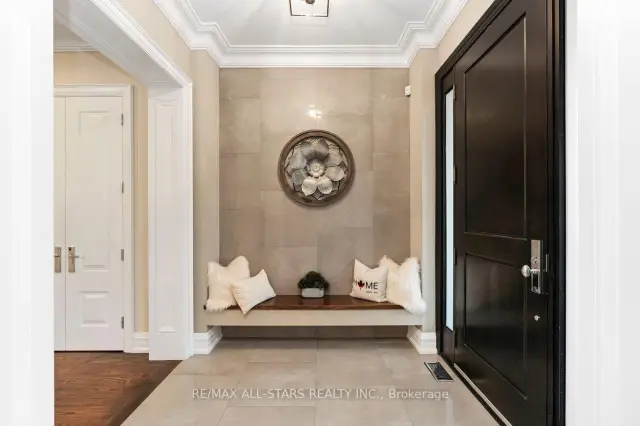
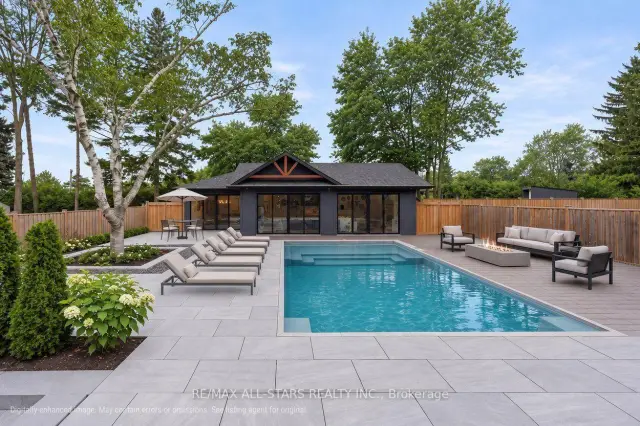
Welcome to 6 Jonquil Cres. - an exceptional custom luxury residence in prestigious Bullock, one of Markham's most sought-after and established neighbourhoods. Situated on an impressive 65.58 x 192 ft lot, this fully upgraded home offers over 7,000 sq.ft. of perfectly blended elegant living space and exceptional entertaining space. Very few homes compare. Featuring 10' ceilings on the main floor, 9' ceilings on the second floor & basement and numerous upgrades including hardwood flooring throughout, chef-inspired kitchen, pot lights, whole home speakers, crown molding and more. The thoughtfully designed main residence offers 5 full bedrooms, including a convenient main-floor bedroom, perfect for extended families, and 7 bathrooms. The professionally finished walk-up basement features heated floors throughout, a separate gym/bedroom, an additional bedroom/nanny suite with 3-piece bathroom, sauna, home theatre area and outstanding additional living space. Car enthusiasts will appreciate the 3-car garage complete with garage lifts, while the circular driveway provides impressive curb appeal and ample parking. The spectacular backyard is a private resort-like retreat featuring a new in-ground pool, extensive hardscaping and landscaping, gas fire pit, BBQ gas lines, landscape lighting & a large deck with glass railings and a motorized awning. Completing this remarkable property is an approximately 1,000+ sq. ft. year-round cabana/pool house featuring three full-width sliding doors, a large kitchen, 3-piece bath, living area with gas fireplace, and an open-concept entertaining space. You will wish it was summer already! Ideally located close to historic Main Street Markham, parks, shopping, restaurants and transit, with access to highly regarded local schools. A rare opportunity to enjoy luxurious family living and resort-style entertaining in the heart of Markham. A remarkable property where luxury extends well beyond the walls of the home!
Book a viewing
Around this home
Daily convenience, out of 100, from the distances below
Schools nearby
School rating, out of 10.
Helpful calculators
Your HOMEH agent

"Priced 2% over the Hestimate. I would see it this week."