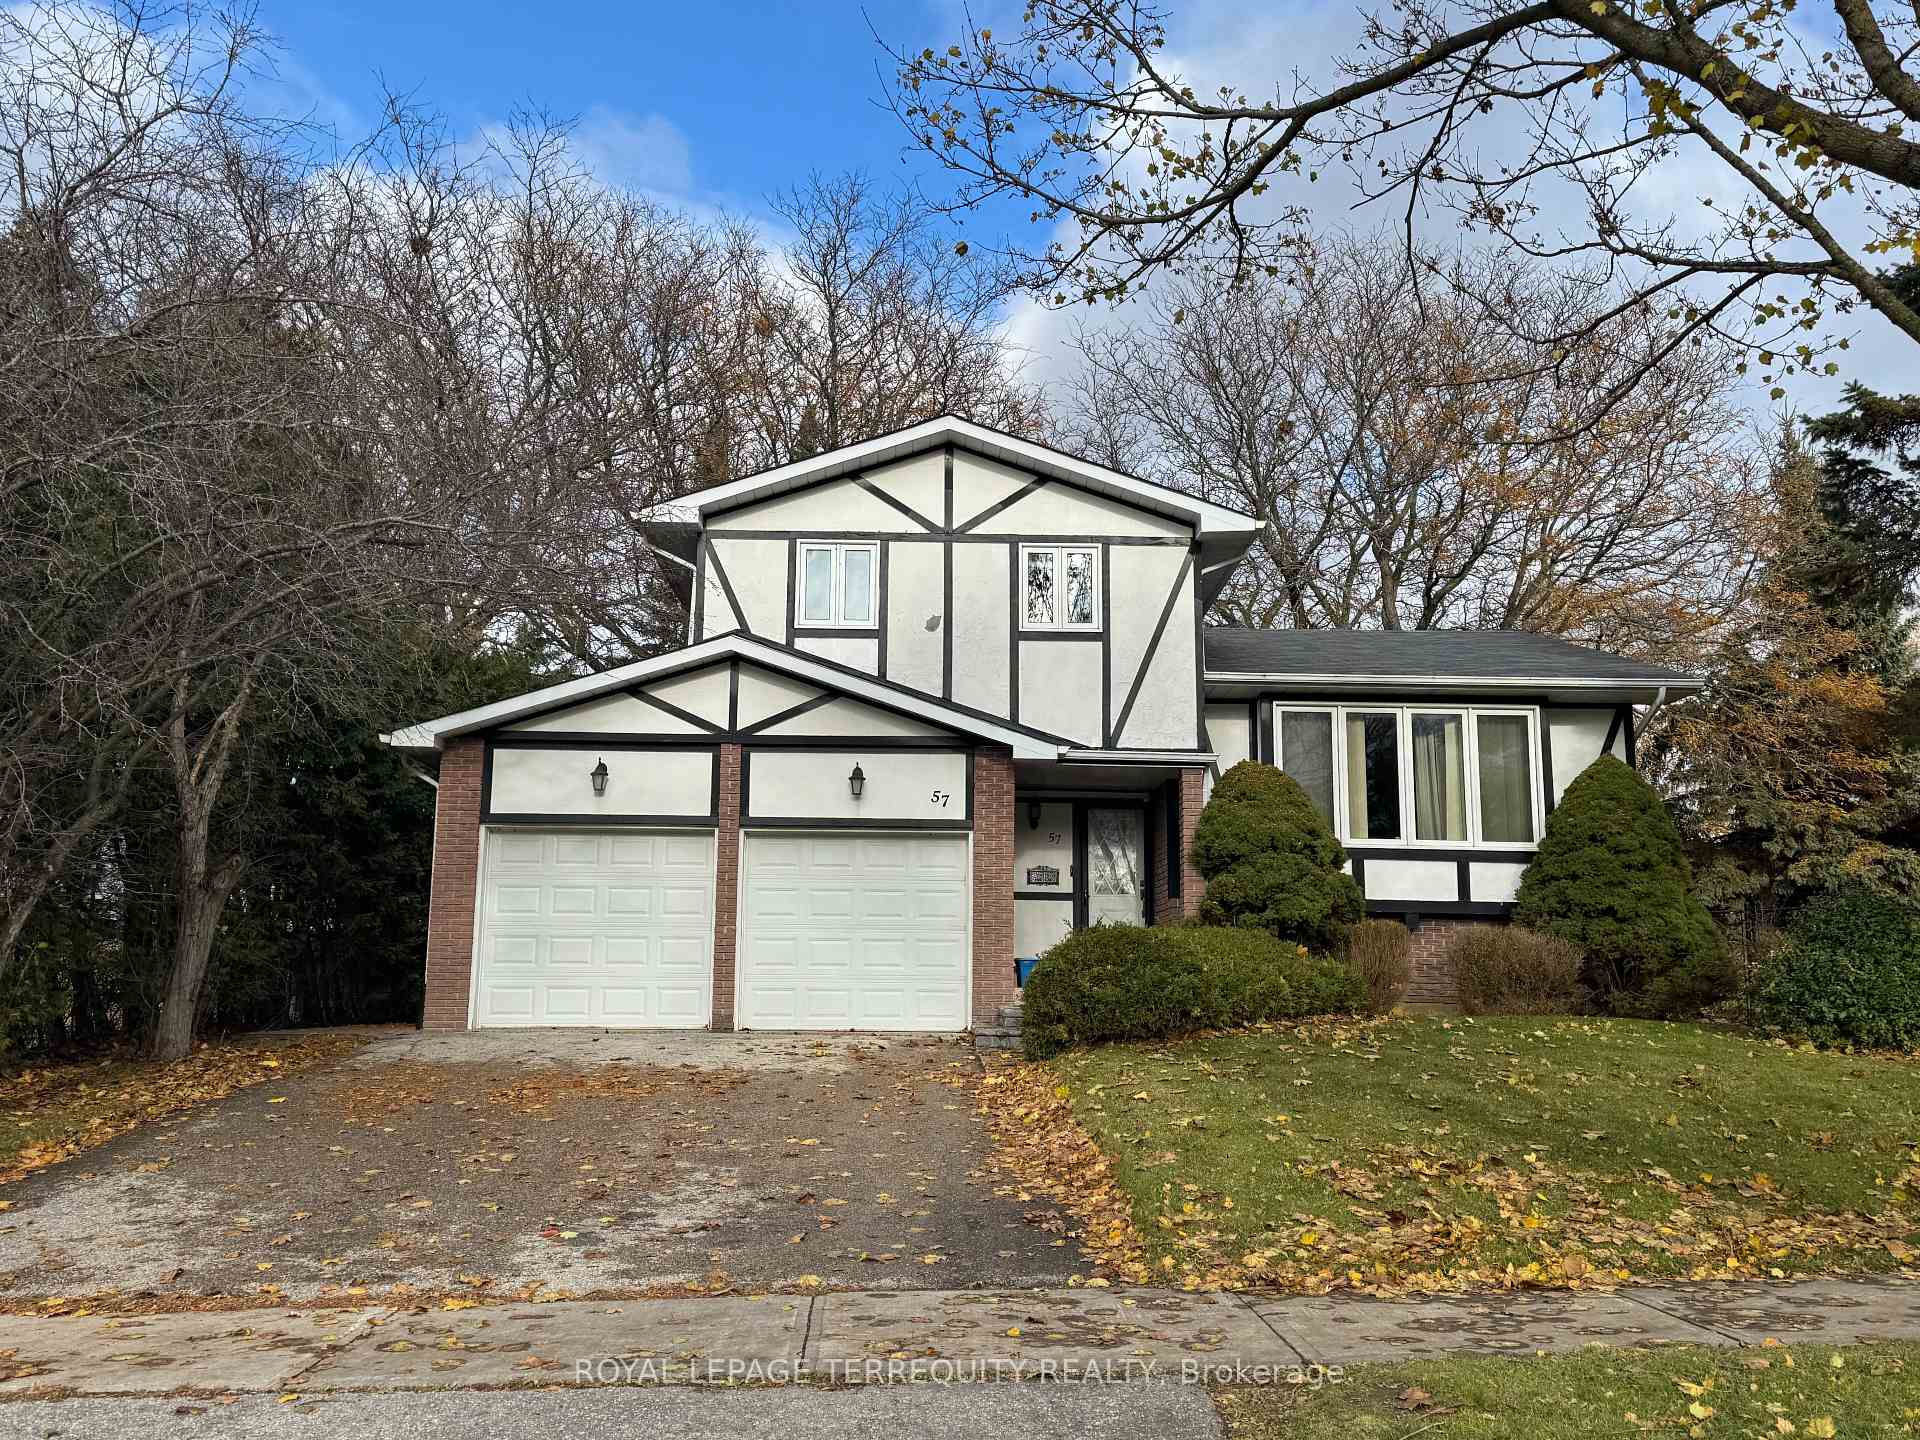
This solidly built Costain home on a large corner lot, in one of Markham's most desirable neighbourhoods. With 1,456 square feet of living space, the property features a functional layout and a double car garage. A unique 3 bedroom side split with a large master bedroom. Combined living and dining room. Galley kitchen with dinette over looks the spacious family room with a wood burning fireplace and a decorative beamed ceiling. Sliding patio doors take you to a large backyard. Recently renovated main bathroom has a walk in shower and renovated powder room on the ground floor. Basement is partially finished with a large room and a separate laundry/workshop area. Crawl space offers plenty of storage. An ideal opportunity for buyers looking to customize a well-constructed house to their taste. Loved and maintained over the years, it offers a rare chance to create something truly special in a fantastic location. Whether you're seeking a renovation project or a solid investment with great potential, this property is the perfect canvas.
Read more
Facts & features
TypeDetached
StyleSidesplit
Size1.1K~1.5K Sq.Ft.
Lot91.95 x 100 ft
Tax$5,042 (2025)
HeatingForced air, gas
CoolingCentral air
BasementPartially finished
Parking2 drive
WaterMunicipal
FireplaceYes, wood
Book a viewing
Wed28Oct
Thu29Oct
Fri30Oct
Sat31Oct
Sun1Nov
Pick a time
Rooms
8 rooms · 2 bathrooms
Main floor1 room
Family room17′ × 11′8″198 sq.ft.
Second floor3 rooms
Bedroom14′ × 11′4″159 sq.ft.
Bedroom 211′7″ × 9′3″107 sq.ft.
Bedroom 311′7″ × 9′1″105 sq.ft.
In-between level4 rooms
Living room16′ × 13′9″220 sq.ft.
Dining room9′8″ × 6′7″63 sq.ft.
Kitchen7′11″ × 8′2″65 sq.ft.
Breakfast8′ × 8′2″65 sq.ft.
Bathrooms2
3-pcSecond2-pcMain
Thinking of selling your home?See what your home is worth today.