
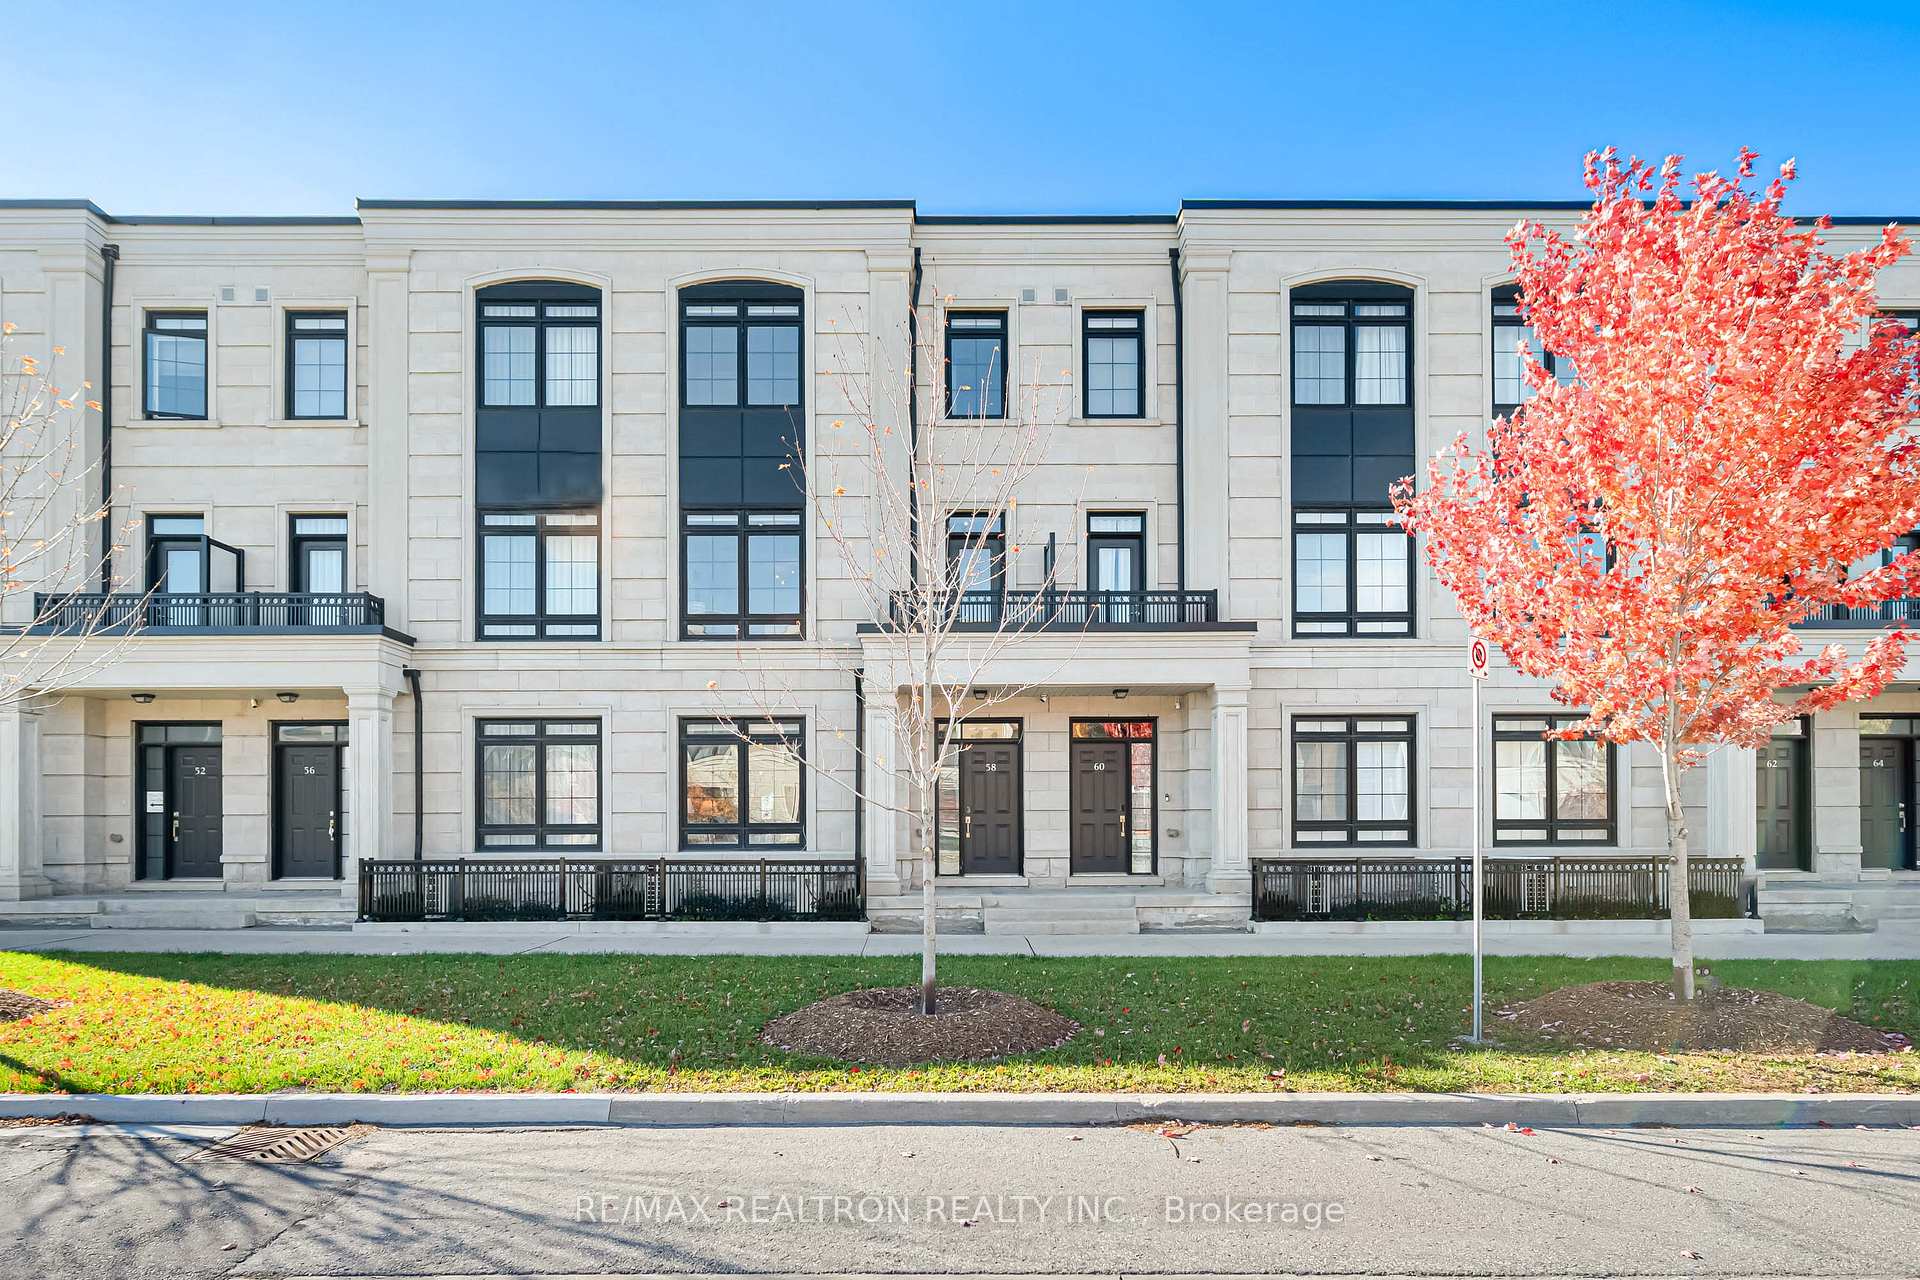
58 Village Parkway
Markham (Unionville)58 Village Parkway
Markham (Unionville)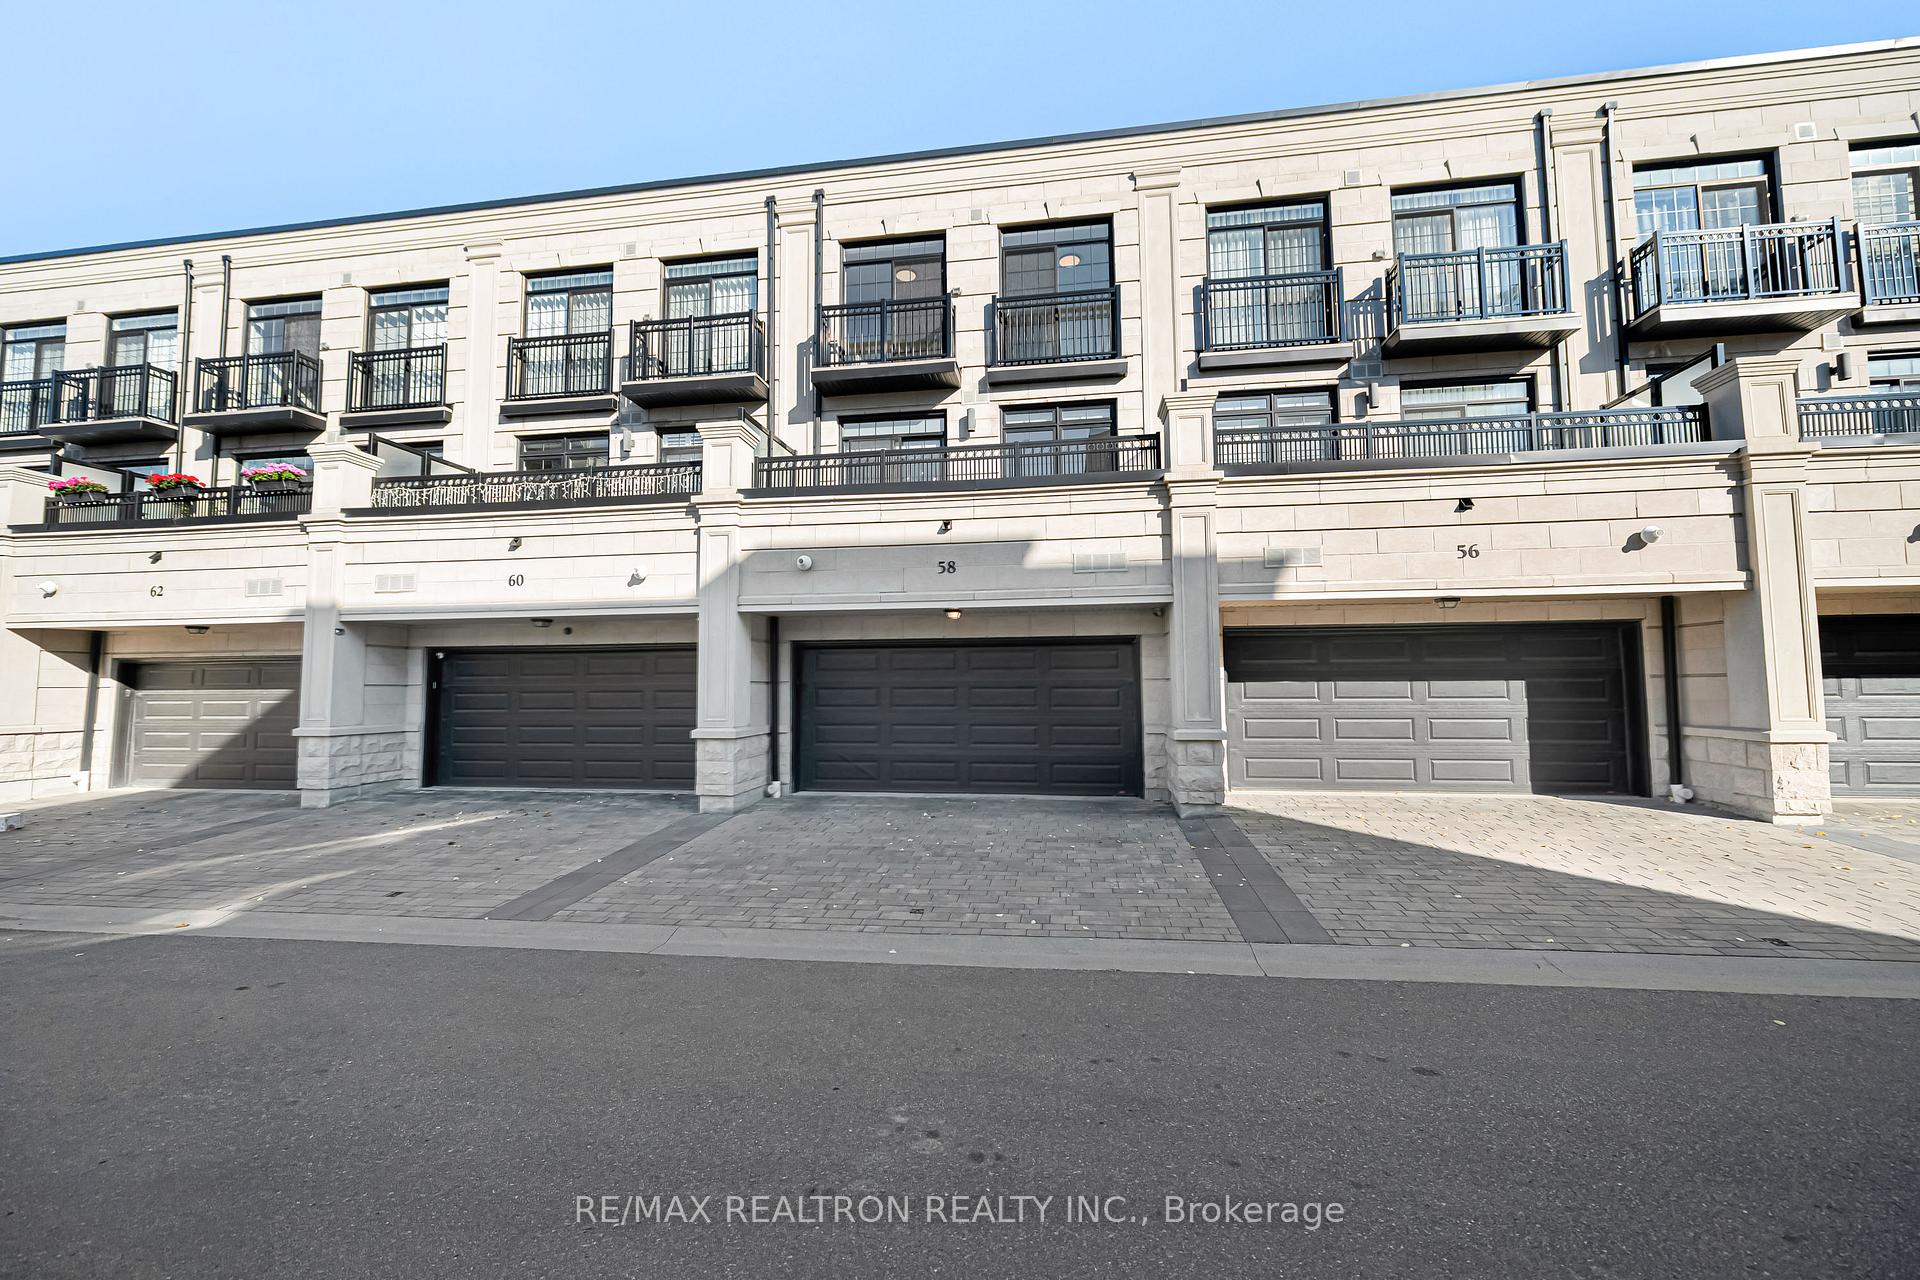
 See all 50 photos
Property history

This listing has ended. It is no longer available.
Property not available for sale or for rent.
Ask about this home
A HOMEH agent will answer your questions about this home.Ask HOMEH
About this home
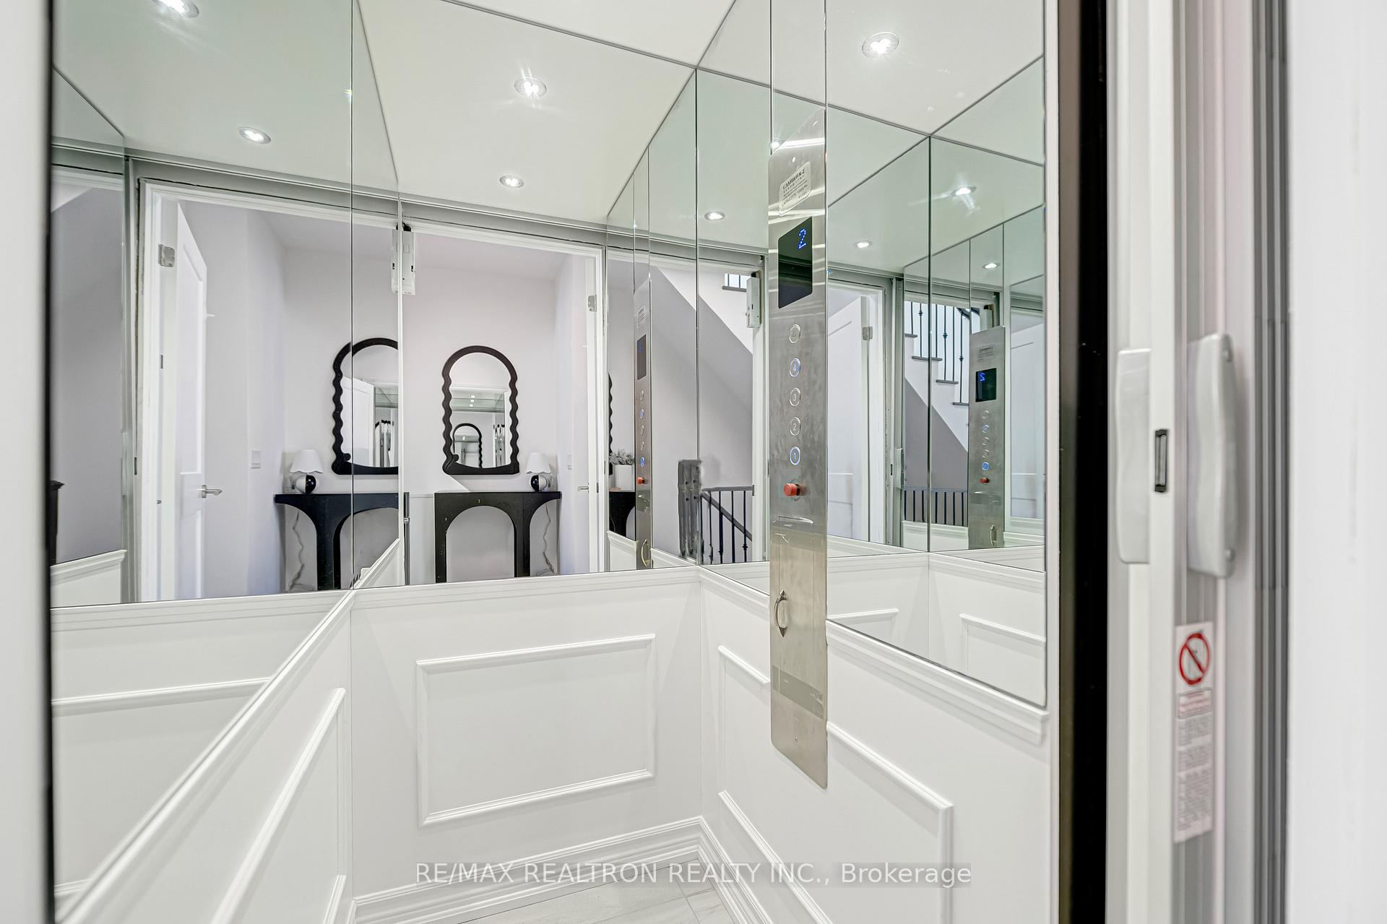
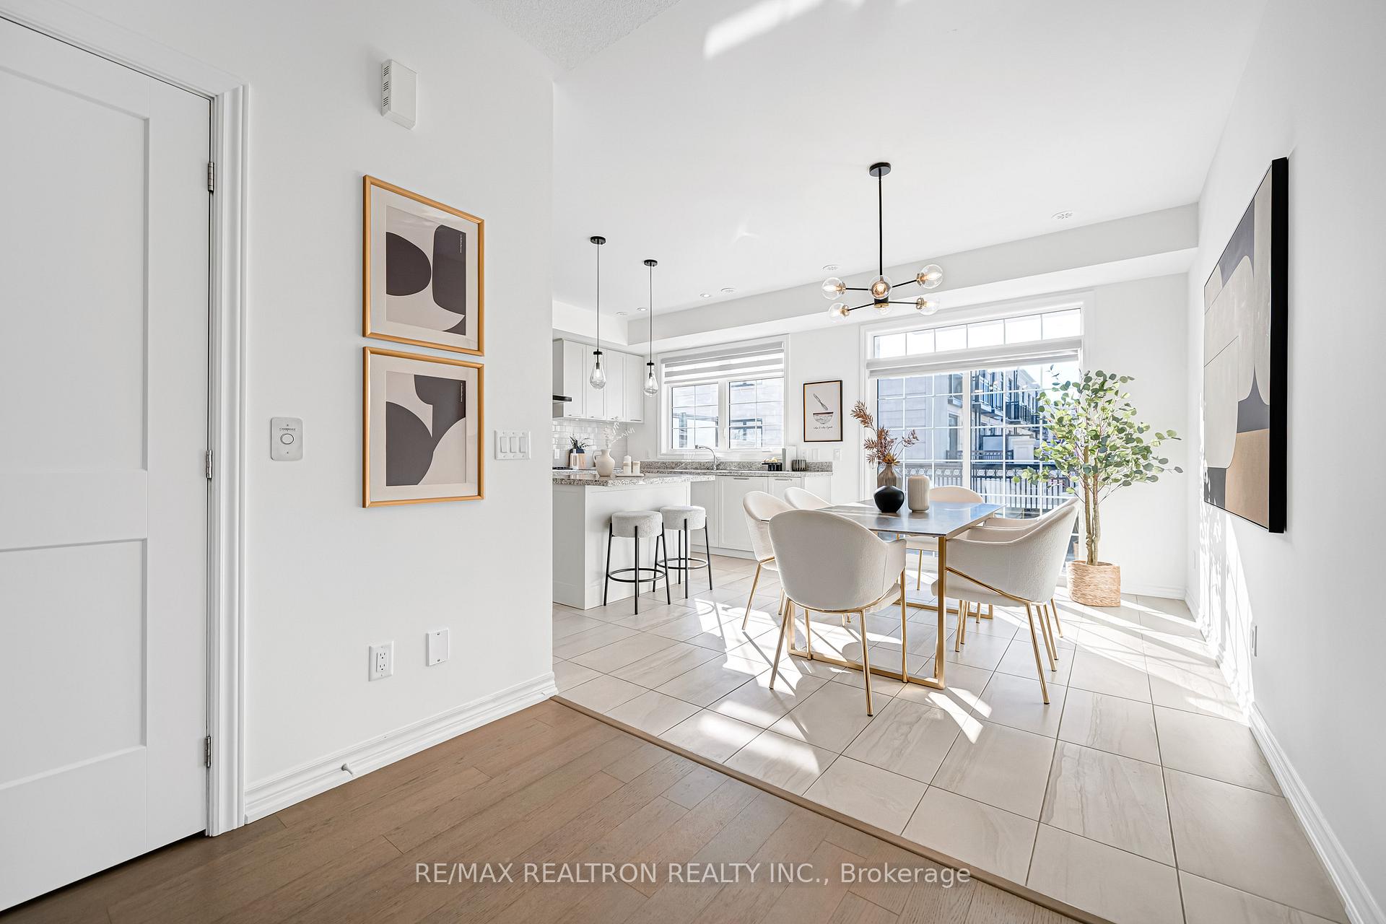
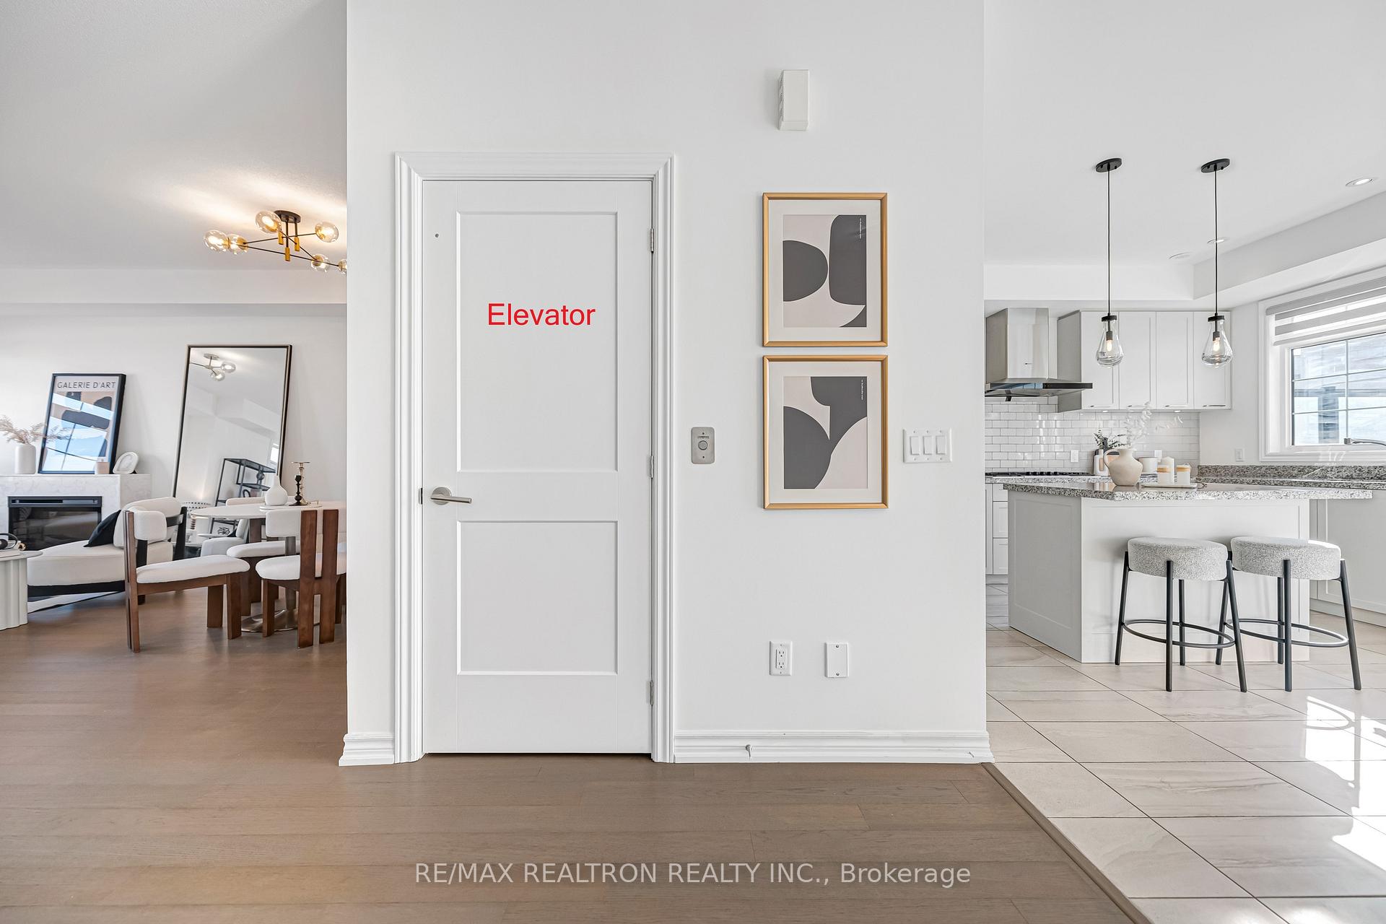
Stunning luxury freehold townhouse in the heart of Downtown Markham with double car garage plus double driveway providing a total of 4 parking spaces, offering 2,724 sq.ft. of elegant living space with 9 ft ceilings throughout, skylight, upgraded wood floors, smooth ceilings and fresh paint. A premium upgraded private in-home elevator provides effortless and time-saving access across all levels. The gourmet custom kitchen features granite countertops, a central island, built-in Bosch & Fotile appliances and a gas cooktop, overlooking a spacious breakfast area large enough to use as a formal dining room, with a walk-out to a huge private terrace equipped with a BBQ gas line, perfect for entertaining. A marble fireplace, oak staircase with iron picket railings, and massive windows bring abundant natural light throughout the home, creating an ambiance of elegance and warmth. The primary bedroom boasts a 3-pc ensuite and walk-in closet; ground level includes an additional bedroom with a 3-pc ensuite ideal for guests or in-laws; and the finished basement features a 4-pc full bath. Located in prime Unionville with unbeatable convenience-steps to Whole Foods, LCBO, Panera Bread, BMO, RBC, VIP Cineplex, top restaurants, shopping and public transit, and minutes to Hwy 404/407. Highly coveted school zone including top-ranked Unionville HS.
Facts & features
Ask about this home
A HOMEH agent will answer your questions about this home.
Rooms
9 rooms · 5 bathrooms
- Living room20′6″ × 19′1″391 sq.ft.
- Dining room20′6″ × 19′1″391 sq.ft.
- Kitchen19′ × 13′1″249 sq.ft.
- Breakfast19′ × 13′1″249 sq.ft.
- Bedroom 414′9″ × 10′8″157 sq.ft.
- Primary bedroom15′4″ × 13′5″207 sq.ft.
- Bedroom 215′2″ × 9′7″146 sq.ft.
- Bedroom 310′9″ × 9′1″98 sq.ft.
- Recreation18′9″ × 9′11″186 sq.ft.
Around this home
Schools nearby
School rating, out of 10.
Listing details
Helpful tools
Your HOMEH agent
"I would see it this week."
Ask HOMEH about this home
Price, neighbourhood, monthly cost. Ask anything.
HOMEH Intelligent Agent is an AI, not a licensed representative. Check anything important with your agent.