
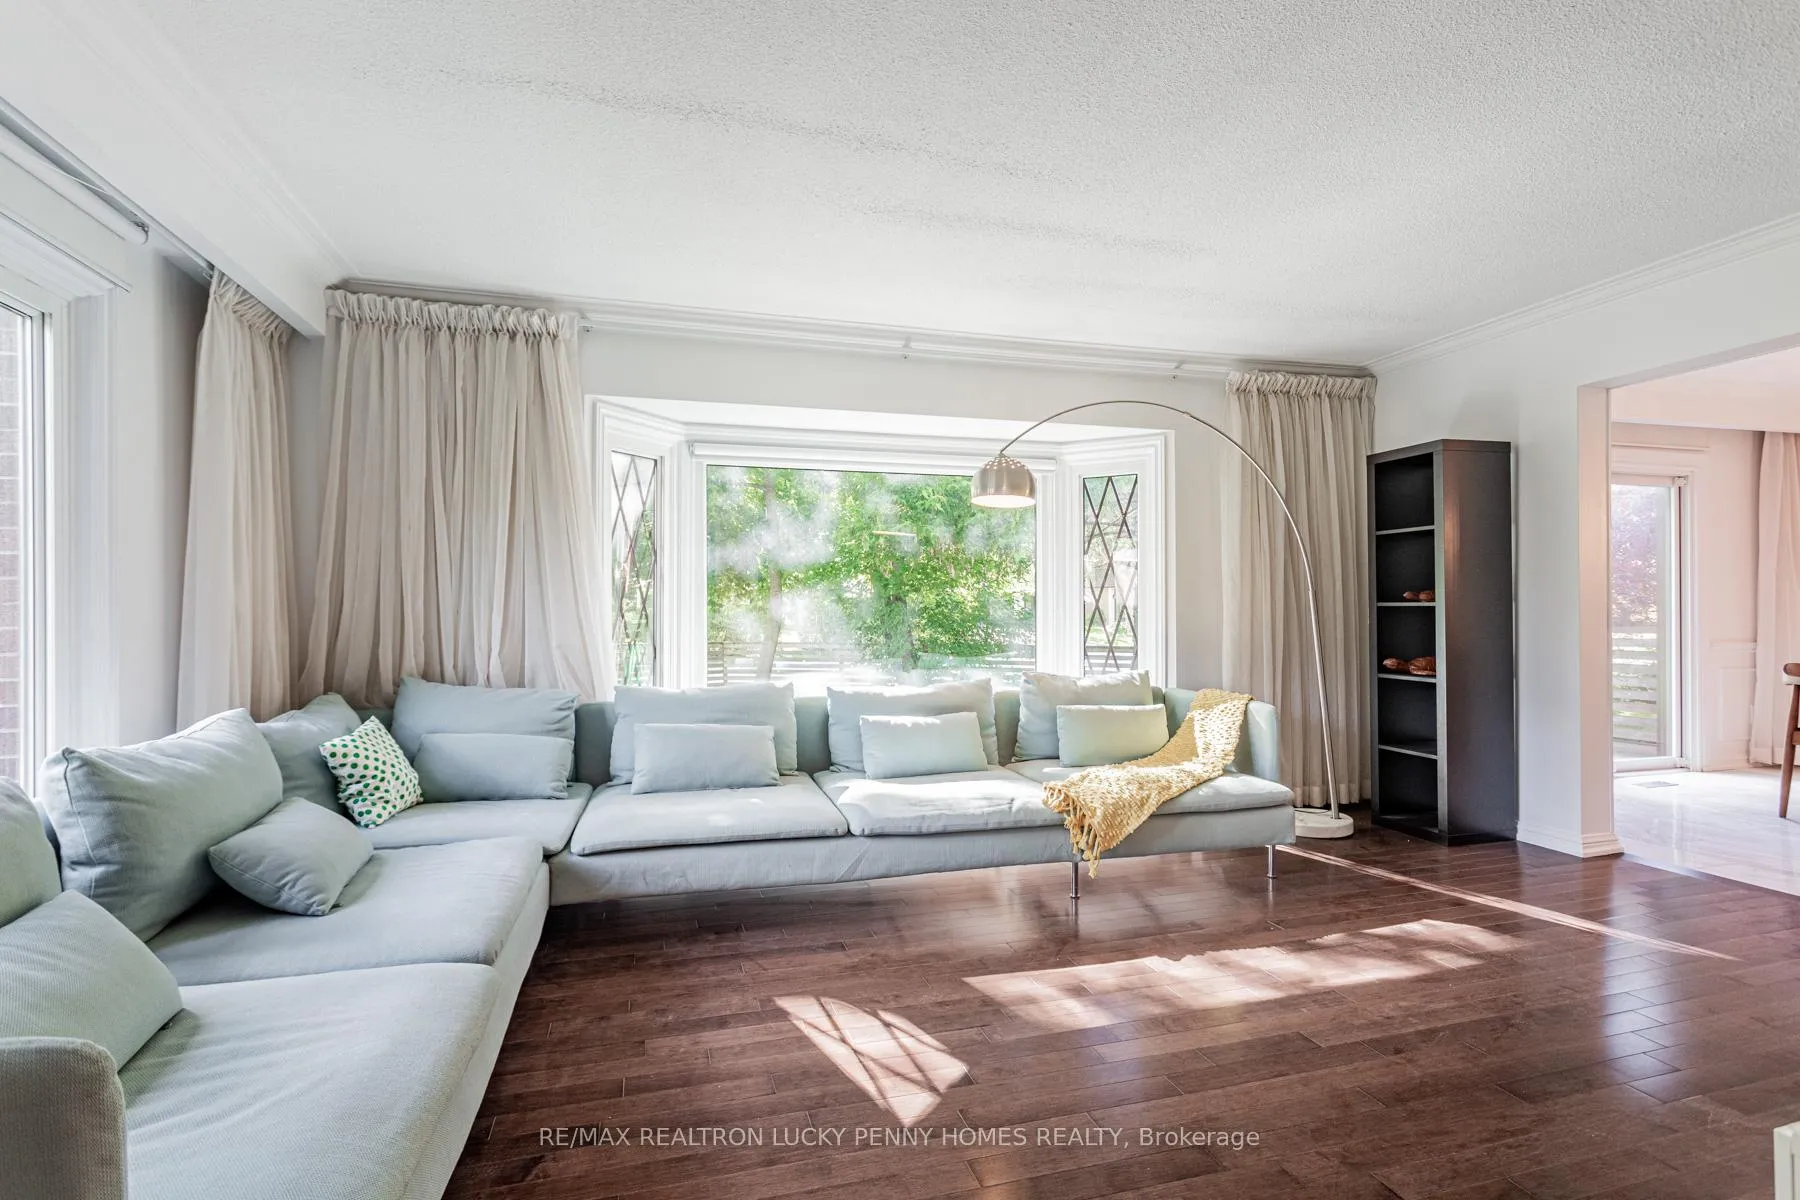
 See all 40 photos
Property history

This home has been leased. It is no longer available.
Property not available for sale or for rent.
Book a viewing
Ask HOMEH
About this home
6 Village Squire Lane, Markham
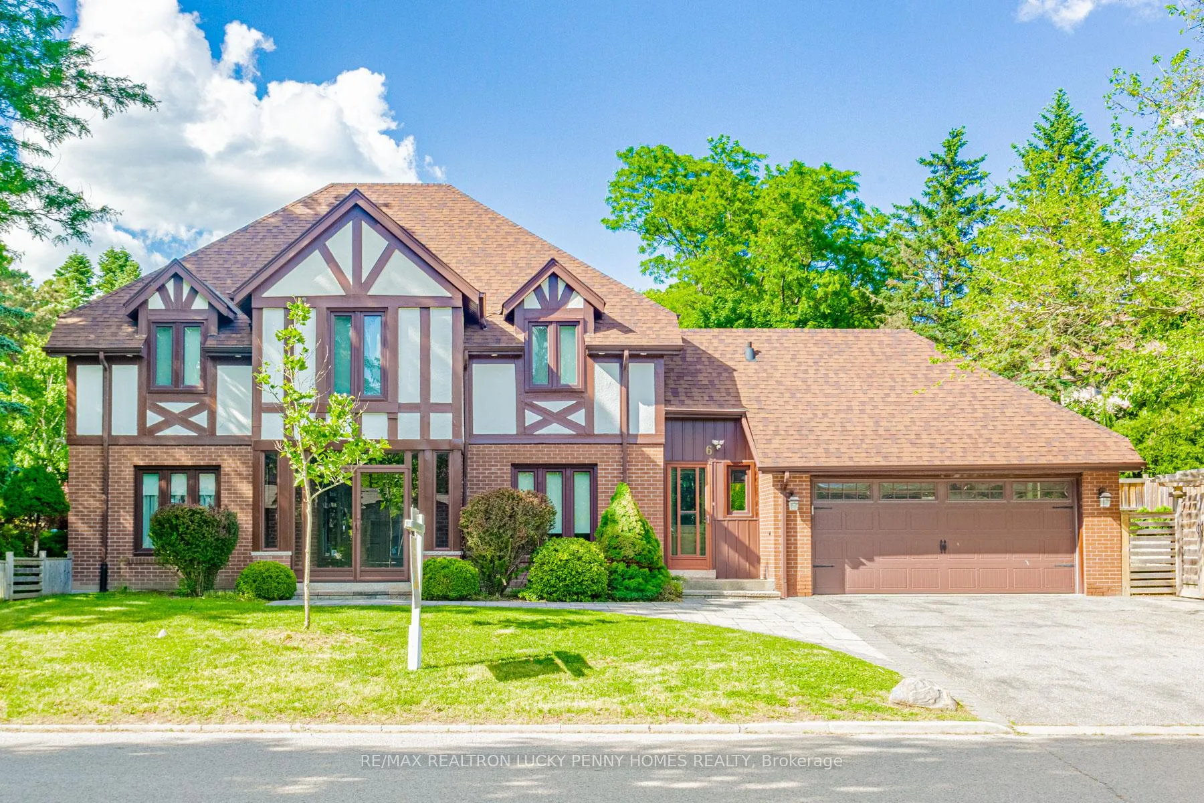
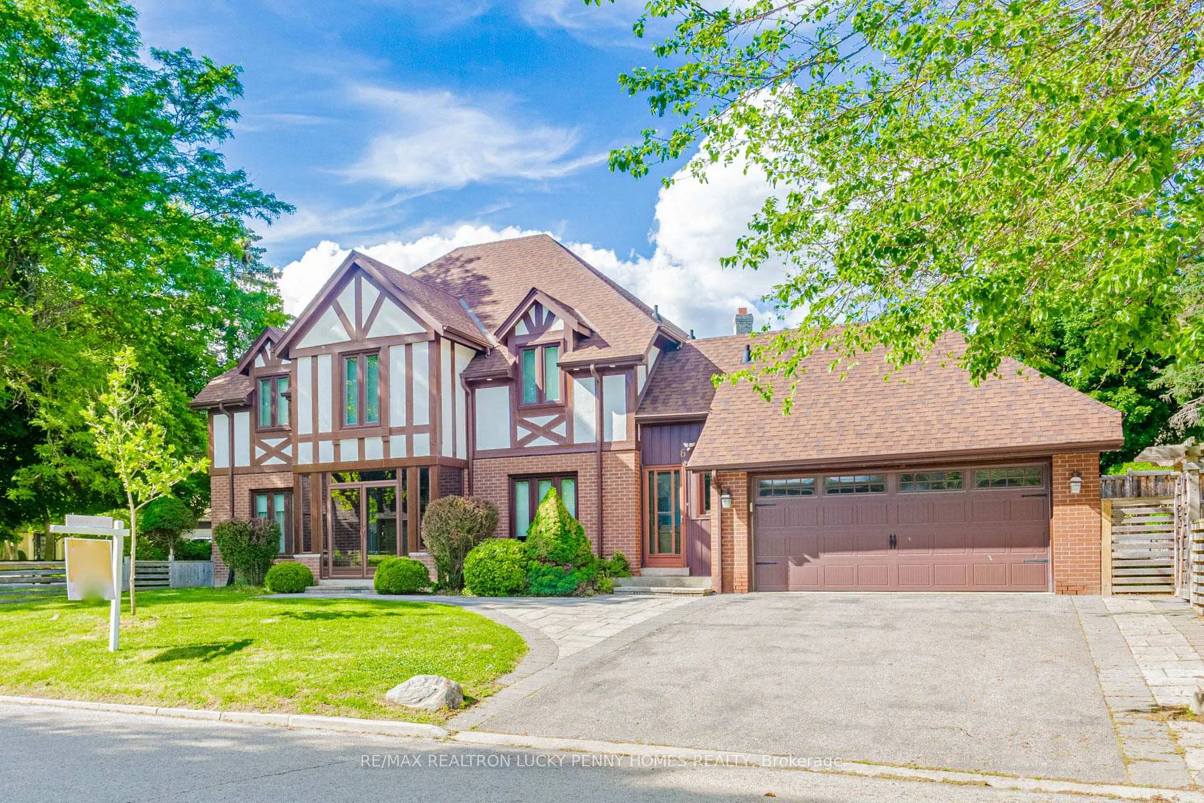
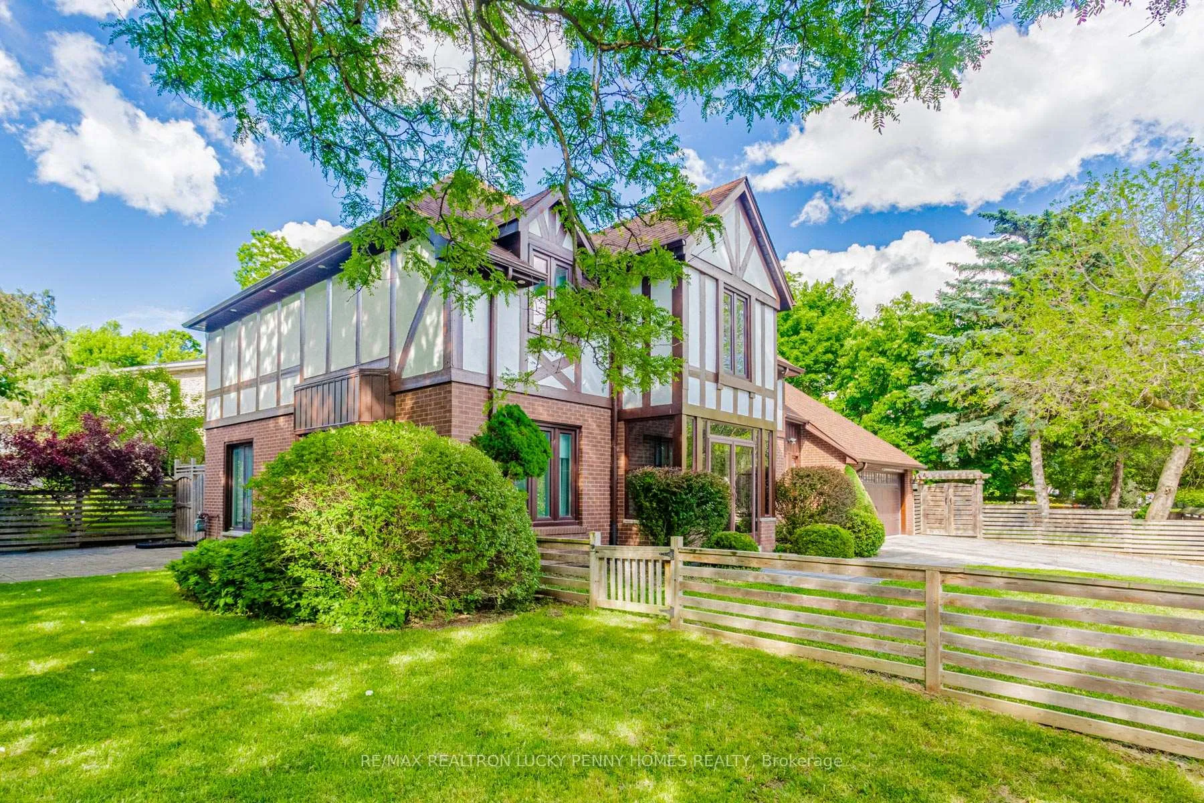
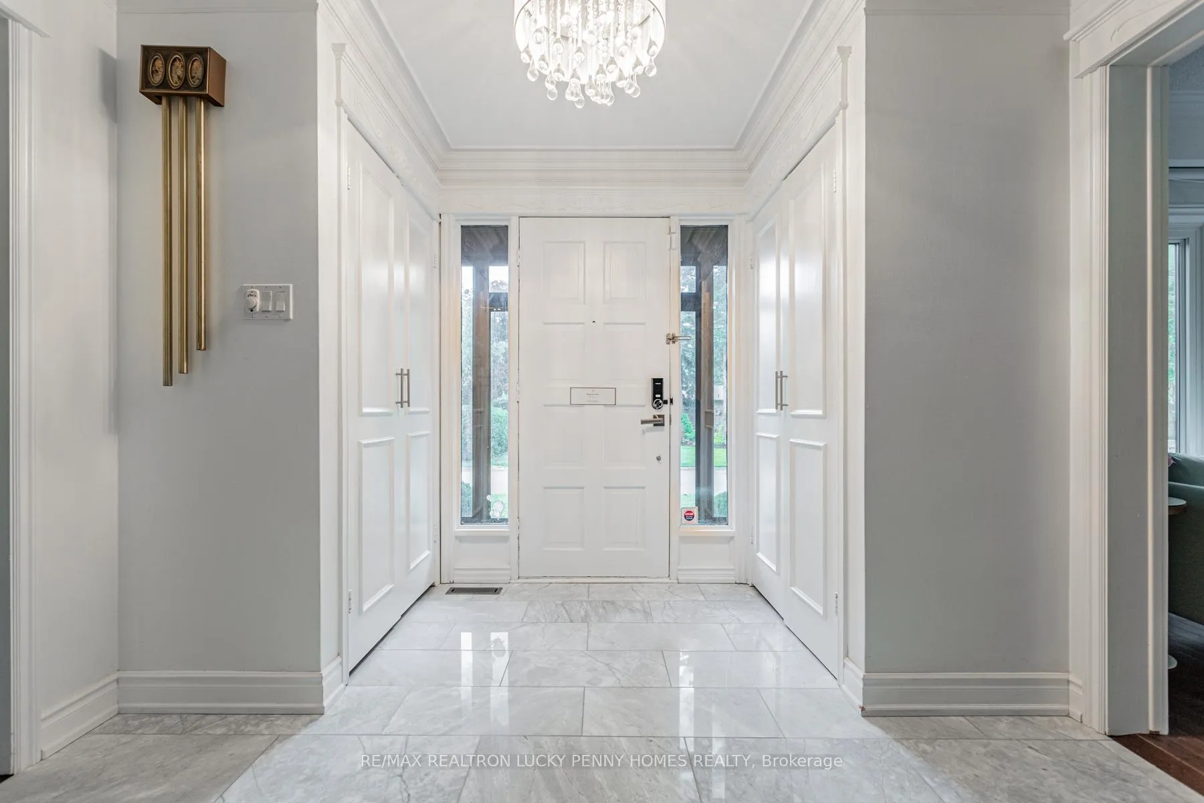
Exquisitely Renovated & Pristine Residence Situated On 133' Wide Corner Lot On A Private Cul-De-Sac With Professional Landscaping With Many Walkouts To Three Side Yards. Both Living And Family Room Overlooking The Yards. Two Side Retaining Walls. Spent Thousands Of Dollars For The Renovation.Dog Friendly Fence And Mud Room Pet Spa Area.Exacting Curatorial Attention Is Given To Absolutely Every Detail. Intended For Entertaining On A Grand Level And Family Living.Family Room With Floor-To-Ceiling Paneled Walls And Fireplace. Gourmet Kitchen W/Breakfast Area, Central Island And W/O To Deck. Main Floor Luxury Paneled Library.Master Retreat Boasts Walk-In Closets, Luxurious 6-Pc Ensuite And Private Terrace Overlooking Yard With Mature Trees.Professional Finished Basement With 2 Bedrooms, A Huge Rec Room And Additional Kitchen.Excellent Opportunity To Have Resort/Cottage Like Living In Prime Thornhill Location On A Desirable Street Surrounded By Ravine & Golf Course! Must See!
Facts & features
Book a viewing
Rooms
12 rooms · 4 bathrooms
- Living room17′3″ × 11′9″203 sq.ft.
- Dining room11′5″ × 15′5″176 sq.ft.
- Family room12′2″ × 17′11″218 sq.ft.
- Kitchen11′3″ × 12′6″140 sq.ft.
- Breakfast8′6″ × 12′6″106 sq.ft.
- Office12′10″ × 10′2″130 sq.ft.
- Primary bedroom17′1″ × 12′6″213 sq.ft.
- Bedroom 211′8″ × 10′117 sq.ft.
- Bedroom 311′4″ × 11′5″129 sq.ft.
- Bedroom 49′9″ × 13′5″131 sq.ft.
- Recreation22′ × 14′10″326 sq.ft.
- Bedroom16′1″ × 10′10″174 sq.ft.
Around this home
Schools nearby
School rating, out of 10.
Listing details
Helpful tools
Your HOMEH agent
"I would see it this week."
Ask HOMEH about this home
Price, neighbourhood, monthly cost. Ask anything.
HOMEH Intelligent Agent is an AI, not a licensed representative. Check anything important with your agent.